
6-10289 Finn Bay Road Powell River, British Columbia V0N 2G0

4 Bedroom
3 Bathroom
3,300 sqft
Fireplace
Central Air Conditioning
Forced Air, Heat Pump
Waterfront On Ocean
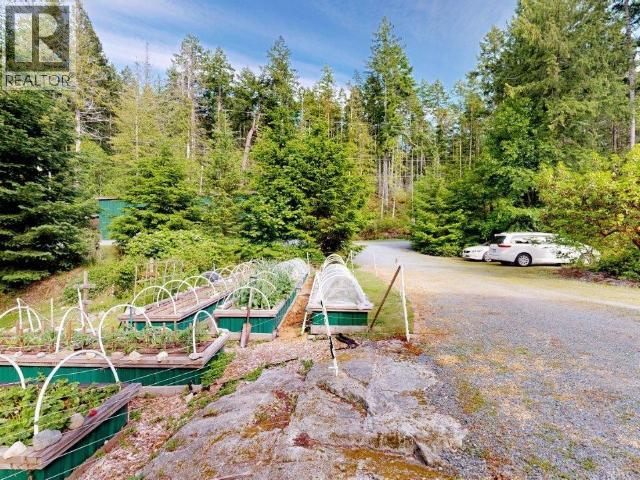
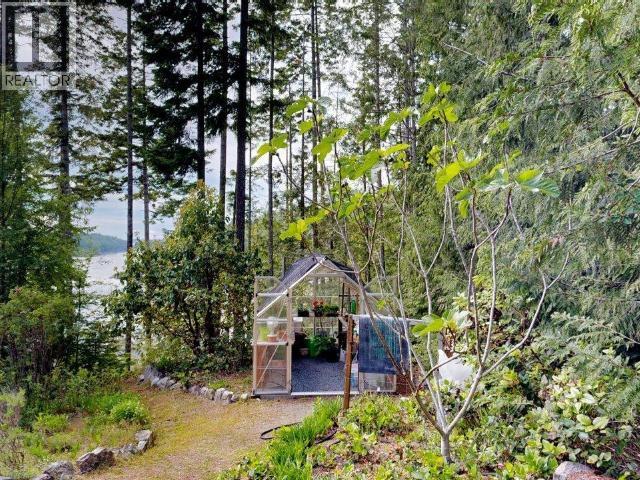
Garden Area
$1,299,000
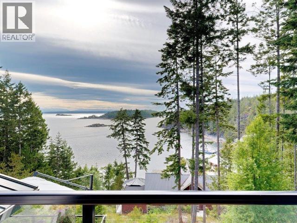
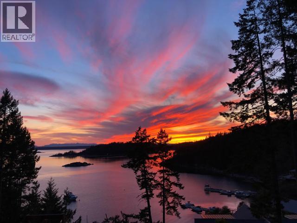
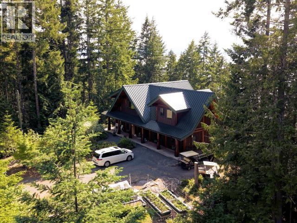
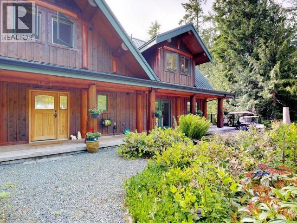
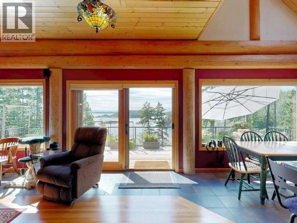
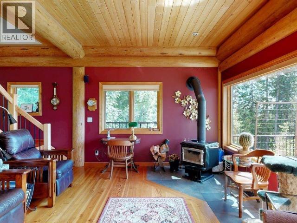
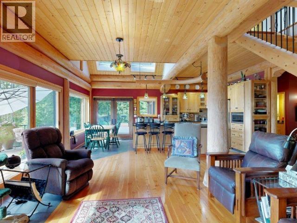
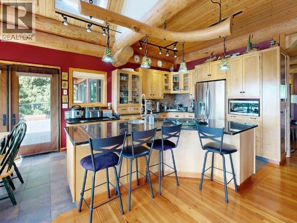
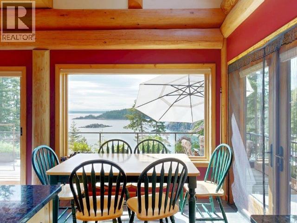
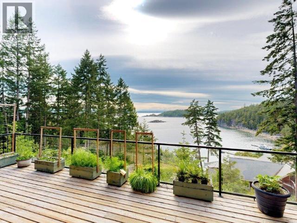
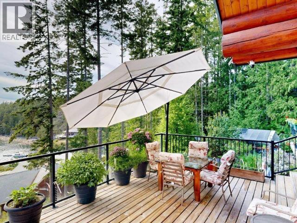
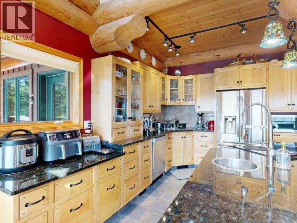
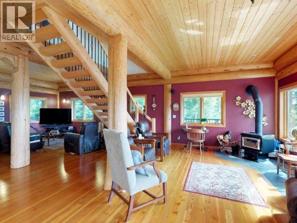
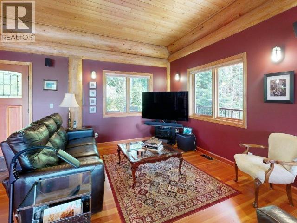
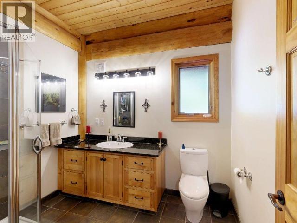
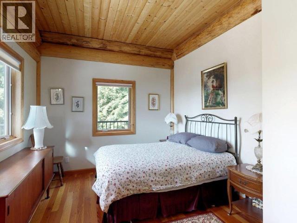
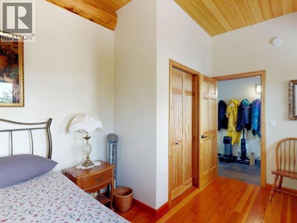
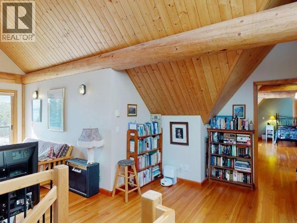
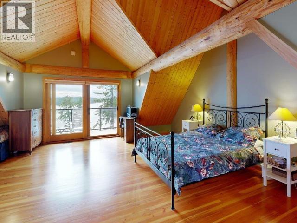
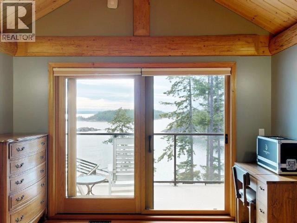
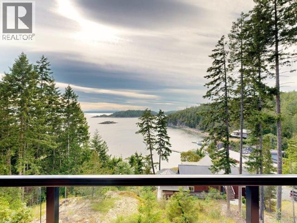
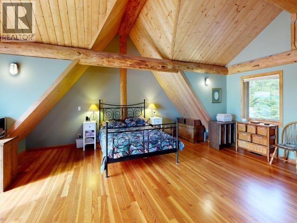
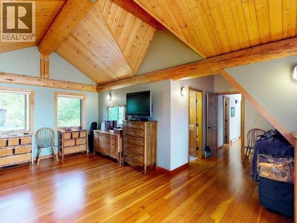
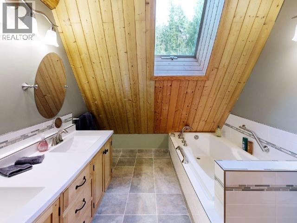
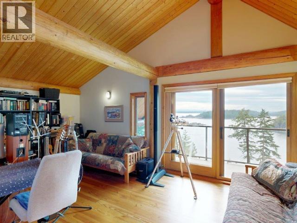
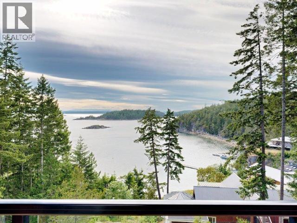
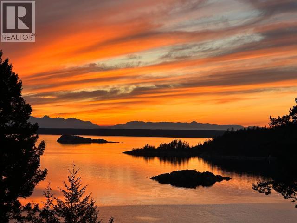
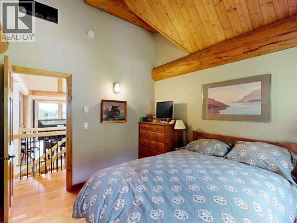
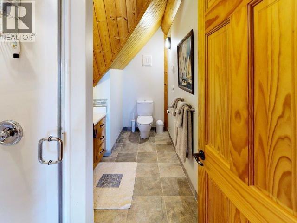
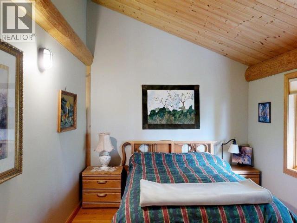
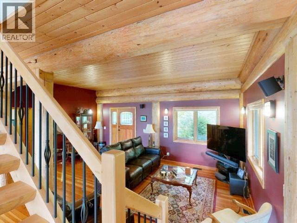
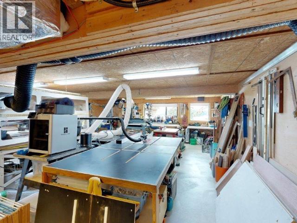
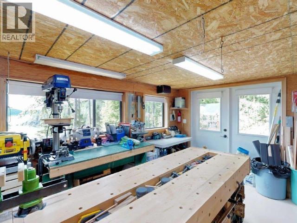
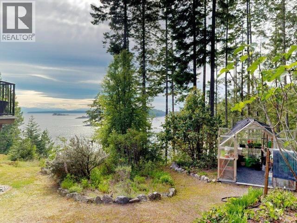
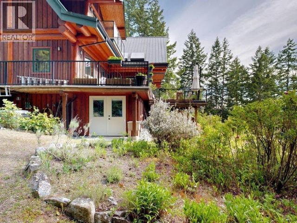
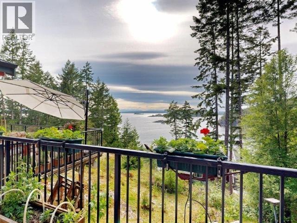
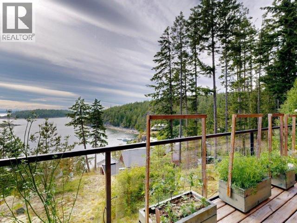
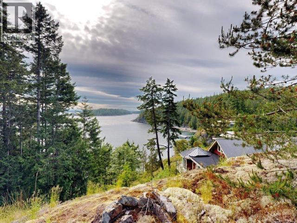
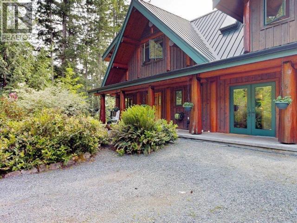
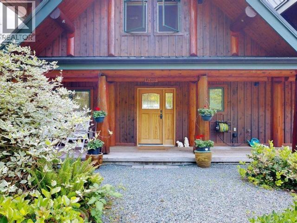
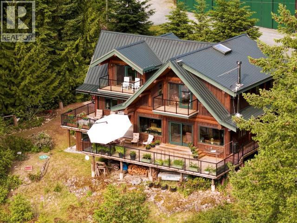
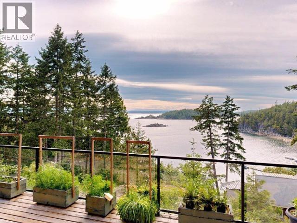
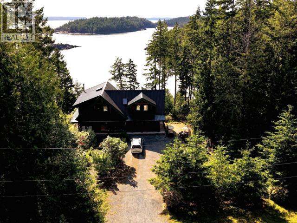
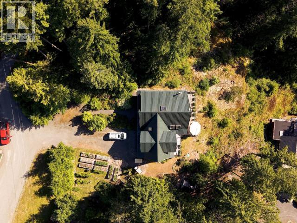
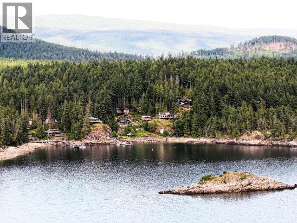
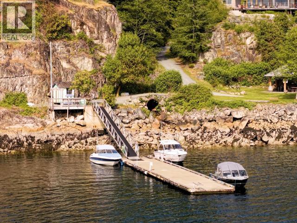
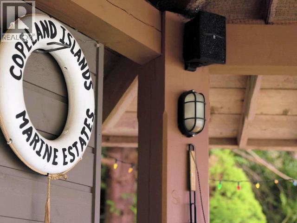
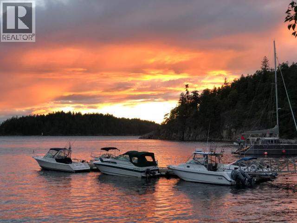
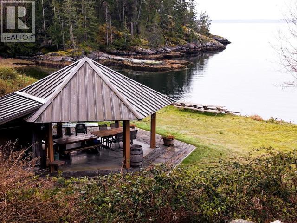
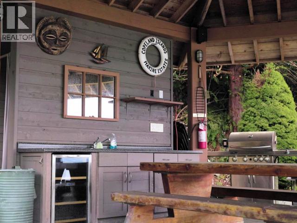
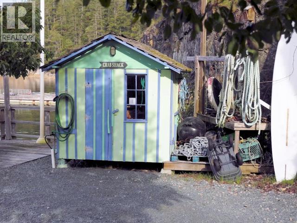
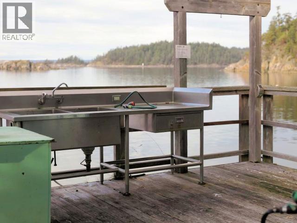
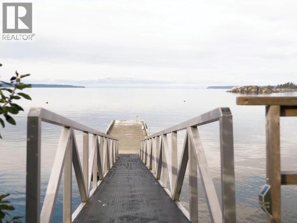
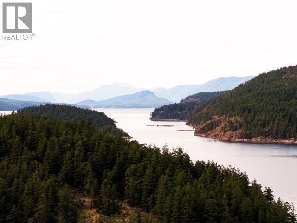
First time on the market, this hand-crafted Artisan Log and Timber home offers a premium maritime lifestyle. Nestled in beautiful Rasmussen Bay, with the finest crabbing, prawning, and salmon fishing right at your doorstep, and your boat ready to go year-round at the dock. Wake up to spectacular views of Hernando and Vancouver Island, and easily day-trip to the sandy beaches of Savary Island, Copeland Islands Marine Park or Desolation Sound. Part of a 6-residence community, this 4-bdrm, 3-bath home boasts gleaming woodwork, 10' ceilings, and expansive ocean view windows. Top floor has 2 bdrms, plus a huge primary suite with private balcony & 4pc bath. Lower floor has a 21x 27 shop & storage space. Heated tile floors in the kitchen & baths plus heat pump & wood stove back-up provide year-round comfort. This very private property is located just a short stroll or paddle to Lund shops and restaurants and a 40-minute drive to Powell River. Call for details on all included amenities (id:66696)
Property Details
| MLS® Number | 19868 |
| Property Type | Single Family |
| Features | Private Setting, Southern Exposure |
| Road Type | Gravel Road |
| View Type | Mountain View, Ocean View |
| Water Front Type | Waterfront On Ocean |
Building
| Bathroom Total | 3 |
| Bedrooms Total | 4 |
| Constructed Date | 2007 |
| Construction Style Attachment | Detached |
| Cooling Type | Central Air Conditioning |
| Fireplace Fuel | Wood |
| Fireplace Present | Yes |
| Fireplace Type | Woodstove |
| Heating Fuel | Electric, Wood |
| Heating Type | Forced Air, Heat Pump |
| Size Interior | 3,300 Sqft |
| Type | House |
Land
| Acreage | No |
| Landscape Features | Garden Area |
| Size Irregular | Irregular |
| Size Total Text | Irregular |
Rooms
| Level | Type | Length | Width | Dimensions |
|---|---|---|---|---|
| Above | Primary Bedroom | 16 ft | 21 ft | 16 ft x 21 ft |
| Above | 3pc Bathroom | Measurements not available | ||
| Above | Bedroom | 9 ft | 12 ft | 9 ft x 12 ft |
| Above | Bedroom | 9 ft ,5 in | 11 ft | 9 ft ,5 in x 11 ft |
| Above | 4pc Bathroom | Measurements not available | ||
| Above | Den | 11 ft | 19 ft | 11 ft x 19 ft |
| Basement | Workshop | 21 ft | 27 ft | 21 ft x 27 ft |
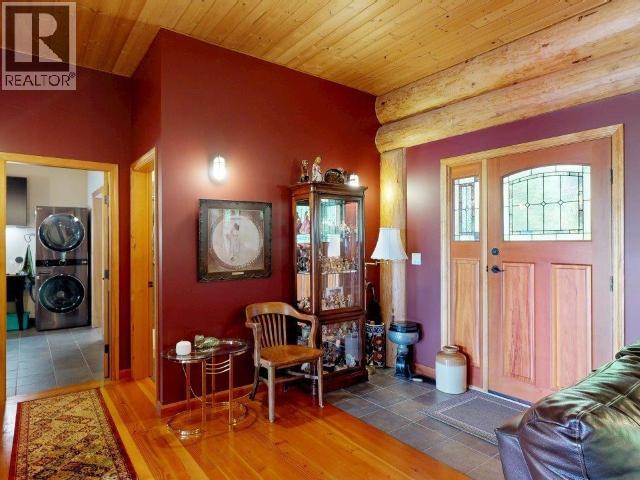
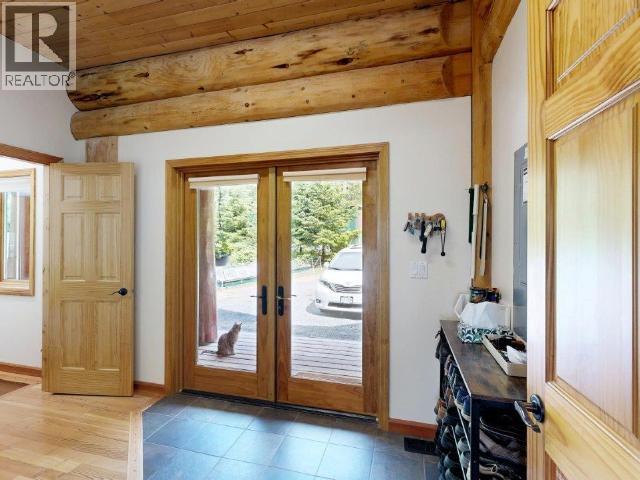
| Main Level | Foyer | 7 ft | 8 ft | 7 ft x 8 ft |
| Main Level | Living Room | 12 ft | 15 ft | 12 ft x 15 ft |
| Main Level | Dining Room | 6 ft ,6 in | 10 ft | 6 ft ,6 in x 10 ft |
| Main Level | Kitchen | 10 ft ,5 in | 13 ft ,6 in | 10 ft ,5 in x 13 ft ,6 in |
| Main Level | 3pc Bathroom | Measurements not available | ||
| Main Level | Bedroom | 10 ft | 11 ft | 10 ft x 11 ft |
| Main Level | Family Room | 12 ft | 12 ft ,5 in | 12 ft x 12 ft ,5 in |
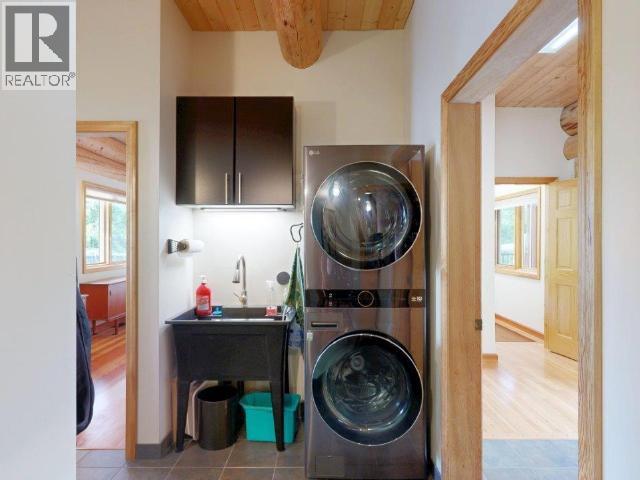
| Main Level | Laundry Room | 6 ft | 8 ft | 6 ft x 8 ft |
Contact Us
Contact us for more information

This REALTOR.ca listing content is owned and licensed by REALTOR® members of The Canadian Real Estate Association
The trademarks REALTOR®, REALTORS®, and the REALTOR® logo are controlled by The Canadian Real Estate Association (CREA) and identify real estate professionals who are members of CREA. The trademarks MLS®, Multiple Listing Service® and the associated logos are owned by The Canadian Real Estate Association (CREA) and identify the quality of services provided by real estate professionals who are members of CREA. The trademark DDF® is owned by The Canadian Real Estate Association (CREA) and identifies CREA's Data Distribution Facility (DDF®)
May 12 2026 05:13:45
Powell River Sunshine Coast Real Estate Board
Royal LePage Powell River
