
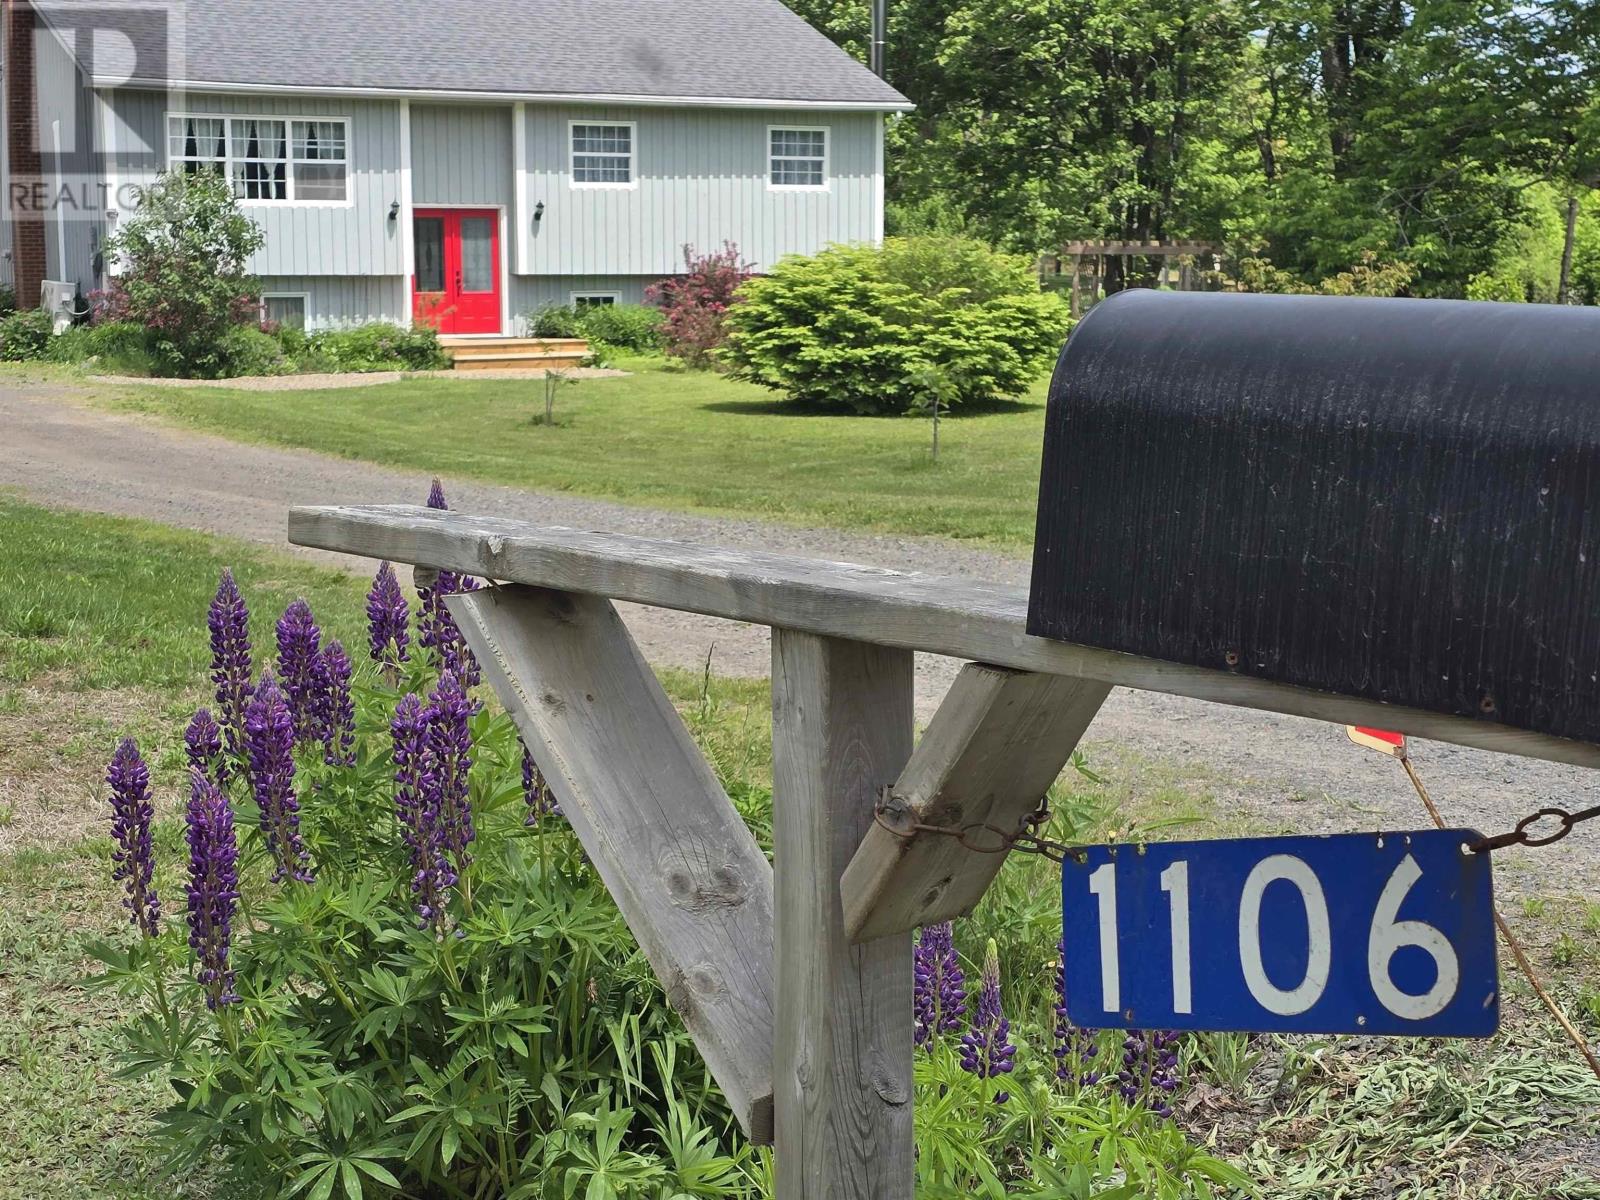
1106 Tetzlaff Road Kentville, Nova Scotia B4N 4K1
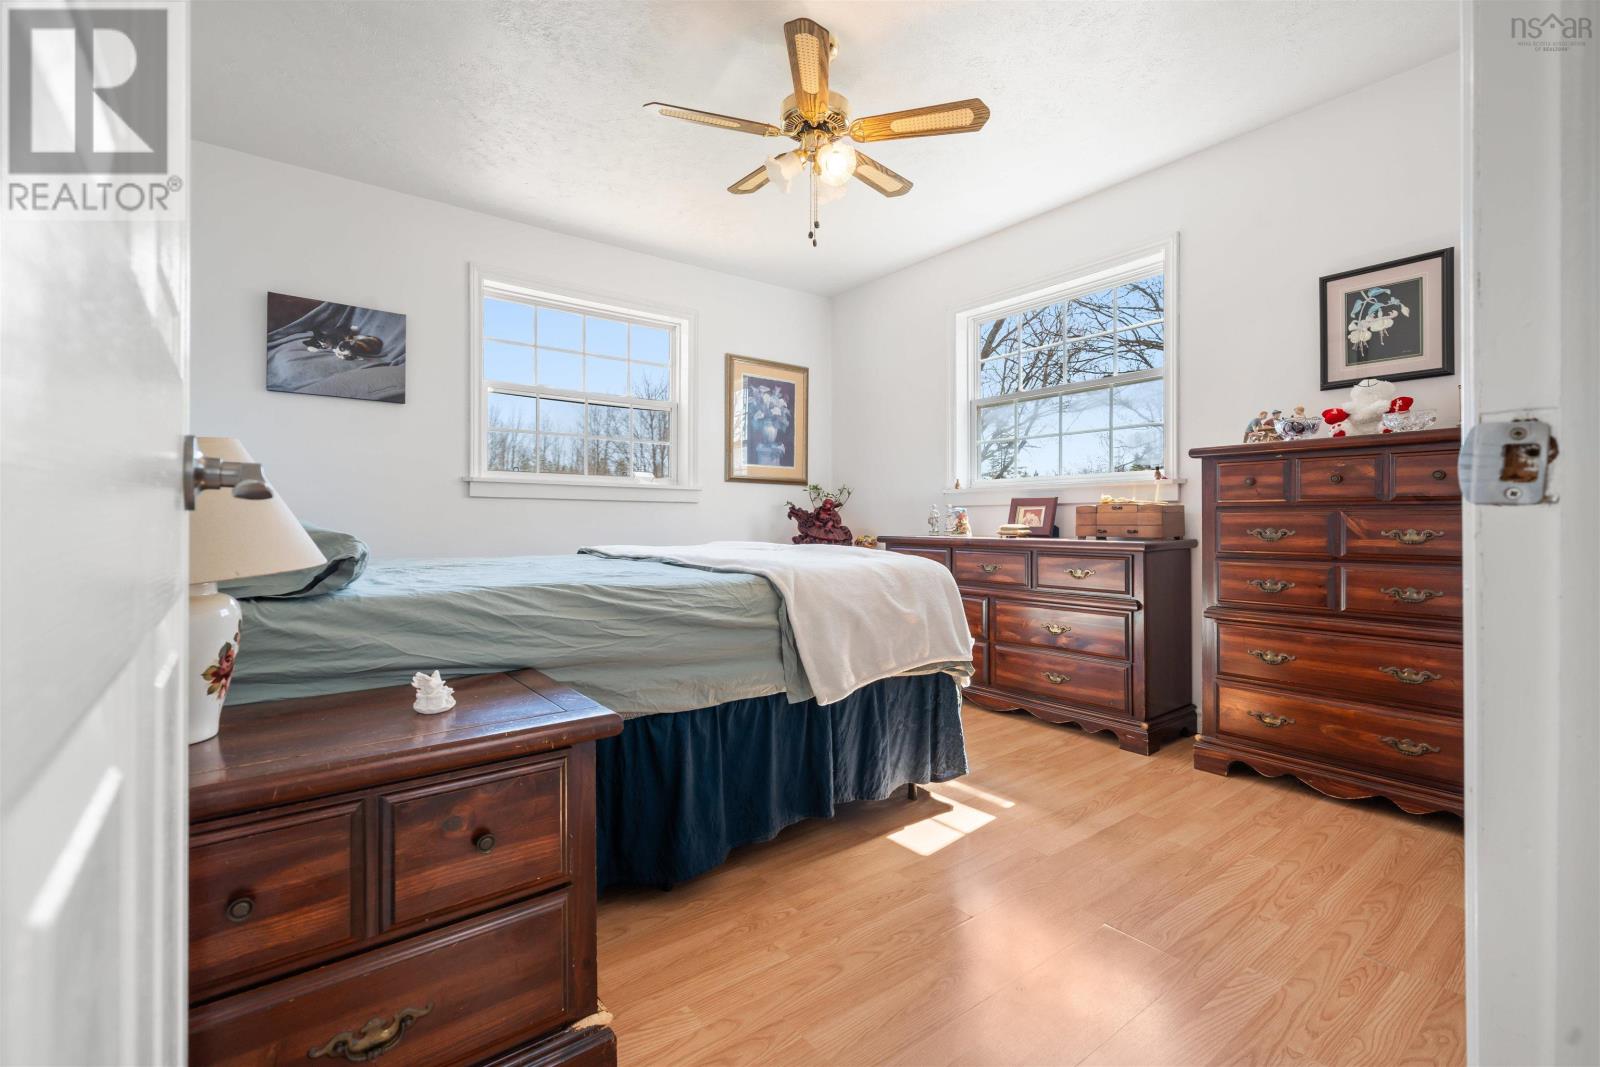
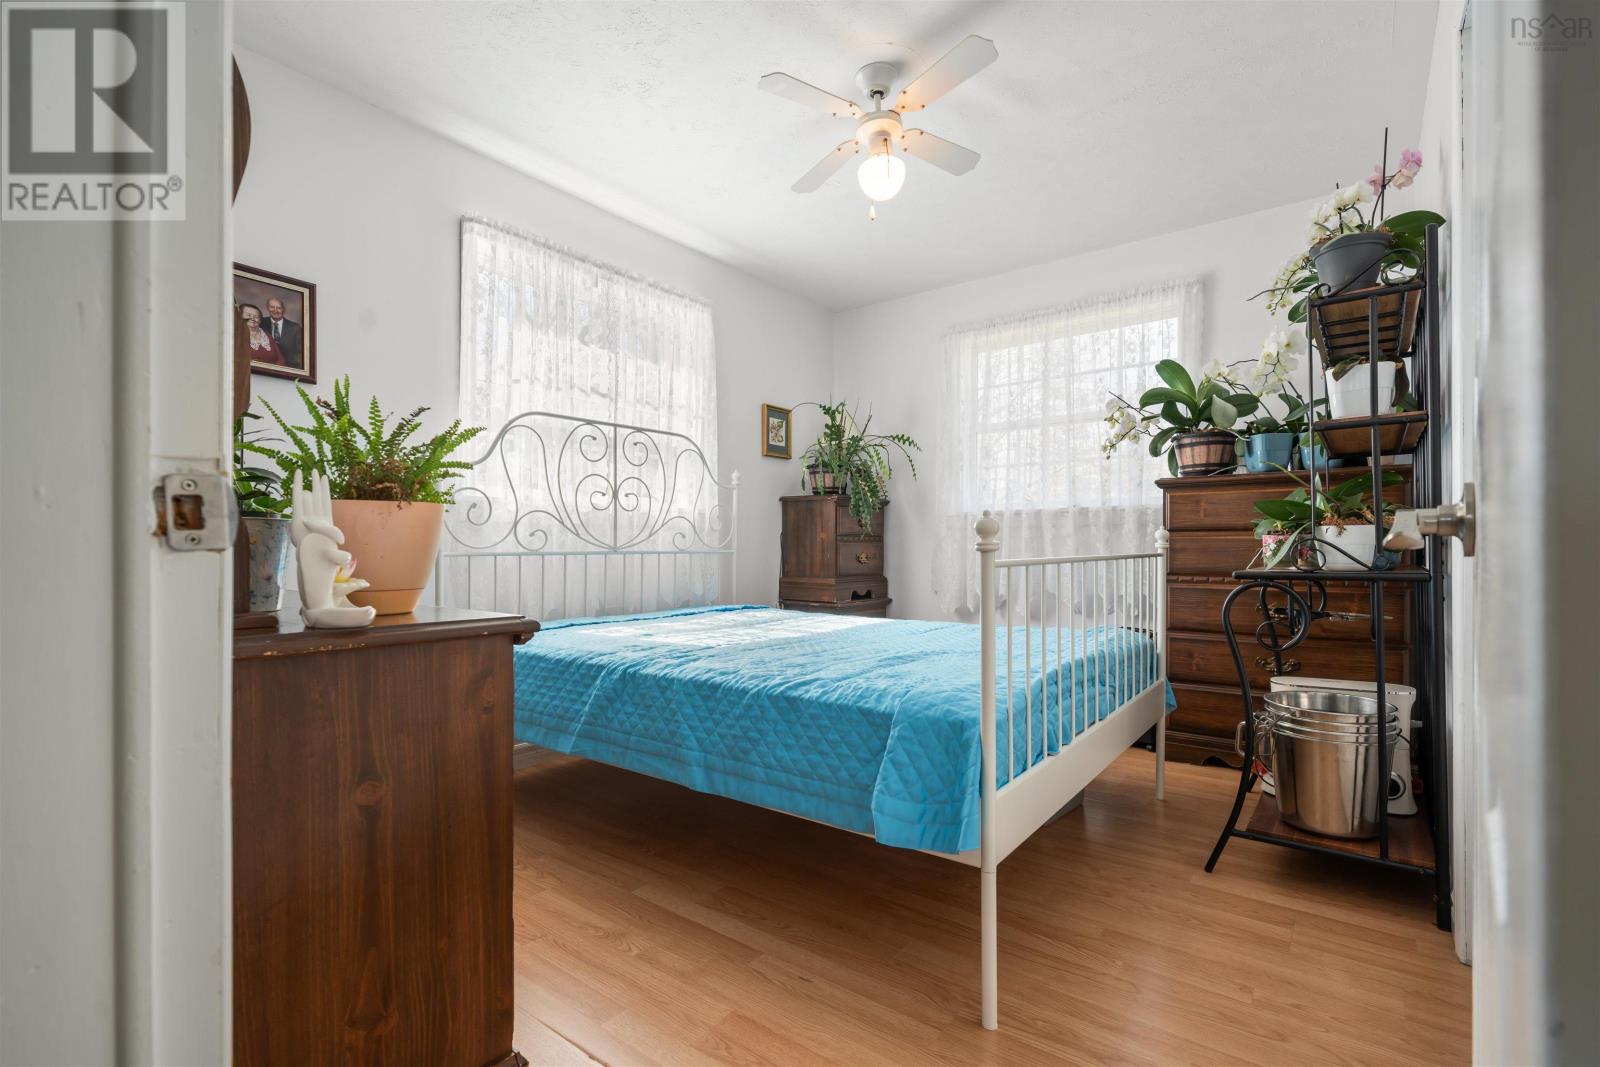

4 Bedroom
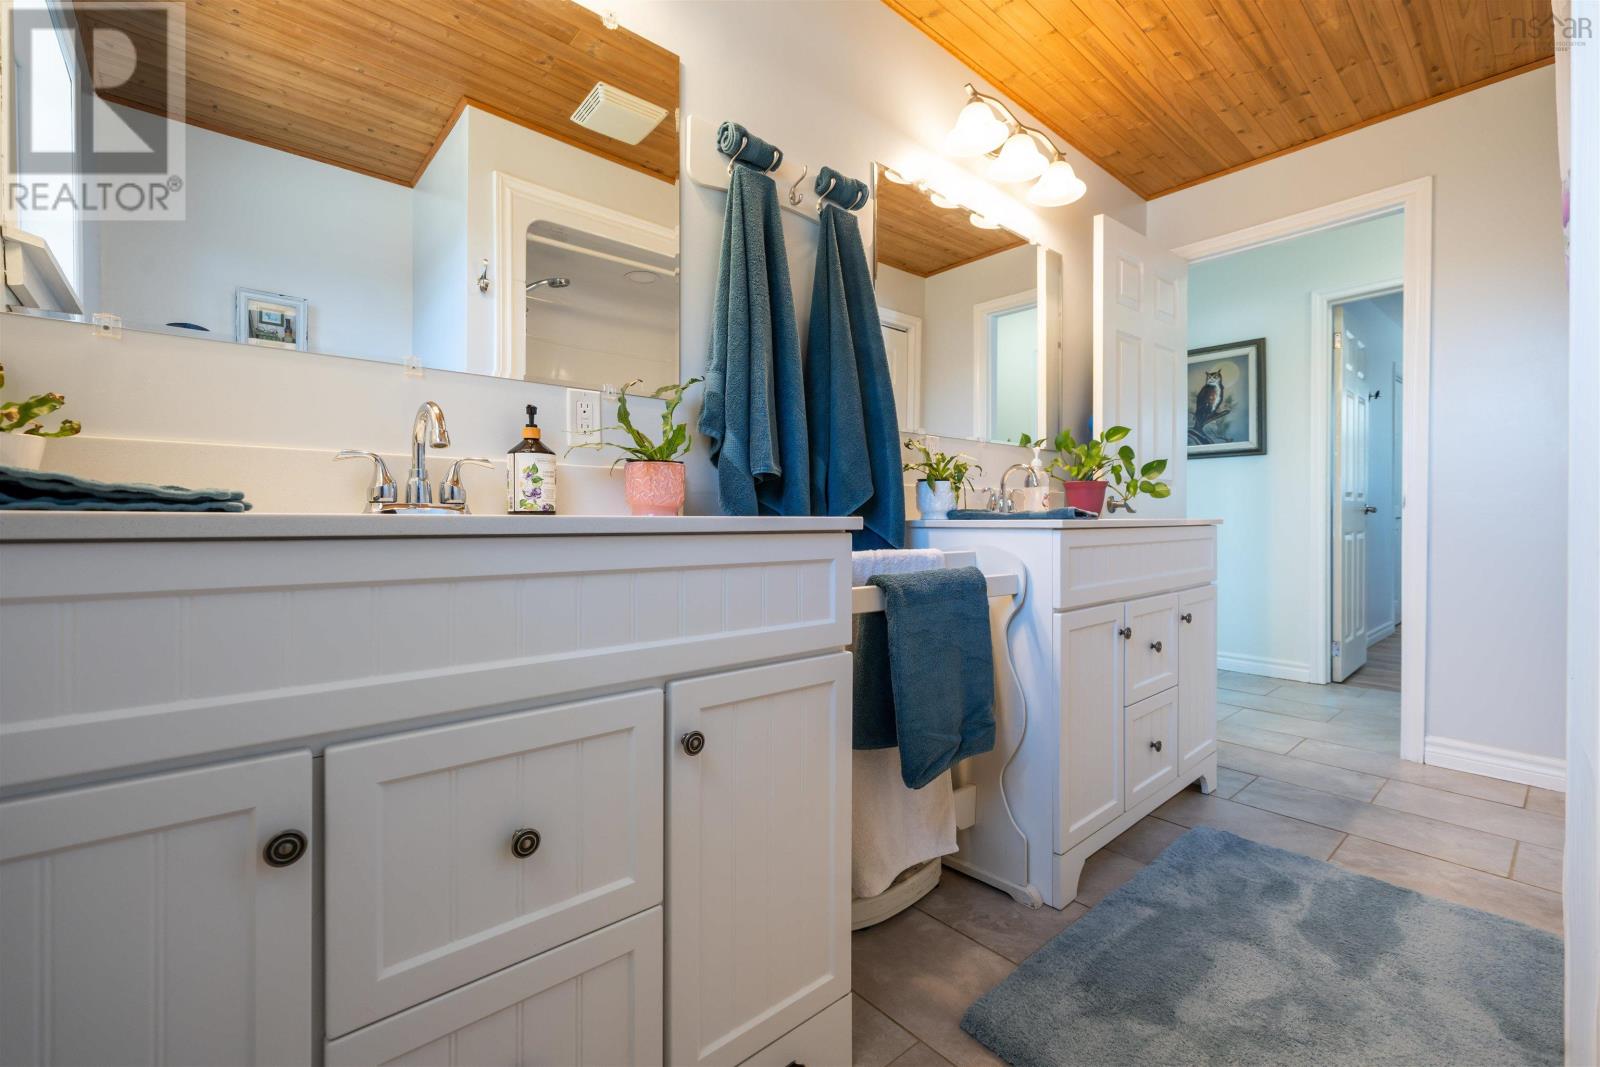
2 Bathroom
2,370 sqft
Air Conditioned
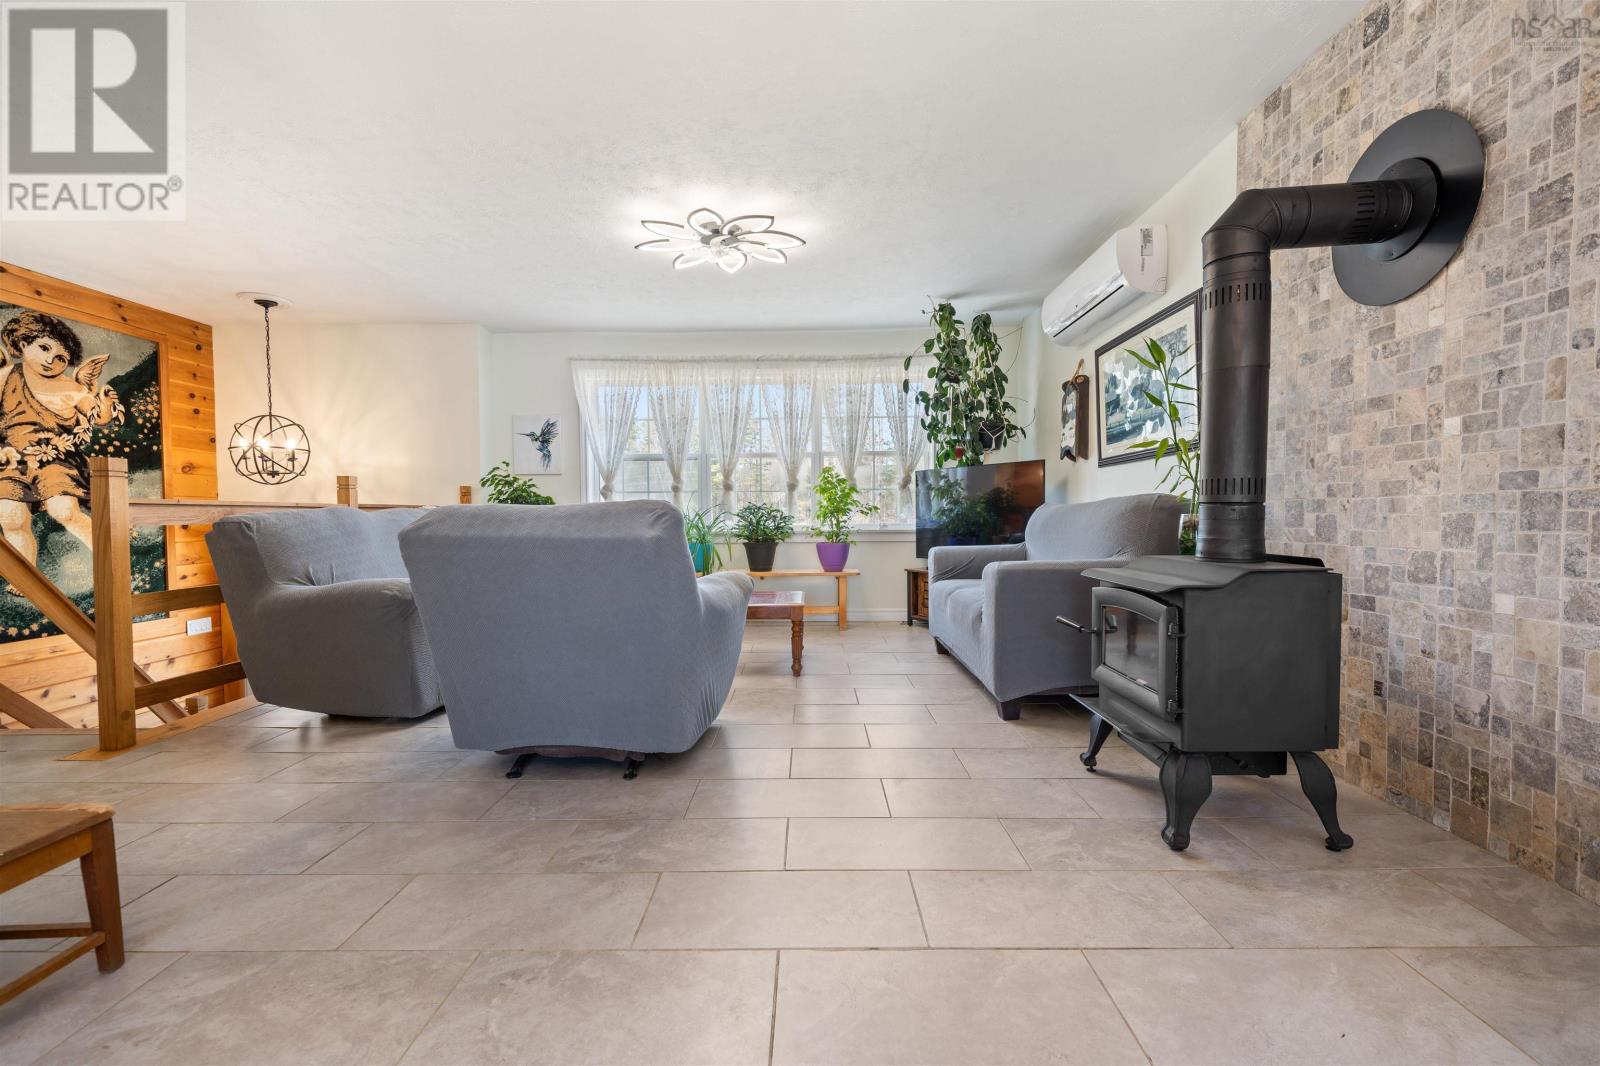
Forced Air, Furnace, Heat Pump, Ductless, Stove
Acreage
$634,000
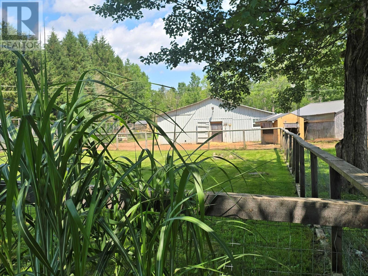
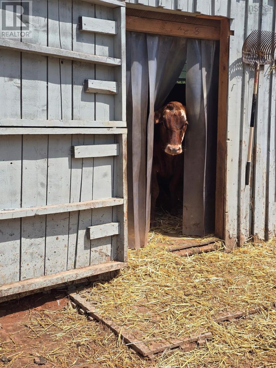
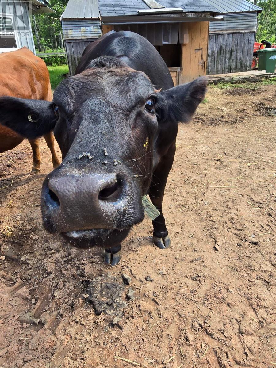
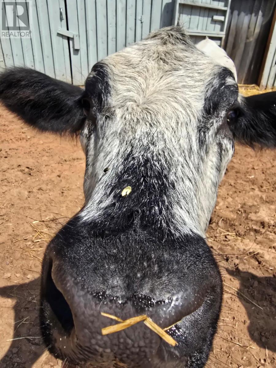
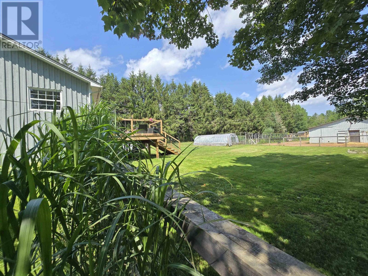
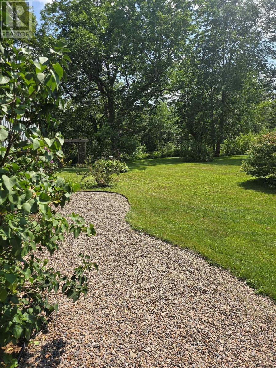
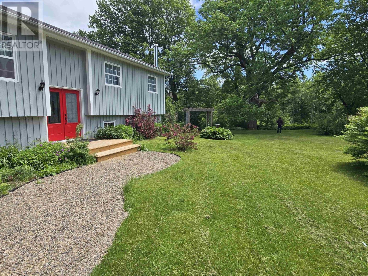
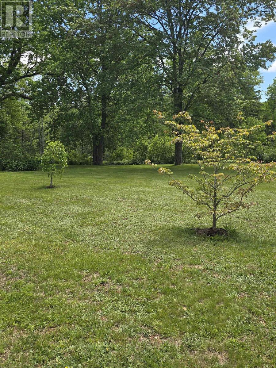
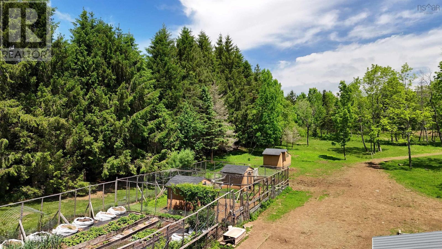
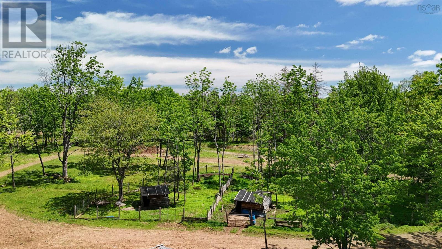
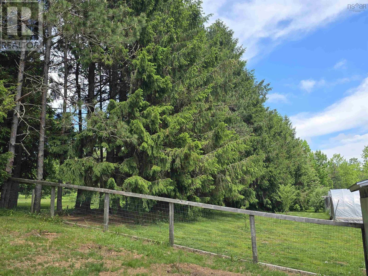
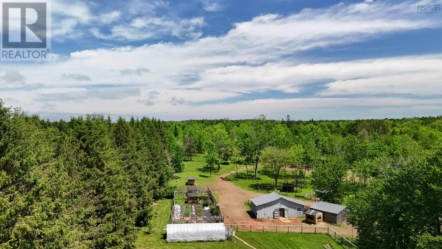
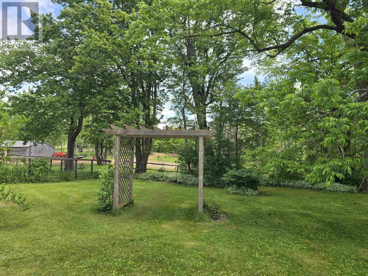
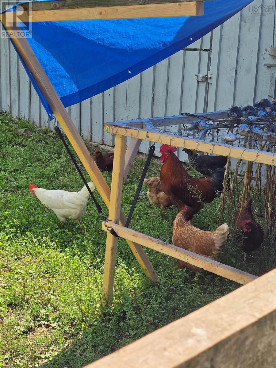
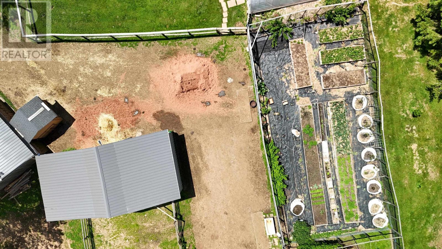
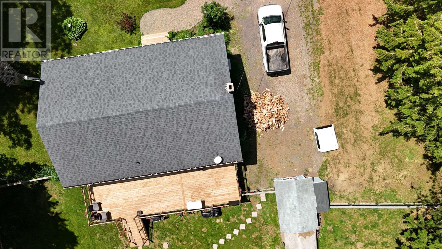
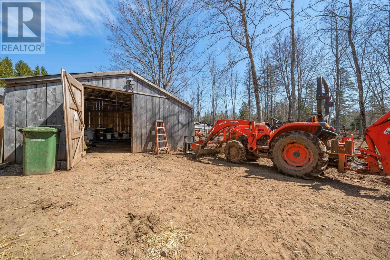
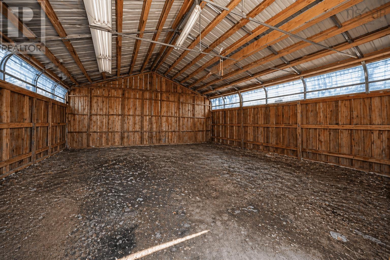
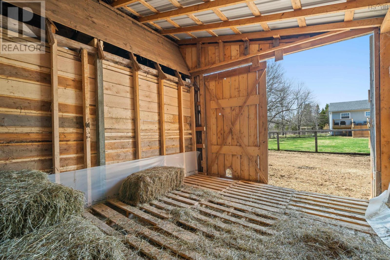
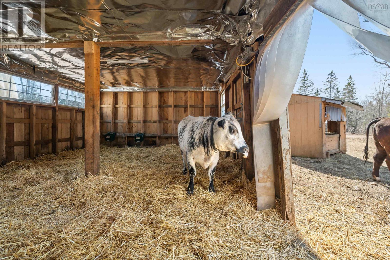
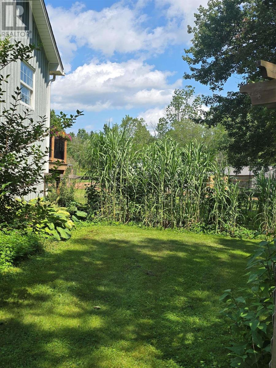
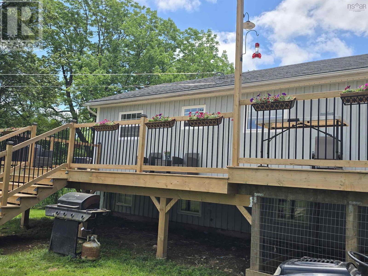
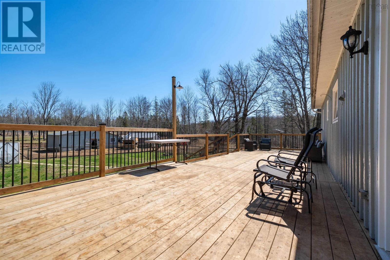
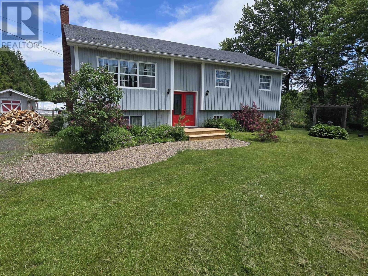
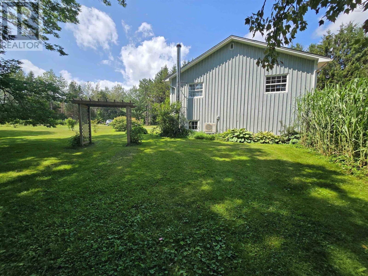
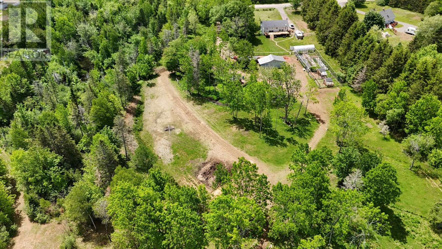
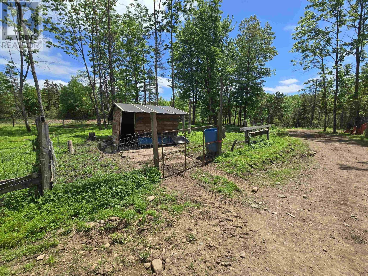
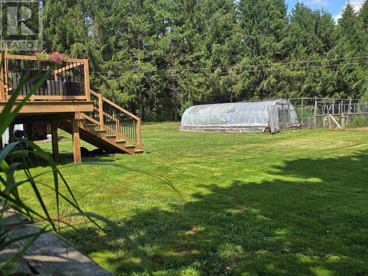
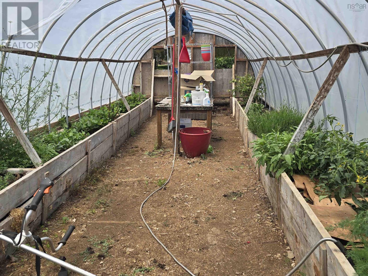
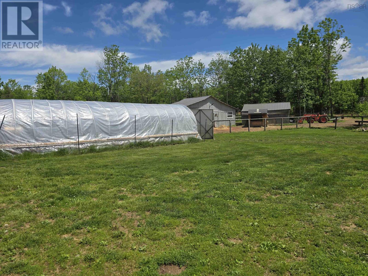
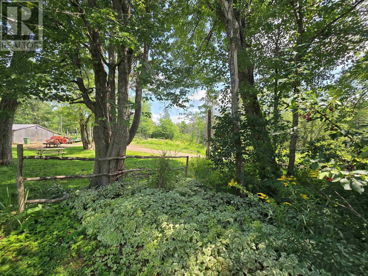
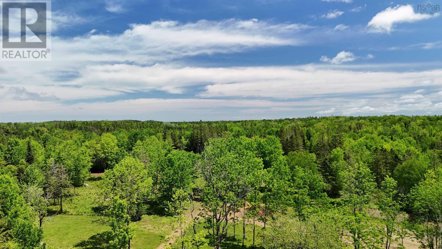
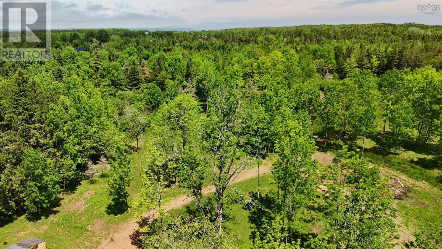
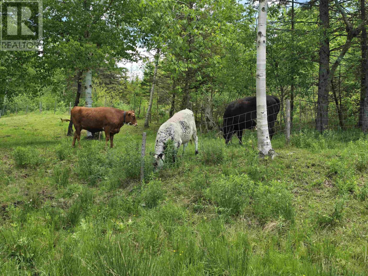
Grow Something Here Ever dreamed of growing more than just a garden? 1106 Tetzlaff Road offers nearly 8 acres in Nova Scotias Annapolis Valley with something many aspiring growers and hobby farmers are looking for, a head start. An existing greenhouse, established garden areas, barn, machine shed, paddocks and chicken coops create the foundation for a small-scale agricultural lifestyle. Grow vegetables, herbs, flowers or specialty crops. Raise a few animals. Fill the greenhouse with seedlings. Explore farm-gate sales, a market garden or selling your harvest at local farmers markets. When the workday is finished, you're already home. The property includes a spacious 4-bedroom, 2-bath home, giving you the opportunity to combine family life with the rural lifestyle you've been imagining. Whether your plans are simply to feed your own family or to explore turning a passion for growing into something more, much of the groundwork is already here. Plant it. Grow it. Harvest it. Make it yours. Come explore the possibilities at 1106 Tetzlaff Road. (id:66696)
Property Details
| MLS® Number | 202609081 |
| Property Type | Agriculture |
| Community Name | Kentville |
| Farm Type | Hobby Farm |
| Features | Treed, Level |
| Structure | Shed |
Building
| Bathroom Total | 2 |
| Bedrooms Total | 4 |
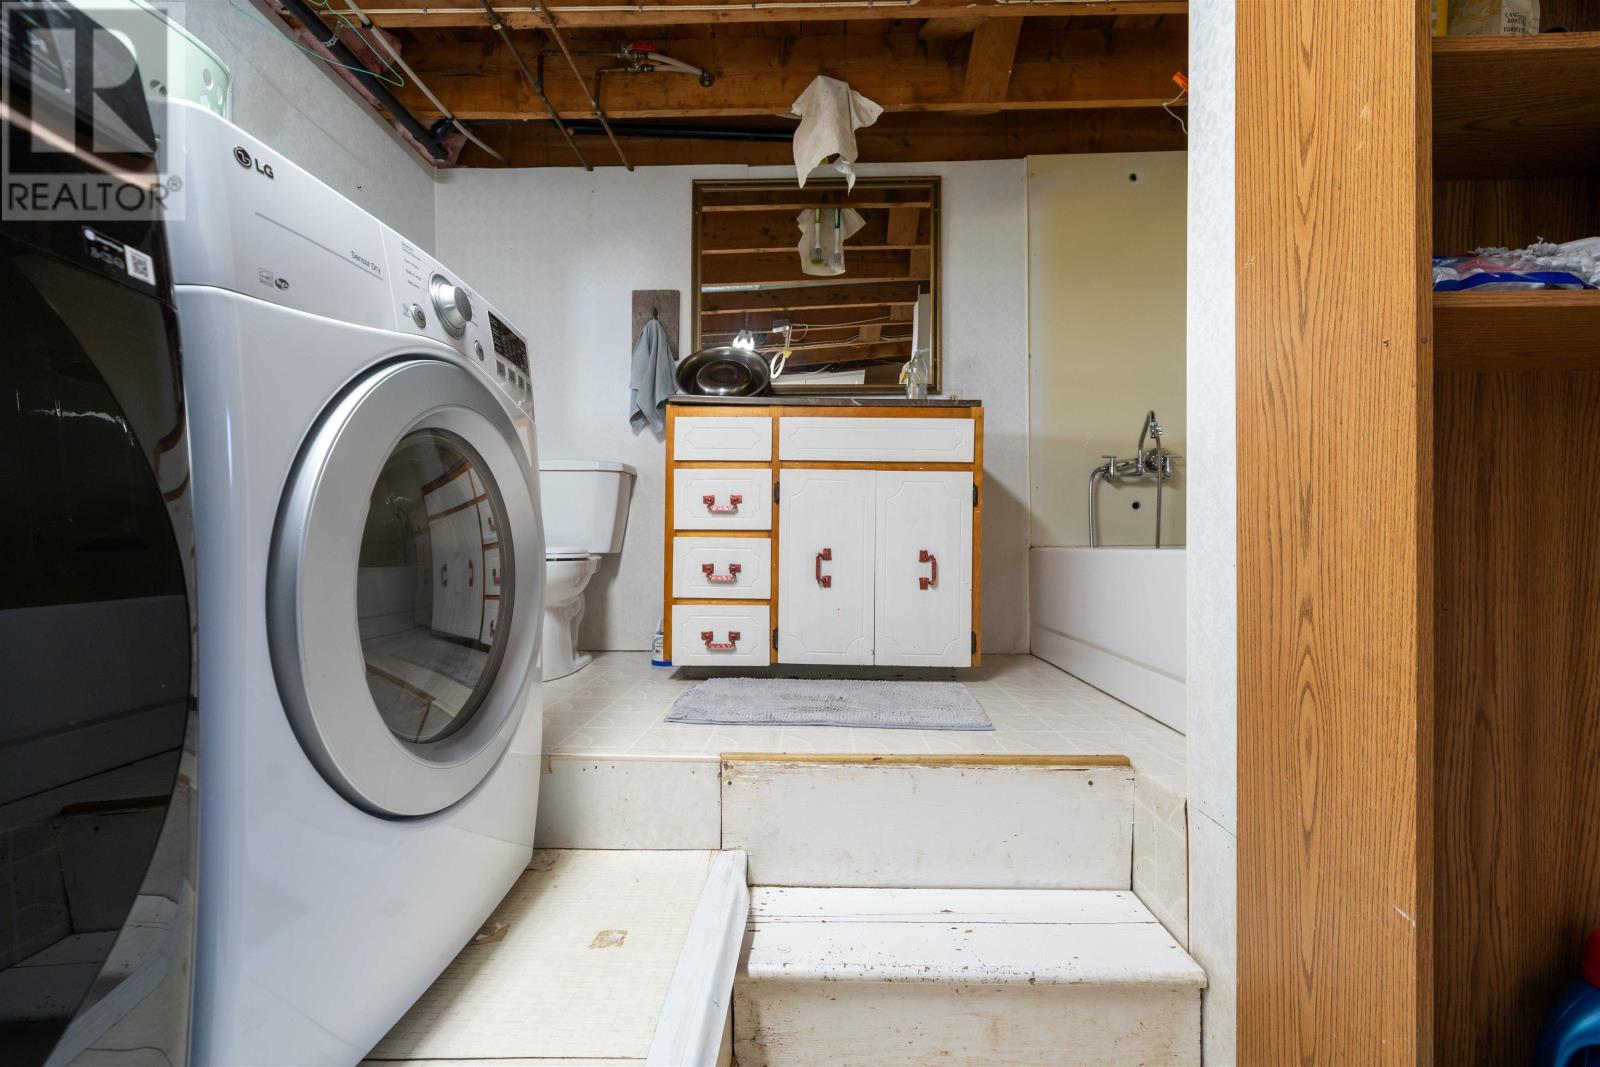
| Appliances | Oven - Electric, Dryer - Electric, Washer, Refrigerator |
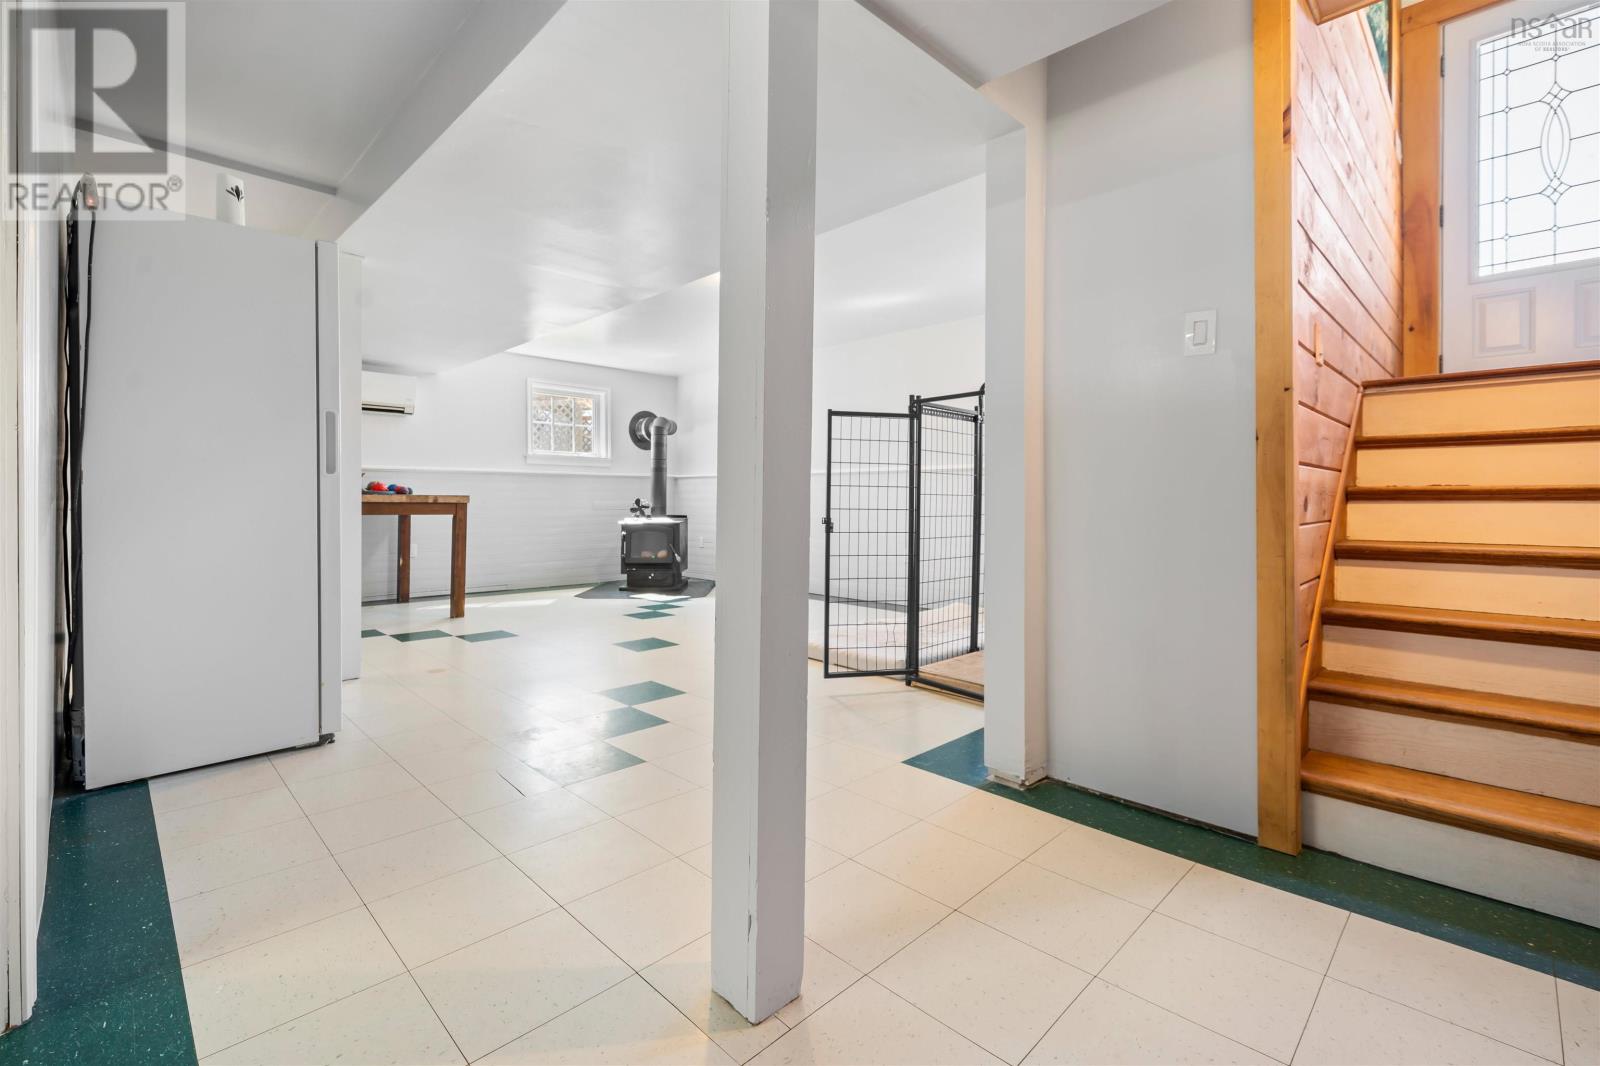
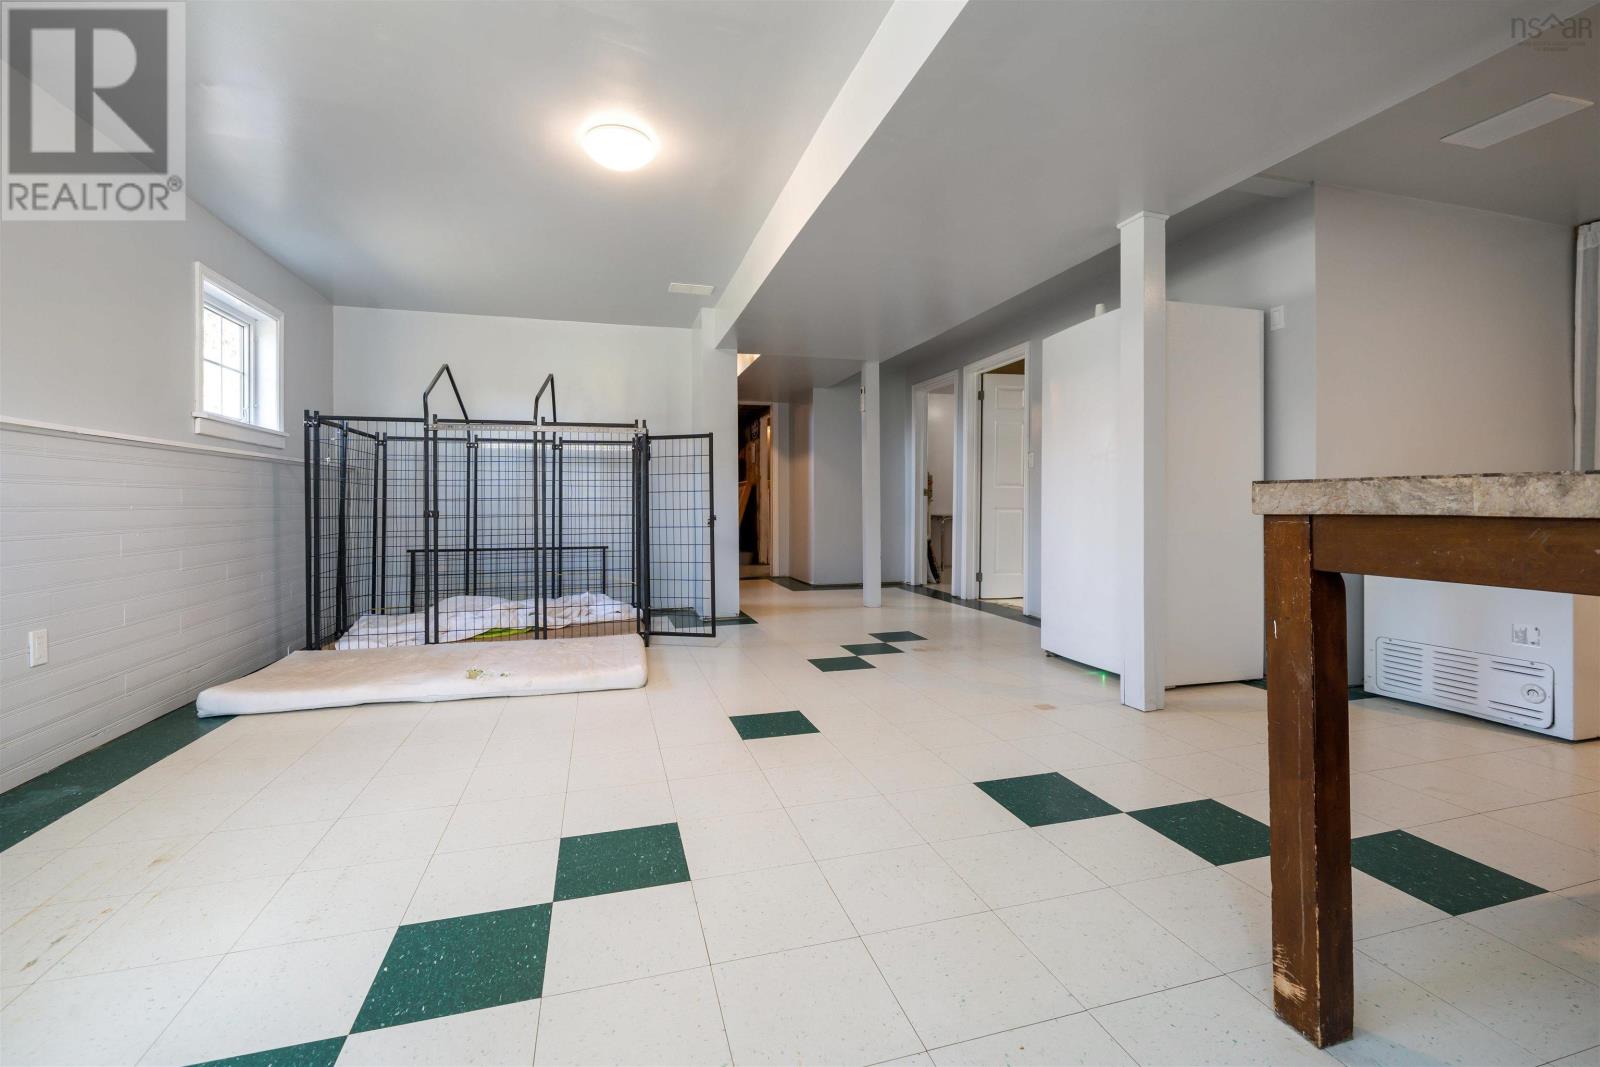
| Basement Development | Finished |
| Basement Type | Full (finished) |
| Constructed Date | 1985 |
| Cooling Type | Air Conditioned |
| Exterior Finish | Wood Siding |
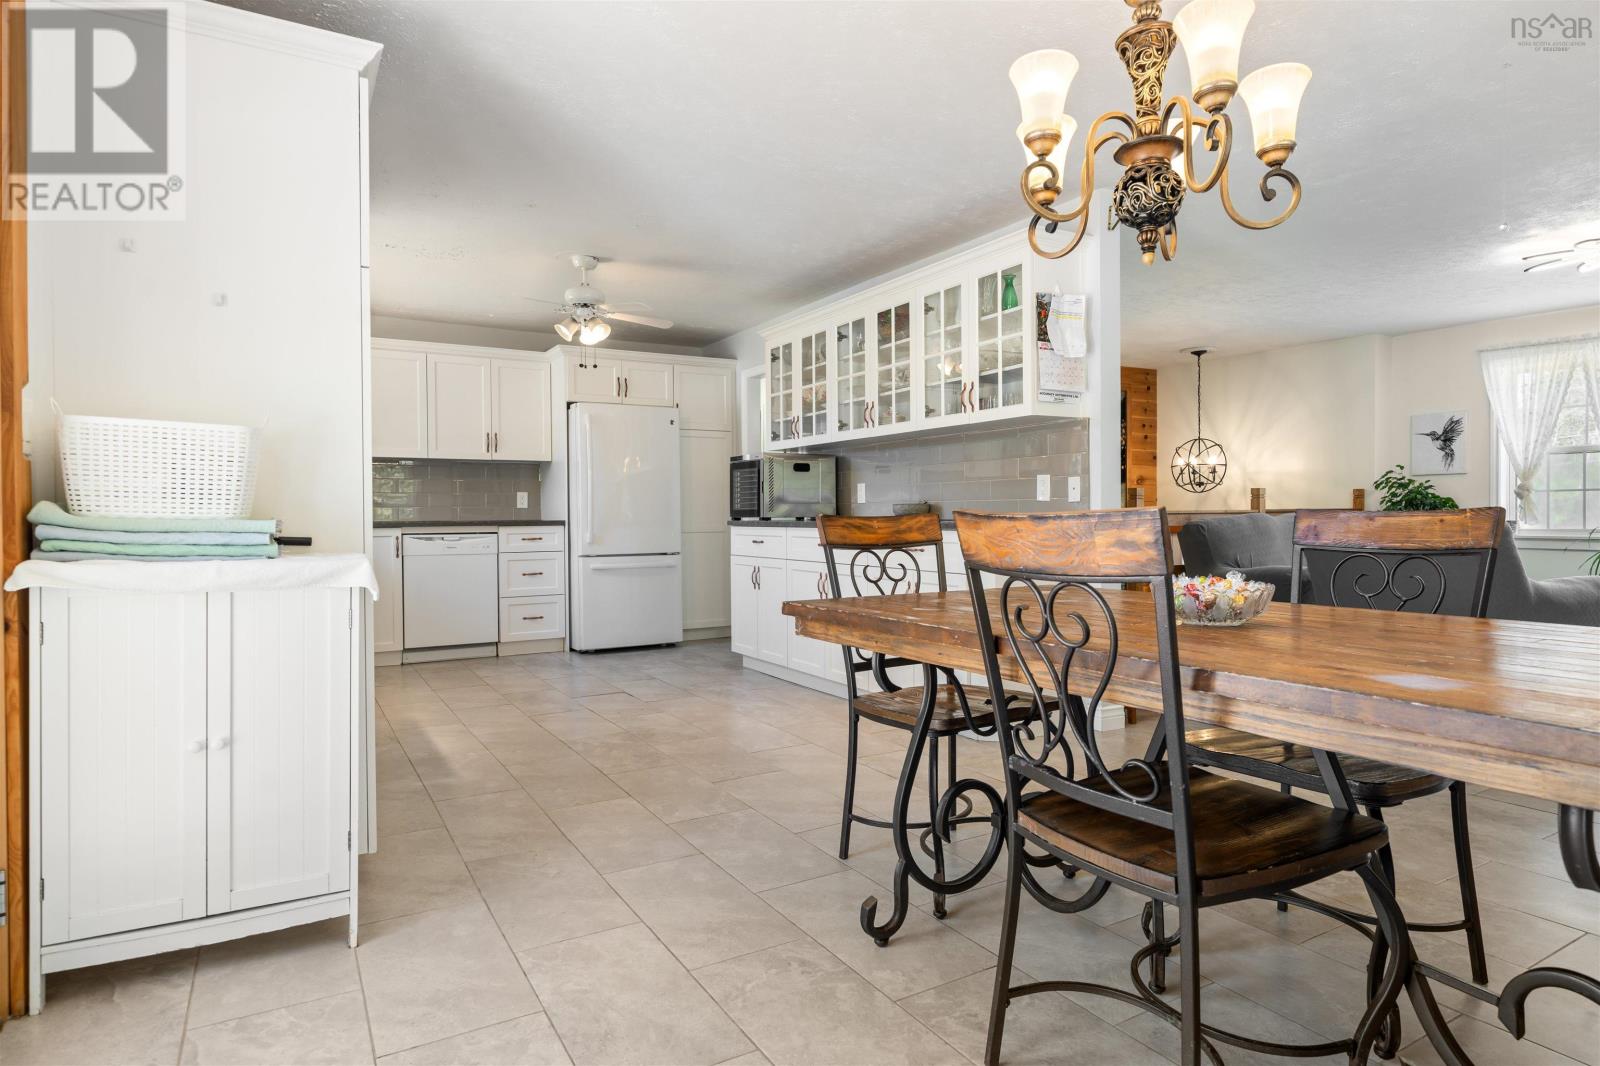
| Flooring Type | Ceramic Tile, Laminate |
| Foundation Type | Concrete |
| Heating Fuel | Oil, Wood |
| Heating Type | Forced Air, Furnace, Heat Pump, Ductless, Stove |
| Size Interior | 2,370 Sqft |
| Utility Water | Drilled Well |
Parking
| Gravel |
Land
| Acreage | Yes |
| Sewer | Septic System |
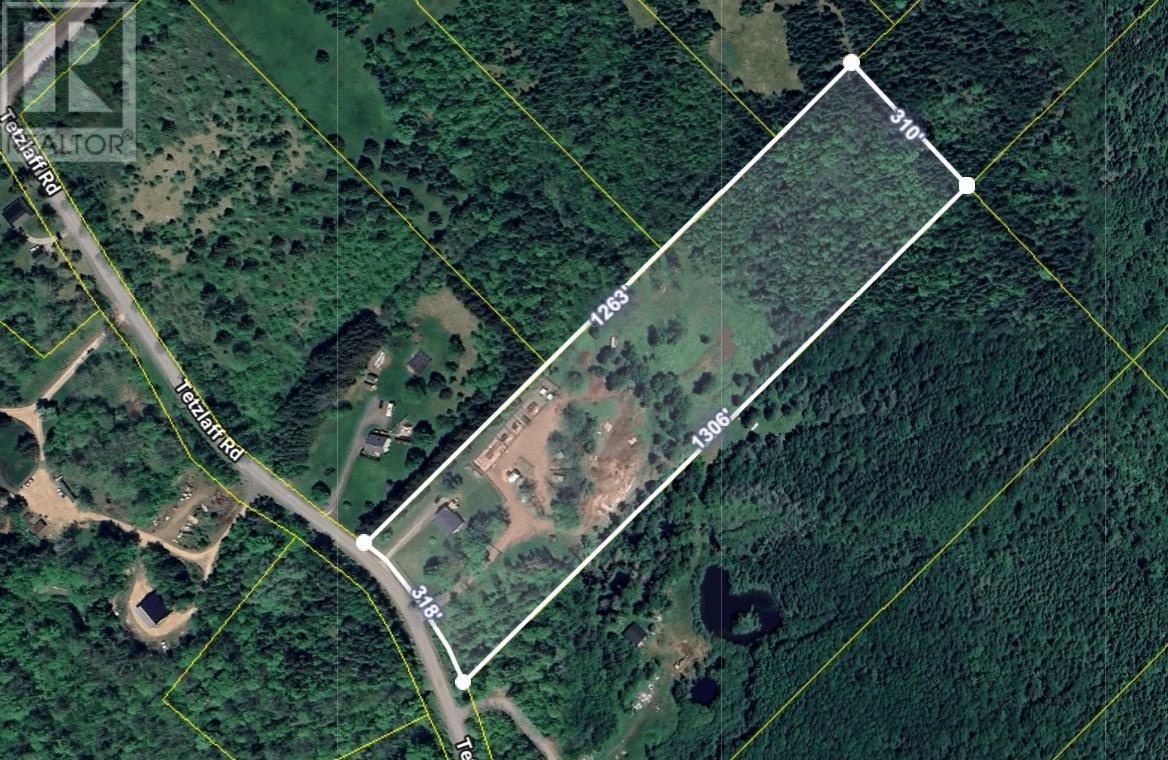
| Size Irregular | 7.8 |
| Size Total | 7.8 Ac|3 - 10 Acres |
| Size Total Text | 7.8 Ac|3 - 10 Acres |
Rooms
| Level | Type | Length | Width | Dimensions |
|---|---|---|---|---|
| Lower Level | Den | 13.2x12.7 | ||
| Lower Level | Utility Room | 13.4x14.5 | ||
| Lower Level | Recreational, Games Room | 19.2x16.8 | ||
| Lower Level | Laundry / Bath | 10x9.11 | ||
| Lower Level | Bedroom | 9.9x8.11 | ||
| Lower Level | Other | 7.6x7.10 | ||
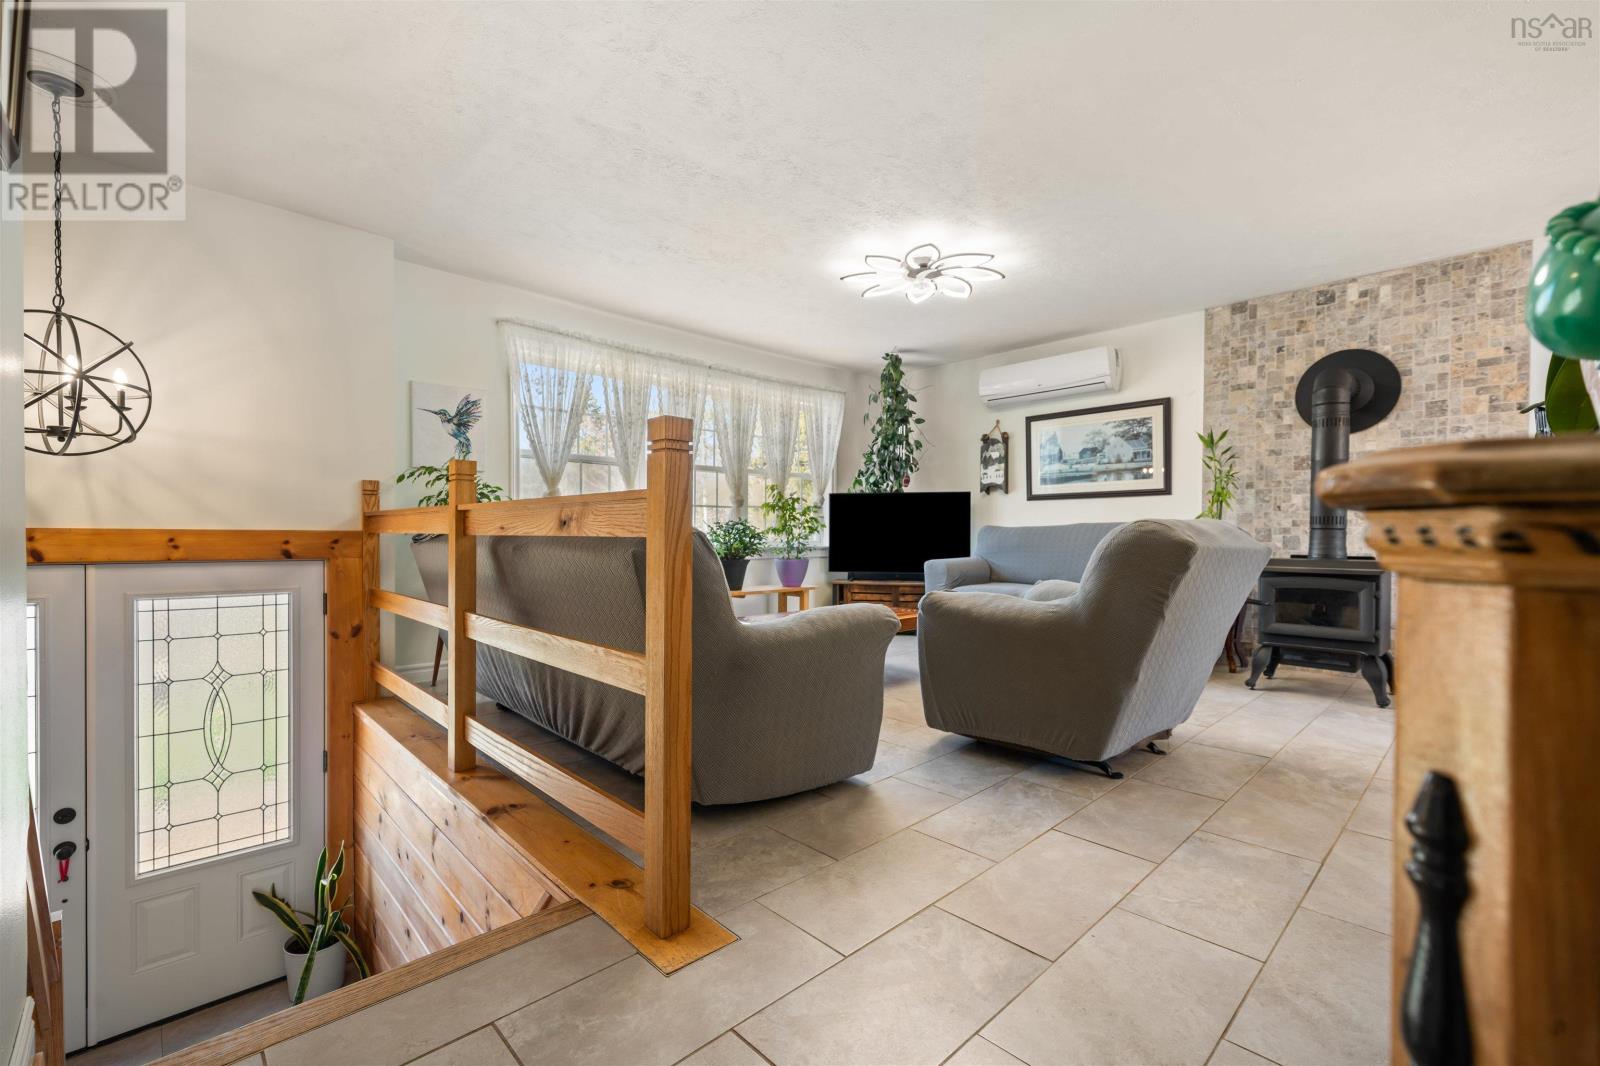
| Main Level | Living Room | 16x14.6 | ||
| Main Level | Dining Room | 10.4x11.9 | ||
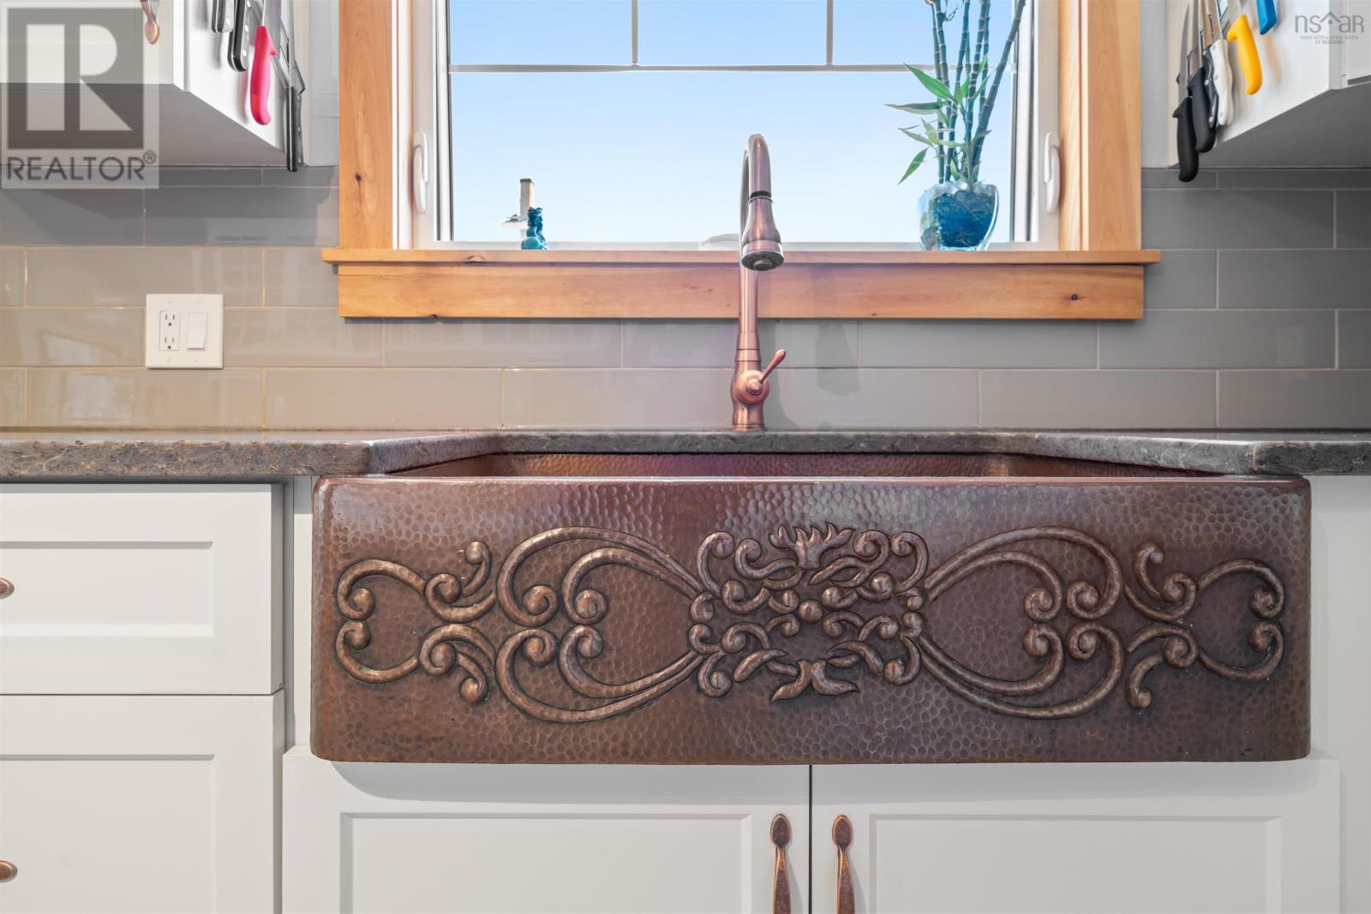
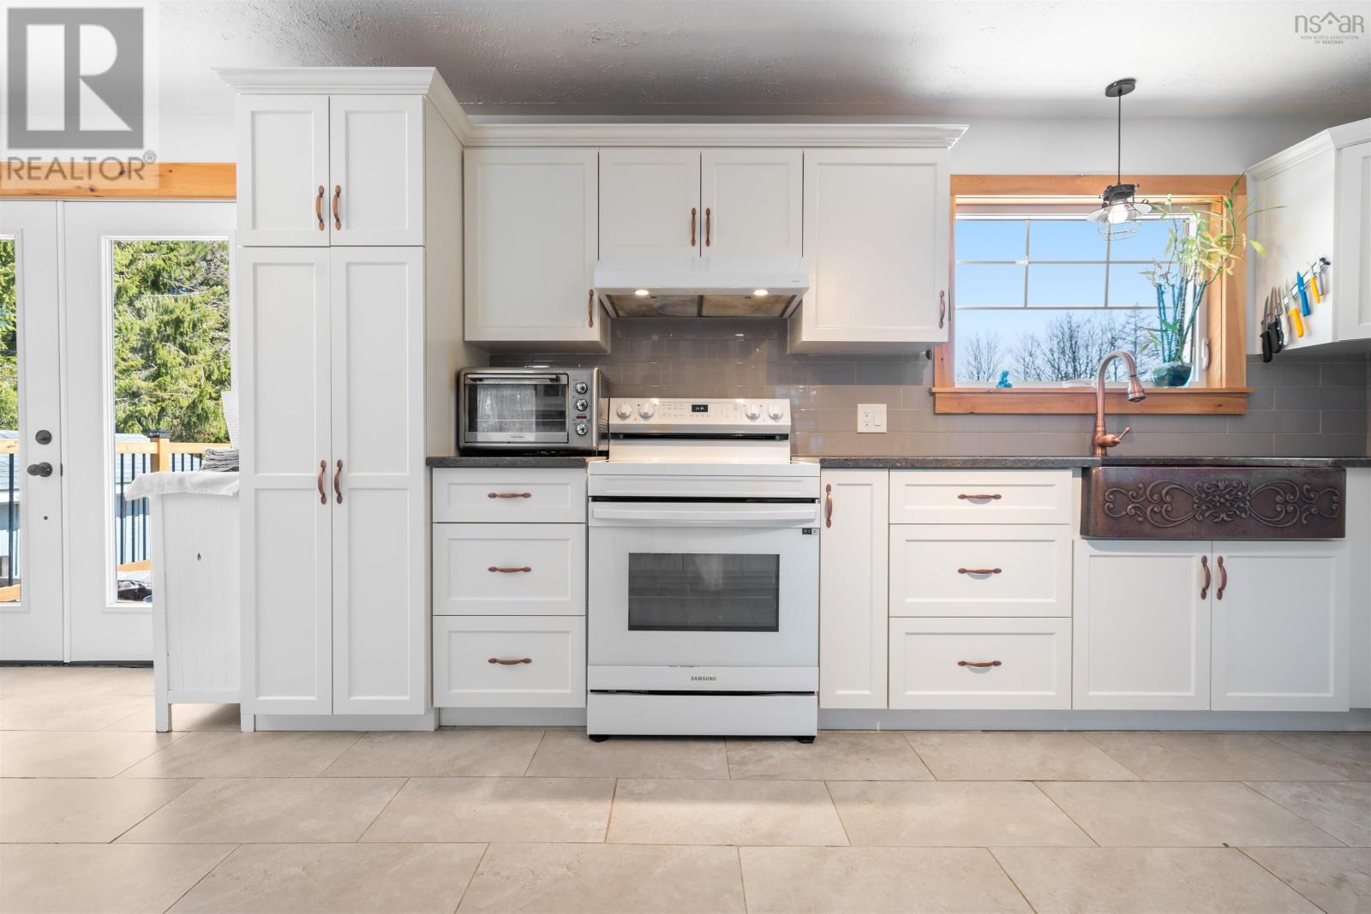
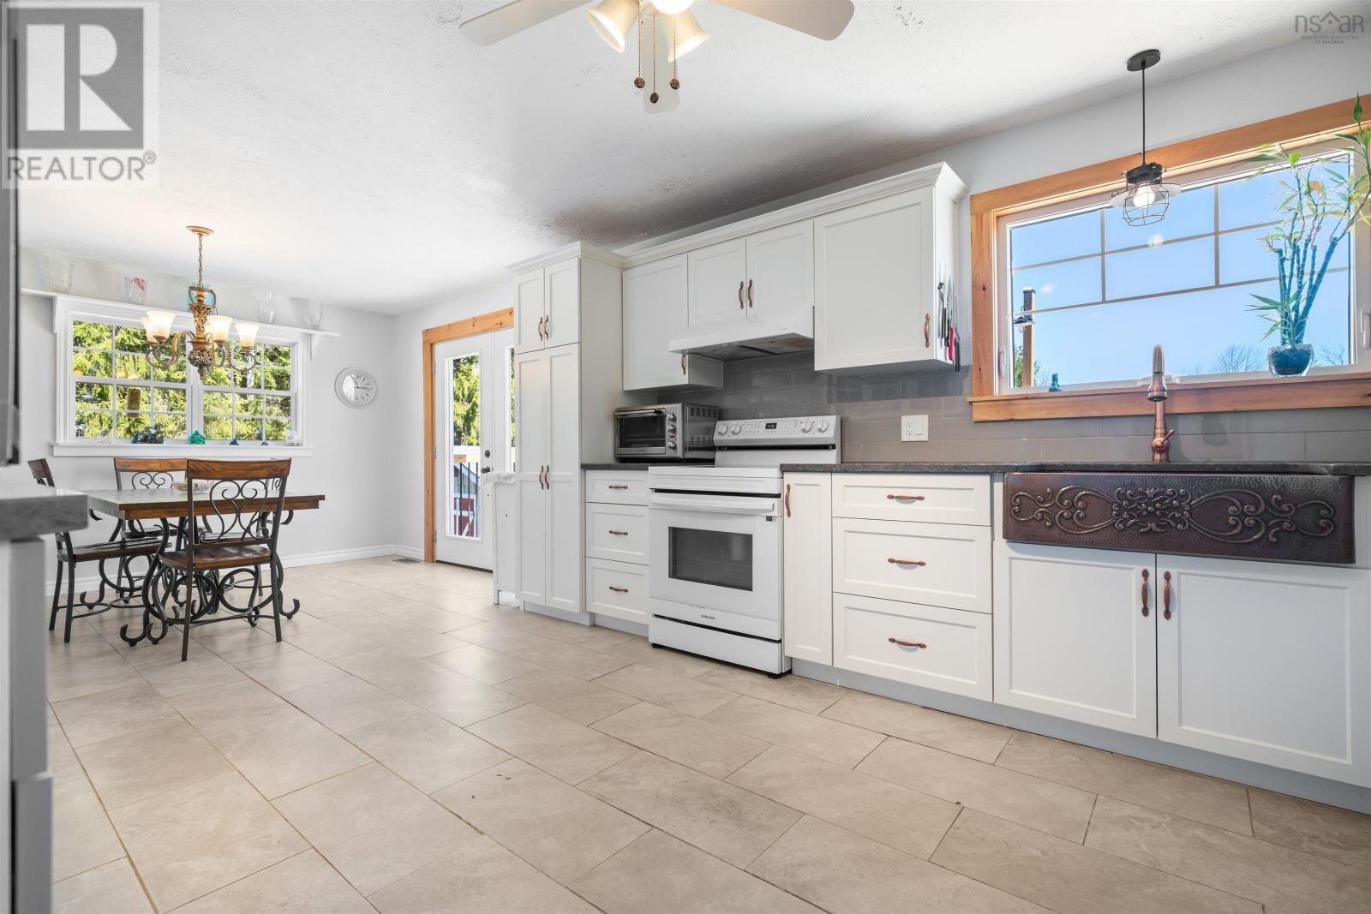
| Main Level | Kitchen | 11.9x14.6 | ||
| Main Level | Bedroom | 12x8.10 | ||
| Main Level | Primary Bedroom | 11.9x10 | ||
| Main Level | Bedroom | 12x8.10 | ||
| Main Level | 3pc Bathroom | 11.9x6.8 | ||
| Main Level | Foyer | 6x6 |
Utilities
| Electricity | Unknown |
| DSL* | Unknown |
| Telephone | Unknown |
Contact Us
Contact us for more information

This REALTOR.ca listing content is owned and licensed by REALTOR® members of The Canadian Real Estate Association
The trademarks REALTOR®, REALTORS®, and the REALTOR® logo are controlled by The Canadian Real Estate Association (CREA) and identify real estate professionals who are members of CREA. The trademarks MLS®, Multiple Listing Service® and the associated logos are owned by The Canadian Real Estate Association (CREA) and identify the quality of services provided by real estate professionals who are members of CREA. The trademark DDF® is owned by The Canadian Real Estate Association (CREA) and identifies CREA's Data Distribution Facility (DDF®)
August 28 2026 12:14:08
Nova Scotia Association of REALTORS®
Exp Realty Of Canada Inc.
