
49517 Prairie Central Road, East Chilliwack Chilliwack, British Columbia V2P 6H3

6 Bedroom
3 Bathroom
3,417 sqft
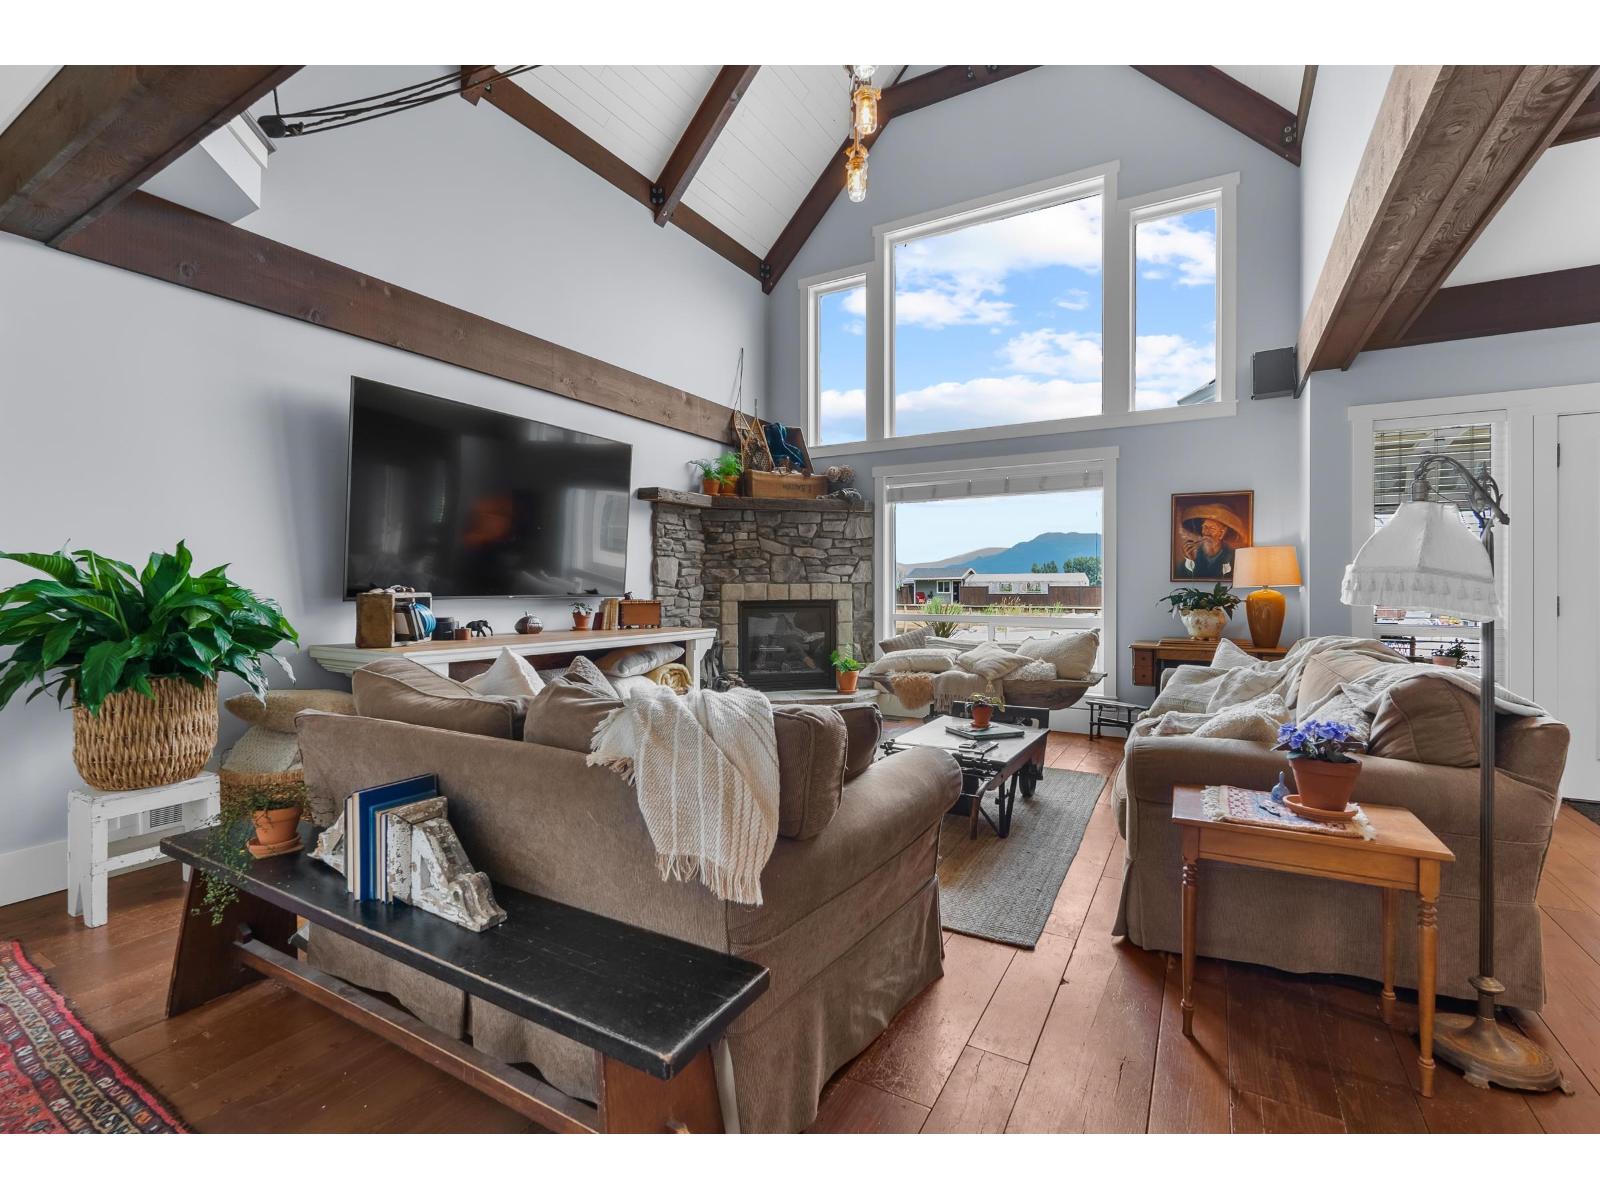
Fireplace
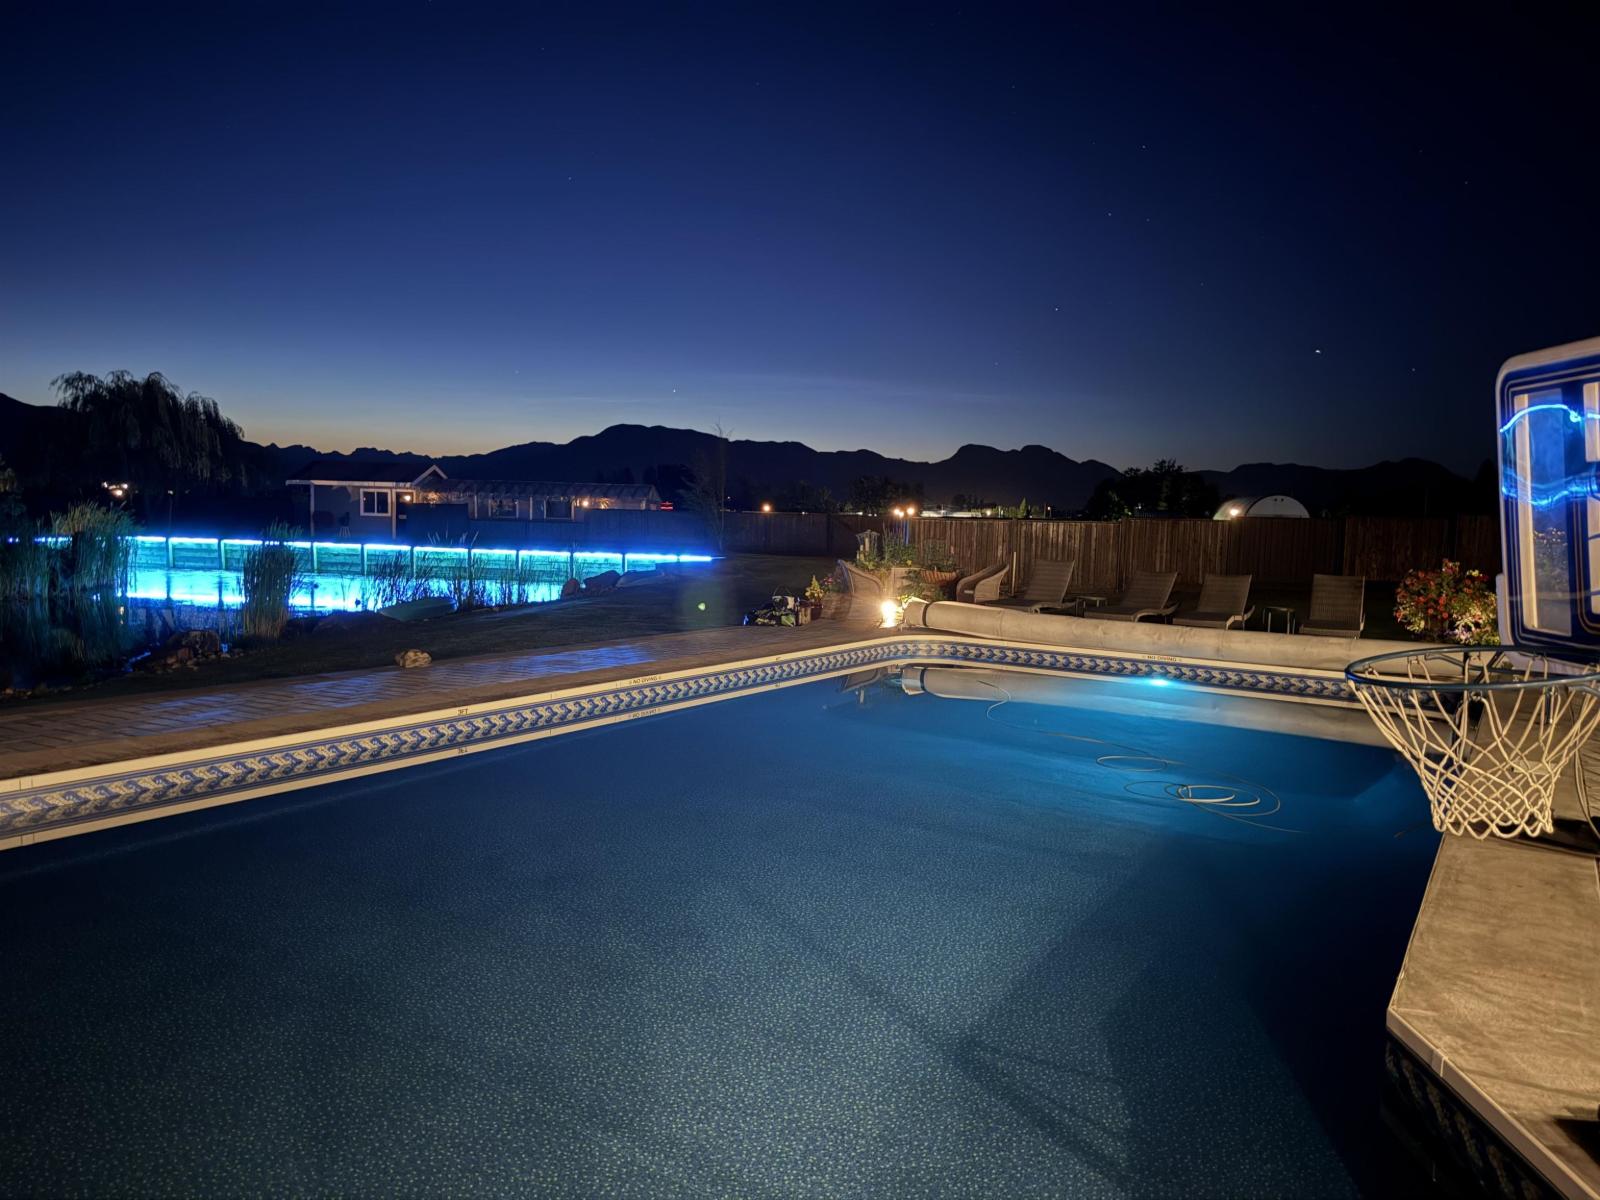
Outdoor Pool
Central Air Conditioning
Forced Air, Heat Pump
Waterfront
Acreage
$3,250,000
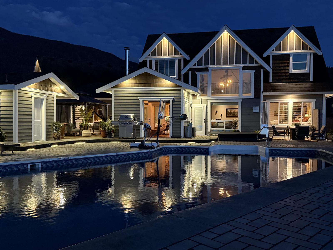
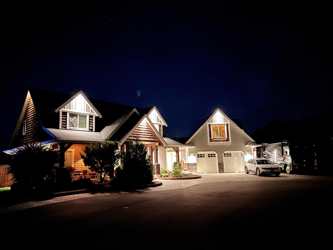
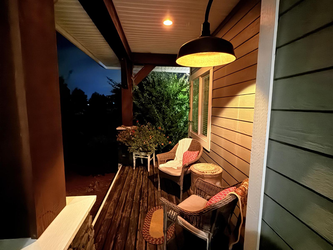
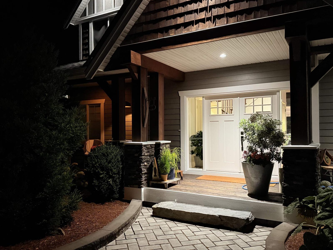
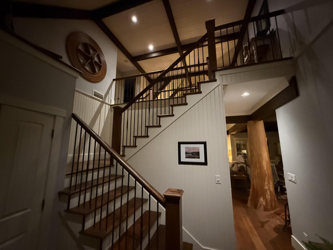
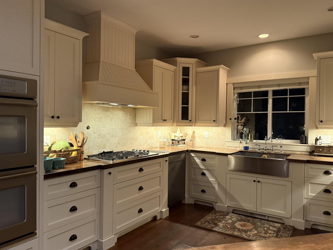
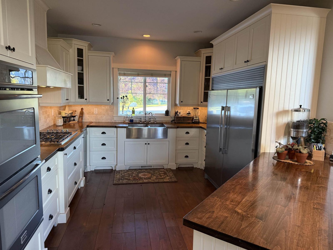
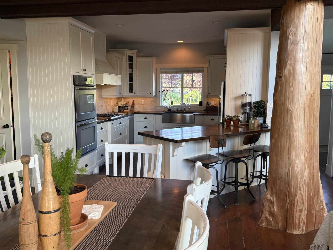
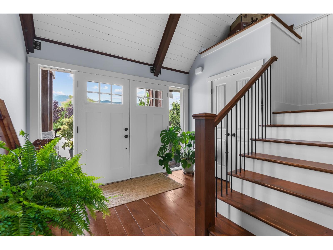
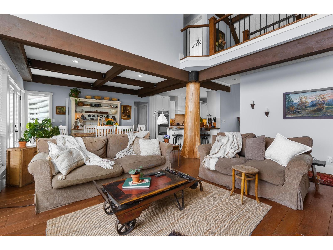
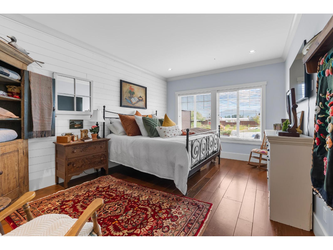
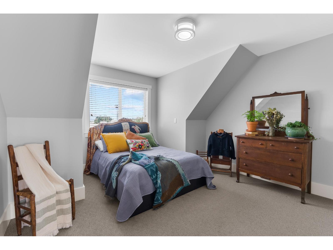
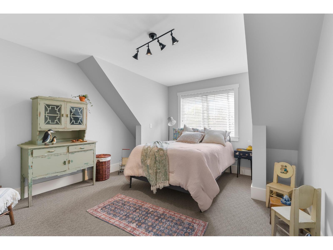
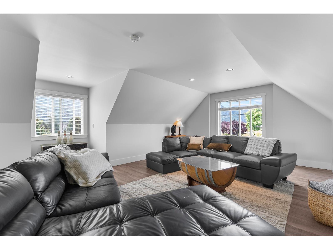
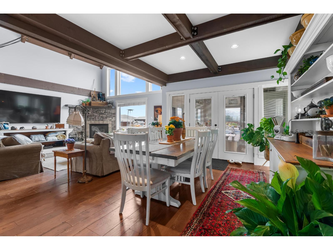
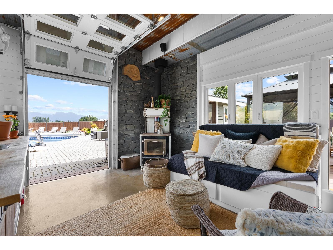
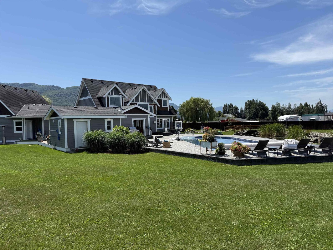
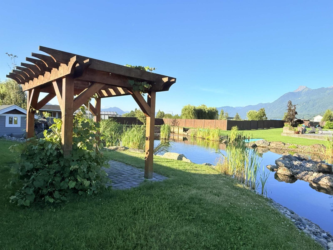
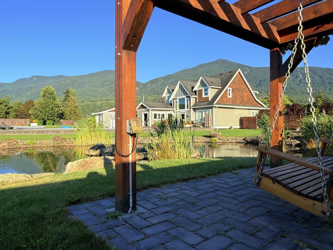
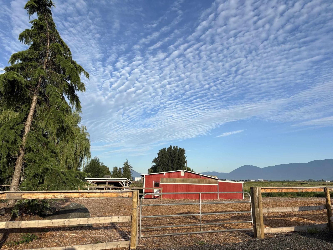
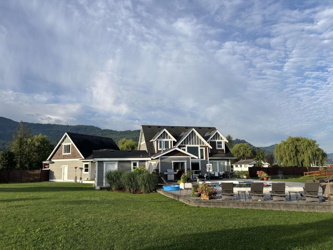
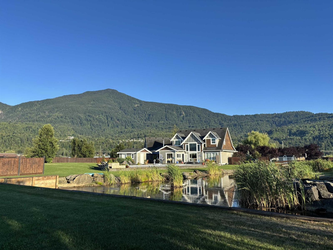
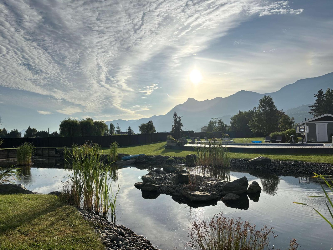
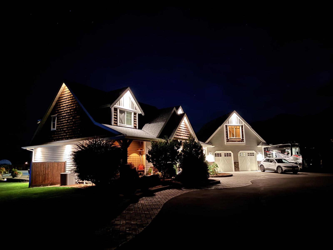
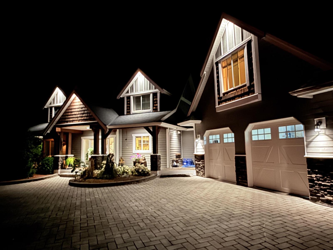
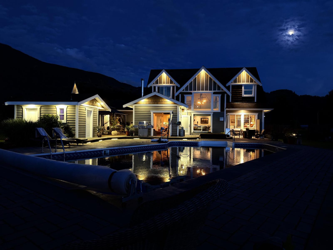
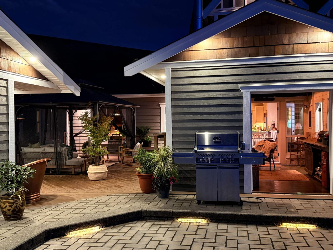
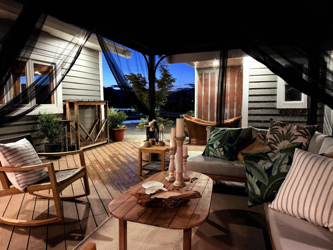
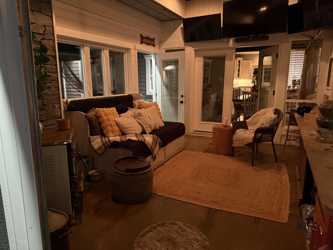
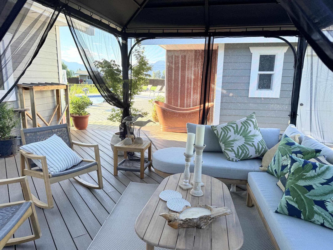
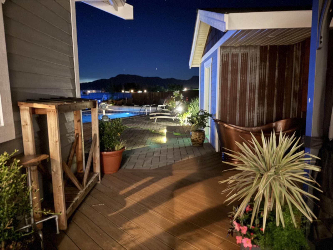
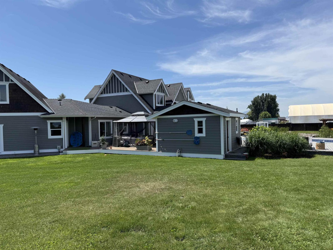
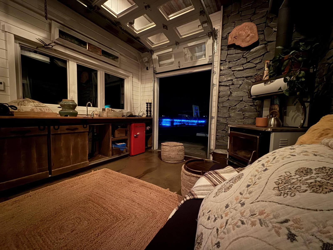
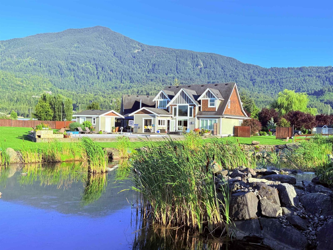
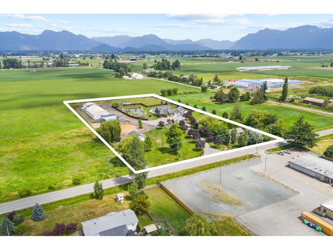
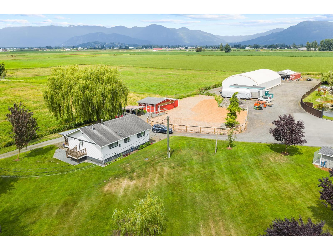
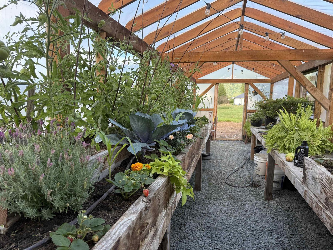
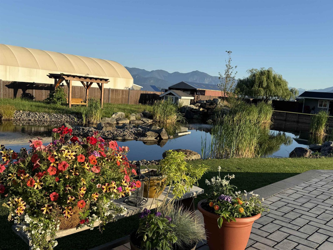
A gentle, winding driveway slowly welcomes you into this warm country farmhouse, custom built to be more than just a home. It is a place shaped for family, friends, and the kind of country living that only gets better with time. Sitting on 5 acres, this 3,418 sq/ft custom built home was thoughtfully built and finished with long-term quality in mind. Filled with character including floors and counters crafted from reclaimed church wood, high-end finishing, generous living spaces, 4 bedrooms, including a main floor primary suite. Outside, the property opens into a peaceful, park-like setting with a natural pond, local wildlife, pool, outdoor kitchen, pool house, expansive lawns with private well watering system. Remodeled secondary home, rebuilt horse barn, paddock, shops, and greenhouses. A beautifully finished, high-quality property with soul, history, and room for people to truly fit in. (id:66696)
Property Details
| MLS® Number | R3137542 |
| Property Type | Single Family |
| Pool Type | Outdoor Pool |
| Storage Type | Storage |
| Structure | Workshop |
| View Type | Mountain View |
| Water Front Type | Waterfront |
Building
| Bathroom Total | 3 |
| Bedrooms Total | 6 |
| Amenities | Laundry - In Suite |
| Appliances | Washer, Dryer, Refrigerator, Stove, Dishwasher, Hot Tub |
| Basement Type | Crawl Space |
| Constructed Date | 2010 |
| Construction Style Attachment | Detached |
| Cooling Type | Central Air Conditioning |
| Fireplace Present | Yes |
| Fireplace Total | 1 |
| Heating Type | Forced Air, Heat Pump |
| Stories Total | 2 |
| Size Interior | 3,417 Sqft |
| Type | House |
Parking
| Garage | 2 |
| R V |
Land
| Acreage | Yes |
| Size Depth | 667 Ft |
| Size Frontage | 228 Ft |
| Size Irregular | 217800 |
| Size Total | 217800 Sqft |
| Size Total Text | 217800 Sqft |
Rooms
| Level | Type | Length | Width | Dimensions |
|---|---|---|---|---|
| Above | Bedroom 2 | 11 ft ,10 in | 14 ft ,11 in | 11 ft ,10 in x 14 ft ,11 in |
| Above | Bedroom 3 | 11 ft ,11 in | 14 ft | 11 ft ,11 in x 14 ft |
| Above | Bedroom 4 | 12 ft | 13 ft ,3 in | 12 ft x 13 ft ,3 in |
| Above | Recreational, Games Room | 29 ft | 19 ft | 29 ft x 19 ft |
| Main Level | Foyer | 10 ft ,2 in | 9 ft ,8 in | 10 ft ,2 in x 9 ft ,8 in |
| Main Level | Living Room | 14 ft | 19 ft ,10 in | 14 ft x 19 ft ,10 in |
| Main Level | Dining Room | 12 ft ,4 in | 13 ft ,5 in | 12 ft ,4 in x 13 ft ,5 in |
| Main Level | Kitchen | 11 ft ,9 in | 13 ft ,7 in | 11 ft ,9 in x 13 ft ,7 in |
| Main Level | Solarium | 12 ft ,1 in | 15 ft ,4 in | 12 ft ,1 in x 15 ft ,4 in |
| Main Level | Primary Bedroom | 11 ft ,9 in | 18 ft ,6 in | 11 ft ,9 in x 18 ft ,6 in |
| Main Level | Other | 8 ft ,3 in | 5 ft | 8 ft ,3 in x 5 ft |
| Main Level | Office | 11 ft ,4 in | 9 ft | 11 ft ,4 in x 9 ft |
| Main Level | Laundry Room | 21 ft | 12 ft ,4 in | 21 ft x 12 ft ,4 in |
Contact Us
Contact us for more information

This REALTOR.ca listing content is owned and licensed by REALTOR® members of The Canadian Real Estate Association
The trademarks REALTOR®, REALTORS®, and the REALTOR® logo are controlled by The Canadian Real Estate Association (CREA) and identify real estate professionals who are members of CREA. The trademarks MLS®, Multiple Listing Service® and the associated logos are owned by The Canadian Real Estate Association (CREA) and identify the quality of services provided by real estate professionals who are members of CREA. The trademark DDF® is owned by The Canadian Real Estate Association (CREA) and identifies CREA's Data Distribution Facility (DDF®)
August 27 2026 03:06:43
Chilliwack & District Real Estate Board
B.c. Farm & Ranch Realty Corp.
