
283 Silverstone Cr Stony Plain, Alberta T7Z 0E8

2 Bedroom
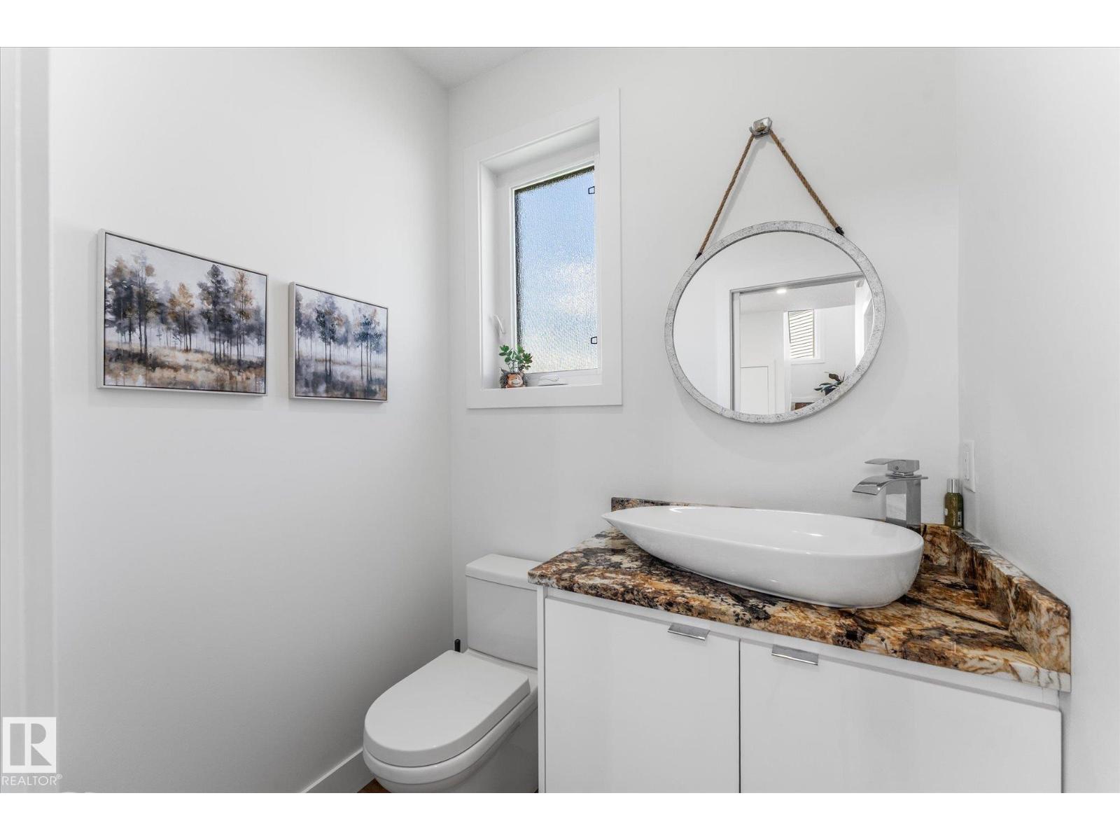
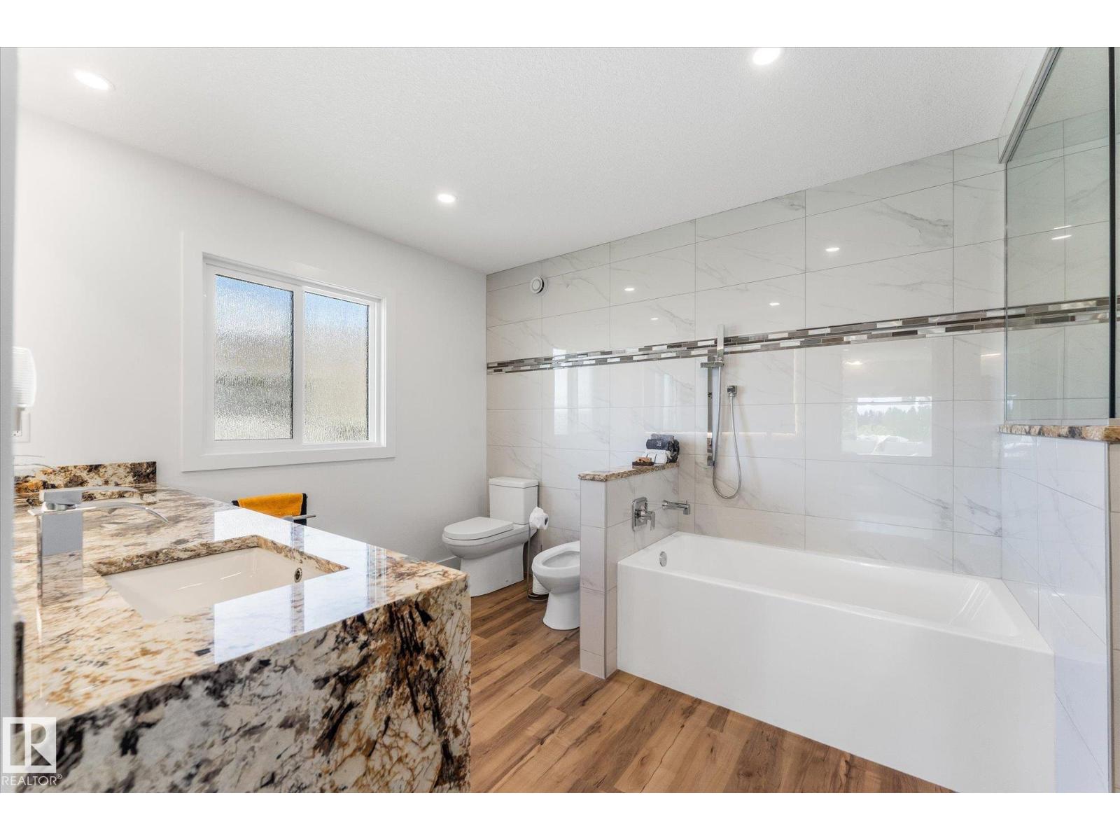
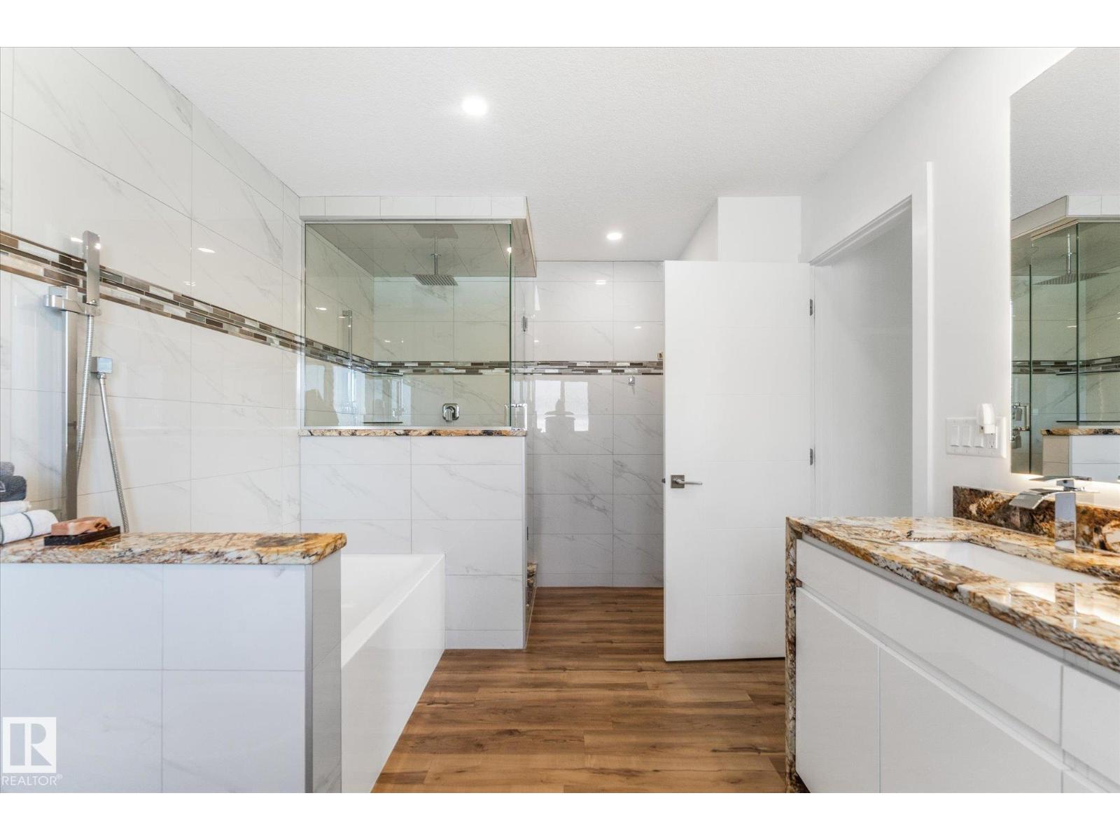
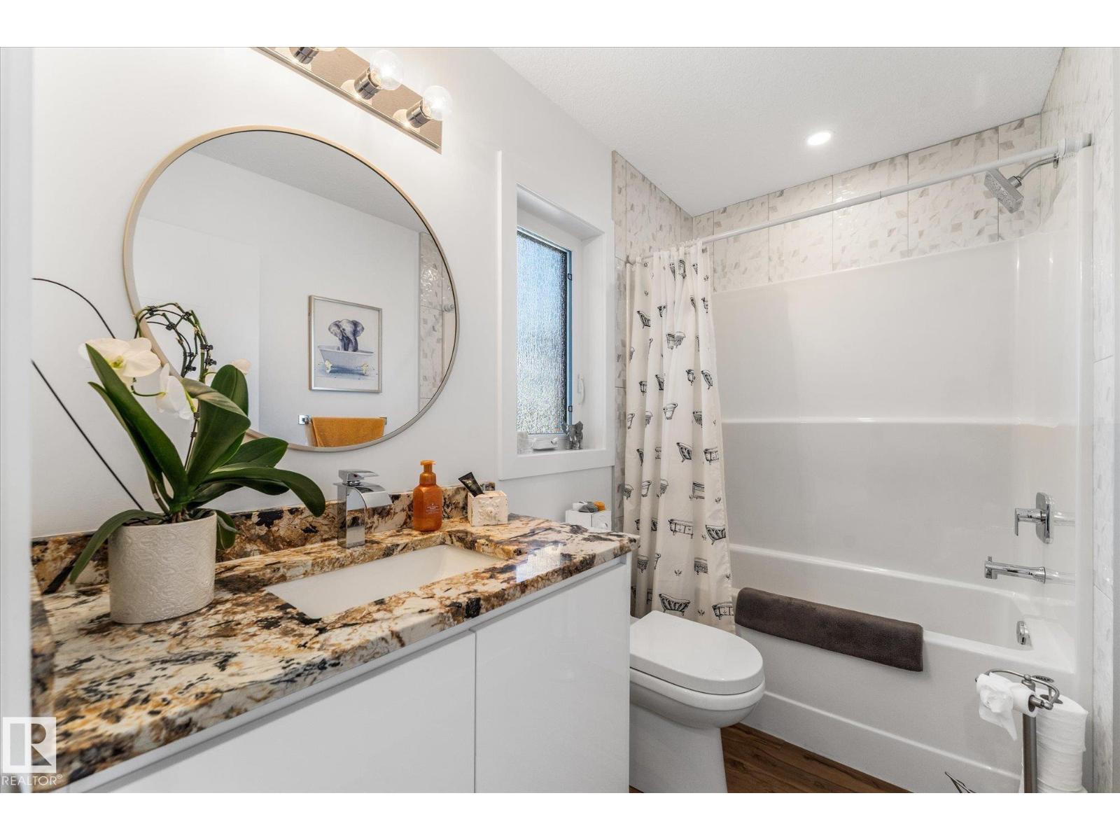
3 Bathroom
2,064 sqft
Fireplace
Central Air Conditioning
Forced Air, In Floor Heating
$659,000
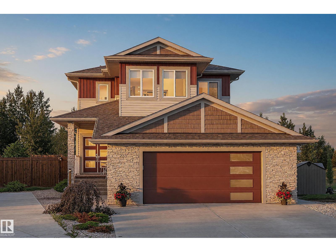
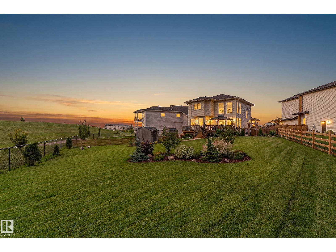
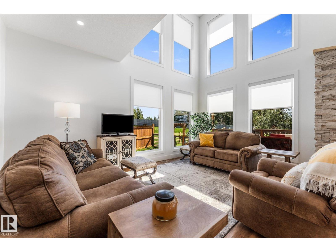
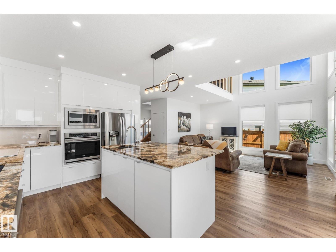
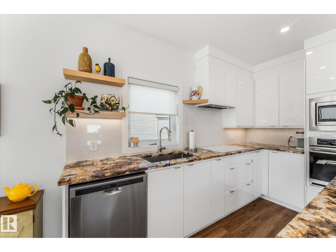
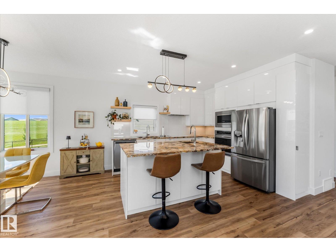
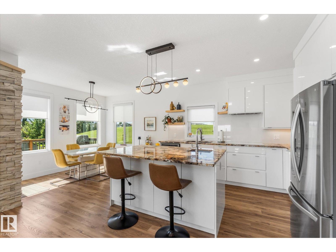
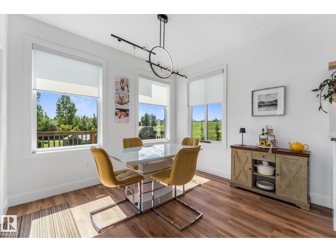
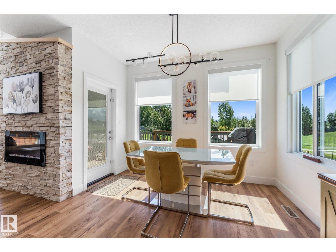
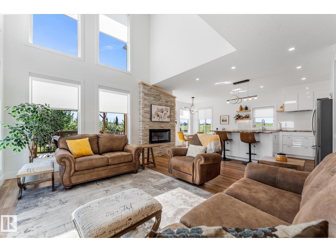
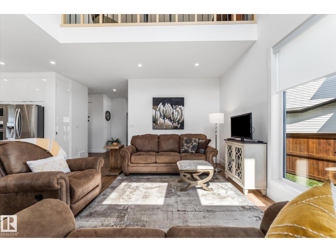
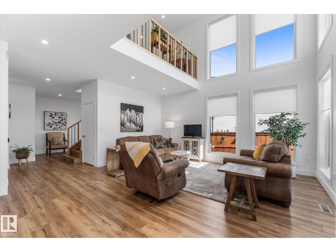
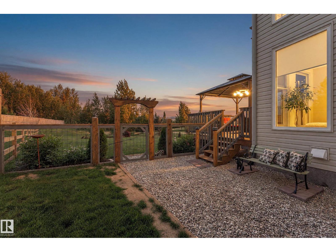
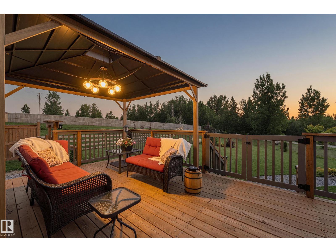
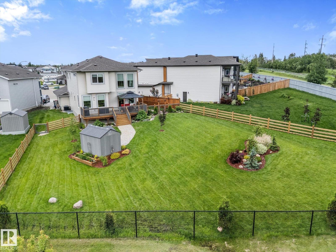
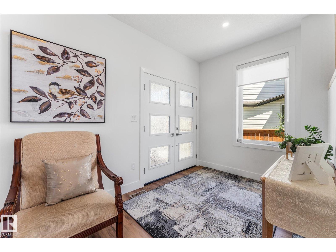
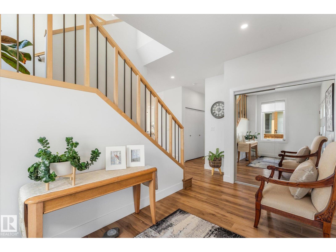
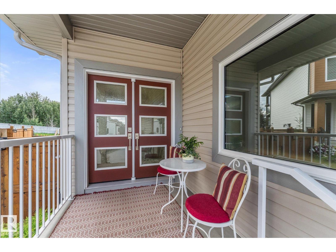
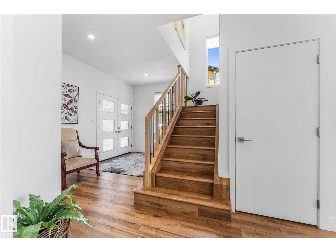
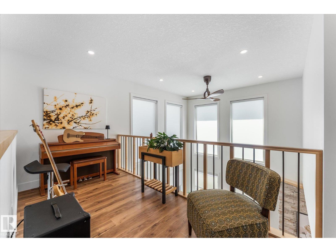
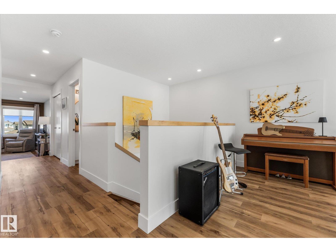
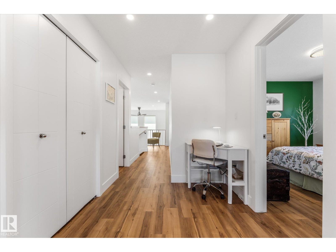
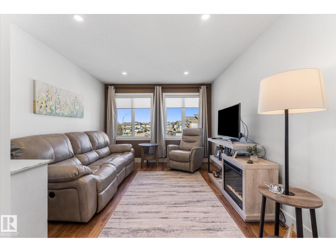
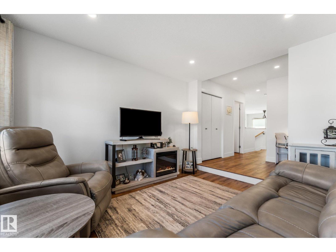
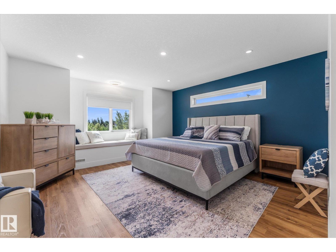
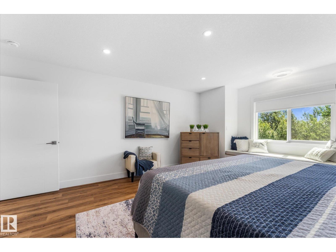
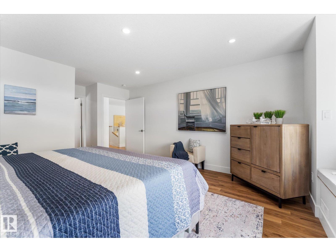
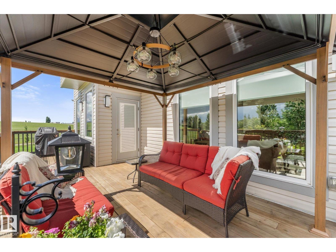
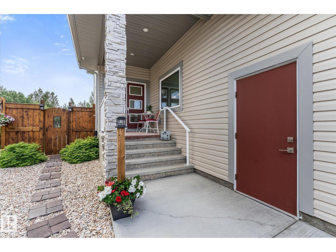
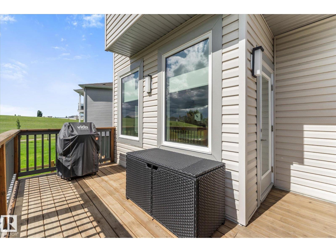
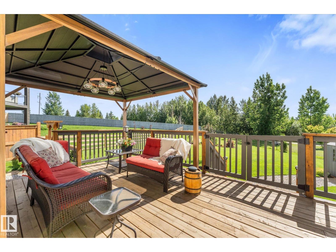
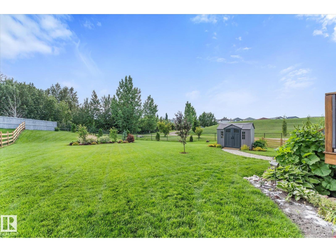
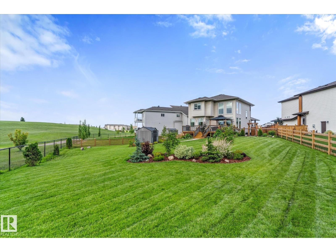
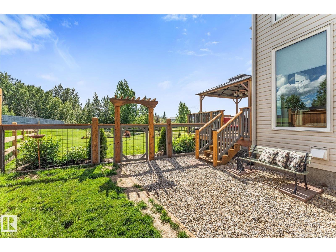
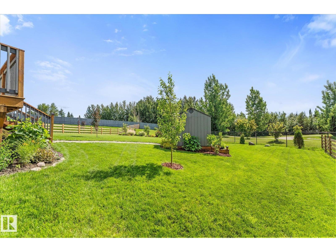
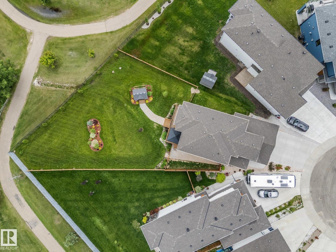
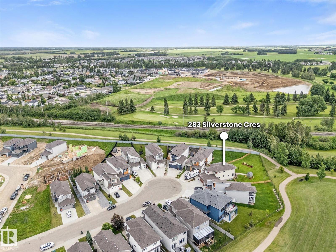
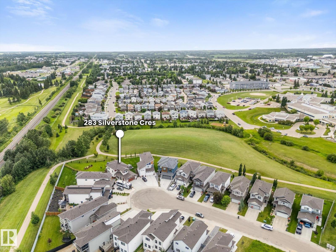
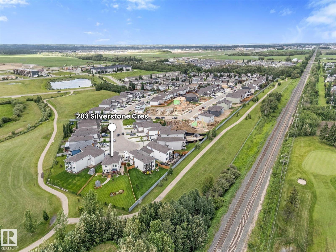
The backyard dreams are made of! Tucked on a quiet cul-de-sac on Silverstone’s largest lot, this meticulously maintained 2-storey home offers privacy, nature, and beautifully landscaped green space. The open-to-above great room and large windows allow lots of natural light. The spacious kitchen and island are great for entertaining. The primary suite is a true sanctuary with a luxurious 6-piece ensuite. Step outside to a fully fenced, oversized south-facing yard backing green space and trails, landscaped with mature shrubs, perennials, and a dog run. The basement features in-floor heating and wet bar rough-ins, ready to be customized for additional bedrooms to meet your needs. The oversized garage includes 220V power, in-floor heat, storage, and floor drain. Central A/C completes this move-in-ready home. A rare Silverstone opportunity. You won't regret having a look and enjoying a short (or long) sit on the deck. Click on the brochure symbol below to see a short youtube video :) (id:66696)
Property Details
| MLS® Number | E4497185 |
| Property Type | Single Family |
| Neigbourhood | Silverstone |
| Amenities Near By | Park, Golf Course, Playground, Schools, Shopping |
| Features | Cul-de-sac, No Back Lane, Closet Organizers, Exterior Walls- 2x6" |
| Structure | Deck, Porch |
Building
| Bathroom Total | 3 |
| Bedrooms Total | 2 |
| Amenities | Ceiling - 9ft, Vinyl Windows |
| Appliances | Dishwasher, Dryer, Garage Door Opener Remote(s), Garage Door Opener, Hood Fan, Oven - Built-in, Microwave, Refrigerator, Storage Shed, Stove, Washer, Window Coverings |
| Basement Development | Unfinished |
| Basement Type | Full (unfinished) |
| Constructed Date | 2020 |
| Construction Status | Insulation Upgraded |
| Construction Style Attachment | Detached |
| Cooling Type | Central Air Conditioning |
| Fireplace Fuel | Electric |
| Fireplace Present | Yes |
| Fireplace Type | Unknown |
| Half Bath Total | 1 |
| Heating Type | Forced Air, In Floor Heating |
| Stories Total | 2 |
| Size Interior | 2,064 Sqft |
| Type | House |
Parking
| Attached Garage | |
| Heated Garage | |
| Oversize |
Land
| Acreage | No |
| Fence Type | Fence |
| Land Amenities | Park, Golf Course, Playground, Schools, Shopping |
| Size Irregular | 1133.97 |
| Size Total | 1133.97 M2 |
| Size Total Text | 1133.97 M2 |
Rooms
| Level | Type | Length | Width | Dimensions |
|---|---|---|---|---|
| Basement | Utility Room | 1.96 m | 2.05 m | 1.96 m x 2.05 m |
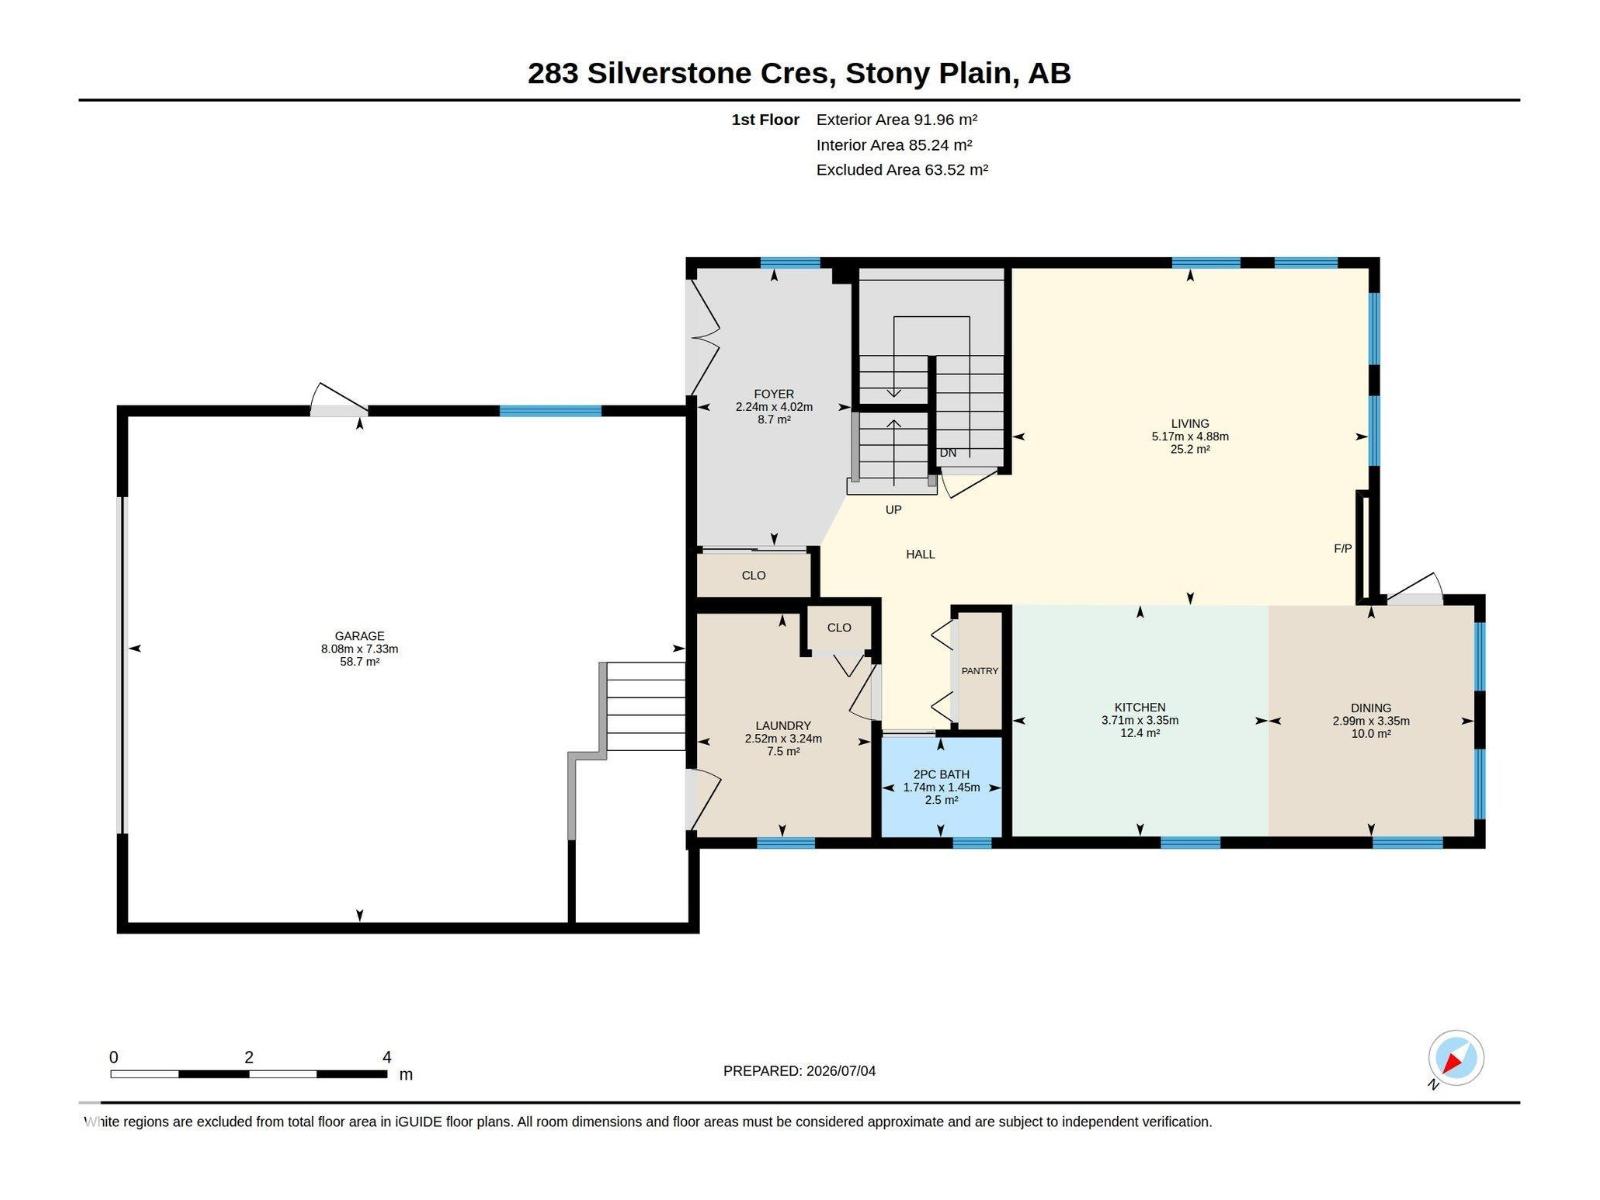
| Main Level | Living Room | 4.88 m | 5.17 m | 4.88 m x 5.17 m |
| Main Level | Dining Room | 3.35 m | 2.99 m | 3.35 m x 2.99 m |
| Main Level | Kitchen | 3.35 m | 3.71 m | 3.35 m x 3.71 m |
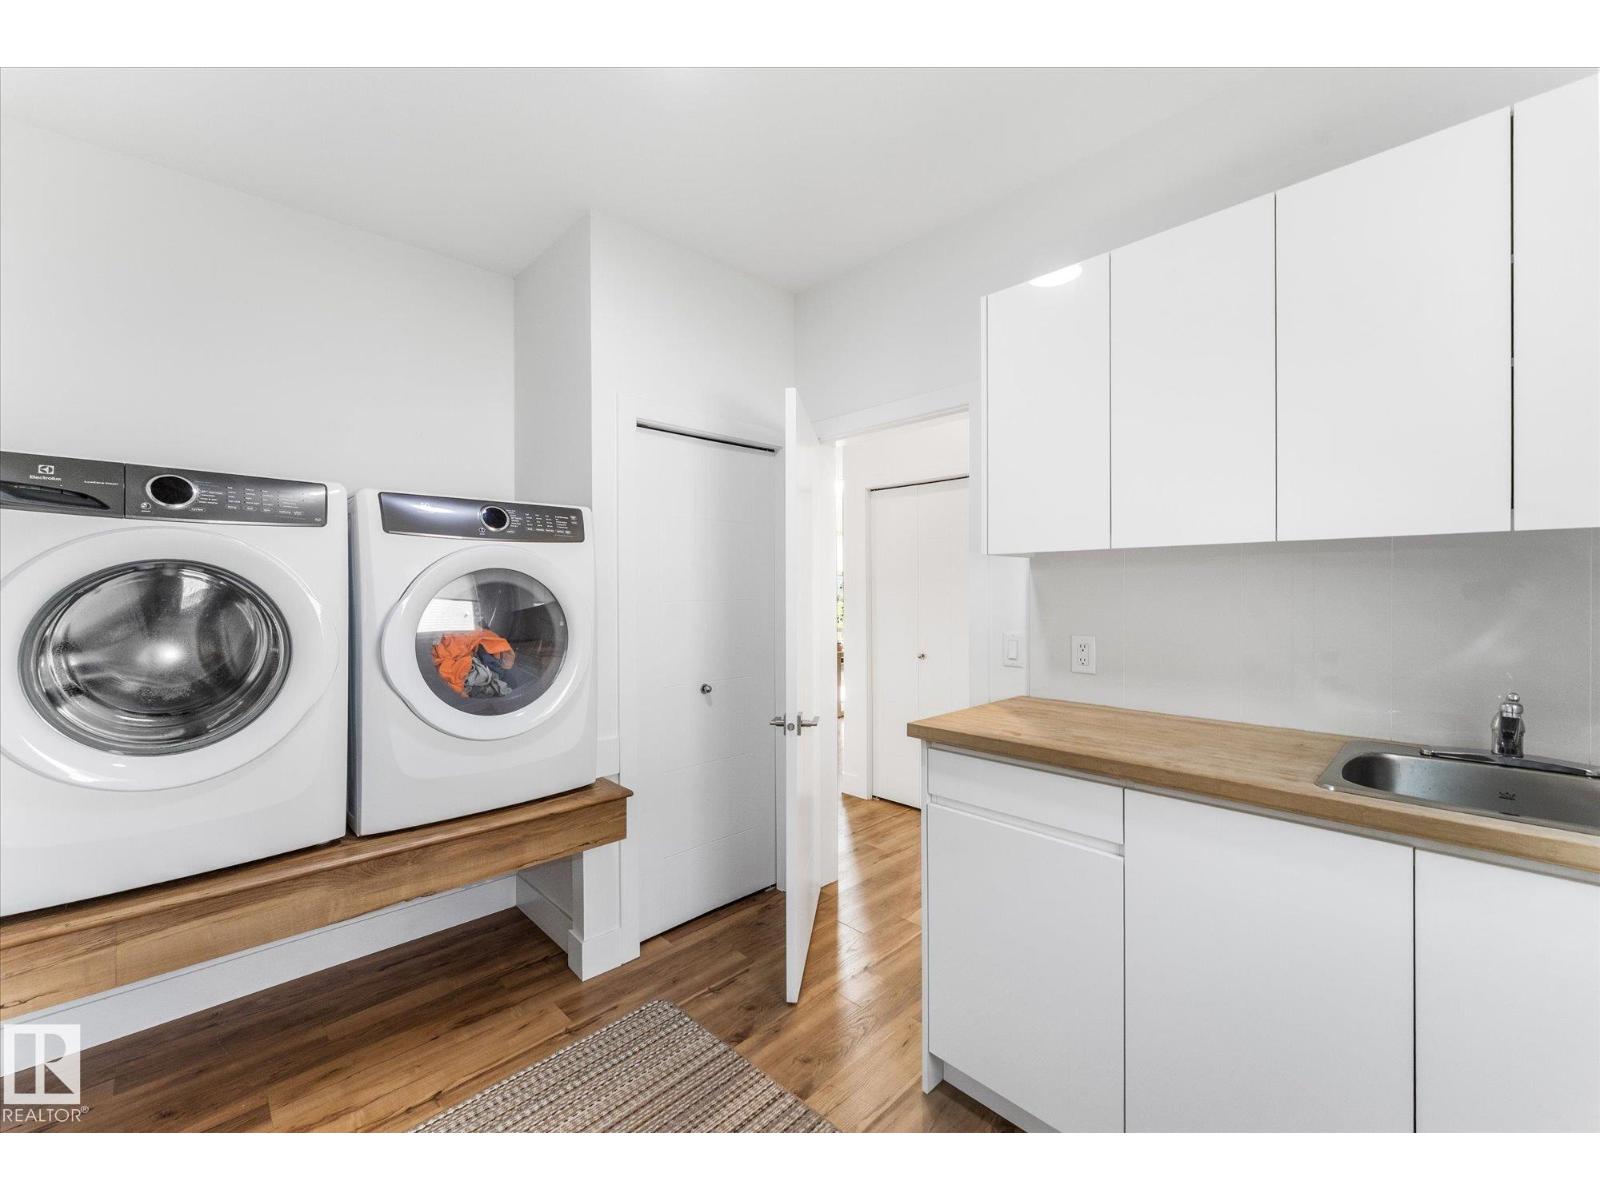
| Main Level | Laundry Room | 3.24 m | 2.52 m | 3.24 m x 2.52 m |
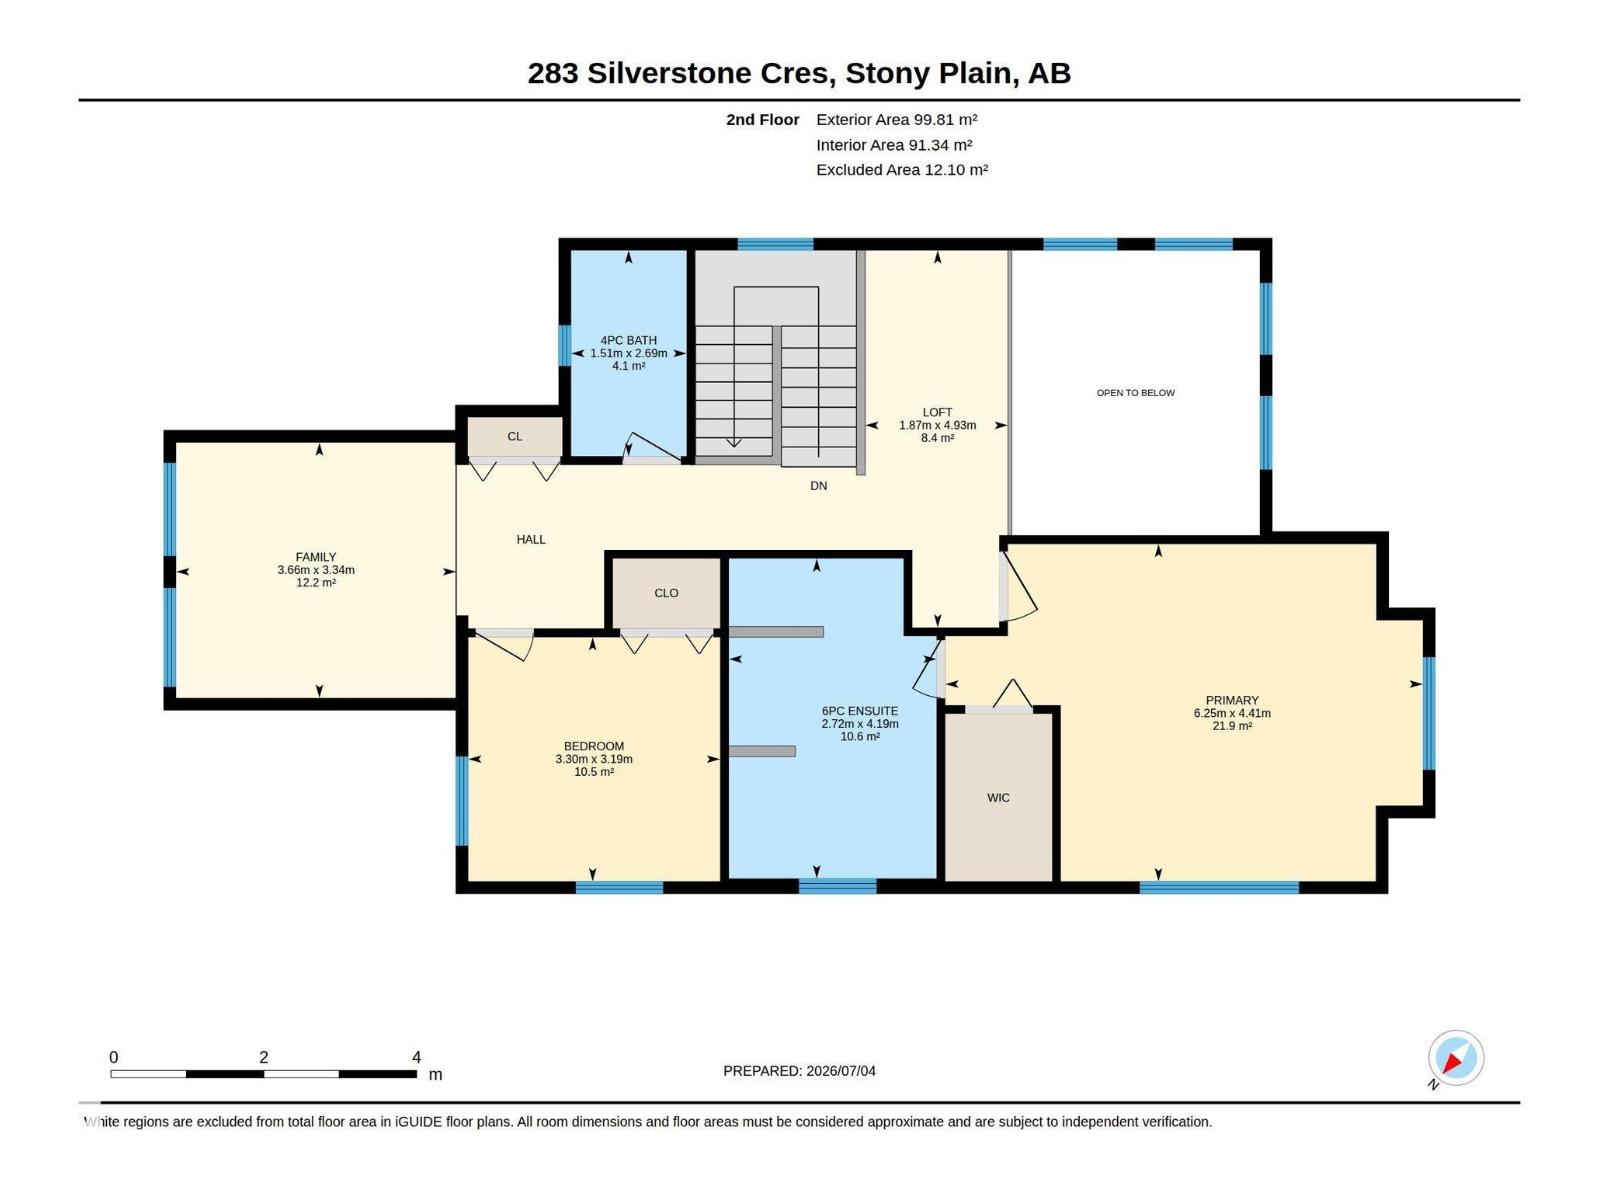
| Upper Level | Family Room | 3.34 m | 3.66 m | 3.34 m x 3.66 m |
| Upper Level | Primary Bedroom | 4.41 m | 6.25 m | 4.41 m x 6.25 m |
| Upper Level | Bedroom 2 | 3.19 m | 3.3 m | 3.19 m x 3.3 m |
| Upper Level | Loft | 4.93 m | 1.87 m | 4.93 m x 1.87 m |
Contact Us
Contact us for more information

This REALTOR.ca listing content is owned and licensed by REALTOR® members of The Canadian Real Estate Association
The trademarks REALTOR®, REALTORS®, and the REALTOR® logo are controlled by The Canadian Real Estate Association (CREA) and identify real estate professionals who are members of CREA. The trademarks MLS®, Multiple Listing Service® and the associated logos are owned by The Canadian Real Estate Association (CREA) and identify the quality of services provided by real estate professionals who are members of CREA. The trademark DDF® is owned by The Canadian Real Estate Association (CREA) and identifies CREA's Data Distribution Facility (DDF®)
August 27 2026 09:40:39
REALTORS® Association of Edmonton
Exp Realty
