
451 Veltkamp Crescent Saskatoon, Saskatchewan S7T 0S1

3 Bedroom
4 Bathroom
1,702 sqft
2 Level
Fireplace
Central Air Conditioning
Forced Air
Lawn
$599,900
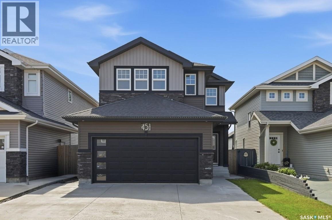
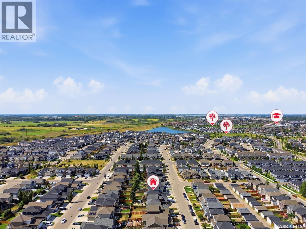
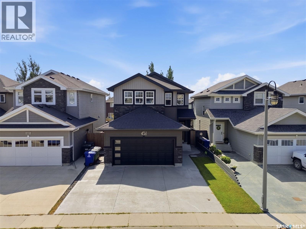
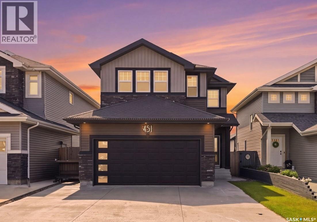
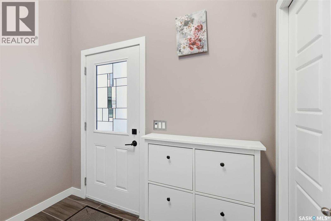
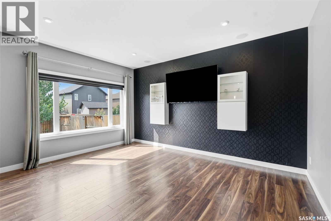
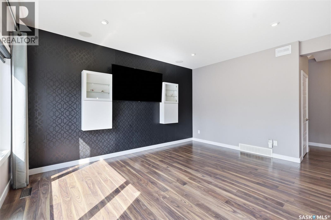
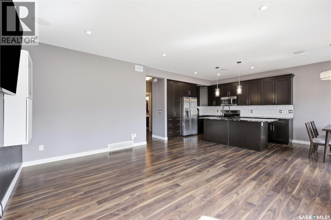
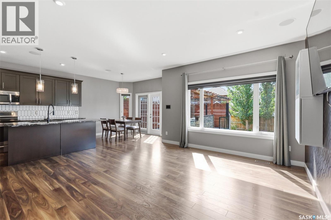
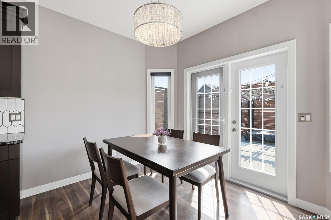
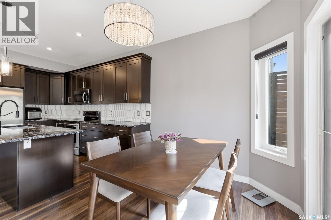
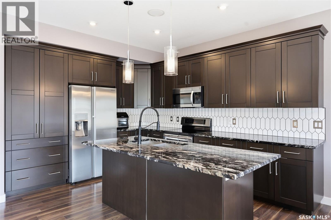
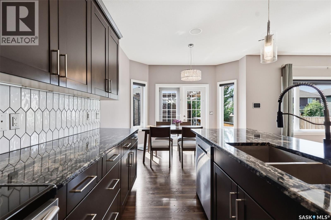
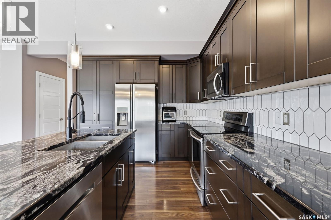
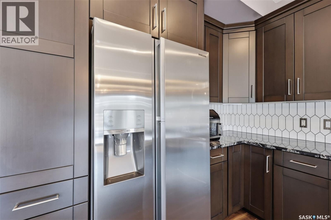
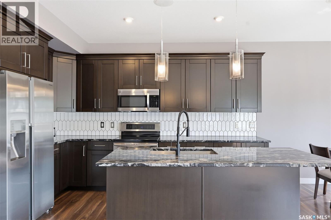
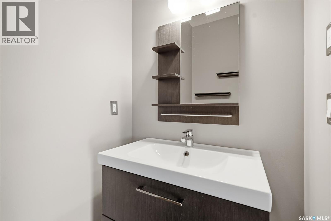
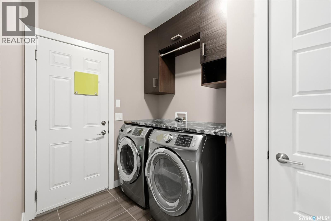

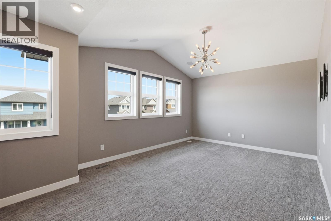
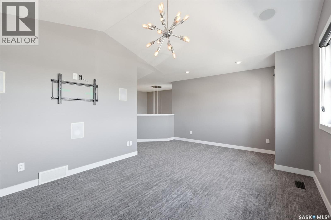
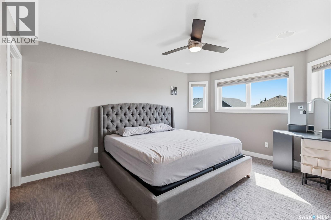
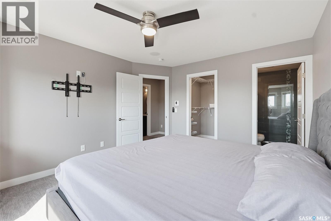
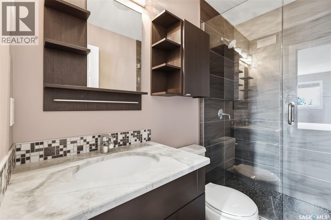
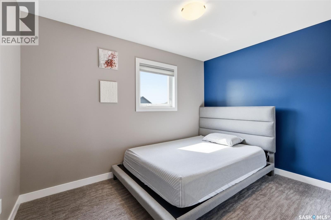
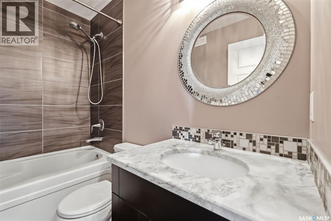
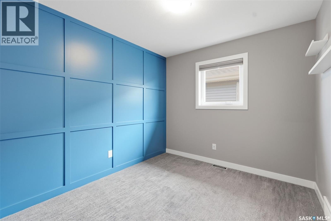
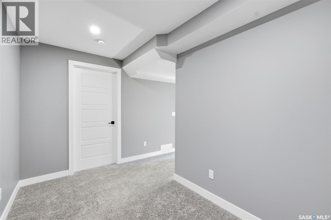
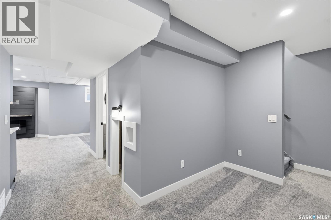
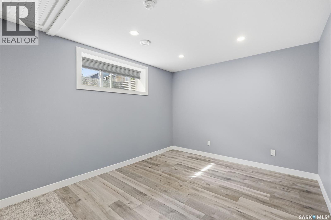
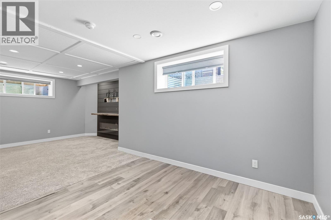
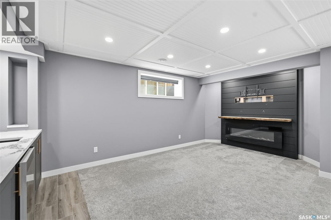
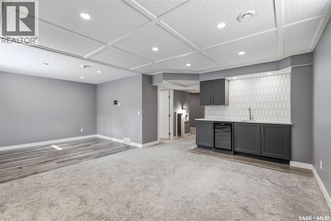
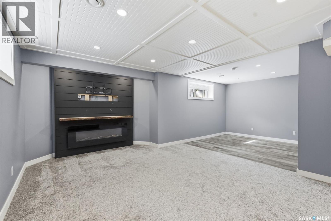
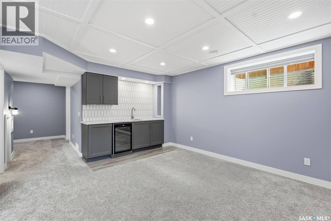
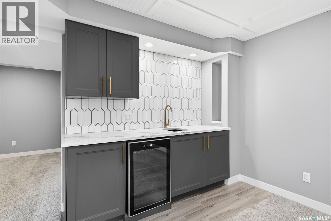
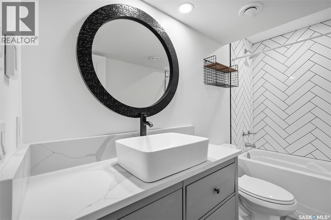
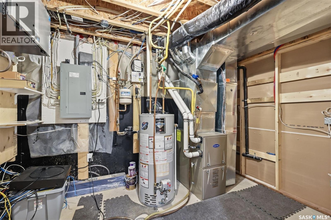
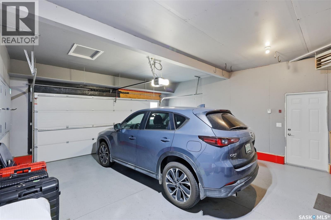
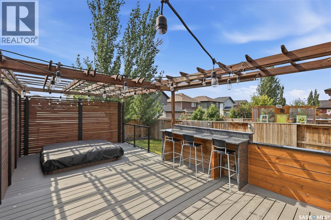
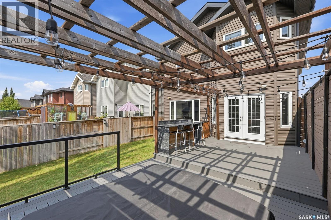
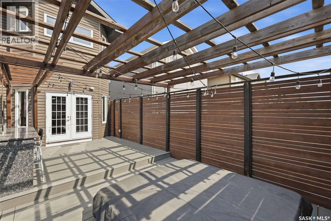
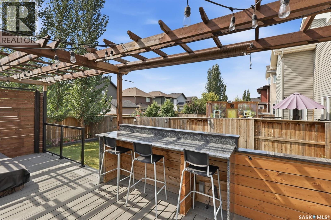
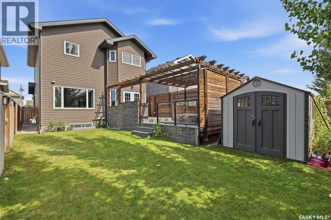
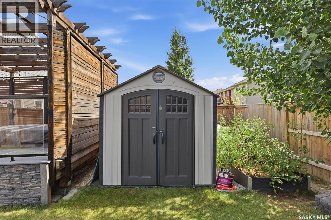
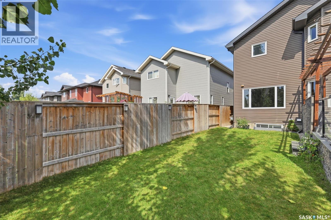
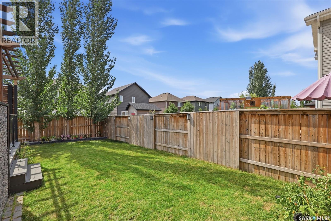
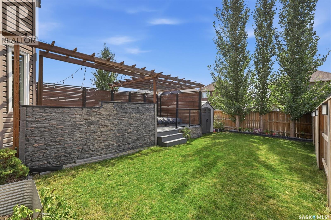
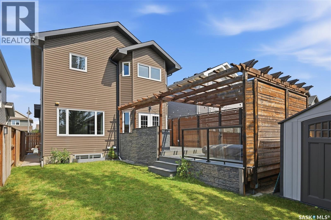
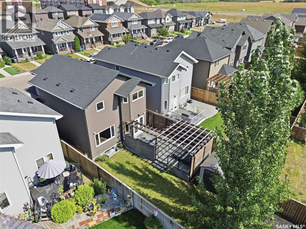
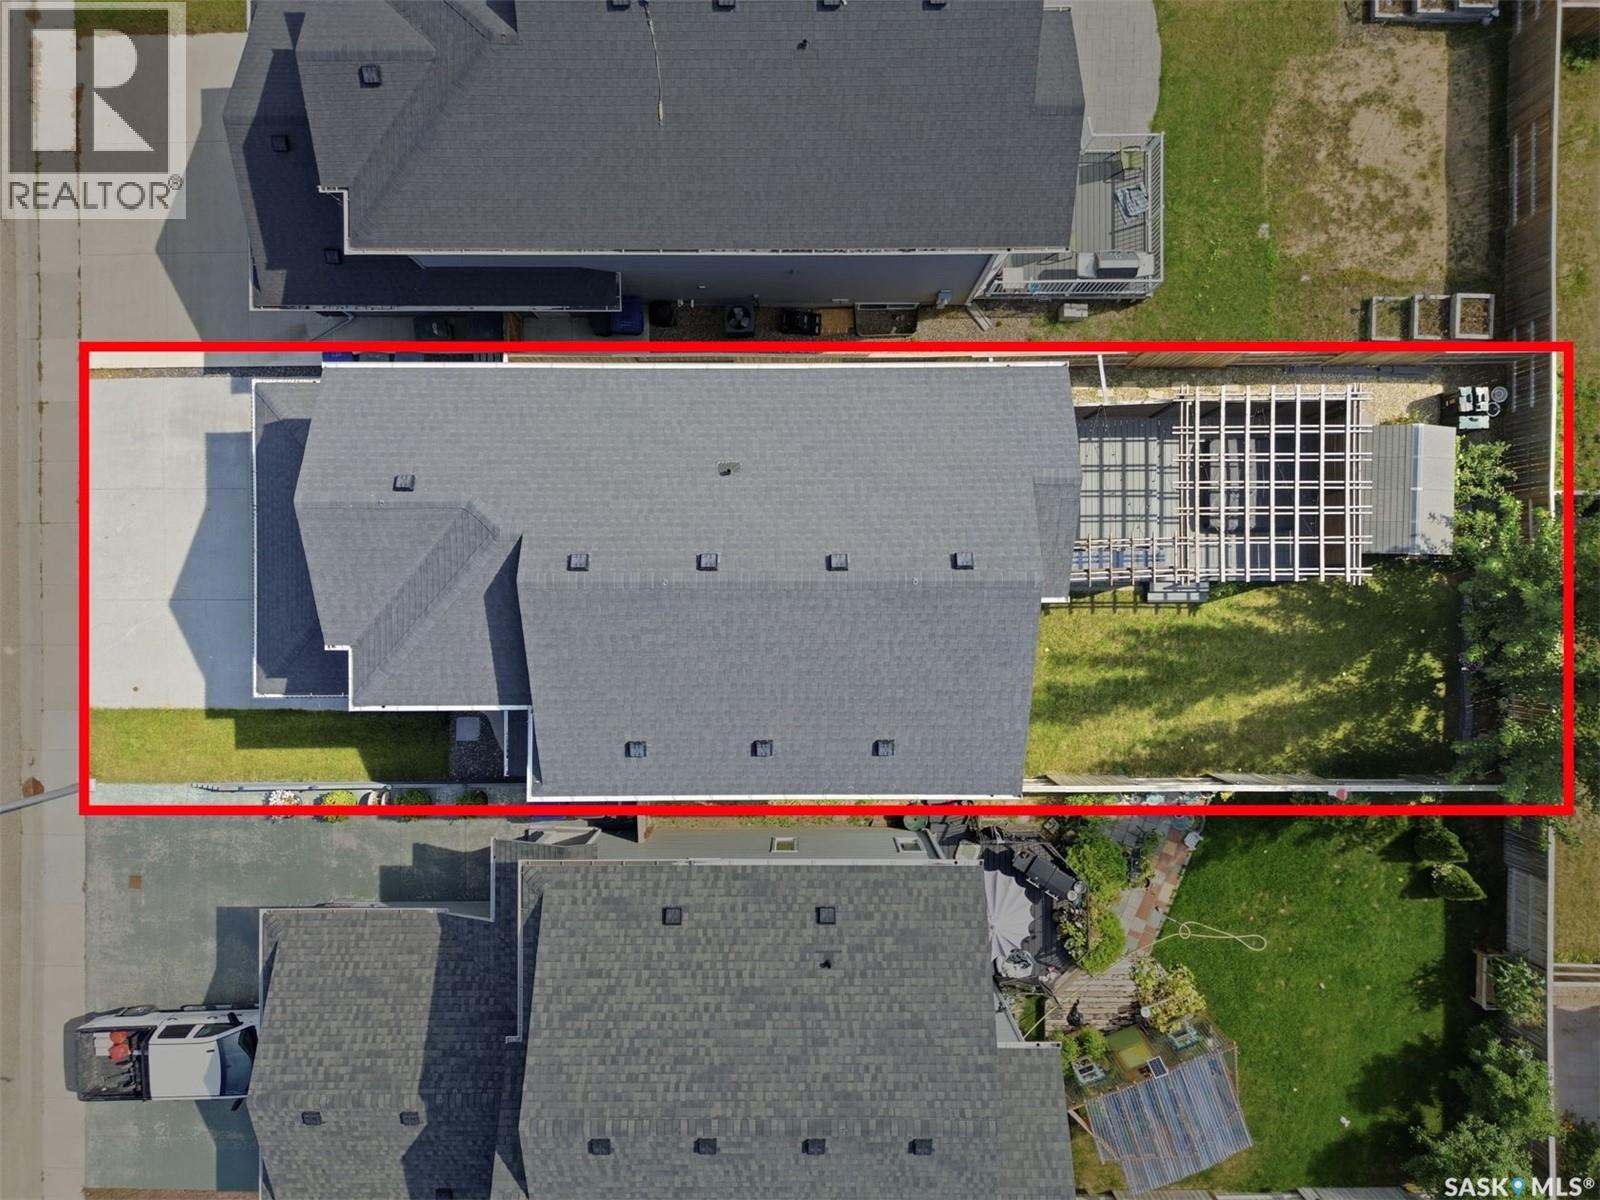
Welcome to 451 Veltkamp Cres, a well-designed 3-bedroom, 4-bathroom home offering just over 1,700 sq. ft. above grade, plus a fully developed basement with the potential to easily add a fourth bedroom. The main floor features high ceilings and an open-concept layout, with a custom kitchen featuring granite countertops, tile backsplash, and a large granite island overlooking the spacious living and dining areas. A feature wall adds character to the living room, while the main floor also includes a dedicated laundry room and 2-piece bathroom. The heated double attached garage offers direct entry and ample storage. Upstairs, the vaulted-ceiling bonus room provides flexible space for a family room, movie area, or kids’ playroom. Two generously sized bedrooms are complemented by a spacious primary bedroom with a walk-in closet and custom ensuite featuring a walk-in glass shower. The fully developed basement offers excellent versatility, with a large family room and fireplace, granite wet bar, workout area, dedicated desk space, 4-piece bathroom with in-floor heating, and a unique under-stair hideaway. The workout area could easily be converted into a fourth bedroom if desired. Additional features include central ac , HRV, a built-in sound system powered by Alexa throughout the home. The backyard is designed for both everyday enjoyment and entertaining, featuring a large composite deck, built-in hot tub, gas bbq hookup, pergola with lighting, multiple seating areas, space for a children’s play area, and two raised garden beds. A practical and versatile home offering a functional layout, quality finishes, and flexible living space for a growing family. (id:66696)
Open House
This property has open houses!
August
29
Saturday
Starts at:
1:00 pm
Ends at:3:00 pm
Property Details
| MLS® Number | SK046400 |
| Property Type | Single Family |
| Neigbourhood | Stonebridge |
| Features | Sump Pump |
| Structure | Deck |
Building
| Bathroom Total | 4 |
| Bedrooms Total | 3 |
| Appliances | Washer, Refrigerator, Dishwasher, Dryer, Microwave, Window Coverings, Garage Door Opener Remote(s), Storage Shed, Stove |
| Architectural Style | 2 Level |
| Basement Development | Finished |
| Basement Type | Full (finished) |
| Constructed Date | 2015 |
| Construction Style Attachment | Detached |
| Cooling Type | Central Air Conditioning |
| Fireplace Fuel | Electric |
| Fireplace Present | Yes |
| Fireplace Type | Conventional |
| Heating Fuel | Natural Gas |
| Heating Type | Forced Air |
| Stories Total | 2 |
| Size Interior | 1,702 Sqft |
| Type | House |
Parking
| Attached Garage | |
| Heated Garage | |
| Parking Space(s) | 5 |
Land
| Acreage | No |
| Fence Type | Fence |
| Landscape Features | Lawn |
| Size Irregular | 3956.00 |
| Size Total | 3956 Sqft |
| Size Total Text | 3956 Sqft |
Rooms
| Level | Type | Length | Width | Dimensions |
|---|---|---|---|---|
| Second Level | Bonus Room | 12 ft | 18 ft | 12 ft x 18 ft |
| Second Level | Bedroom | 9 ft | 10 ft | 9 ft x 10 ft |
| Second Level | Primary Bedroom | 12 ft ,5 in | 15 ft | 12 ft ,5 in x 15 ft |
| Second Level | Bedroom | 9 ft | 11 ft | 9 ft x 11 ft |
| Second Level | 4pc Bathroom | Measurements not available | ||
| Second Level | 3pc Bathroom | Measurements not available | ||
| Basement | Family Room | 15 ft | 14 ft | 15 ft x 14 ft |
| Basement | 4pc Bathroom | Measurements not available | ||
| Basement | Other | 12 ft | 10 ft | 12 ft x 10 ft |
| Basement | Other | Measurements not available | ||
| Main Level | Foyer | 8 ft | 4 ft | 8 ft x 4 ft |
| Main Level | Kitchen | 11 ft ,2 in | 13 ft | 11 ft ,2 in x 13 ft |
| Main Level | Living Room | 13 ft | 15 ft | 13 ft x 15 ft |
| Main Level | 2pc Bathroom | Measurements not available | ||
| Main Level | Dining Room | 11 ft | 10 ft | 11 ft x 10 ft |
| Main Level | Other | 9 ft | 6 ft | 9 ft x 6 ft |
Contact Us
Contact us for more information

This REALTOR.ca listing content is owned and licensed by REALTOR® members of The Canadian Real Estate Association
The trademarks REALTOR®, REALTORS®, and the REALTOR® logo are controlled by The Canadian Real Estate Association (CREA) and identify real estate professionals who are members of CREA. The trademarks MLS®, Multiple Listing Service® and the associated logos are owned by The Canadian Real Estate Association (CREA) and identify the quality of services provided by real estate professionals who are members of CREA. The trademark DDF® is owned by The Canadian Real Estate Association (CREA) and identifies CREA's Data Distribution Facility (DDF®)
August 27 2026 10:11:35
Saskatchewan REALTORS® Association
Royal LePage Varsity
