
6235 Colleymount Road Burns Lake, British Columbia V0J 1E2

3 Bedroom
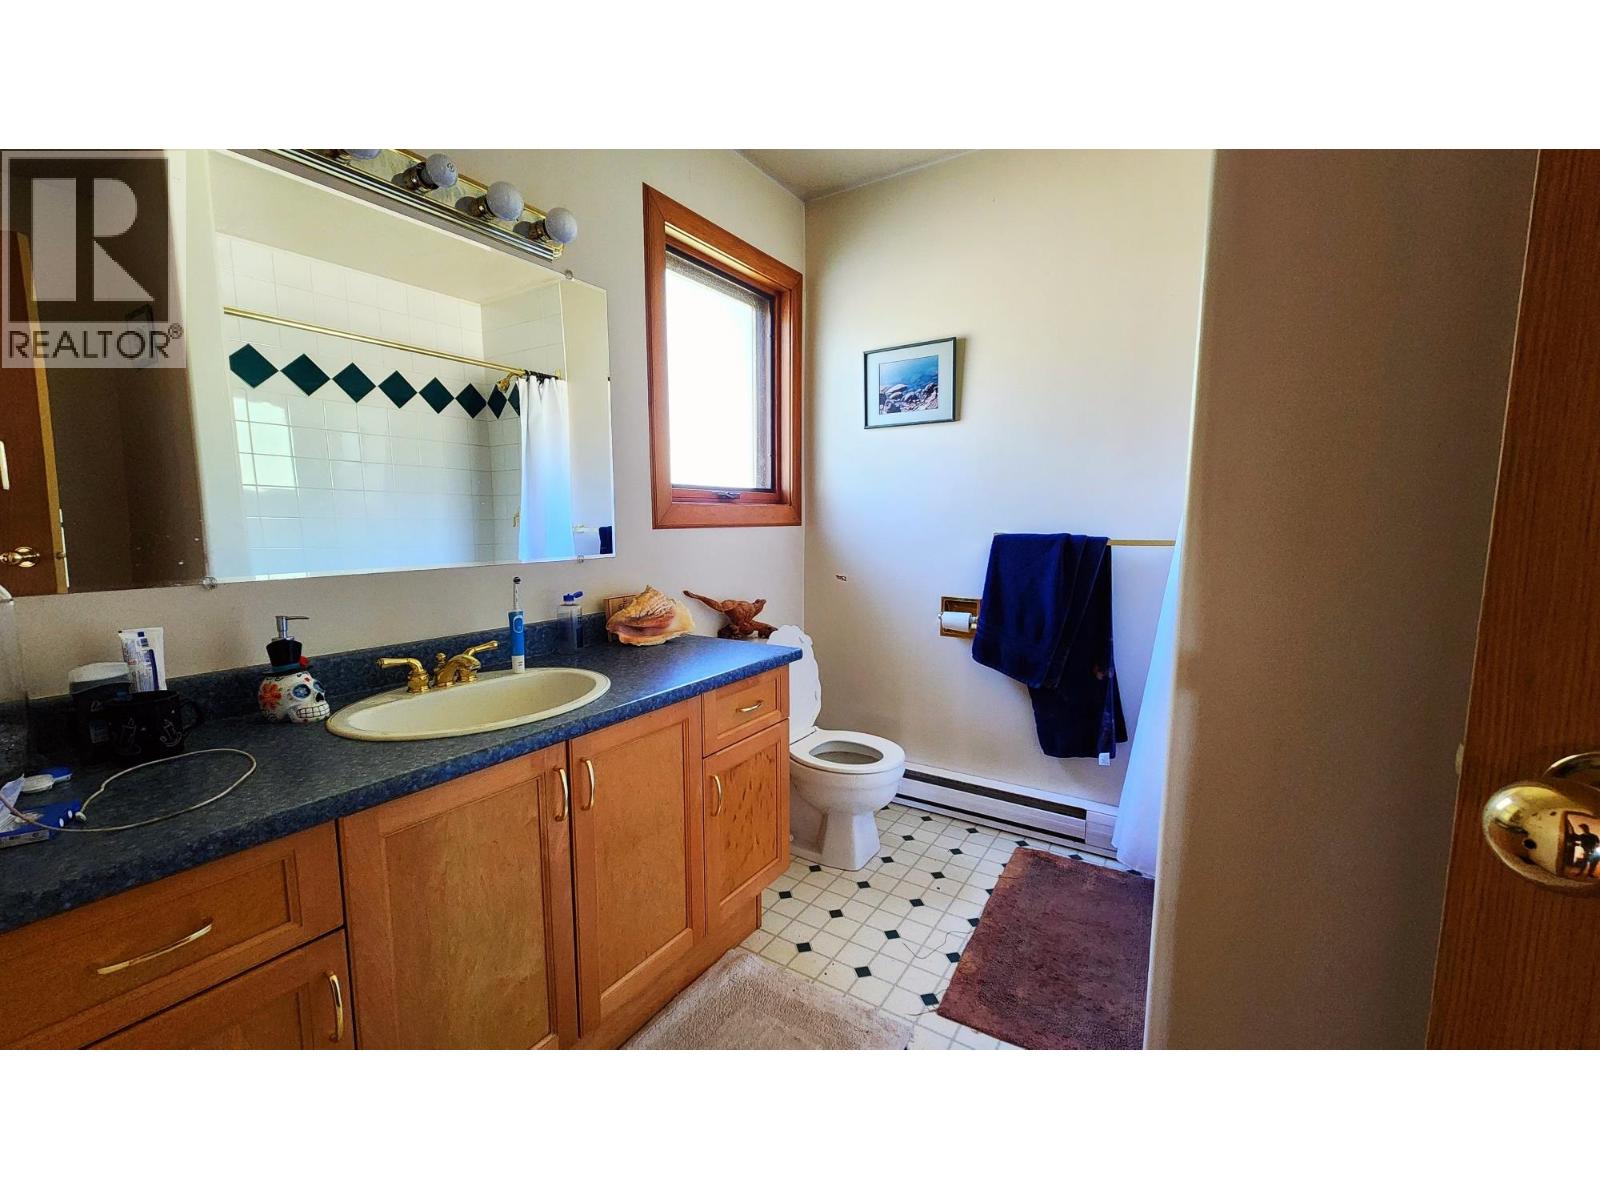
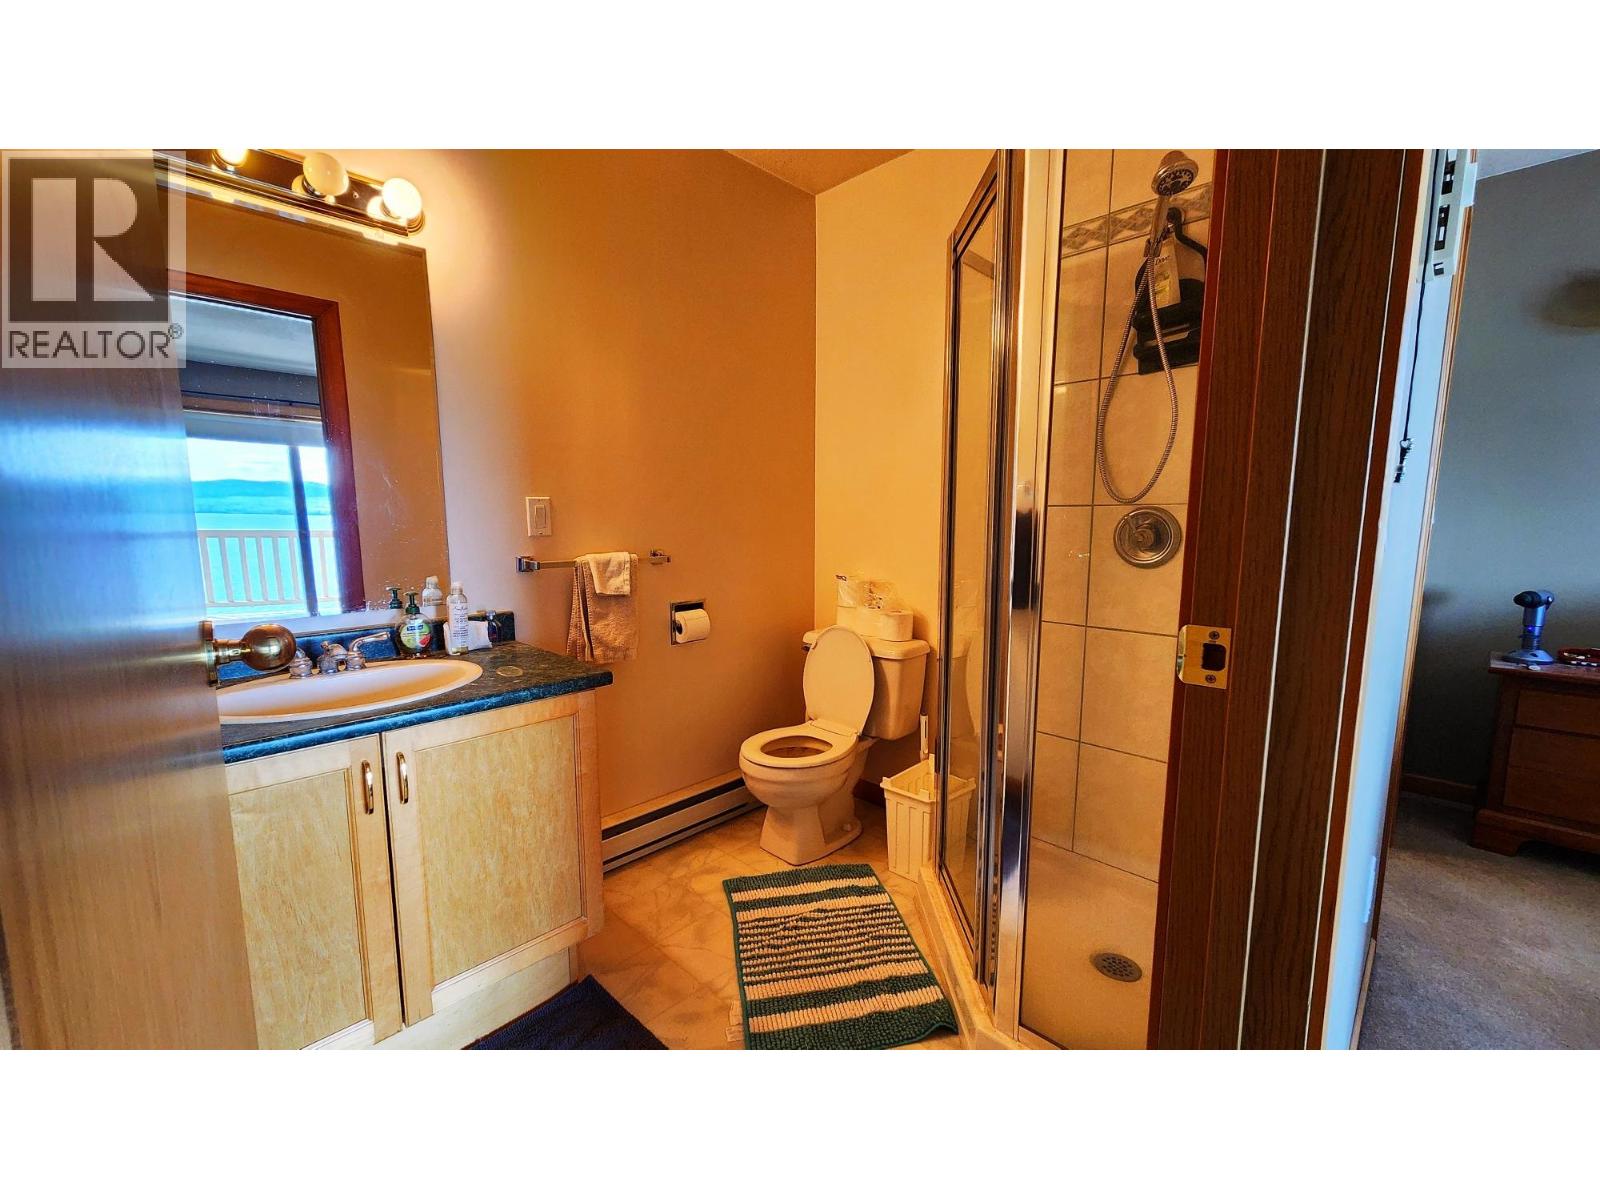
3 Bathroom
3,905 sqft
Basement Entry
Baseboard Heaters
Acreage
$915,000
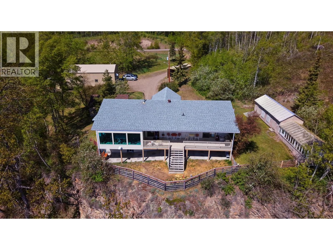
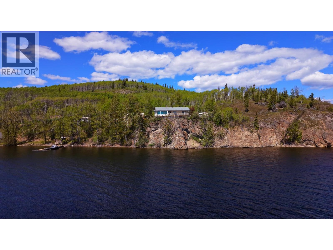
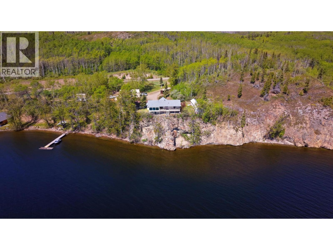
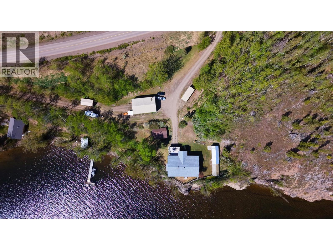
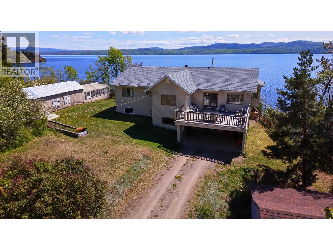
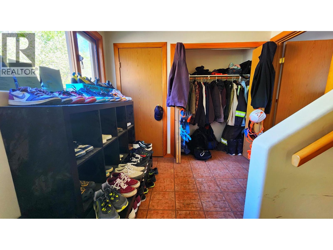
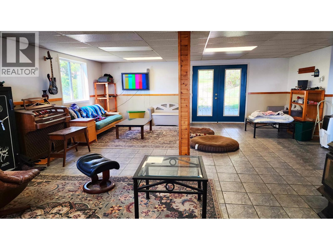
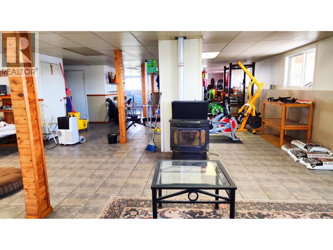
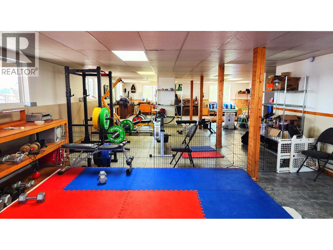
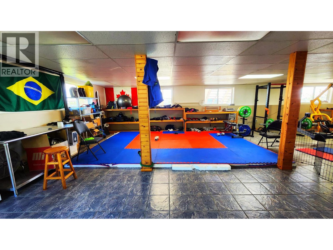
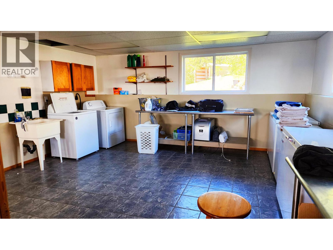
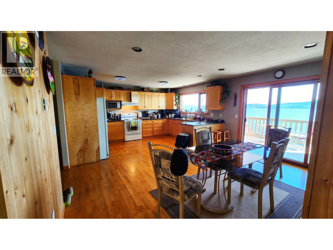
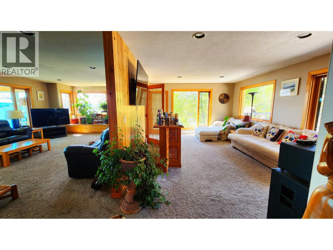
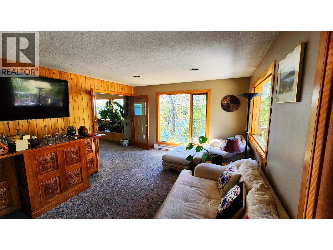
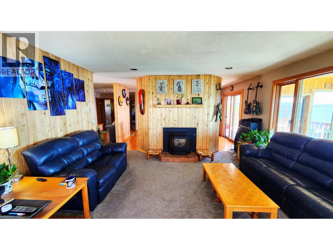
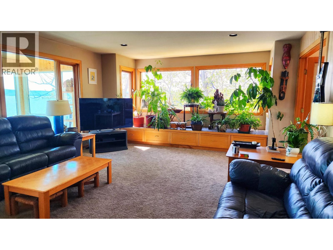
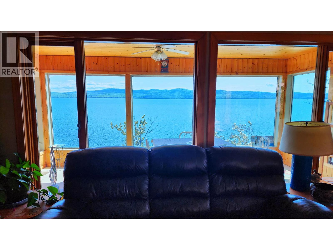
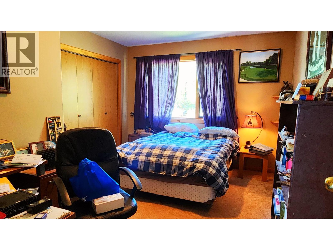
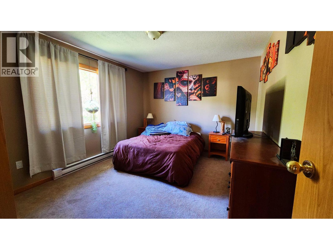
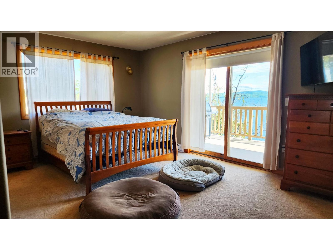
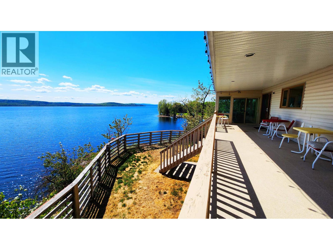
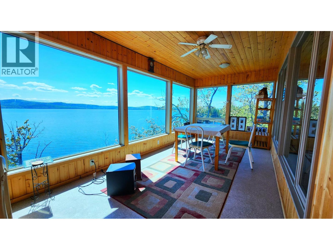
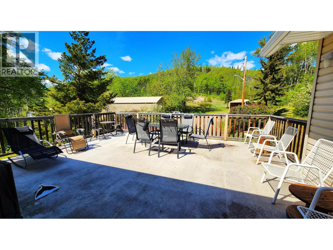
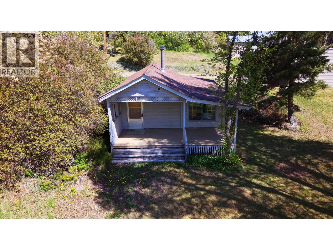
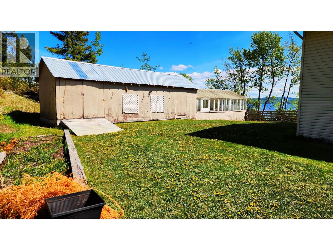
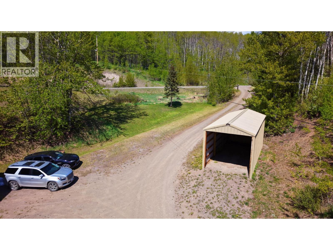
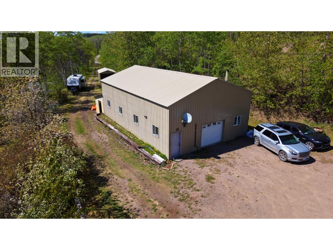
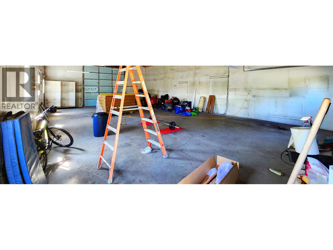
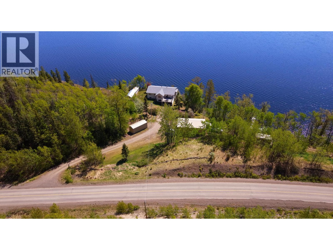
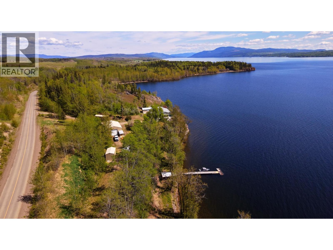
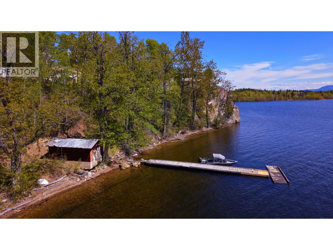
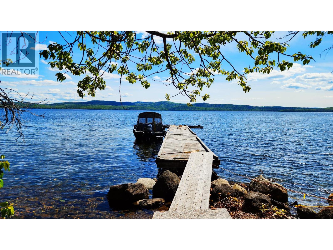
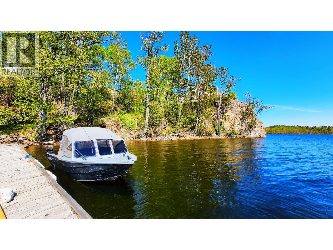
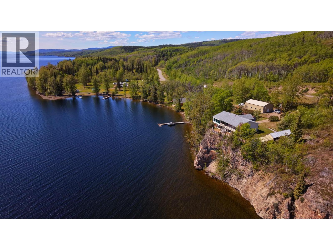
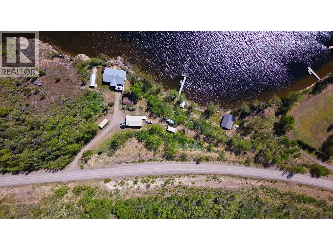
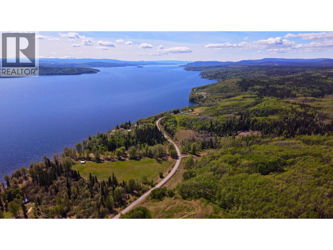
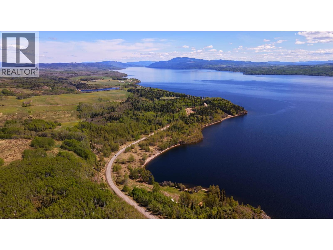
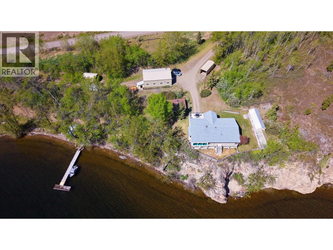
Experience breathtaking views of Francois Lake from this executive waterfront home set on nearly 2.5 acres, just 6 km from the Northside ferry Landing. Offering over 3,800 sq. ft. across two levels, this spacious home features 3 bedrooms, bright living and dining areas, a family room, and a well-appointed kitchen with abundant cabinetry and workspace. The expansive basement includes a large rec room, pellet stove, laundry, and a bathroom with steam room. Enjoy year-round lake views from the covered sunroom or full sized deck. A fully finished 30’ x 48’ shop with 12’ doors, two metal-clad pole sheds for RVs or boats, a large shed with attached greenhouse and a charming heritage cabin complete this exceptional property. (id:66696)
Property Details
| MLS® Number | R3127907 |
| Property Type | Single Family |
| Storage Type | Storage |
| Structure | Workshop |
| View Type | Lake View, Mountain View, View (panoramic) |
Building
| Bathroom Total | 3 |
| Bedrooms Total | 3 |
| Appliances | Washer, Dryer, Refrigerator, Stove, Dishwasher |
| Architectural Style | Basement Entry |
| Basement Type | Full |
| Constructed Date | 1997 |
| Construction Style Attachment | Detached |
| Exterior Finish | Vinyl Siding |
| Foundation Type | Concrete Perimeter |
| Heating Fuel | Electric, Pellet |
| Heating Type | Baseboard Heaters |
| Roof Material | Asphalt Shingle |
| Roof Style | Conventional |
| Stories Total | 2 |
| Size Interior | 3,905 Sqft |
| Total Finished Area | 3905 Sqft |
| Type | House |
Parking
| Carport | |
| R V |
Land
| Acreage | Yes |
| Size Irregular | 2.3 |
| Size Total | 2.3 Ac |
| Size Total Text | 2.3 Ac |
Rooms
| Level | Type | Length | Width | Dimensions |
|---|---|---|---|---|
| Main Level | Kitchen | 11 ft ,1 in | 15 ft ,1 in | 11 ft ,1 in x 15 ft ,1 in |
| Main Level | Family Room | 18 ft | 13 ft | 18 ft x 13 ft |
| Main Level | Dining Room | 20 ft ,1 in | 15 ft ,1 in | 20 ft ,1 in x 15 ft ,1 in |
| Main Level | Living Room | 17 ft | 15 ft | 17 ft x 15 ft |
| Main Level | Bedroom 2 | 10 ft ,6 in | 12 ft ,8 in | 10 ft ,6 in x 12 ft ,8 in |
| Main Level | Bedroom 3 | 9 ft ,1 in | 14 ft ,1 in | 9 ft ,1 in x 14 ft ,1 in |
| Main Level | Primary Bedroom | 17 ft ,1 in | 12 ft ,1 in | 17 ft ,1 in x 12 ft ,1 in |
Contact Us
Contact us for more information

This REALTOR.ca listing content is owned and licensed by REALTOR® members of The Canadian Real Estate Association
The trademarks REALTOR®, REALTORS®, and the REALTOR® logo are controlled by The Canadian Real Estate Association (CREA) and identify real estate professionals who are members of CREA. The trademarks MLS®, Multiple Listing Service® and the associated logos are owned by The Canadian Real Estate Association (CREA) and identify the quality of services provided by real estate professionals who are members of CREA. The trademark DDF® is owned by The Canadian Real Estate Association (CREA) and identifies CREA's Data Distribution Facility (DDF®)
August 27 2026 09:43:57
BC Northern Real Estate Board
Exp Realty
