
106 Cockcroft Manor Saskatoon, Saskatchewan S7V 1Y5

3 Bedroom
3 Bathroom
2,256 sqft
2 Level
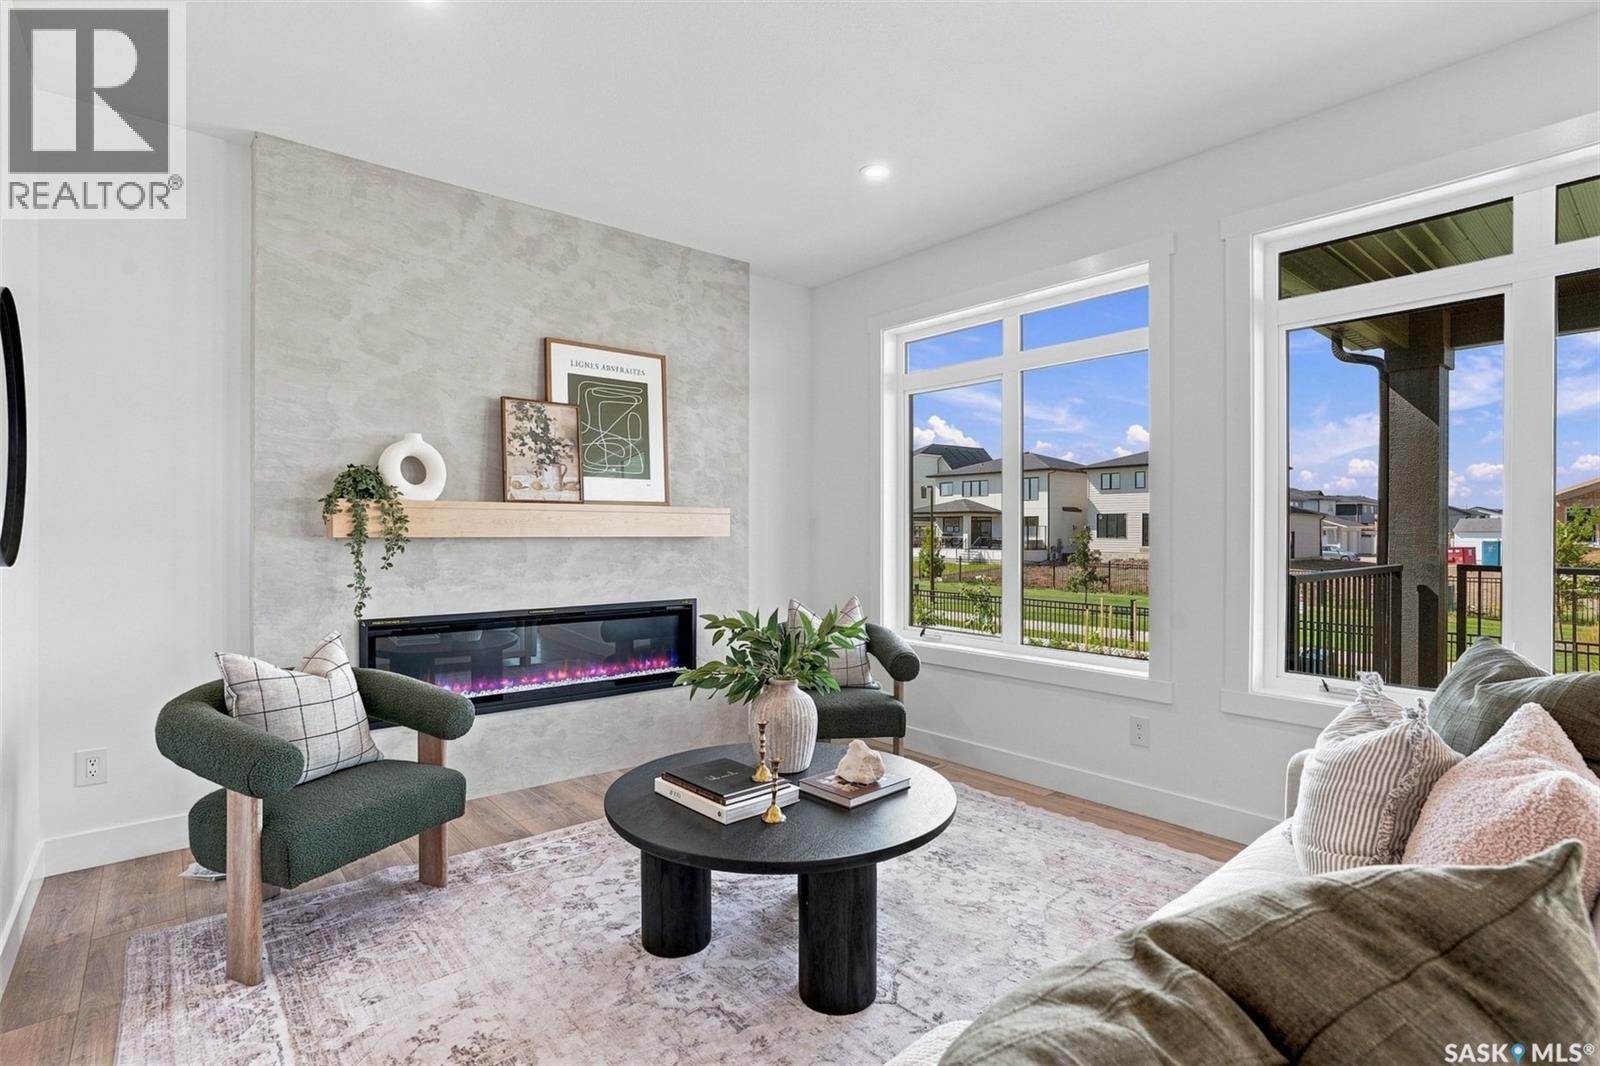
Fireplace
Central Air Conditioning, Air Exchanger
Forced Air
Underground Sprinkler
$899,900
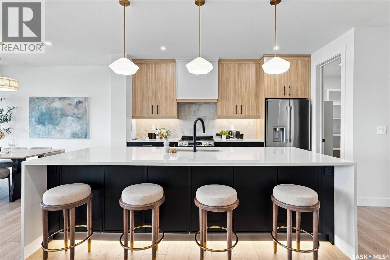
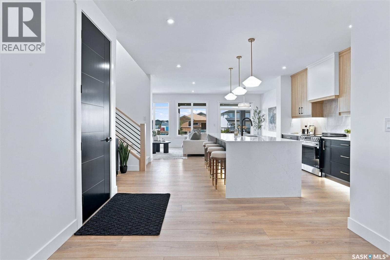
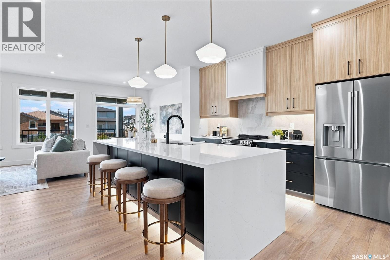
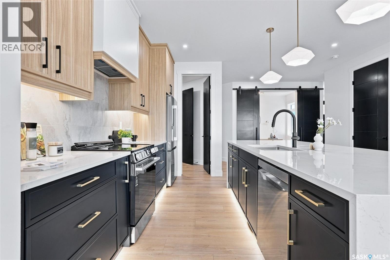
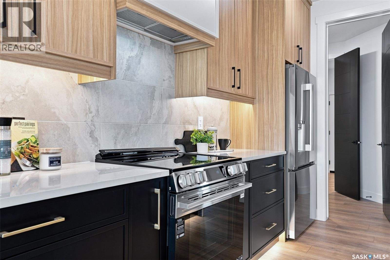
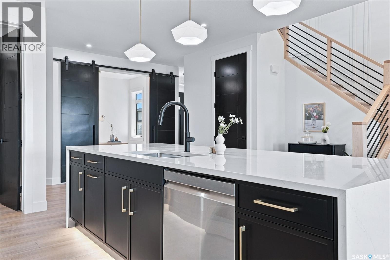
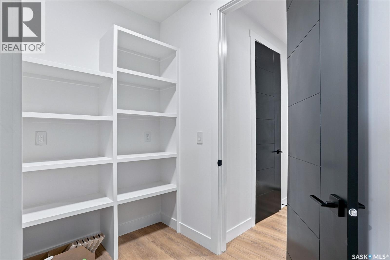
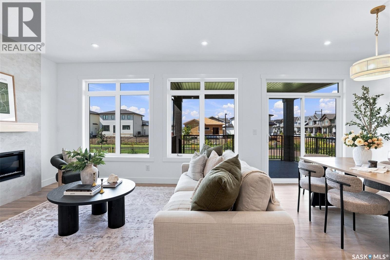
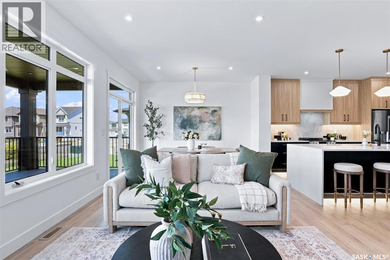
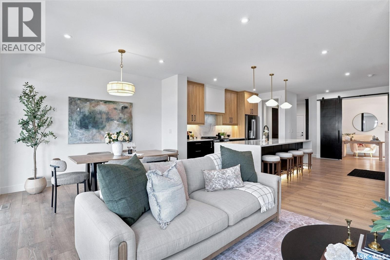
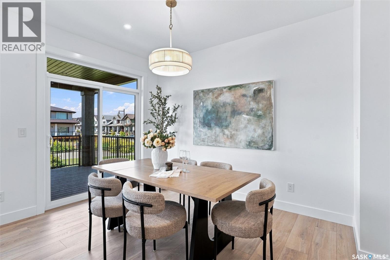
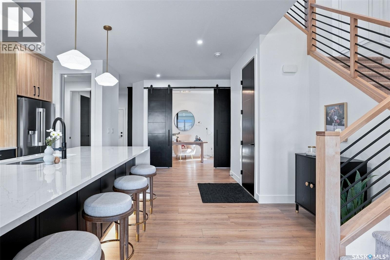
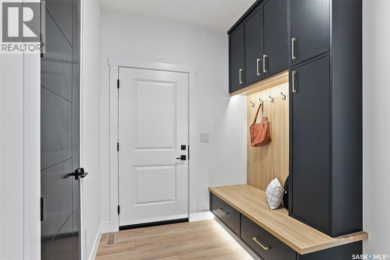
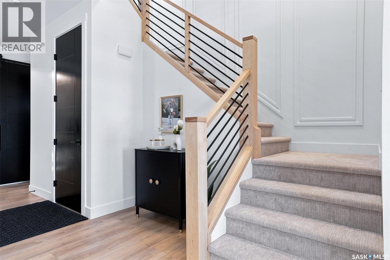
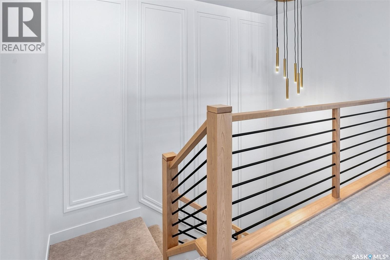
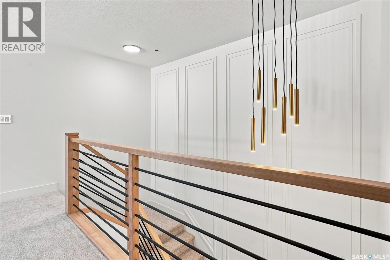
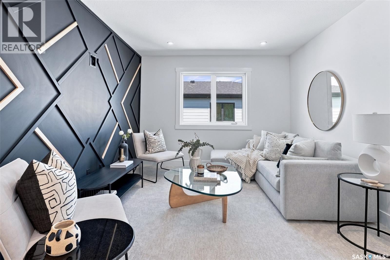
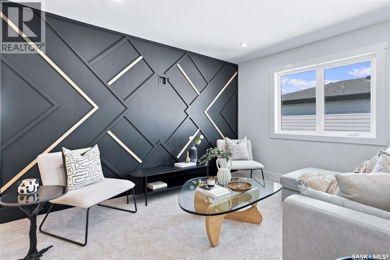
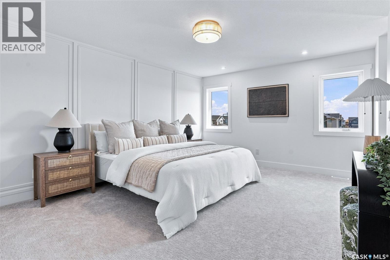
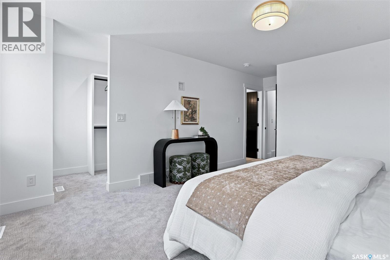
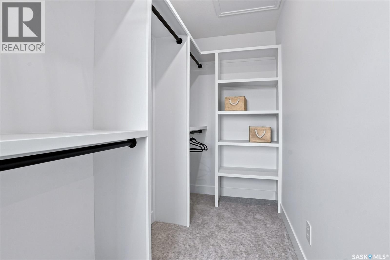
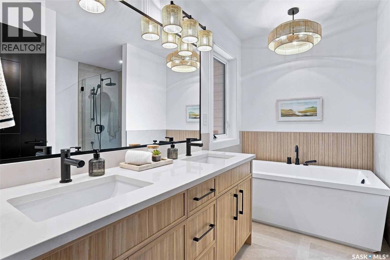
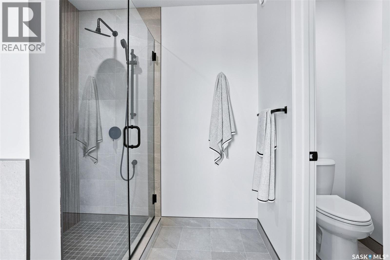
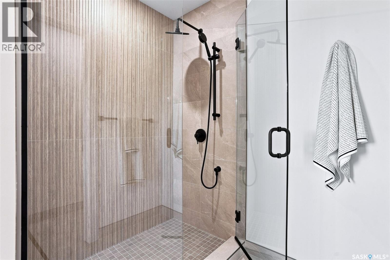
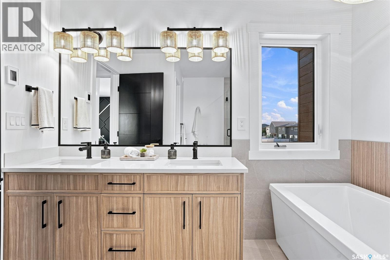
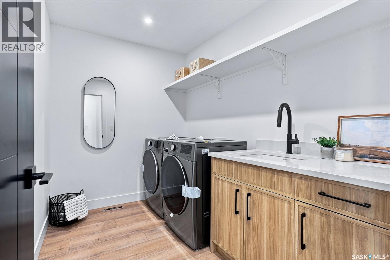
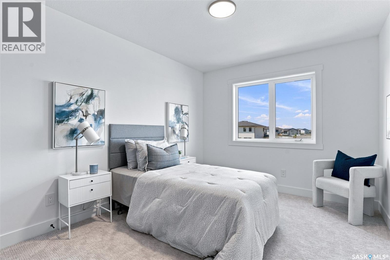
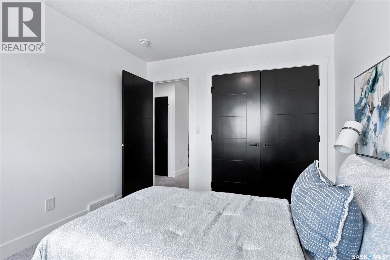
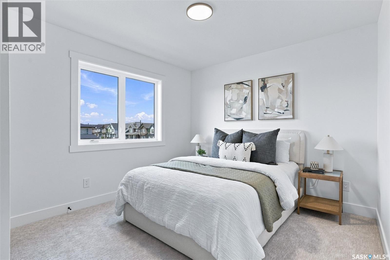
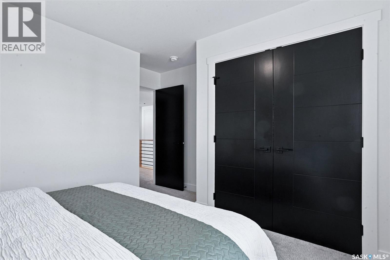
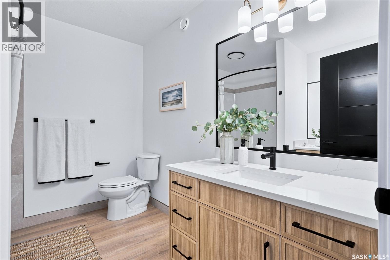
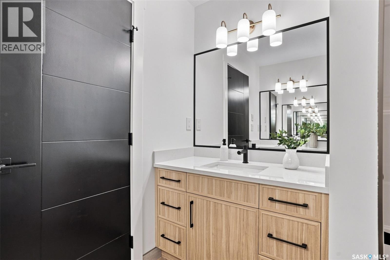
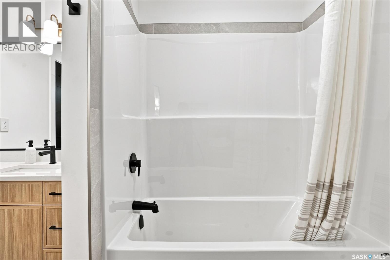
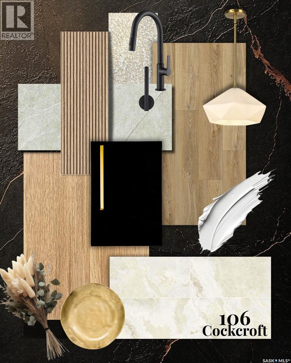
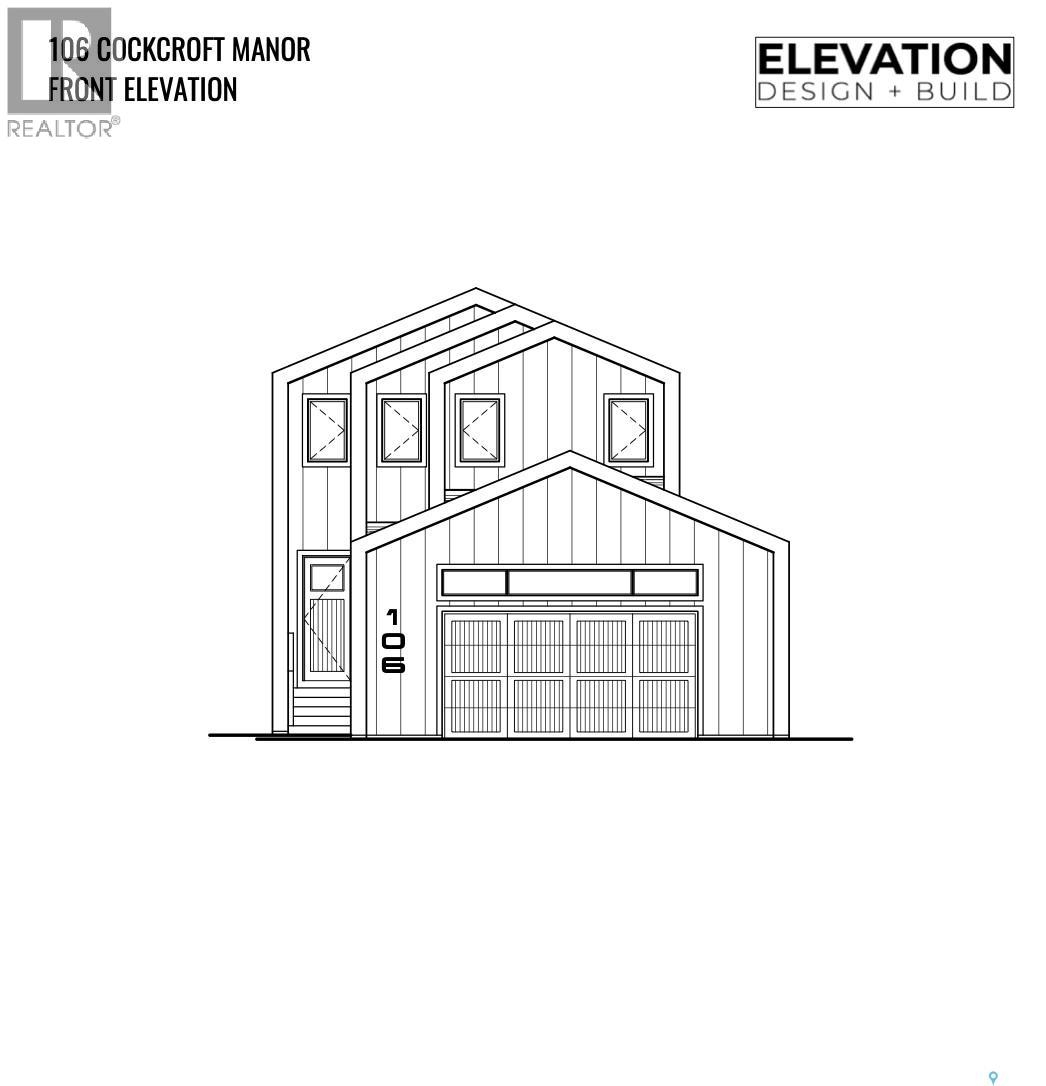
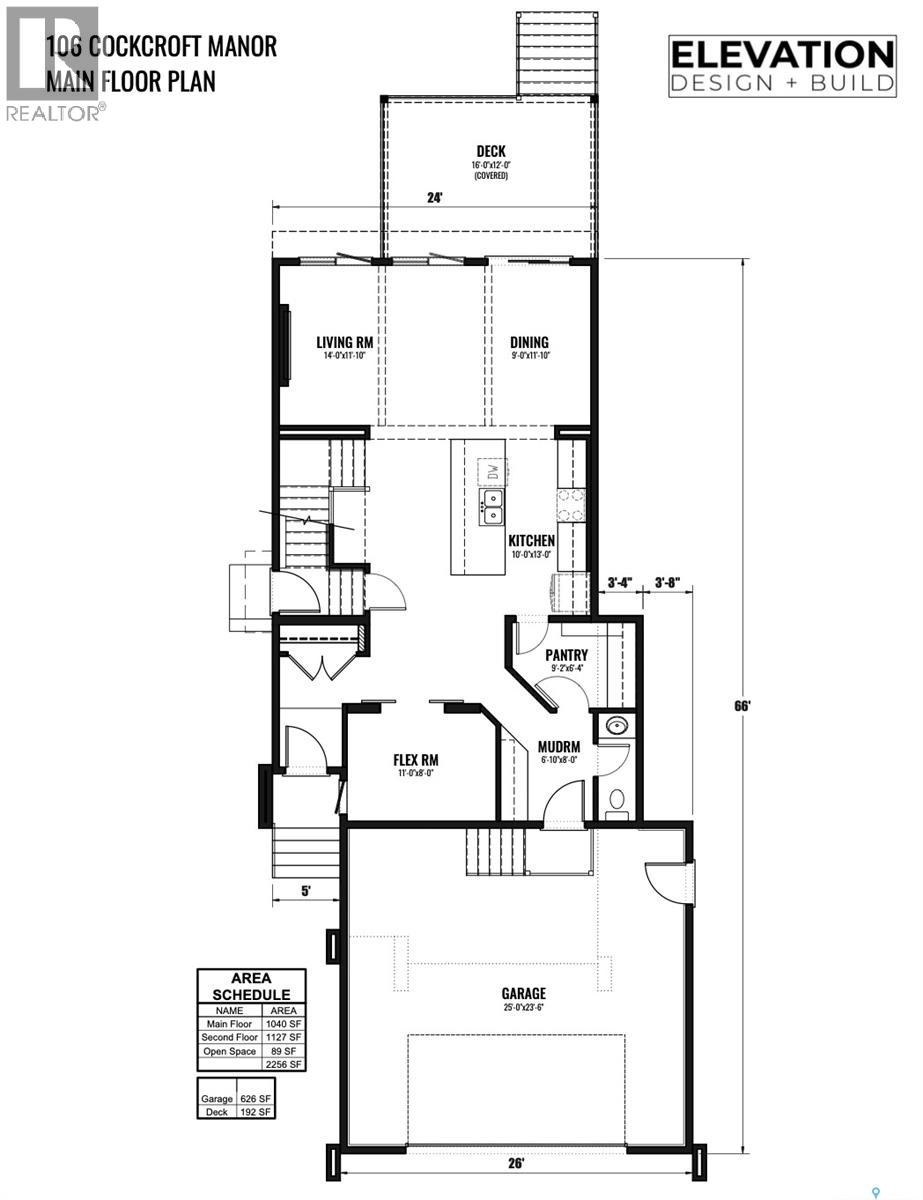
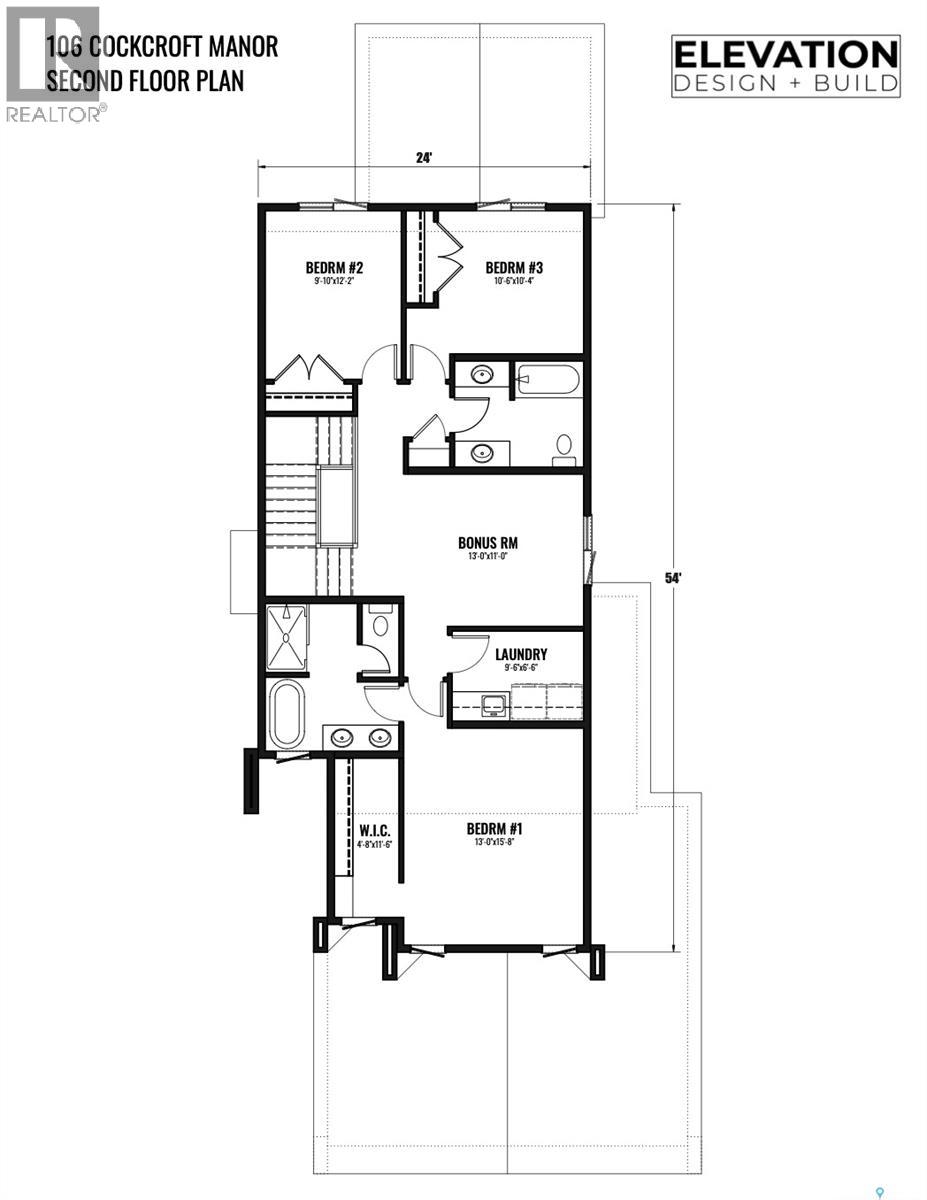
Welcome to 106 Cockroft Manor- a completed home where thoughtful design, elevated finishes, and everyday functionality come together. This home is positioned on a green-backing lot, and offers a rare sense of privacy with uninterrupted views from the backyard and covered deck. Carefully curated from top to bottom, this home features 3 bedrooms and 3 bathrooms, including a spacious primary retreat with a luxurious 5-piece ensuite and walk-in closet. Expansive triple-pane windows flood the interior with natural light, while 9-ft ceilings, 8-ft doors, solid maple railings, upgraded lighting, and thoughtfully designed feature walls create a sophisticated atmosphere throughout. At the heart of the home is a beautifully appointed kitchen featuring a waterfall quartz island with hidden touchless storage, complemented by dovetail cabinetry extending to the ceiling for a seamless, elevated finish. A generous pantry connects directly to the custom mudroom, blending beautiful design with effortless everyday living. Upgraded luxury vinyl plank flooring, toe-kick and valance lighting, custom cabinetry, and stainless steel appliances further complete the interior. Outside, enjoy fully landscaped front and back yard- a covered deck with awning, sealed driveway, and a convenient irrigation system controlled directly from your phone. The extra large insulated and heated garage also add year-round comfort. The exterior of this home makes a striking impression, with a bold framed roofline, Hardie Board siding, modern ChamCladding, and warm wood accents creating a unique look that sure stands out from every other home. At Elevation Design + Build, luxury means more than beautiful finishes. It means delivering the full package. Appliances, landscaping, driveway, heated garage, and an extensive collection of upgrades are already included. No waiting. No imagining the finished product. 106 Cockcroft Manor is complete and ready for possession. (id:66696)
Property Details
| MLS® Number | SK032777 |
| Property Type | Single Family |
| Neigbourhood | Brighton |
| Features | Double Width Or More Driveway, Sump Pump |
Building
| Bathroom Total | 3 |
| Bedrooms Total | 3 |
| Appliances | Washer, Refrigerator, Dishwasher, Dryer, Microwave, Hood Fan, Stove |
| Architectural Style | 2 Level |
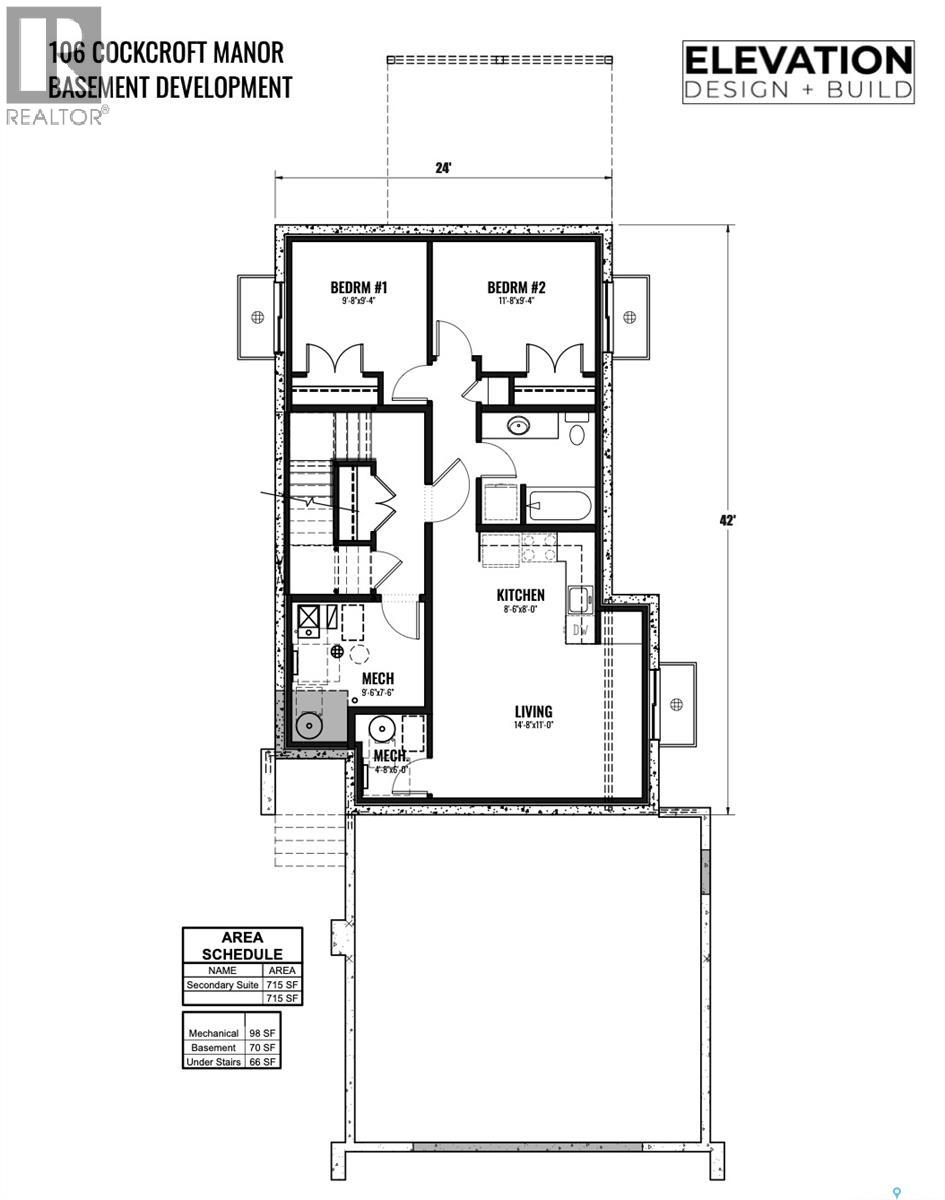
| Basement Development | Partially Finished |
| Basement Type | Full (partially Finished) |
| Constructed Date | 2026 |
| Construction Style Attachment | Detached |
| Cooling Type | Central Air Conditioning, Air Exchanger |
| Fireplace Fuel | Electric |
| Fireplace Present | Yes |
| Fireplace Type | Conventional |
| Heating Fuel | Natural Gas |
| Heating Type | Forced Air |
| Stories Total | 2 |
| Size Interior | 2,256 Sqft |
| Type | House |
Parking
| Heated Garage | |
| Parking Space(s) | 4 |
Land
| Acreage | No |
| Landscape Features | Underground Sprinkler |
| Size Frontage | 42 Ft |
| Size Irregular | 5511.12 |
| Size Total | 5511.12 Sqft |
| Size Total Text | 5511.12 Sqft |
Rooms
| Level | Type | Length | Width | Dimensions |
|---|---|---|---|---|
| Second Level | Bedroom | 15 ft ,8 in | 13 ft | 15 ft ,8 in x 13 ft |
| Second Level | 5pc Bathroom | Measurements not available | ||
| Second Level | Bedroom | 10 ft ,4 in | 10 ft ,6 in | 10 ft ,4 in x 10 ft ,6 in |
| Second Level | Bedroom | 12 ft ,2 in | 9 ft ,10 in | 12 ft ,2 in x 9 ft ,10 in |
| Second Level | 5pc Bathroom | Measurements not available | ||
| Main Level | Living Room | 11 ft ,10 in | 14 ft | 11 ft ,10 in x 14 ft |
| Main Level | Kitchen | 13 ft | 10 ft | 13 ft x 10 ft |
| Main Level | Dining Room | 11 ft ,10 in | 9 ft | 11 ft ,10 in x 9 ft |
| Main Level | 2pc Bathroom | Measurements not available | ||
| Main Level | Mud Room | 7 ft ,2 in | 7 ft ,2 in | 7 ft ,2 in x 7 ft ,2 in |
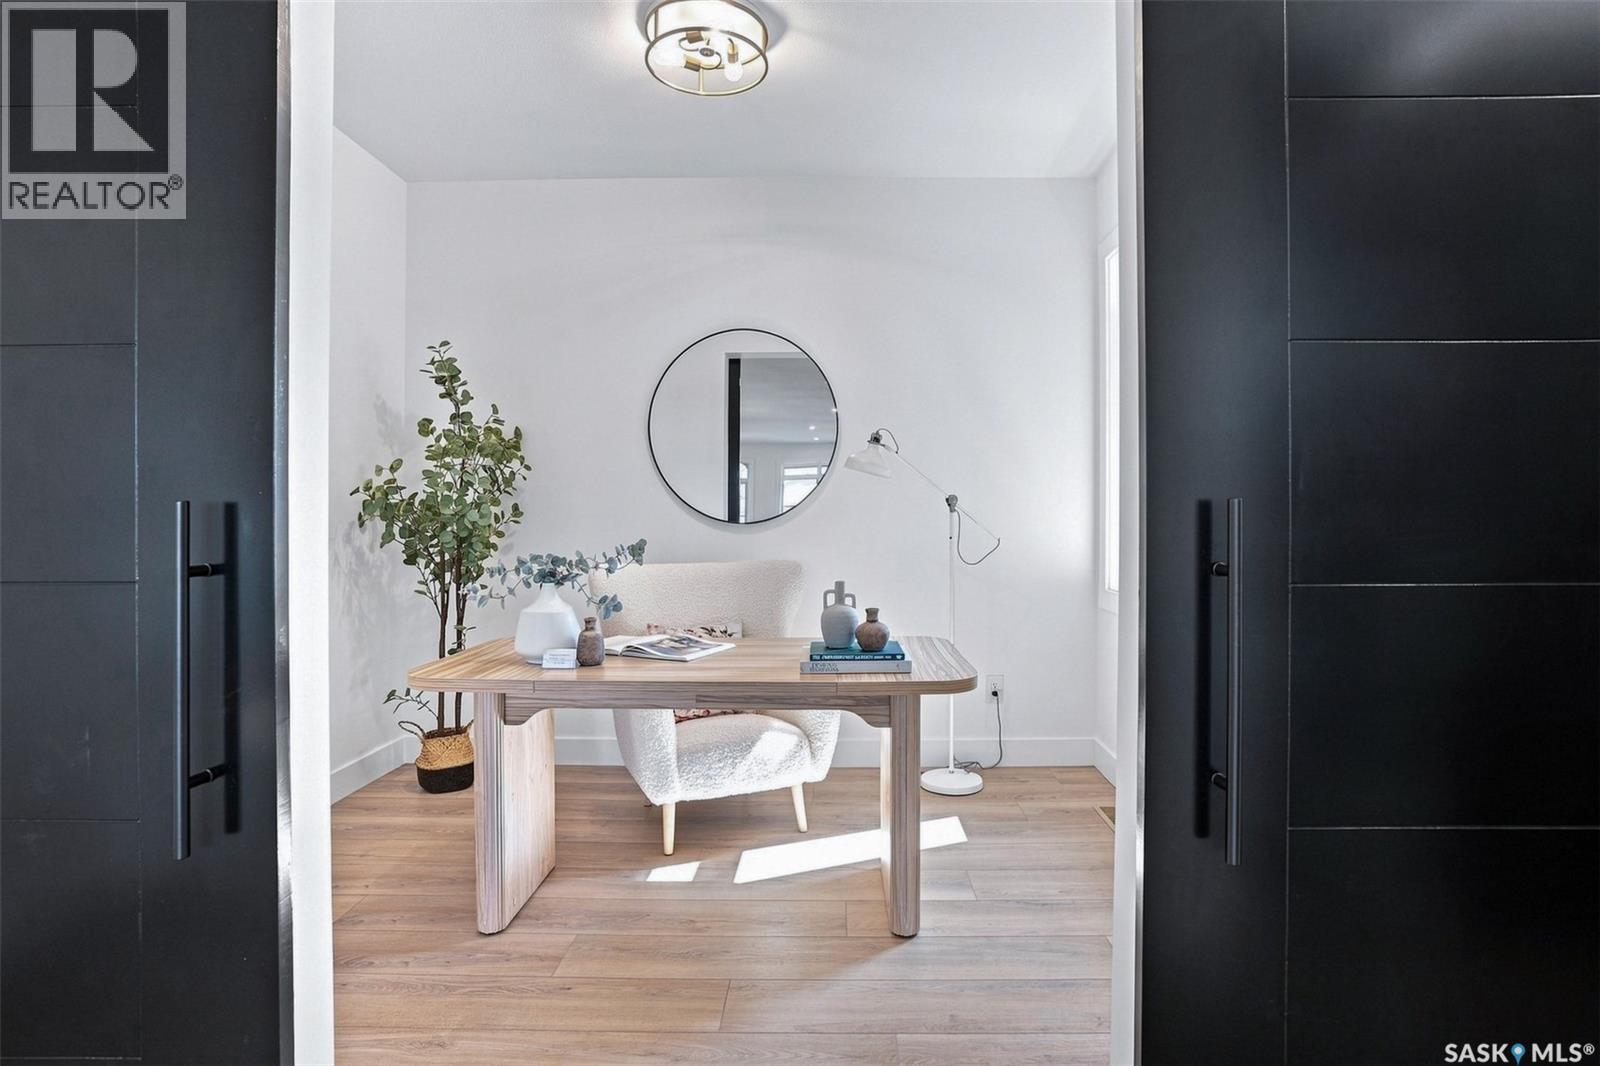
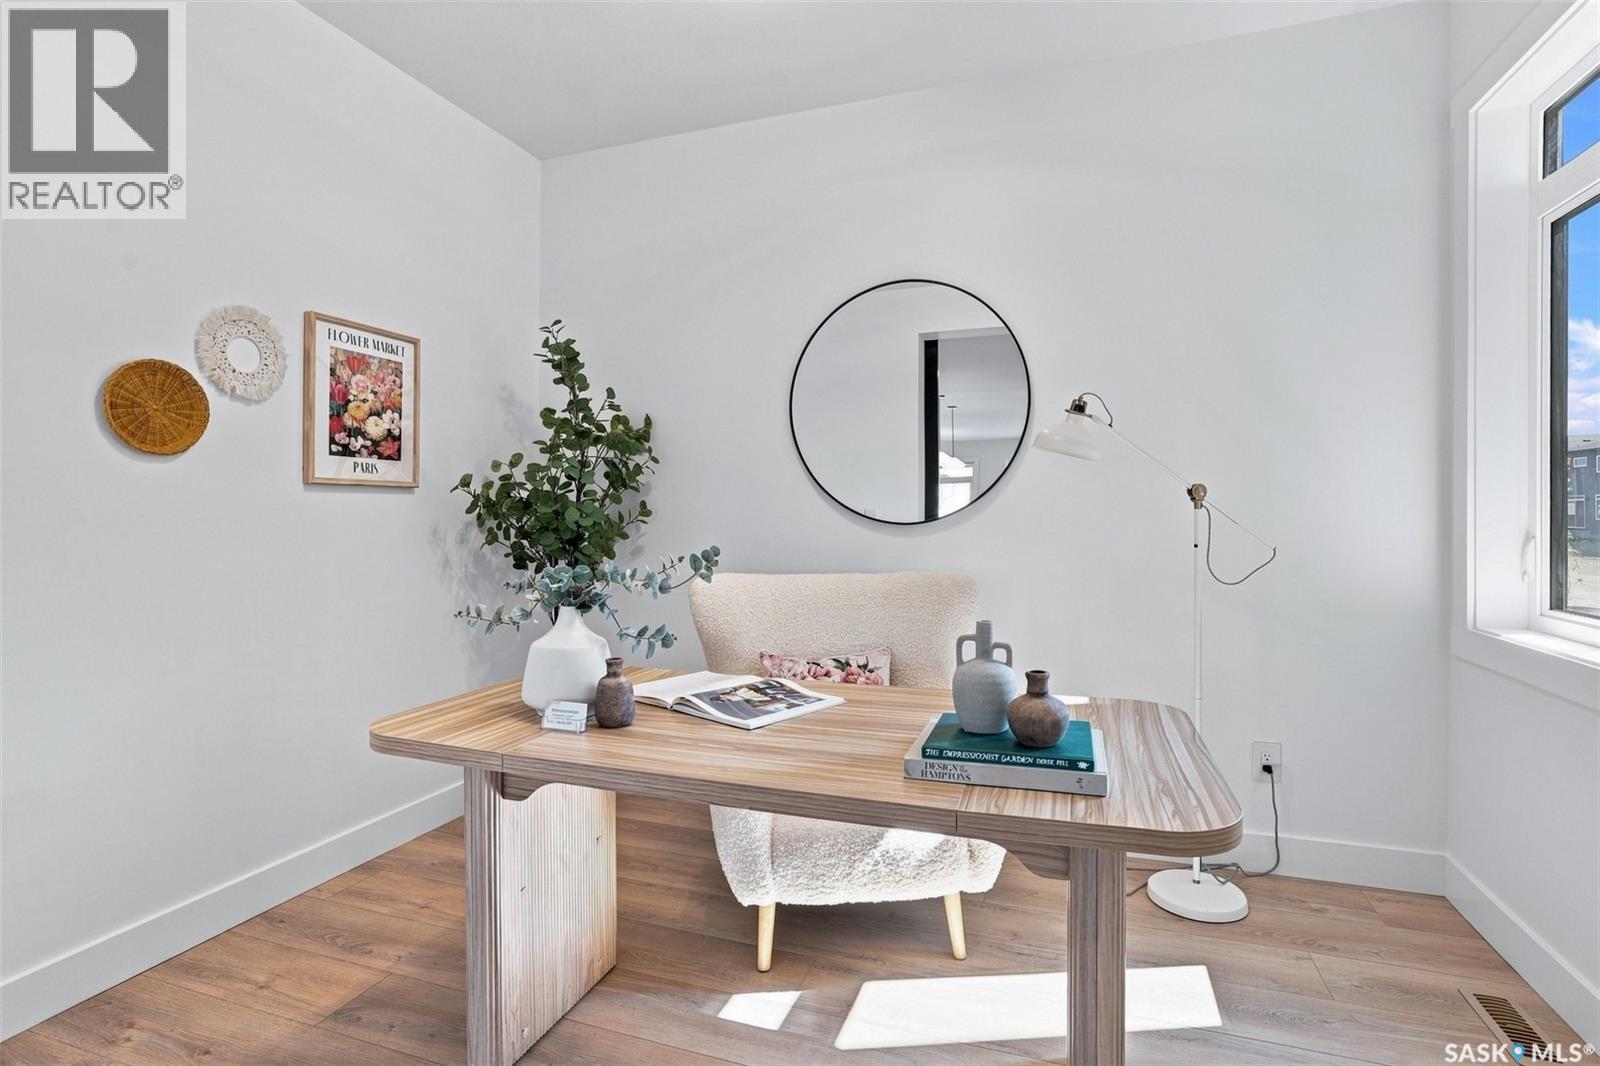
| Main Level | Office | 8 ft | 11 ft | 8 ft x 11 ft |
Contact Us
Contact us for more information

This REALTOR.ca listing content is owned and licensed by REALTOR® members of The Canadian Real Estate Association
The trademarks REALTOR®, REALTORS®, and the REALTOR® logo are controlled by The Canadian Real Estate Association (CREA) and identify real estate professionals who are members of CREA. The trademarks MLS®, Multiple Listing Service® and the associated logos are owned by The Canadian Real Estate Association (CREA) and identify the quality of services provided by real estate professionals who are members of CREA. The trademark DDF® is owned by The Canadian Real Estate Association (CREA) and identifies CREA's Data Distribution Facility (DDF®)
August 27 2026 11:12:28
Saskatchewan REALTORS® Association
Century 21 Fusion
