
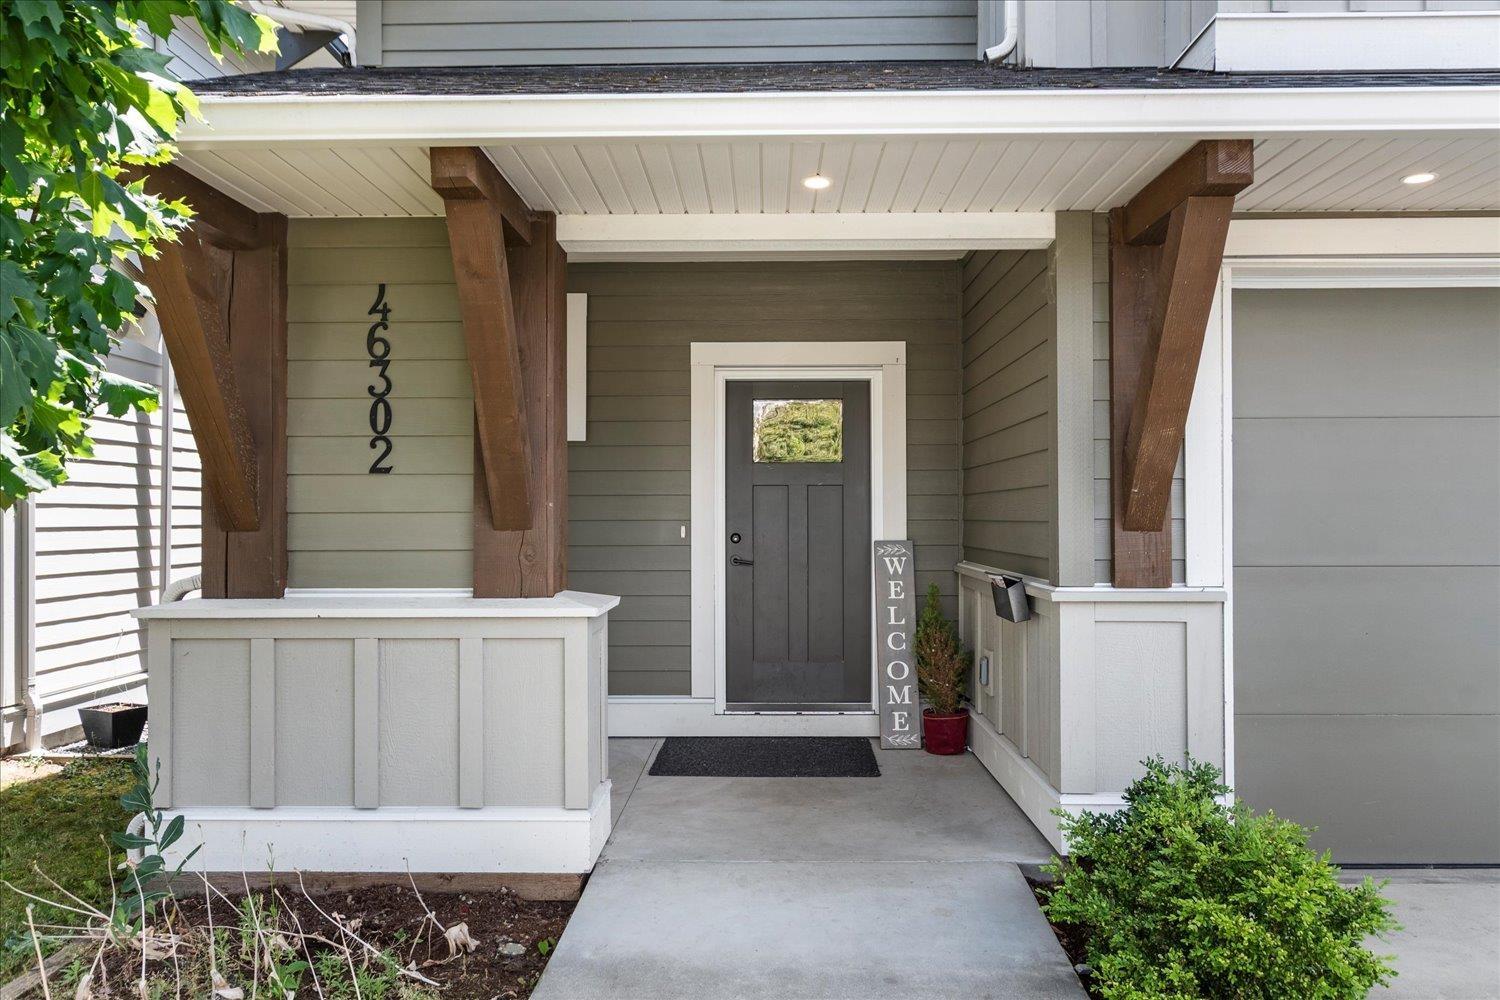
46302 Riverside Drive, Chilliwack Proper East Chilliwack, British Columbia V2P 3L3

5 Bedroom
3 Bathroom
2,795 sqft
Basement Entry
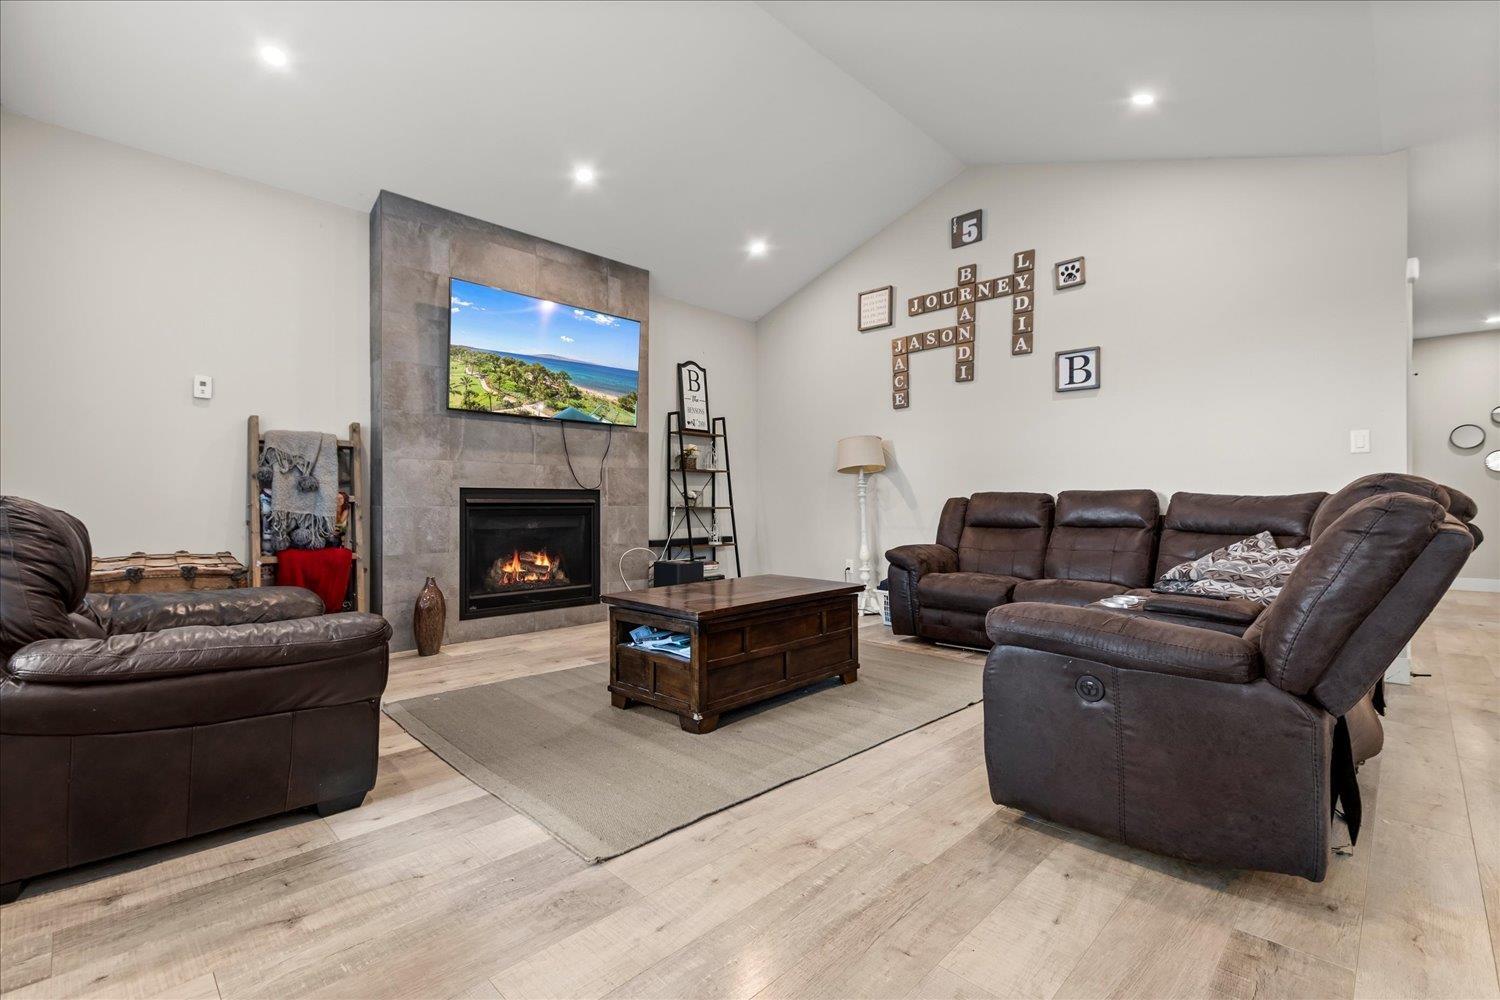
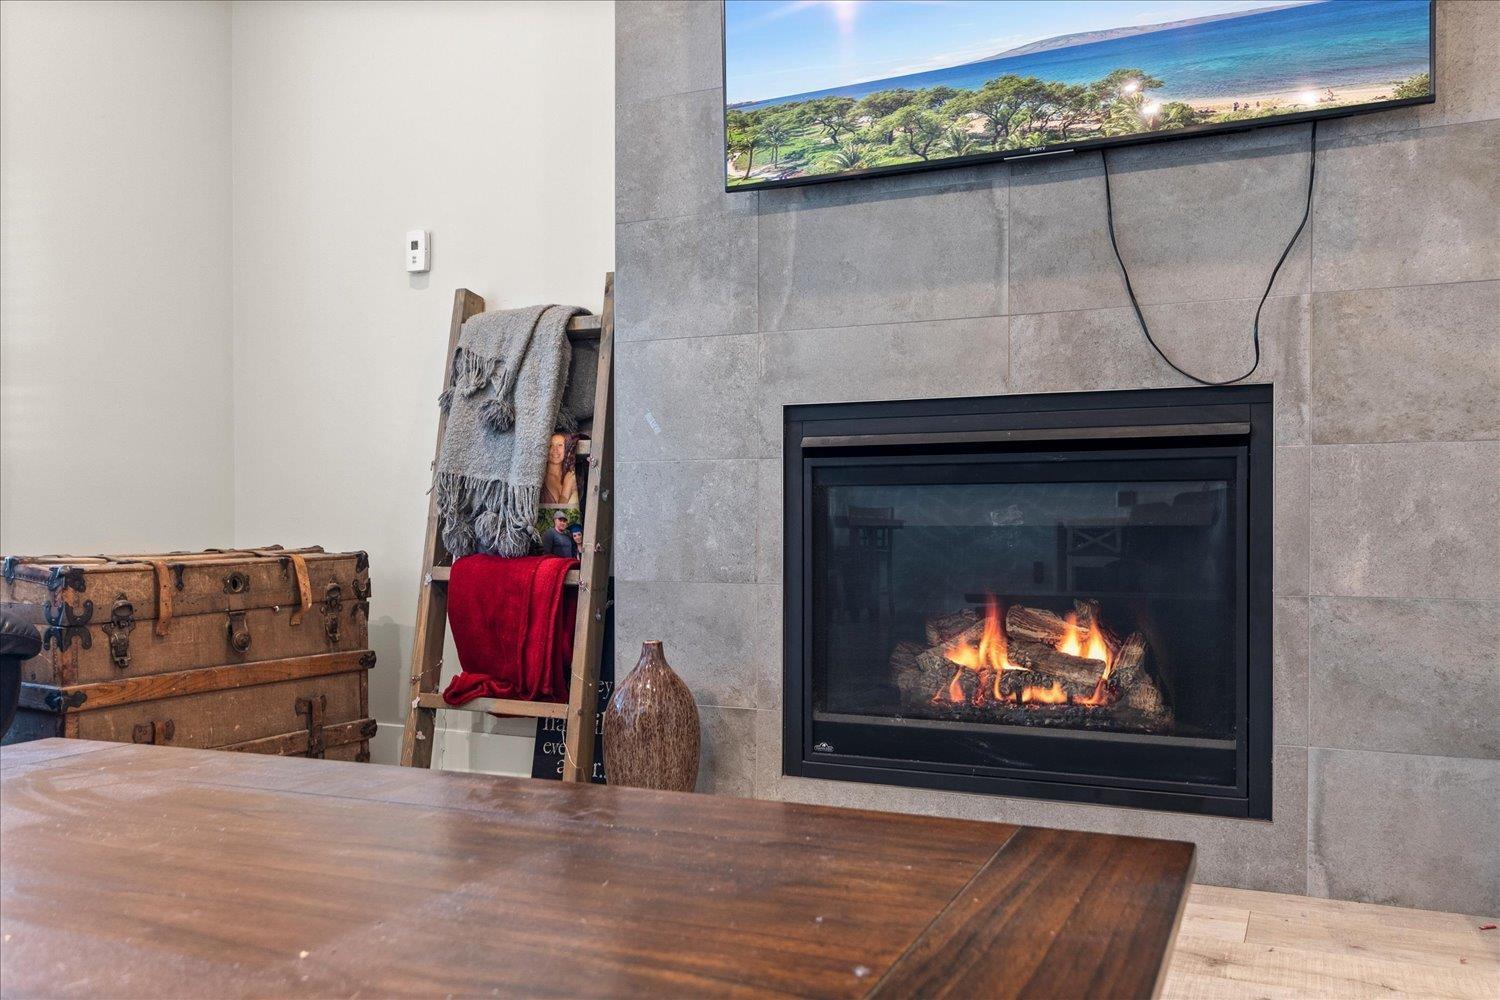
Fireplace
Forced Air
$945,000
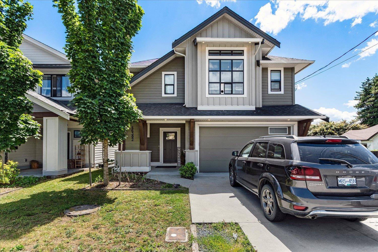
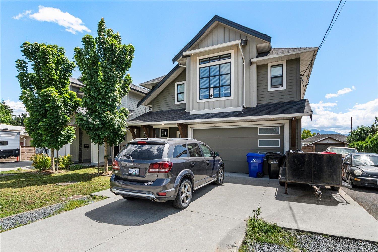
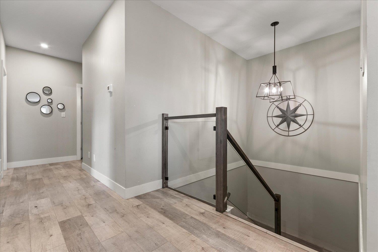
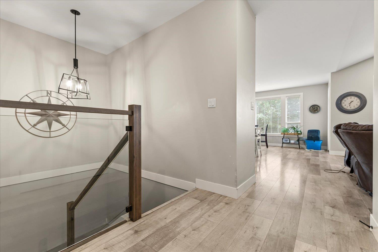
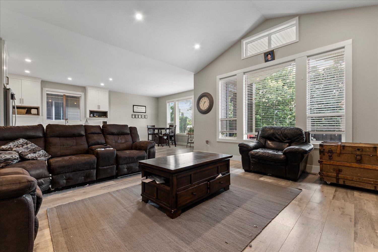
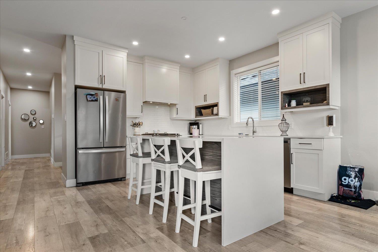
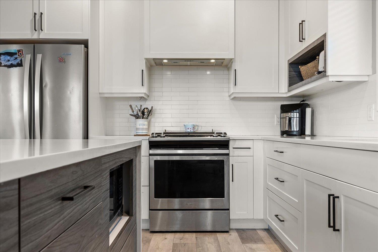
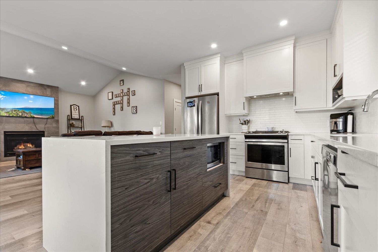
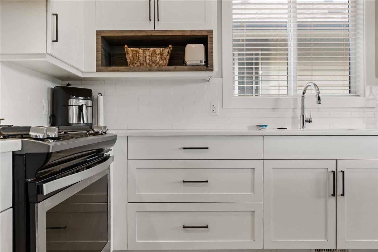
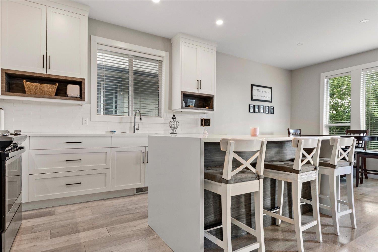
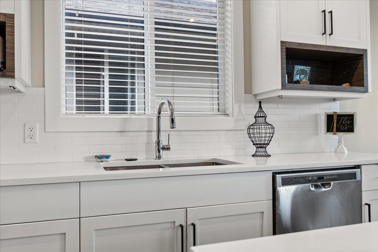
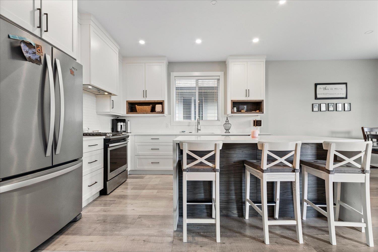
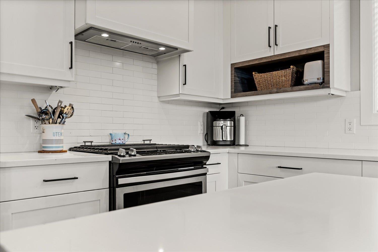
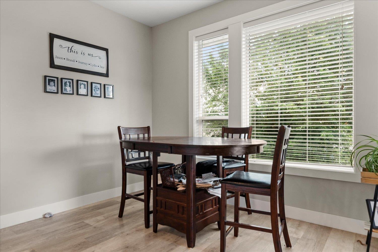
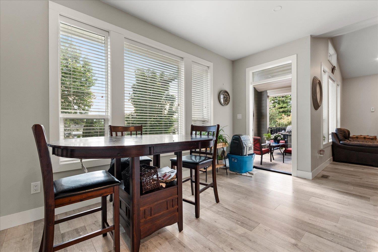
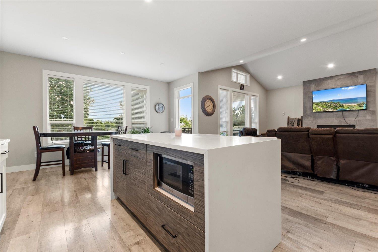
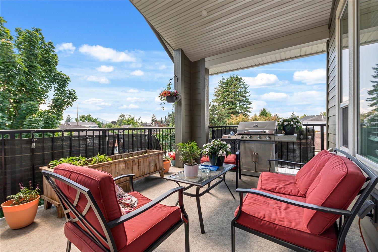
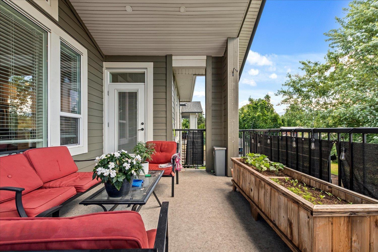
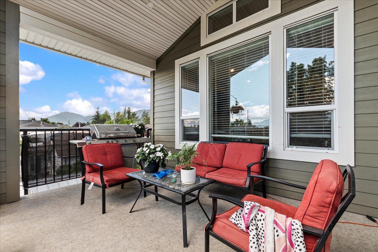
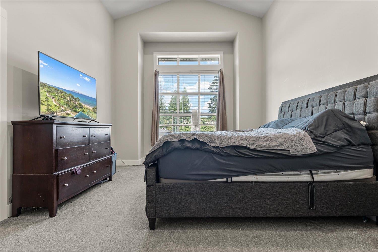
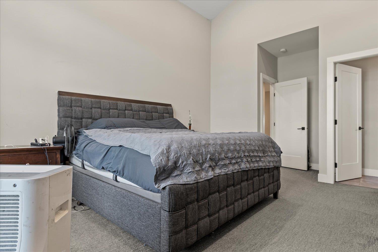
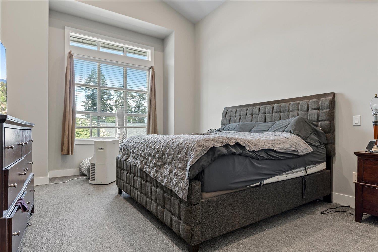
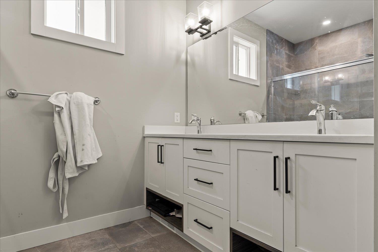
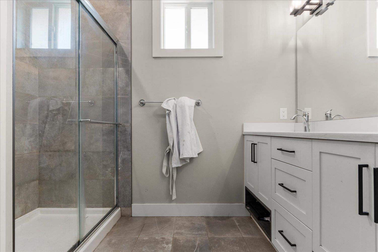
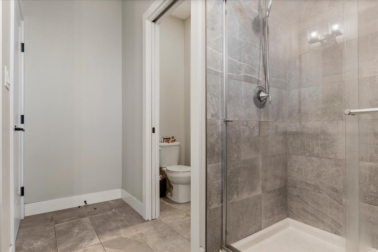
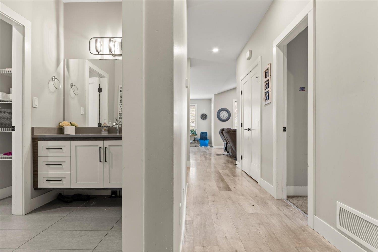
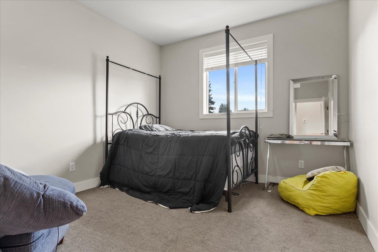
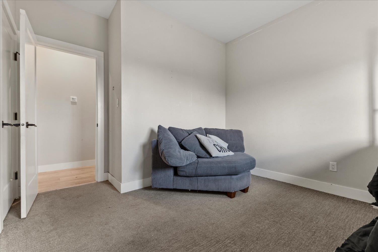
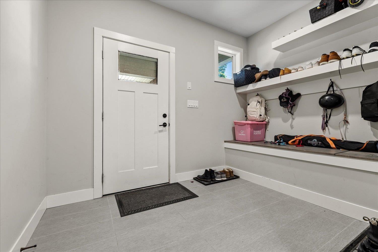
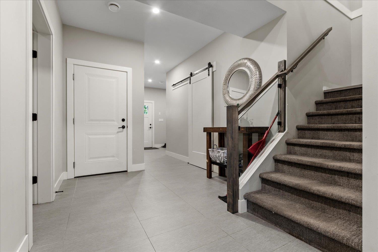
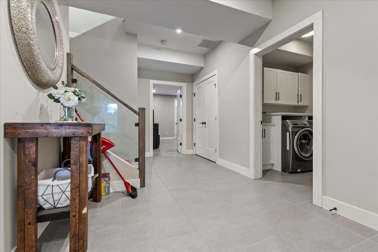
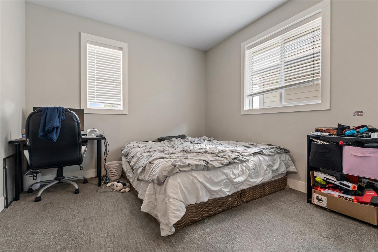
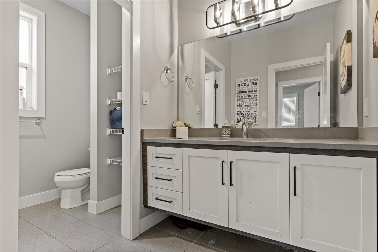
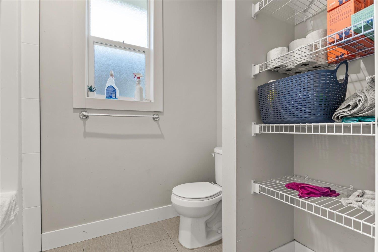
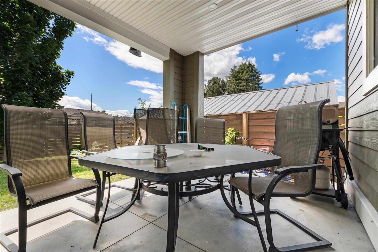
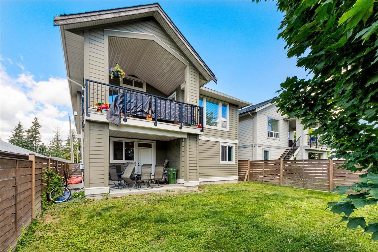
Welcome to this stunning 2019-built home in sought-after Chilliwack Proper East! Offering nearly 2,800 sq.ft. of living space, this spacious 5-bedroom, 3-bathroom home is perfect for growing families or multi-generational living. The bright open-concept main floor features a large great room, modern kitchen, dining area, and a generous primary suite with walk-in closet. Downstairs offers a separate-entry basement with additional bedrooms, recreation room, and flexible living space with excellent suite potential. Enjoy beautiful mountain views from your balcony and outdoor living areas. Situated on a 4,412 sq.ft. lot with a double-car garage and ample parking. Conveniently located close to shopping, recreation, schools, and transit. A fantastic opportunity!! * PREC - Personal Real Estate Corporation (id:66696)
Property Details
| MLS® Number | R3136570 |
| Property Type | Single Family |
| View Type | Mountain View |
Building
| Bathroom Total | 3 |
| Bedrooms Total | 5 |
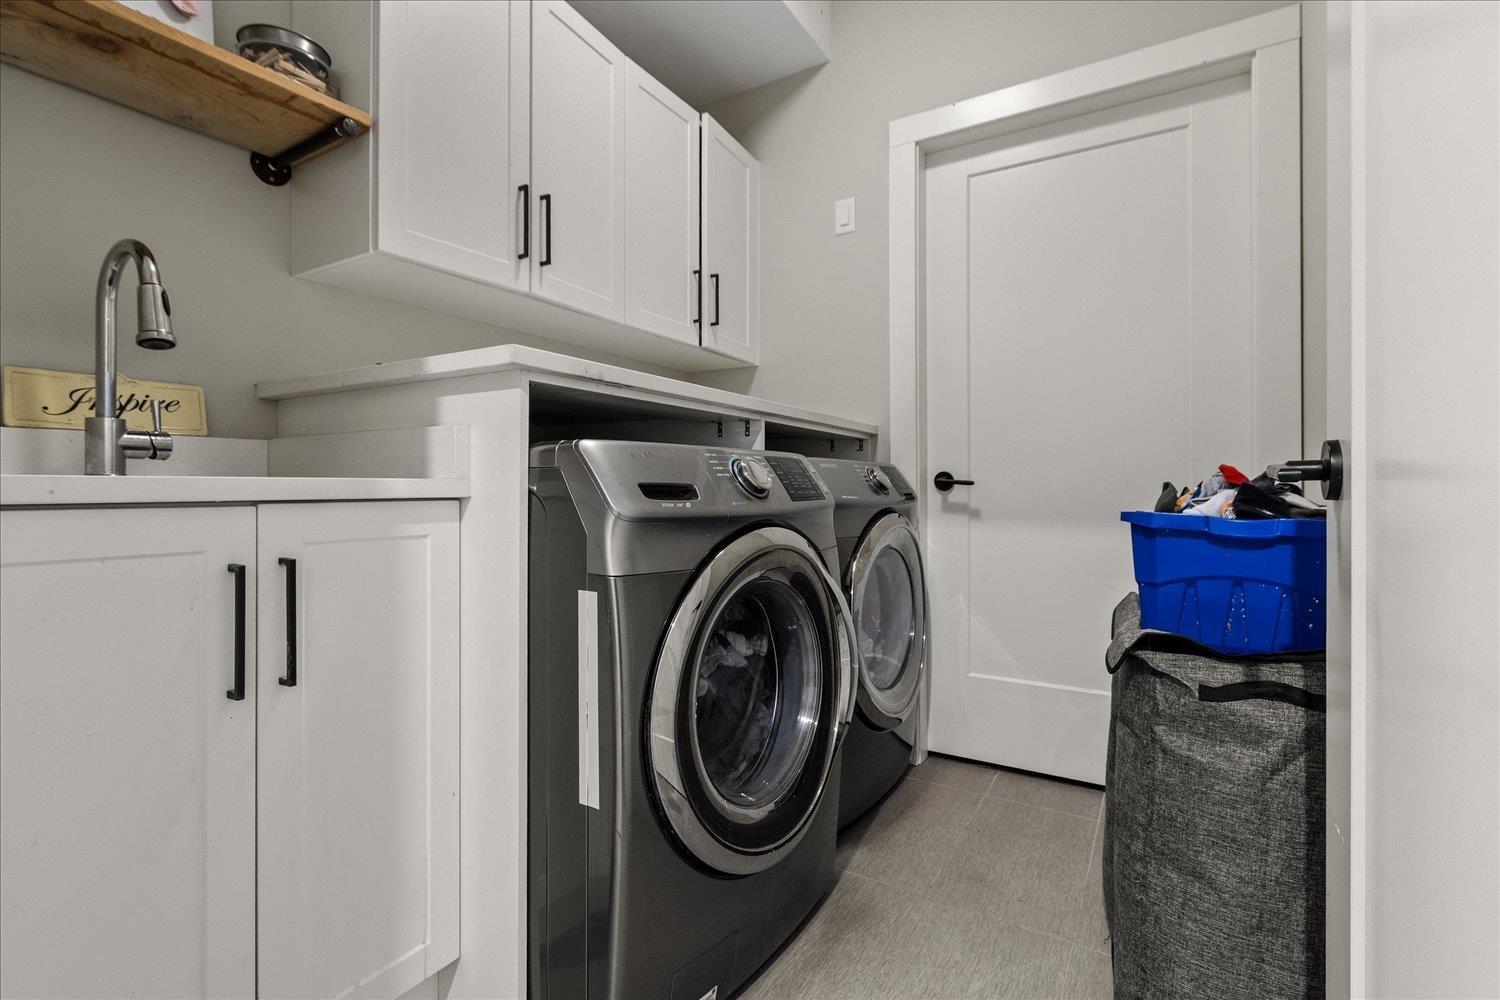
| Amenities | Laundry - In Suite |
| Appliances | Washer, Dryer, Refrigerator, Stove, Dishwasher |
| Architectural Style | Basement Entry |
| Basement Development | Finished |
| Basement Type | Unknown (finished) |
| Constructed Date | 2019 |
| Construction Style Attachment | Detached |
| Fireplace Present | Yes |
| Fireplace Total | 1 |
| Fixture | Drapes/window Coverings |
| Heating Type | Forced Air |
| Stories Total | 2 |
| Size Interior | 2,795 Sqft |
| Type | House |
Parking
| Garage | 2 |
Land
| Acreage | No |
| Size Depth | 112 Ft |
| Size Frontage | 38 Ft |
| Size Irregular | 4412.8 |
| Size Total | 4412.8 Sqft |
| Size Total Text | 4412.8 Sqft |
Rooms
| Level | Type | Length | Width | Dimensions |
|---|---|---|---|---|
| Main Level | Great Room | 15 ft ,3 in | 16 ft ,6 in | 15 ft ,3 in x 16 ft ,6 in |
| Main Level | Kitchen | 11 ft | 12 ft | 11 ft x 12 ft |
| Main Level | Dining Room | 15 ft | 10 ft | 15 ft x 10 ft |
| Main Level | Bedroom 2 | 12 ft ,6 in | 11 ft | 12 ft ,6 in x 11 ft |
| Main Level | Bedroom 3 | 11 ft | 11 ft ,6 in | 11 ft x 11 ft ,6 in |
| Main Level | Primary Bedroom | 12 ft ,3 in | 17 ft | 12 ft ,3 in x 17 ft |
| Main Level | Other | 6 ft ,3 in | 11 ft | 6 ft ,3 in x 11 ft |
Contact Us
Contact us for more information

This REALTOR.ca listing content is owned and licensed by REALTOR® members of The Canadian Real Estate Association
The trademarks REALTOR®, REALTORS®, and the REALTOR® logo are controlled by The Canadian Real Estate Association (CREA) and identify real estate professionals who are members of CREA. The trademarks MLS®, Multiple Listing Service® and the associated logos are owned by The Canadian Real Estate Association (CREA) and identify the quality of services provided by real estate professionals who are members of CREA. The trademark DDF® is owned by The Canadian Real Estate Association (CREA) and identifies CREA's Data Distribution Facility (DDF®)
August 27 2026 03:06:41
Chilliwack & District Real Estate Board
Pathway Executives Realty Inc., RE/MAX Nyda Realty Inc.
