
4622 Malcolm Drive Regina, Saskatchewan S4W 0B5

6 Bedroom
4 Bathroom
2,559 sqft
2 Level

Fireplace
Central Air Conditioning
Forced Air
Lawn
$799,900
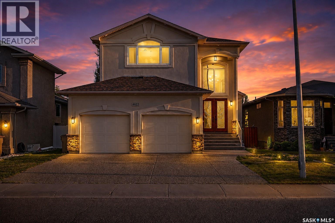
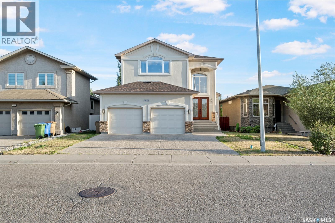
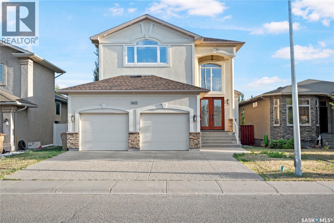
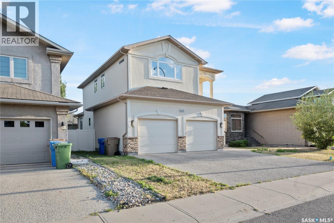
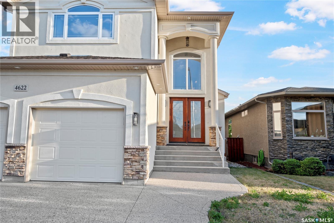
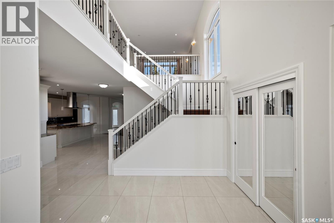
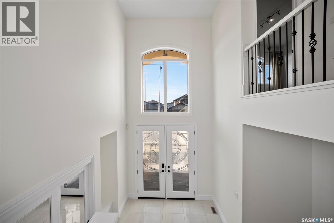
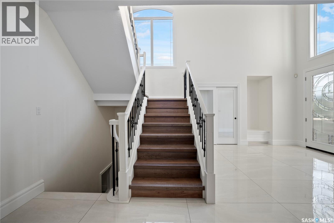
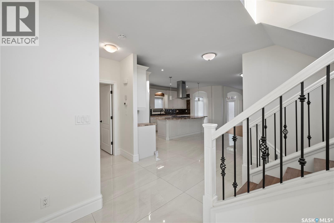
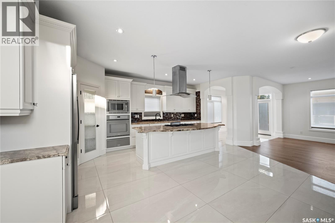
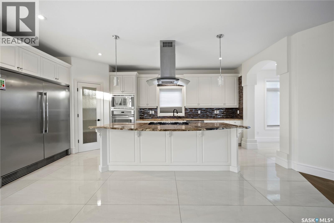
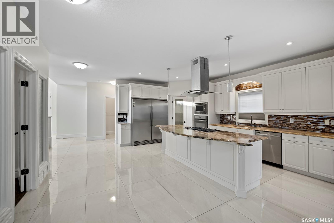
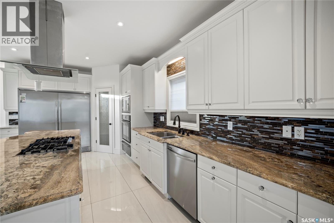
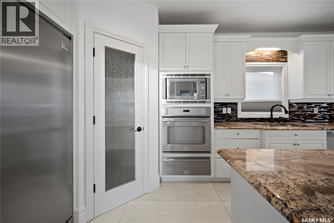
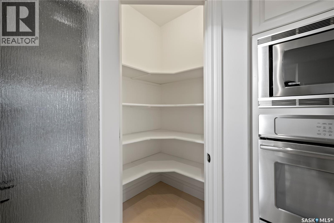
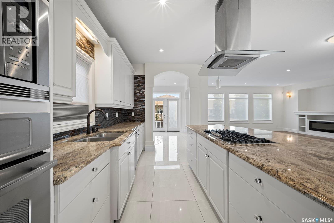
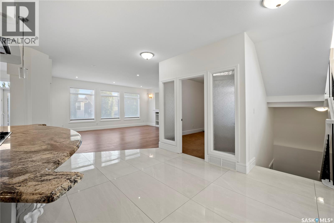
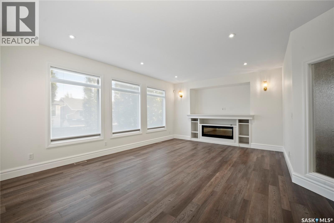
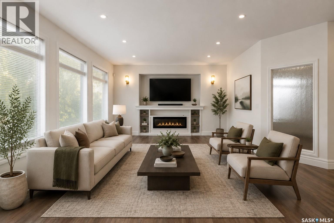
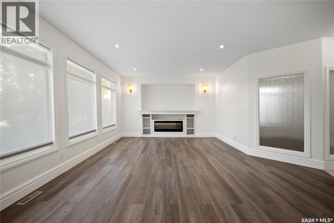
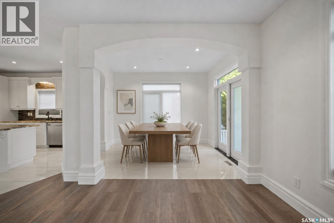
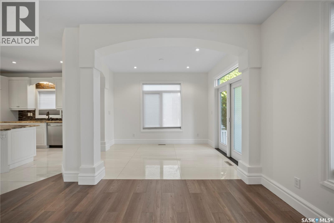
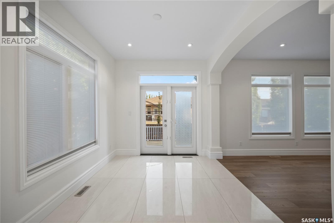
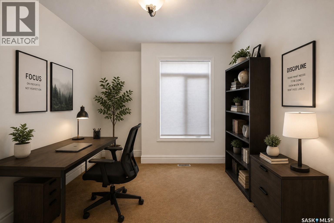
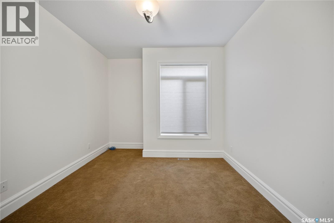
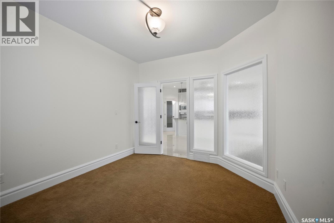
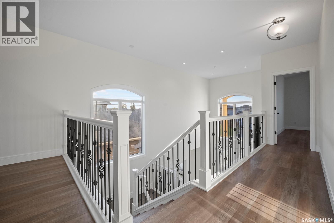
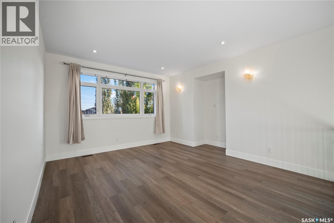
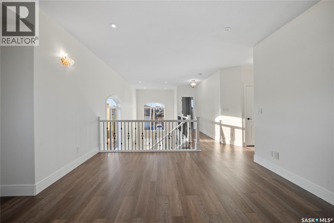
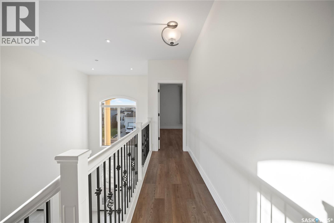
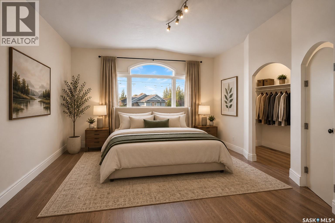
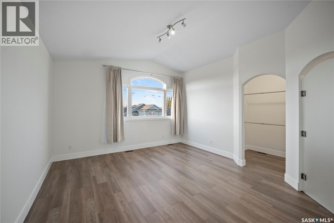
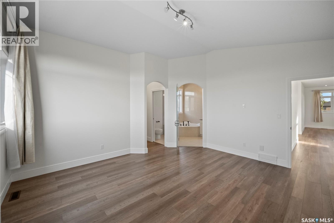
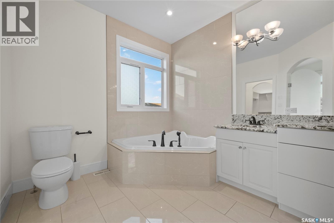
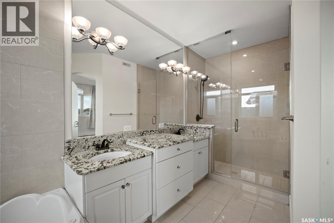
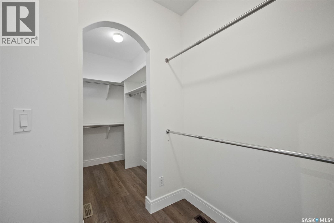
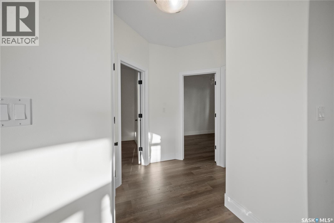
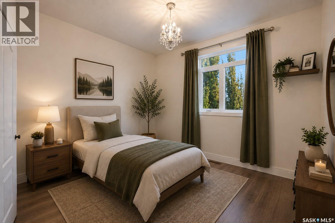

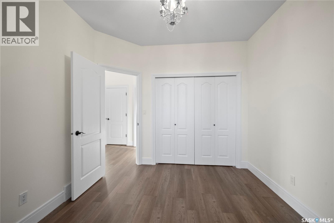
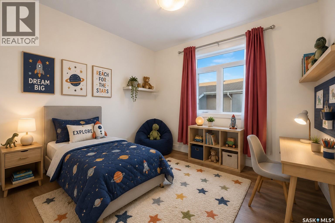
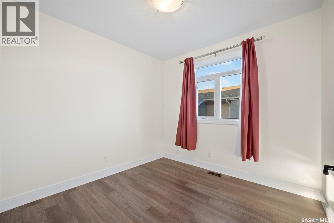
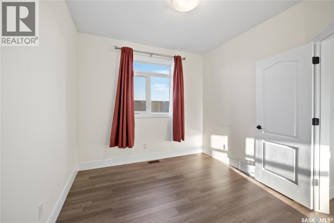
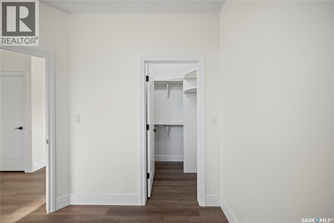
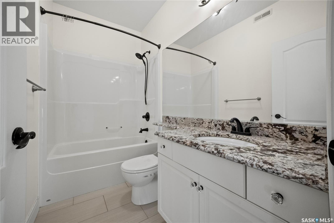
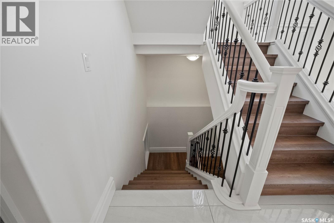
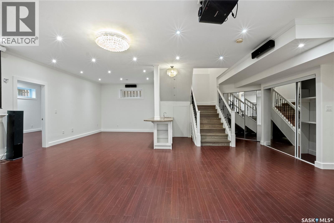
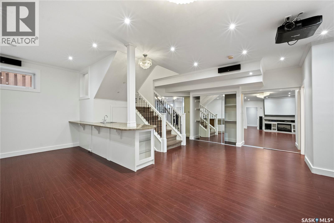
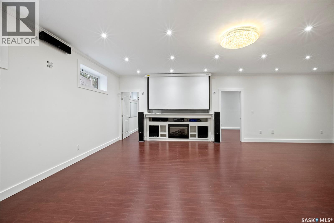
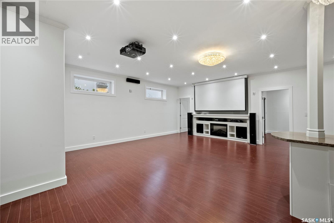
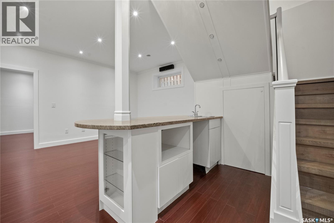
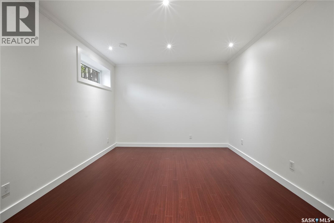
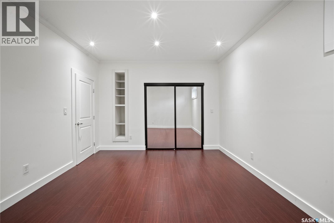
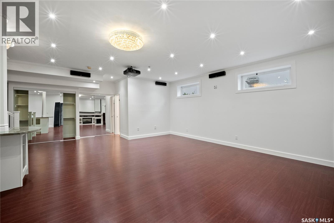
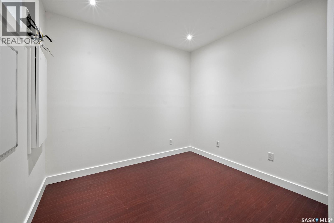
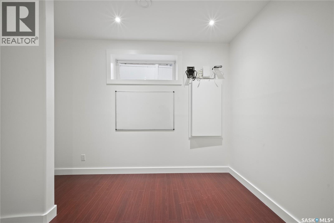
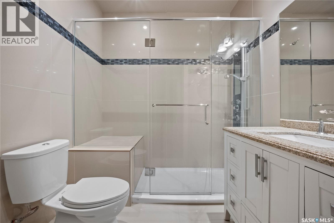
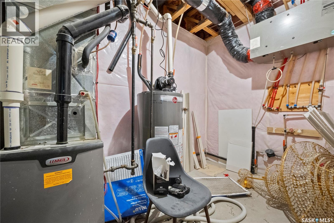
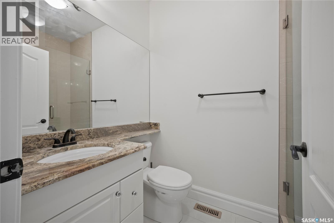
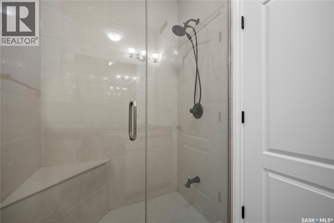
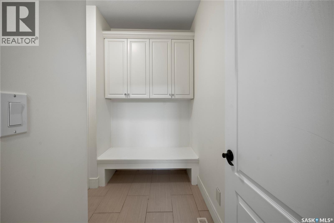
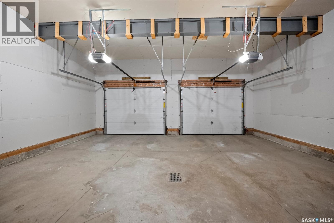
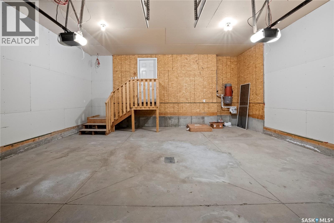
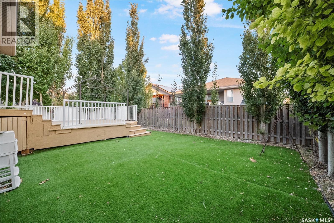
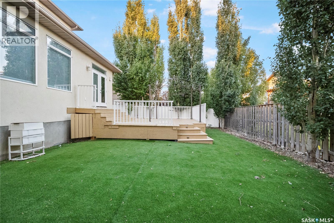
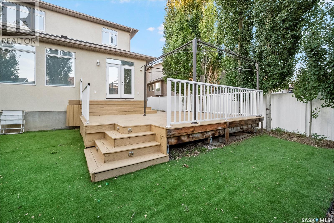
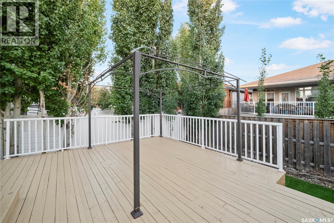
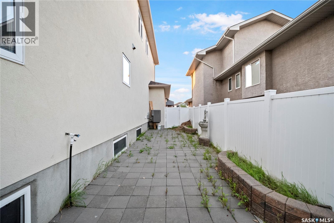
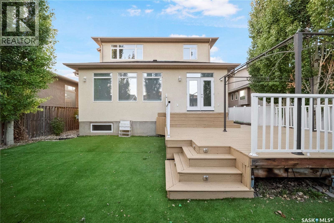
Welcome to 4622 Malcolm Drive, an impressive two-storey detached home situated on a generous 5,512 sq. ft. lot in the Harbour Landing neighbourhood, offering 2,559 sq. ft. of above-grade living space PLUS a fully finished basement, providing additional living space for a growing family. This spacious home offers 6 bedrooms and 4 bathrooms in total. The inviting main floor features a spacious kitchen, dining area, bright living room, and a thoughtfully positioned main-floor bedroom paired with a 3-piece bathroom—an excellent feature for guests, extended family, or anyone who appreciates the convenience of main-level living—along with a functional mudroom. Upstairs, retreat to the spacious primary bedroom complete with a luxurious 5-piece ensuite, along with two additional bedrooms, a 4-piece bathroom and a large bonus room perfect for a children’s play area, family lounge or additional workspace. The fully finished basement expands your living space with an impressive recreation room featuring a wet bar, two additional bedrooms, a 3-piece bathroom, utility room and plenty of storage. Additional highlights include two electric fireplaces, central air conditioning, HRV, sump pump, gas BBQ hookup, a full appliance package including fridge, stove, built-in oven, microwave, built-in dishwasher, freezer, washer and dryer, window treatments and garage door opener/controls, plus an included gas water heater. Outside, enjoy the fully fenced backyard with deck and gazebo—an ideal setting for relaxing, summer BBQs and entertaining. Completing this outstanding property is a fully insulated 2-car attached garage. Ideally located close to schools, neighbourhood parks and pathways, public transit, Grasslands shopping and an excellent selection of restaurants, services and South Regina amenities. A fantastic opportunity for anyone looking for substantial living space in one of Regina’s most convenient communities—don’t miss your chance to make 4622 Malcolm Drive your permanent home! (id:66696)
Open House
This property has open houses!
August
30
Sunday
Starts at:
12:00 pm
Ends at:2:00 pm
Property Details
| MLS® Number | SK046307 |
| Property Type | Single Family |
| Neigbourhood | Harbour Landing |
| Features | Rectangular, Sump Pump |
| Structure | Deck |
Building
| Bathroom Total | 4 |
| Bedrooms Total | 6 |
| Appliances | Washer, Refrigerator, Dishwasher, Dryer, Microwave, Freezer, Oven - Built-in, Window Coverings, Garage Door Opener Remote(s), Hood Fan, Stove |
| Architectural Style | 2 Level |
| Basement Development | Finished |
| Basement Type | Full (finished) |
| Constructed Date | 2010 |
| Construction Style Attachment | Detached |
| Cooling Type | Central Air Conditioning |
| Fireplace Fuel | Electric |
| Fireplace Present | Yes |
| Fireplace Type | Conventional |
| Heating Fuel | Natural Gas |
| Heating Type | Forced Air |
| Stories Total | 2 |
| Size Interior | 2,559 Sqft |
| Type | House |
Parking
| Attached Garage | |
| Parking Space(s) | 4 |
Land
| Acreage | No |
| Fence Type | Fence |
| Landscape Features | Lawn |
| Size Irregular | 5512.00 |
| Size Total | 5512 Sqft |
| Size Total Text | 5512 Sqft |
Rooms
| Level | Type | Length | Width | Dimensions |
|---|---|---|---|---|
| Second Level | Primary Bedroom | 14 ft ,6 in | 15 ft ,6 in | 14 ft ,6 in x 15 ft ,6 in |
| Second Level | 5pc Ensuite Bath | Measurements not available | ||
| Second Level | Bonus Room | 14 ft ,10 in | 13 ft ,2 in | 14 ft ,10 in x 13 ft ,2 in |
| Second Level | 4pc Bathroom | Measurements not available | ||
| Second Level | Bedroom | 10 ft | 11 ft ,2 in | 10 ft x 11 ft ,2 in |
| Second Level | Bedroom | 10 ft | 10 ft ,2 in | 10 ft x 10 ft ,2 in |
| Basement | Other | 23 ft ,7 in | 19 ft ,3 in | 23 ft ,7 in x 19 ft ,3 in |
| Basement | 3pc Bathroom | Measurements not available | ||
| Basement | Bedroom | 15 ft | 12 ft | 15 ft x 12 ft |
| Basement | Bedroom | 8 ft ,10 in | 10 ft | 8 ft ,10 in x 10 ft |
| Basement | Other | Measurements not available | ||
| Basement | Storage | Measurements not available | ||
| Main Level | Foyer | Measurements not available | ||
| Main Level | Kitchen | 19 ft ,2 in | 14 ft ,8 in | 19 ft ,2 in x 14 ft ,8 in |
| Main Level | Dining Room | 9 ft | 12 ft | 9 ft x 12 ft |
| Main Level | Living Room | 13 ft ,10 in | 20 ft | 13 ft ,10 in x 20 ft |
| Main Level | Bedroom | 10 ft ,8 in | 10 ft ,6 in | 10 ft ,8 in x 10 ft ,6 in |
| Main Level | 3pc Bathroom | Measurements not available | ||
| Main Level | Mud Room | Measurements not available |
Contact Us
Contact us for more information

This REALTOR.ca listing content is owned and licensed by REALTOR® members of The Canadian Real Estate Association
The trademarks REALTOR®, REALTORS®, and the REALTOR® logo are controlled by The Canadian Real Estate Association (CREA) and identify real estate professionals who are members of CREA. The trademarks MLS®, Multiple Listing Service® and the associated logos are owned by The Canadian Real Estate Association (CREA) and identify the quality of services provided by real estate professionals who are members of CREA. The trademark DDF® is owned by The Canadian Real Estate Association (CREA) and identifies CREA's Data Distribution Facility (DDF®)
August 28 2026 12:11:44
Saskatchewan REALTORS® Association
Royal LePage Next Level
