
9318 80 Street Fort Saskatchewan, Alberta T8L 3E2

1 Bedroom
2 Bathroom
1,088 sqft
Bungalow
Forced Air
$449,900
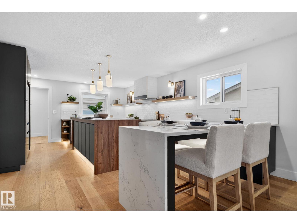
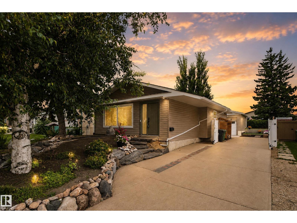
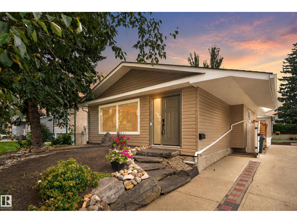
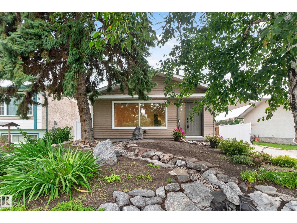
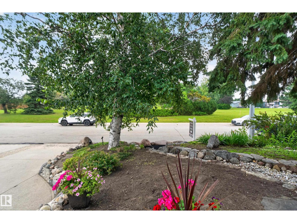
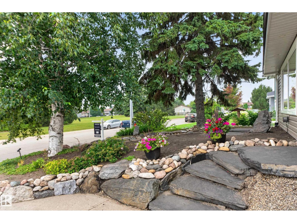
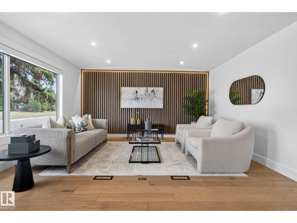
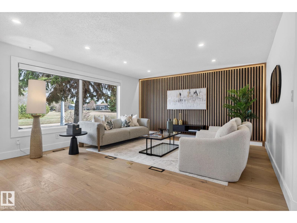
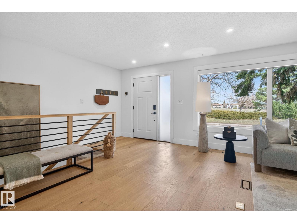
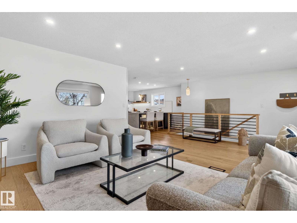
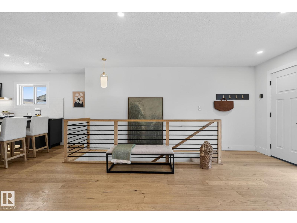
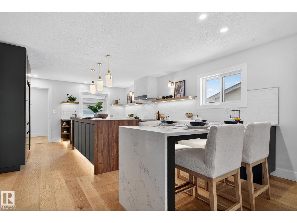
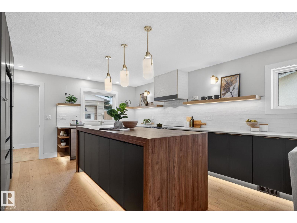
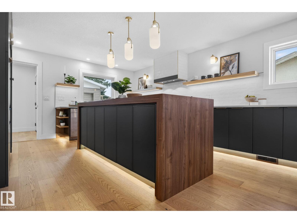
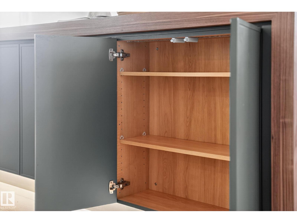
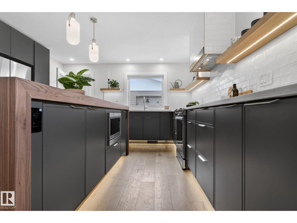
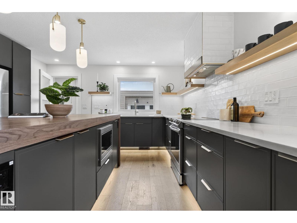
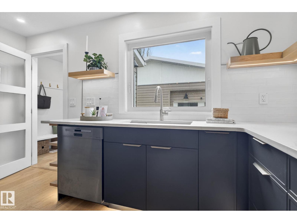
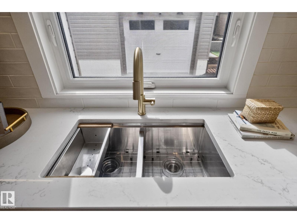
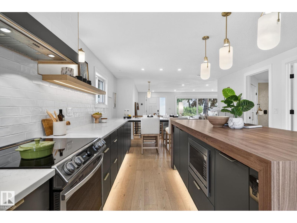
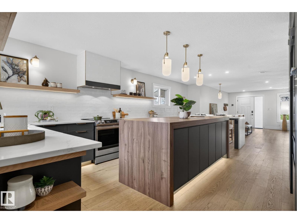
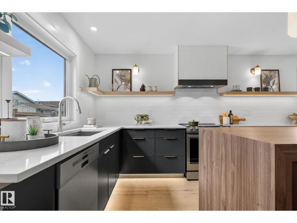
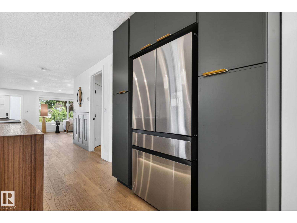
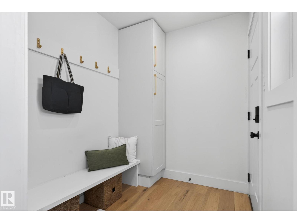
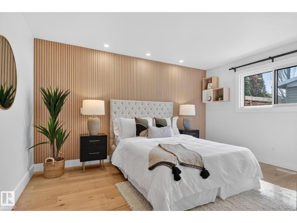
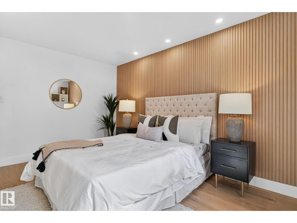
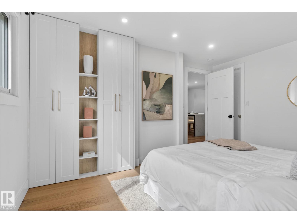
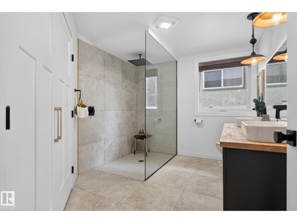
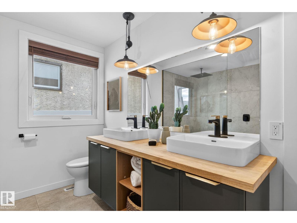
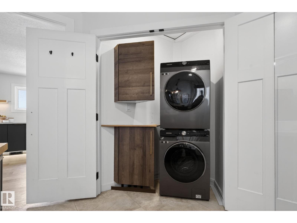
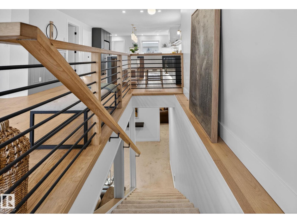
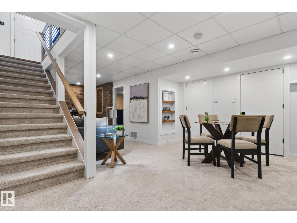
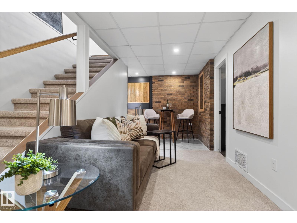
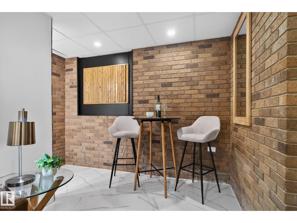
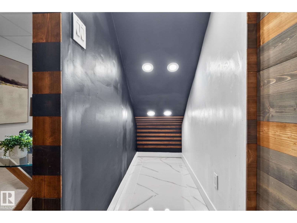
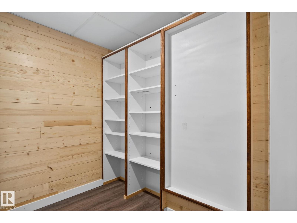
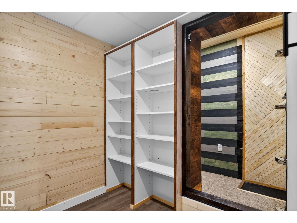
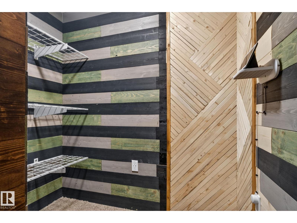
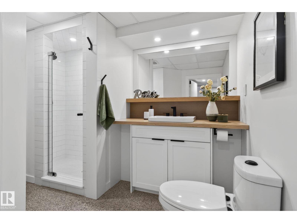
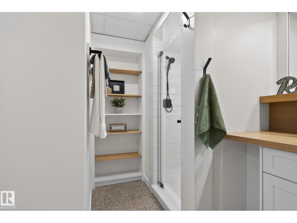
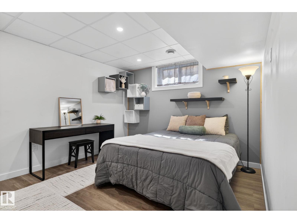
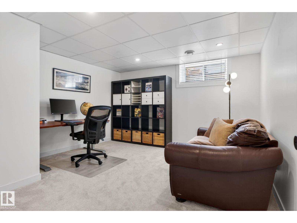
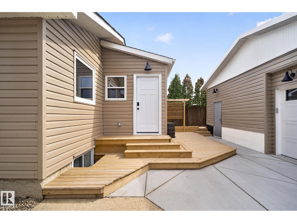
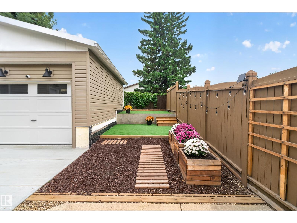
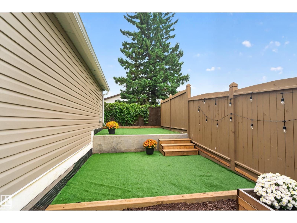
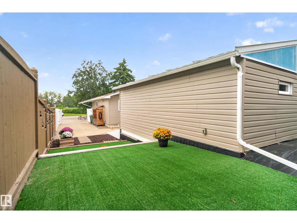
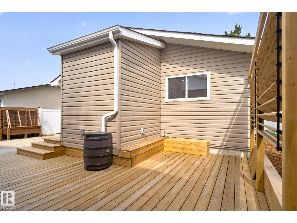
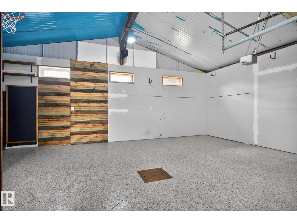
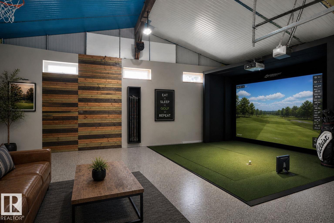
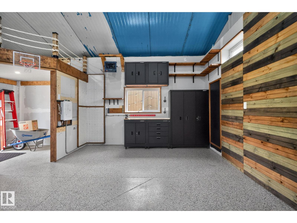
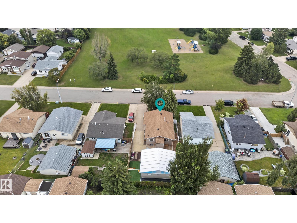
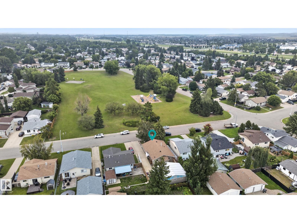
Extensively upgraded and beautifully finished, this 2,000sqft turnkey Executive Bungalow offers quality & privacy. Intentionally designed and solidly built, it has stayed bone dry through this wet season. Facing peaceful park and greenspace views, the home has seen substantial recent investment including a 2019 roof, 2022 triple-pane windows, plus 2024 stainless steel appliances, furnace, central A/C, electrical and vinyl fencing. BIG TICKET items are taken care of! Inside, the open-concept layout is anchored by a chef-inspired kitchen with quality finishes and an abundance of storage. The main floor offers a primary retreat, 4-piece bath and convenient laundry. Downstairs features a large office/den (potential bedrooms with egress compliance), 3-piece bath, lounge and hidden secured safety room. Outside, enjoy a no-maintenance yard and oversized double detached garage with epoxy flooring, floor drain and workspace and a driveway long enough for RV. UNBEATABLE VALUE, WITHOUT COMPROMISING ON QUALITY! (id:66696)
Property Details
| MLS® Number | E4505397 |
| Property Type | Single Family |
| Neigbourhood | Pineview Fort Sask. |
| Amenities Near By | Playground, Public Transit, Schools, Shopping |
| Features | Paved Lane, Park/reserve |
Building
| Bathroom Total | 2 |
| Bedrooms Total | 1 |
| Amenities | Vinyl Windows |
| Appliances | Dishwasher, Dryer, Garage Door Opener Remote(s), Hood Fan, Microwave, Refrigerator, Stove, Washer, Window Coverings, See Remarks |
| Architectural Style | Bungalow |
| Basement Development | Finished |
| Basement Type | Full (finished) |
| Constructed Date | 1978 |
| Construction Style Attachment | Detached |
| Heating Type | Forced Air |
| Stories Total | 1 |
| Size Interior | 1,088 Sqft |
| Type | House |
Parking
| Detached Garage | |
| Heated Garage | |
| Oversize |
Land
| Acreage | No |
| Fence Type | Fence |
| Land Amenities | Playground, Public Transit, Schools, Shopping |
Rooms
| Level | Type | Length | Width | Dimensions |
|---|---|---|---|---|
| Basement | Recreation Room | 5 m | 7.38 m | 5 m x 7.38 m |
| Basement | Utility Room | 1.97 m | 4.01 m | 1.97 m x 4.01 m |
| Basement | Storage | 1.49 m | 1.92 m | 1.49 m x 1.92 m |
| Basement | Storage | 2.16 m | 2.08 m | 2.16 m x 2.08 m |
| Basement | Office | 4.34 m | 3.89 m | 4.34 m x 3.89 m |
| Main Level | Living Room | 6.13 m | 4.82 m | 6.13 m x 4.82 m |
| Main Level | Dining Room | 4.08 m | 2.88 m | 4.08 m x 2.88 m |
| Main Level | Kitchen | 4.43 m | 4.29 m | 4.43 m x 4.29 m |
| Main Level | Primary Bedroom | 3.5 m | 4.34 m | 3.5 m x 4.34 m |
Contact Us
Contact us for more information

This REALTOR.ca listing content is owned and licensed by REALTOR® members of The Canadian Real Estate Association
The trademarks REALTOR®, REALTORS®, and the REALTOR® logo are controlled by The Canadian Real Estate Association (CREA) and identify real estate professionals who are members of CREA. The trademarks MLS®, Multiple Listing Service® and the associated logos are owned by The Canadian Real Estate Association (CREA) and identify the quality of services provided by real estate professionals who are members of CREA. The trademark DDF® is owned by The Canadian Real Estate Association (CREA) and identifies CREA's Data Distribution Facility (DDF®)
August 28 2026 02:31:27
REALTORS® Association of Edmonton
Real Broker
