
1466 Route 122 Skiff Lake, New Brunswick E6H 1N8

5 Bedroom
2 Bathroom
1,771 sqft
Baseboard Heaters, Forced Air
Acreage
$249,900
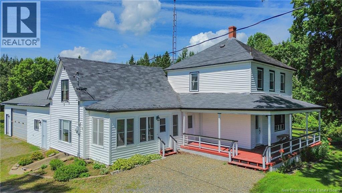
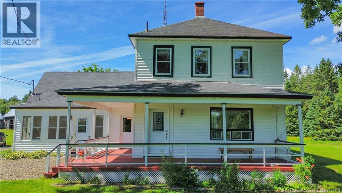
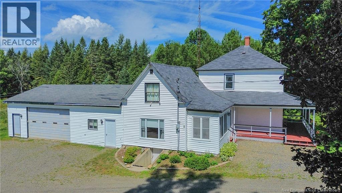
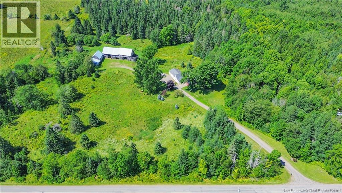
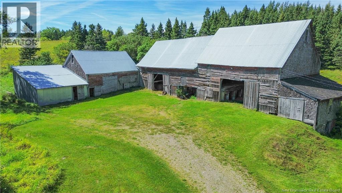
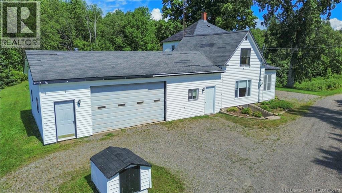
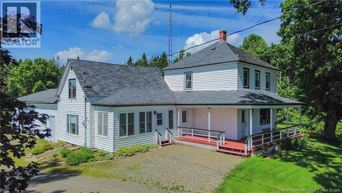
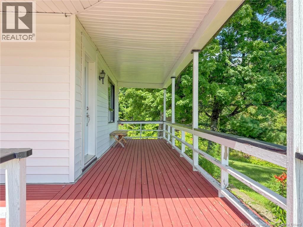
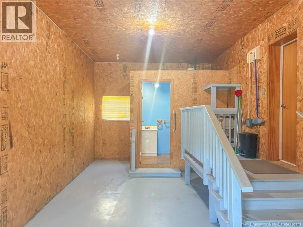
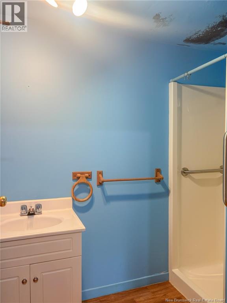
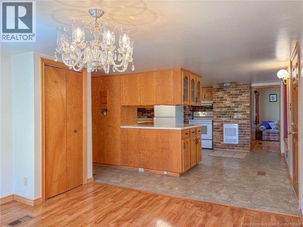
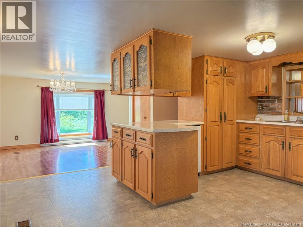
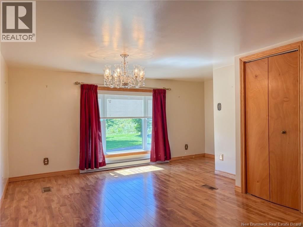
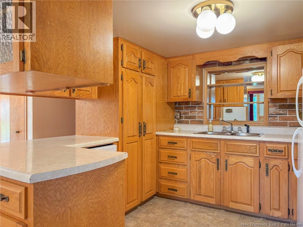
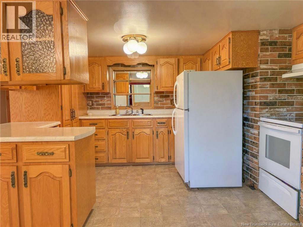
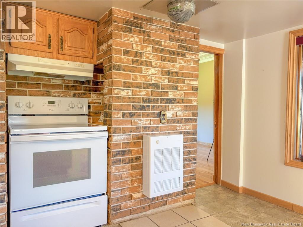
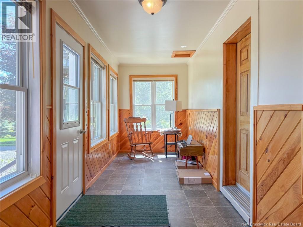
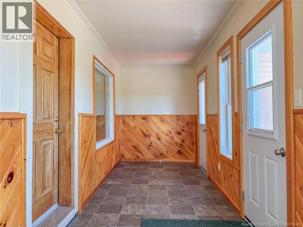
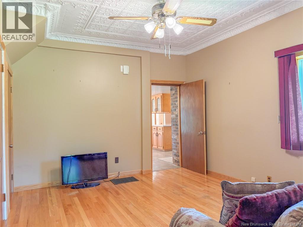
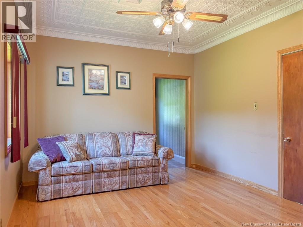
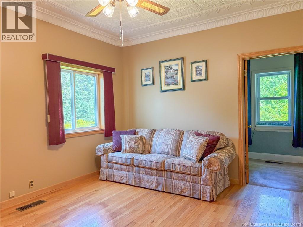
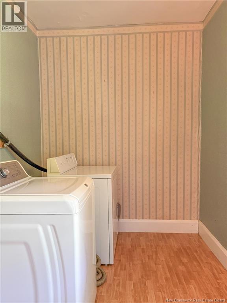
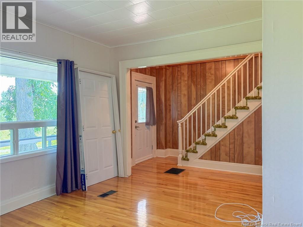
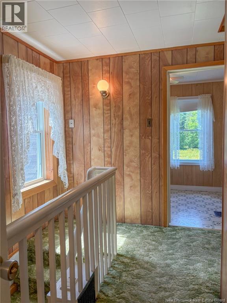
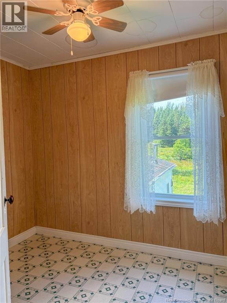
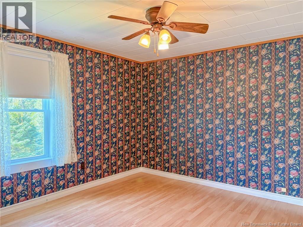
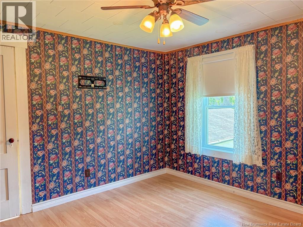
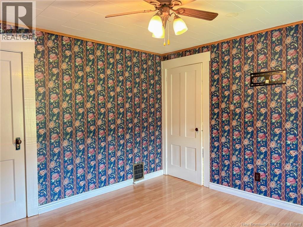
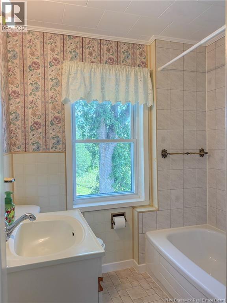
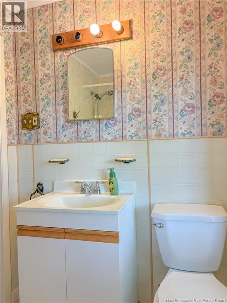
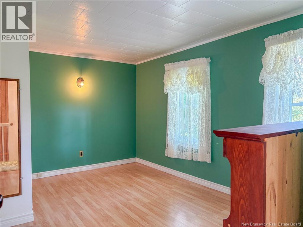
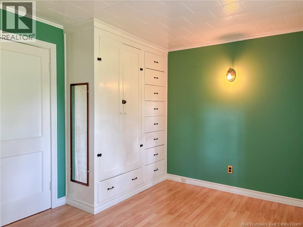
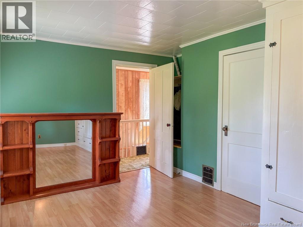
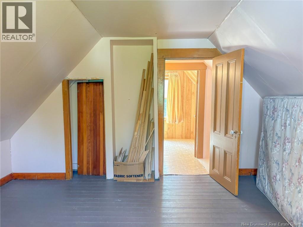
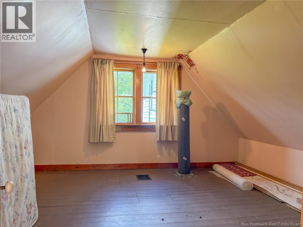
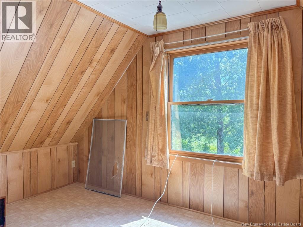
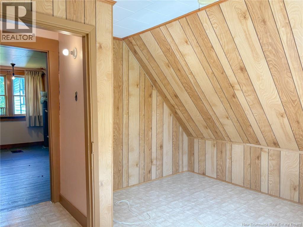
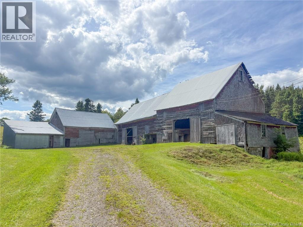
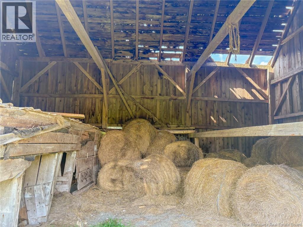
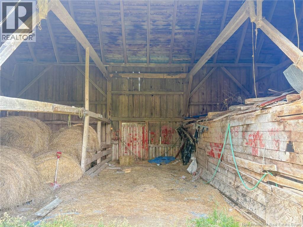
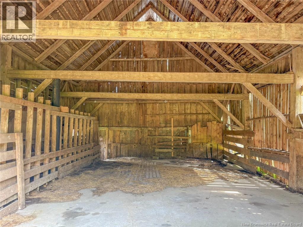
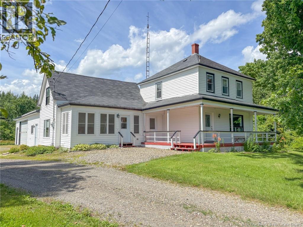
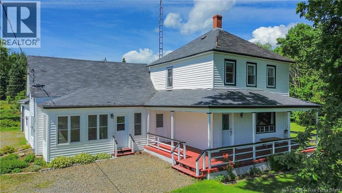
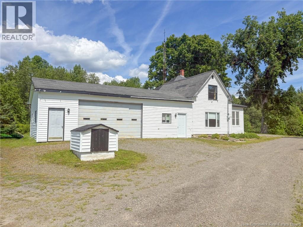
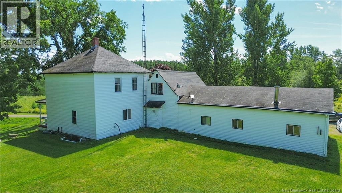
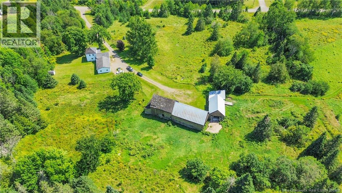
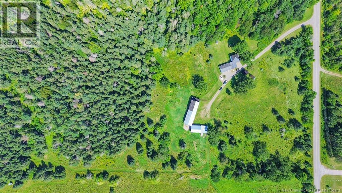
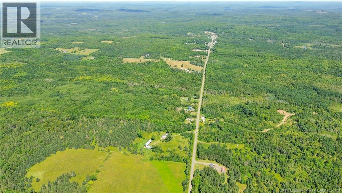
Imagine pulling into the driveway, the world slowing down as you are greeted by over 8 breathtaking acres of rolling landscape. Whether you are walking through the open, cleared fields or wandering the quiet, wooded sections of your own land, this property is designed for those who dream of a life connected to nature. This is a home that has been lovingly cared for over the years & you feel that warmth the moment you walk through the door. The main level is designed for both easy living and gathering. You will love the bright, welcoming living room & the spacious eat-in kitchen-the true hub of the home where memories are made. But the highlight of the main floor is undoubtedly the enclosed 3 season porch. Its a tranquil, light-filled sanctuary that invites you to slow down; once you settle in with your morning coffee or an evening book, you will never want to leave. The main floor also features a convenient laundry space & a full bath located off the unfinished entry, perfect for muddy boots or farm-day gear. The second level offers a thoughtful layout, featuring two separate staircases that lead to distinct wings of the home. One side offers 3 bedrooms & a full bath, providing a dedicated space for family or guests, while the other side offers additional bedroomsan ideal setup for a quiet primary suite, home office, or creative studio. Outside, the large barn stands ready for your vision, whether it becomes a workshop, a hobby farm, or simply storage for your outdoor equipment. Paired w/a large attached garage, you have all the space you need for your vehicles & projects. This property offers the perfect balance: the peace of a rural escape combined with the comfort of a well-maintained, 5-bedroom family home. Come & experience the feeling of coming home to 1466 Rte 122 Skiff Lake. Located just past Canterbury & a short drive to the Trans Canada Highway for an easy commute wherever life is taking you! Property, appliances & fixtures being sold as is, where is. (id:66696)
Property Details
| MLS® Number | NB146439 |
| Property Type | Single Family |
| Equipment Type | None |
| Features | Hobby Farm, Rolling |
| Rental Equipment Type | None |
| Structure | Barn |
Building
| Bathroom Total | 2 |
| Bedrooms Above Ground | 5 |
| Bedrooms Total | 5 |
| Construction Style Attachment | Detached |
| Exterior Finish | Vinyl |
| Flooring Type | Carpeted, Laminate, Hardwood |
| Foundation Type | Stone |
| Heating Fuel | Electric, Oil |
| Heating Type | Baseboard Heaters, Forced Air |
| Stories Total | 2 |
| Size Interior | 1,771 Sqft |
| Total Finished Area | 1771 Sqft |
| Type | House |
| Utility Water | Dug Well, Well |
Parking
| Attached Garage | |
| Garage | |
| Heated Garage | |
| Inside Entry |
Land
| Access Type | Year-round Access, Public Road |
| Acreage | Yes |
| Size Irregular | 8.7 |
| Size Total | 8.7 Ac |
| Size Total Text | 8.7 Ac |
Rooms
| Level | Type | Length | Width | Dimensions |
|---|---|---|---|---|
| Second Level | Bedroom | 15'1'' x 5'5'' | ||
| Second Level | Bedroom | 11'7'' x 10'8'' | ||
| Second Level | 3pc Bathroom | 6'5'' x 5'5'' | ||
| Second Level | Office | 9'1'' x 6'7'' | ||
| Second Level | Bedroom | 11'5'' x 11'1'' | ||
| Second Level | Bedroom | 13'11'' x 9'9'' | ||
| Main Level | 3pc Bathroom | 7'6'' x 4'8'' | ||
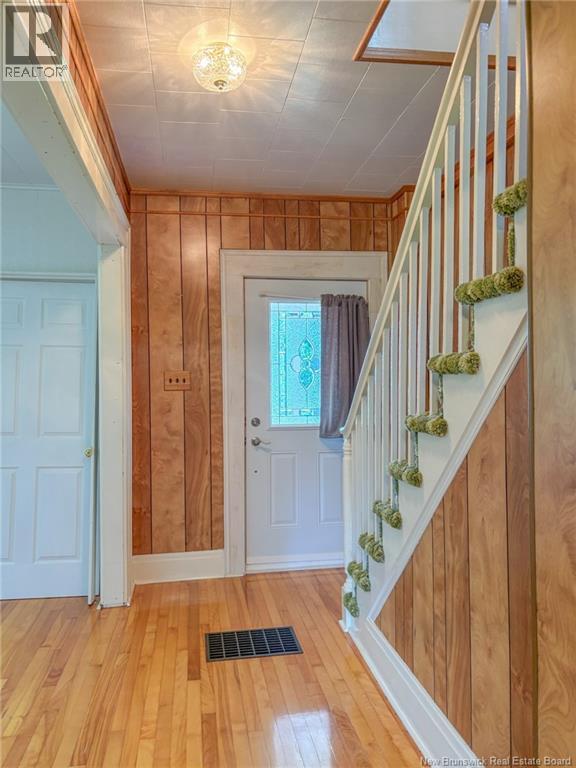
| Main Level | Foyer | 11'3'' x 7'0'' | ||
| Main Level | Living Room | 13'6'' x 11'4'' | ||
| Main Level | Laundry Room | 11'4'' x 7'0'' | ||
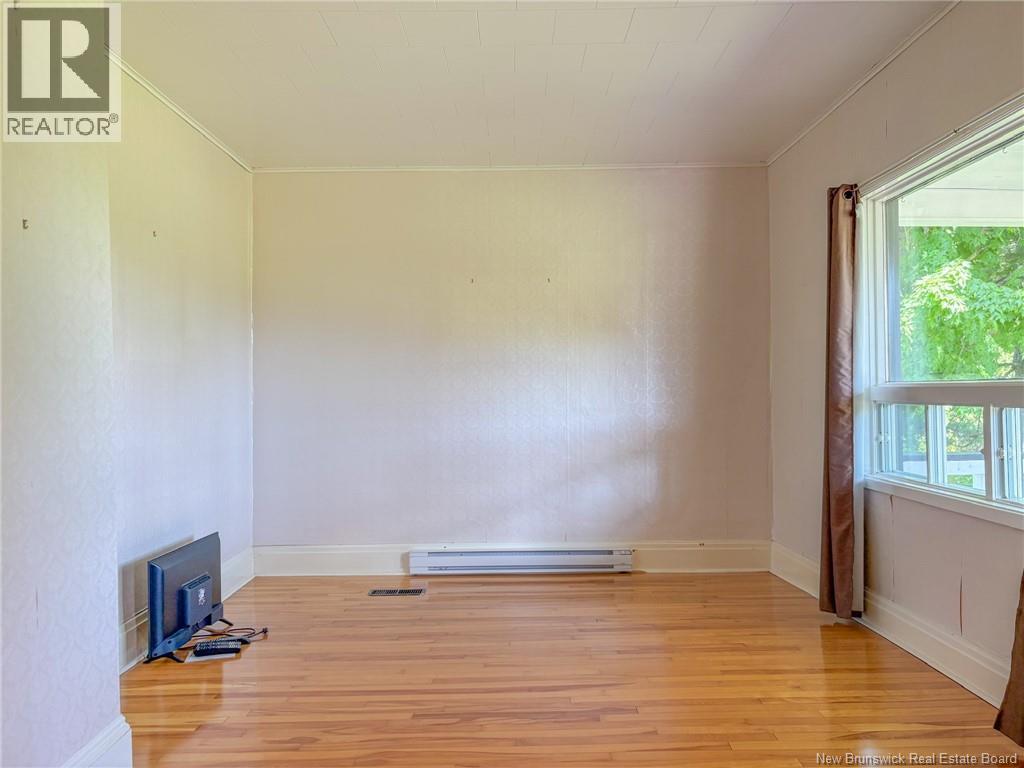
| Main Level | Family Room | 13'6'' x 11'3'' | ||
| Main Level | Dining Room | 15'0'' x 11'8'' | ||
| Main Level | Kitchen | 15'3'' x 13'6'' | ||
| Main Level | Sunroom | 25'0'' x 6'8'' |
Contact Us
Contact us for more information

This REALTOR.ca listing content is owned and licensed by REALTOR® members of The Canadian Real Estate Association
The trademarks REALTOR®, REALTORS®, and the REALTOR® logo are controlled by The Canadian Real Estate Association (CREA) and identify real estate professionals who are members of CREA. The trademarks MLS®, Multiple Listing Service® and the associated logos are owned by The Canadian Real Estate Association (CREA) and identify the quality of services provided by real estate professionals who are members of CREA. The trademark DDF® is owned by The Canadian Real Estate Association (CREA) and identifies CREA's Data Distribution Facility (DDF®)
August 27 2026 05:55:35
New Brunswick Real Estate Board
Exit Realty Platinum
