
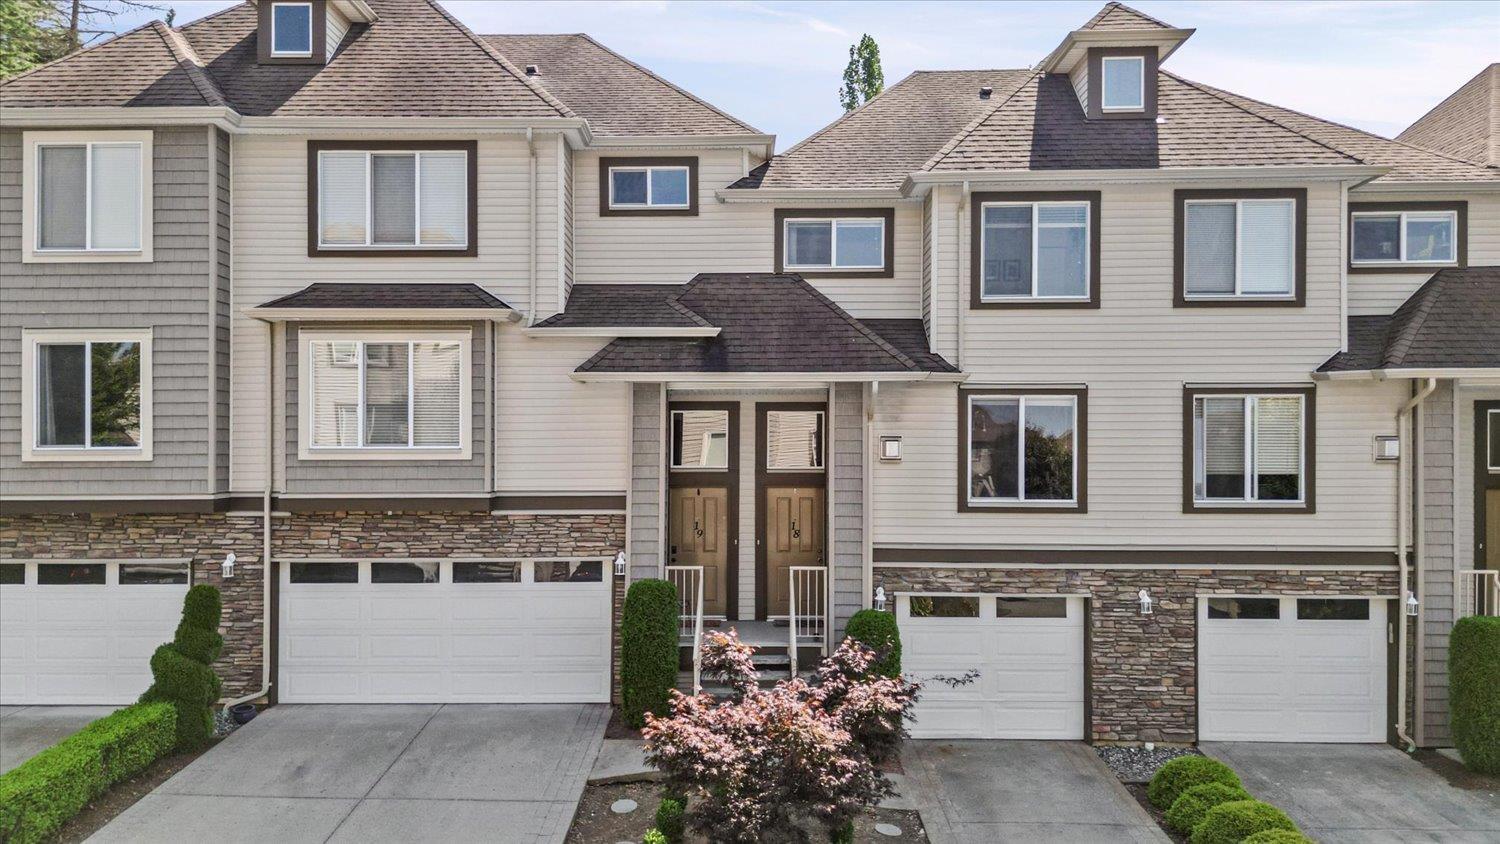
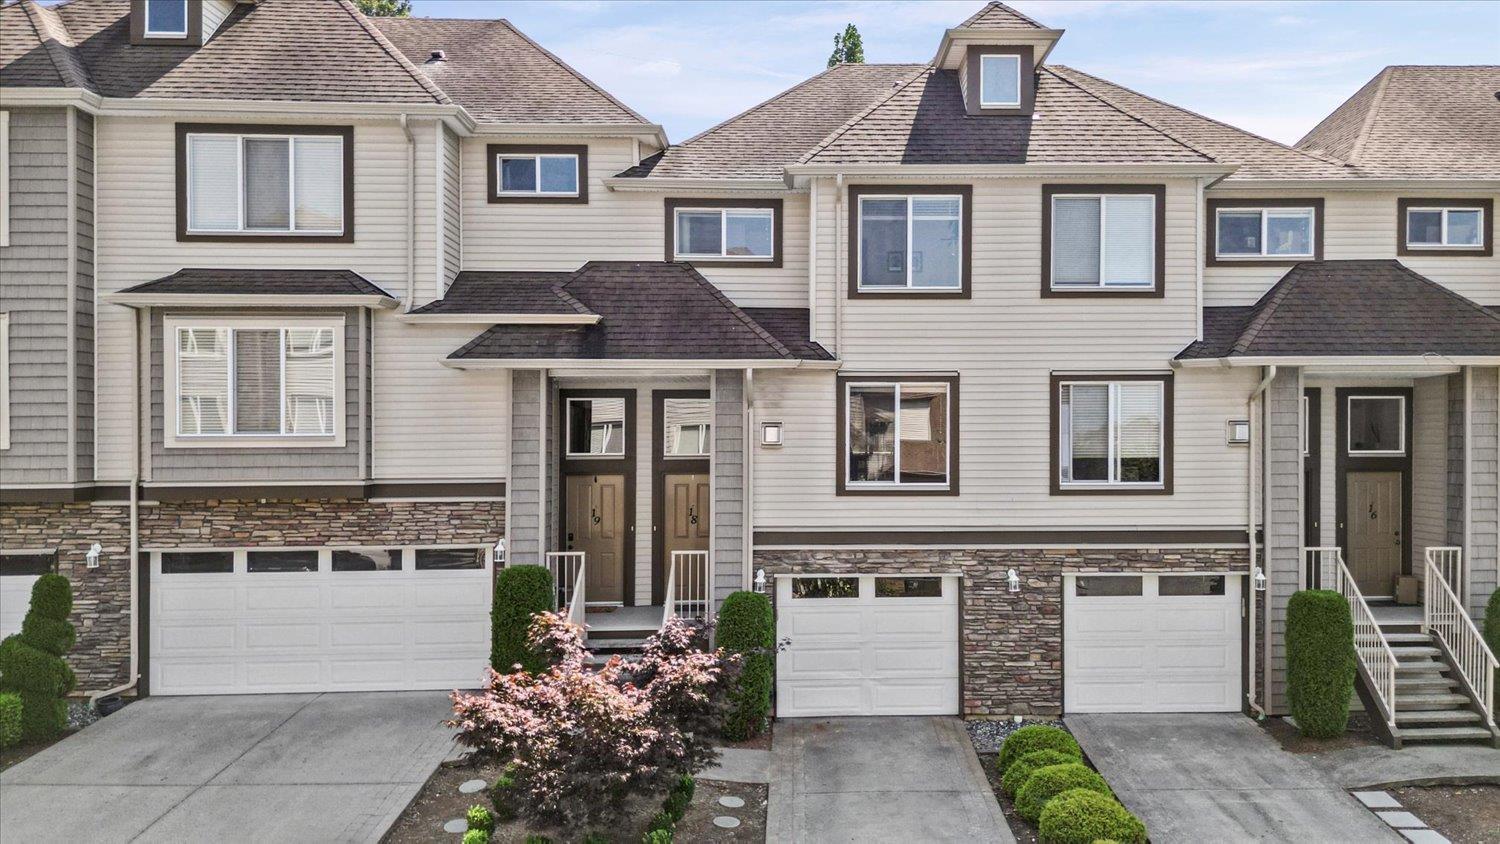
18 46778 Hudson Road, Promontory Chilliwack, British Columbia V2R 0K4
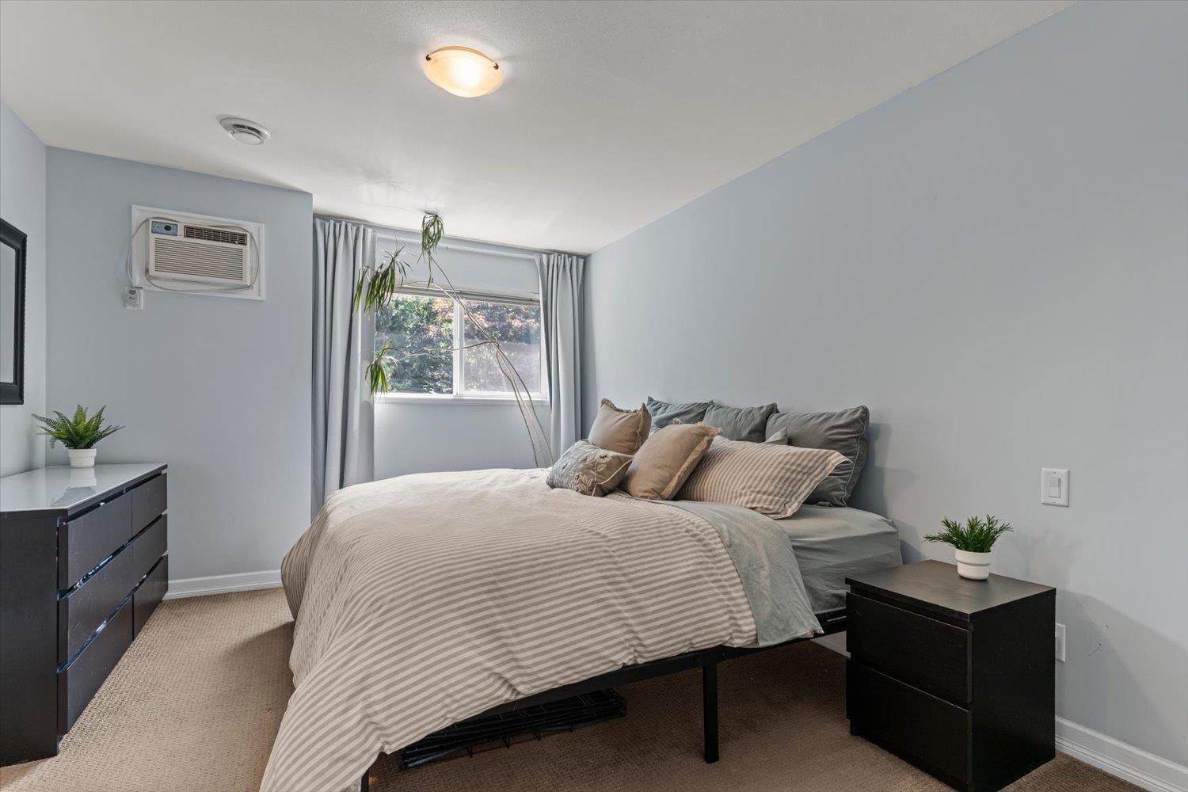
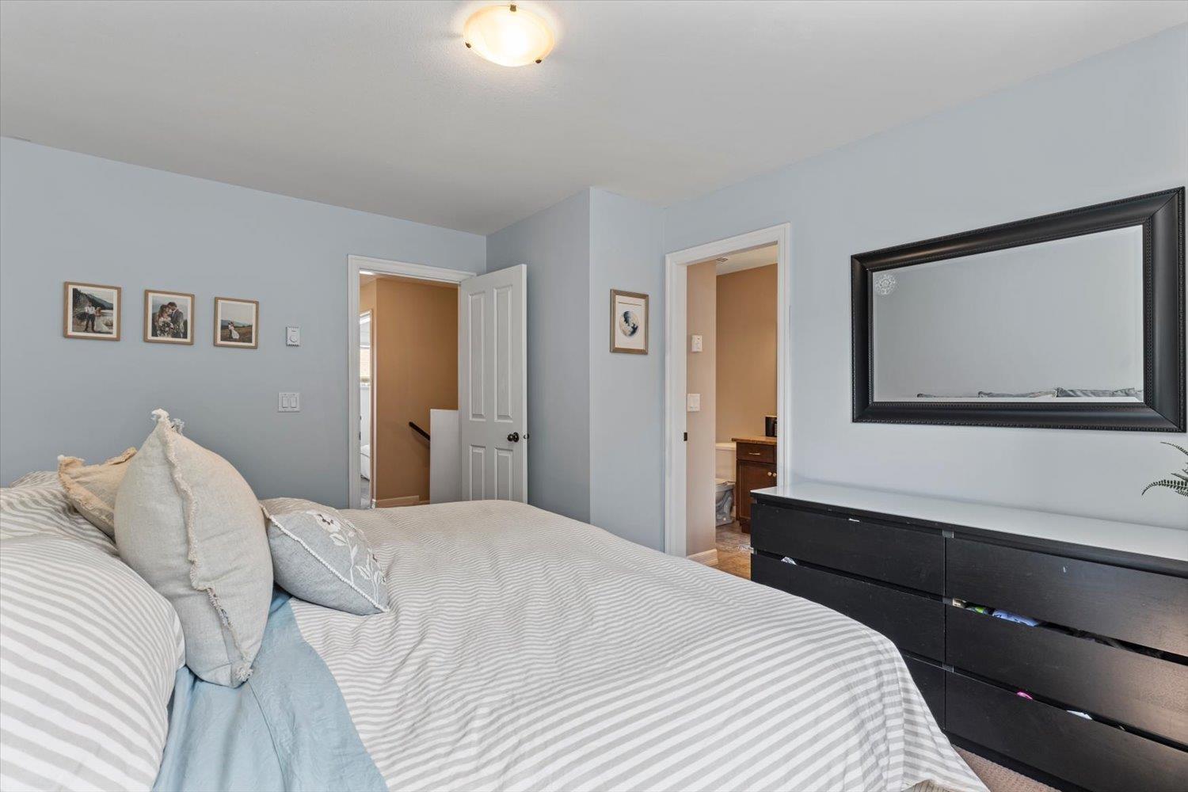
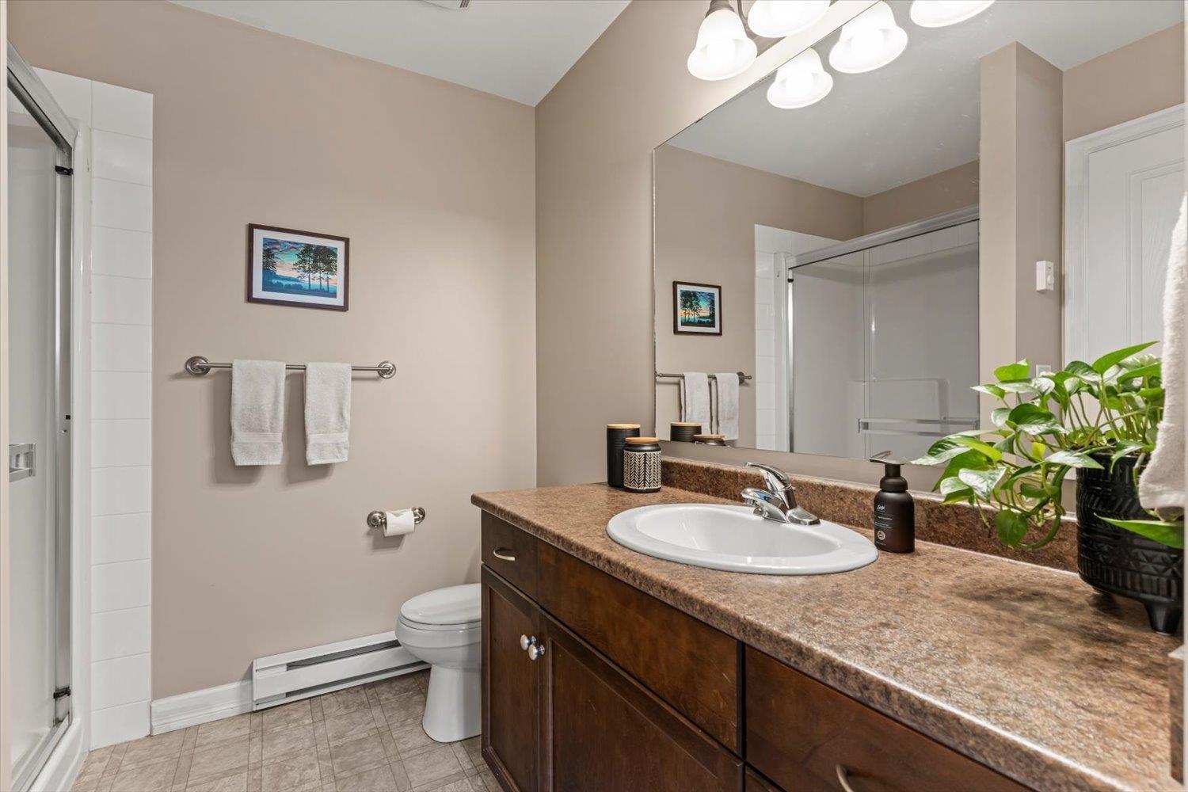
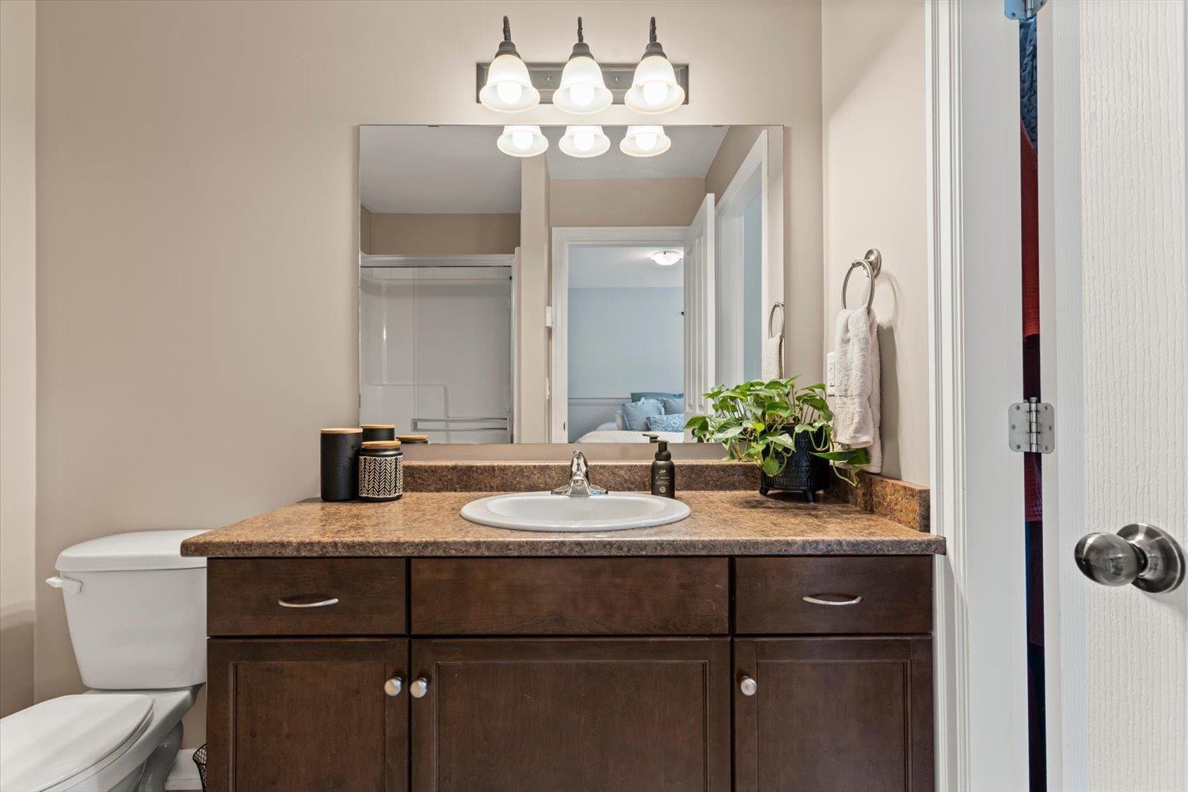

3 Bedroom
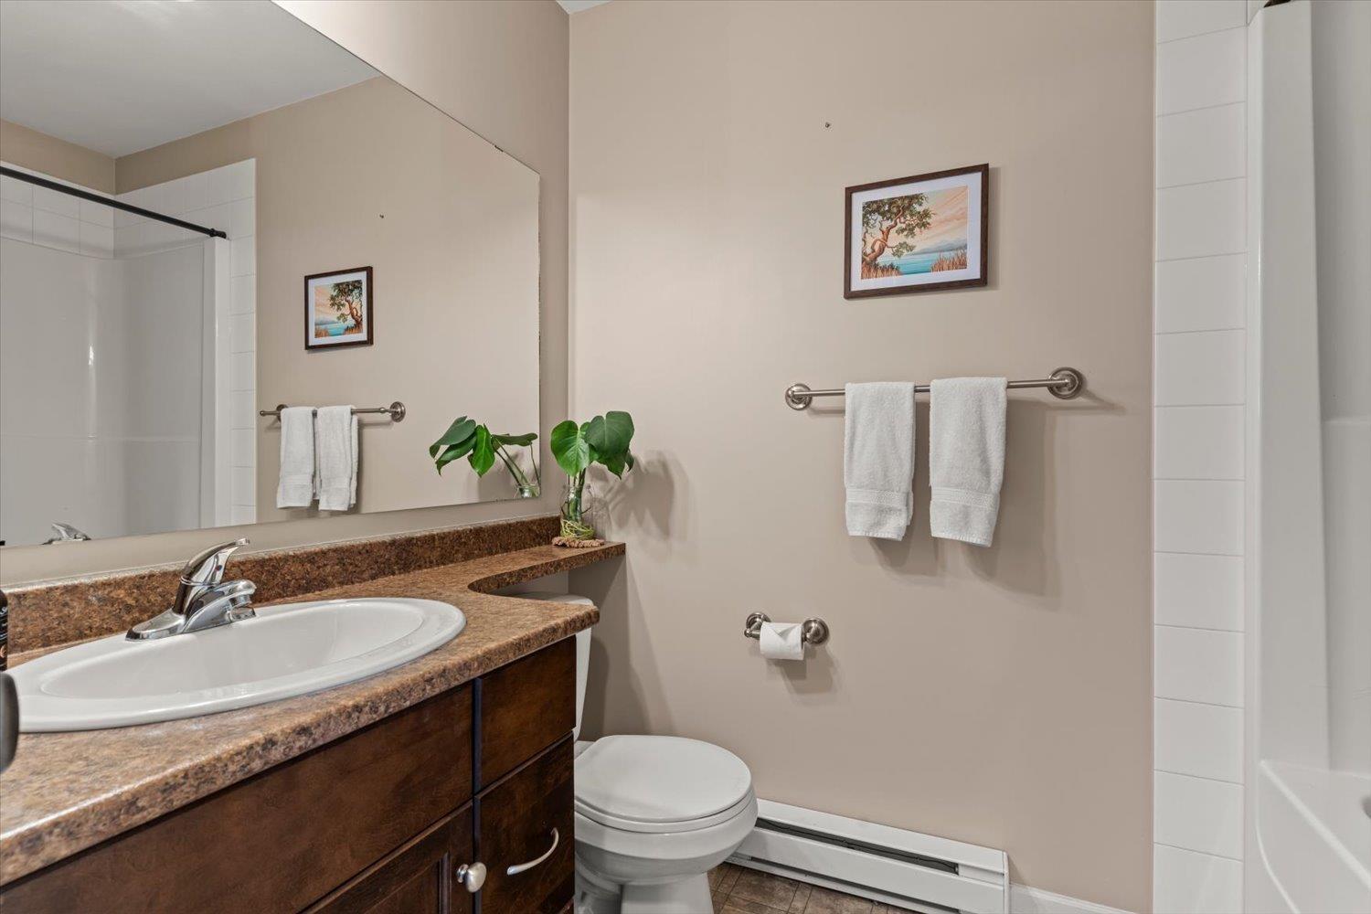
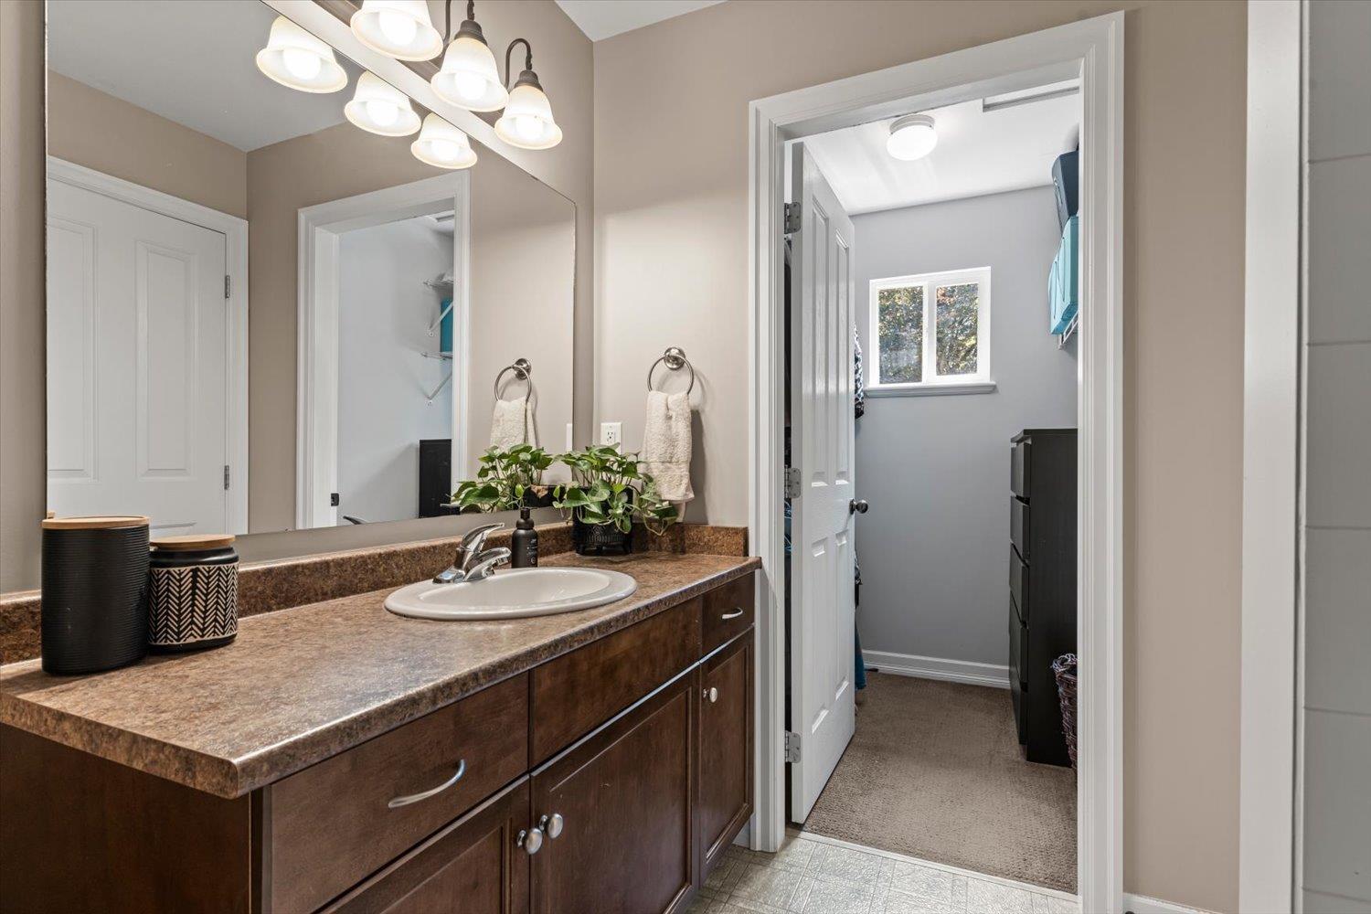
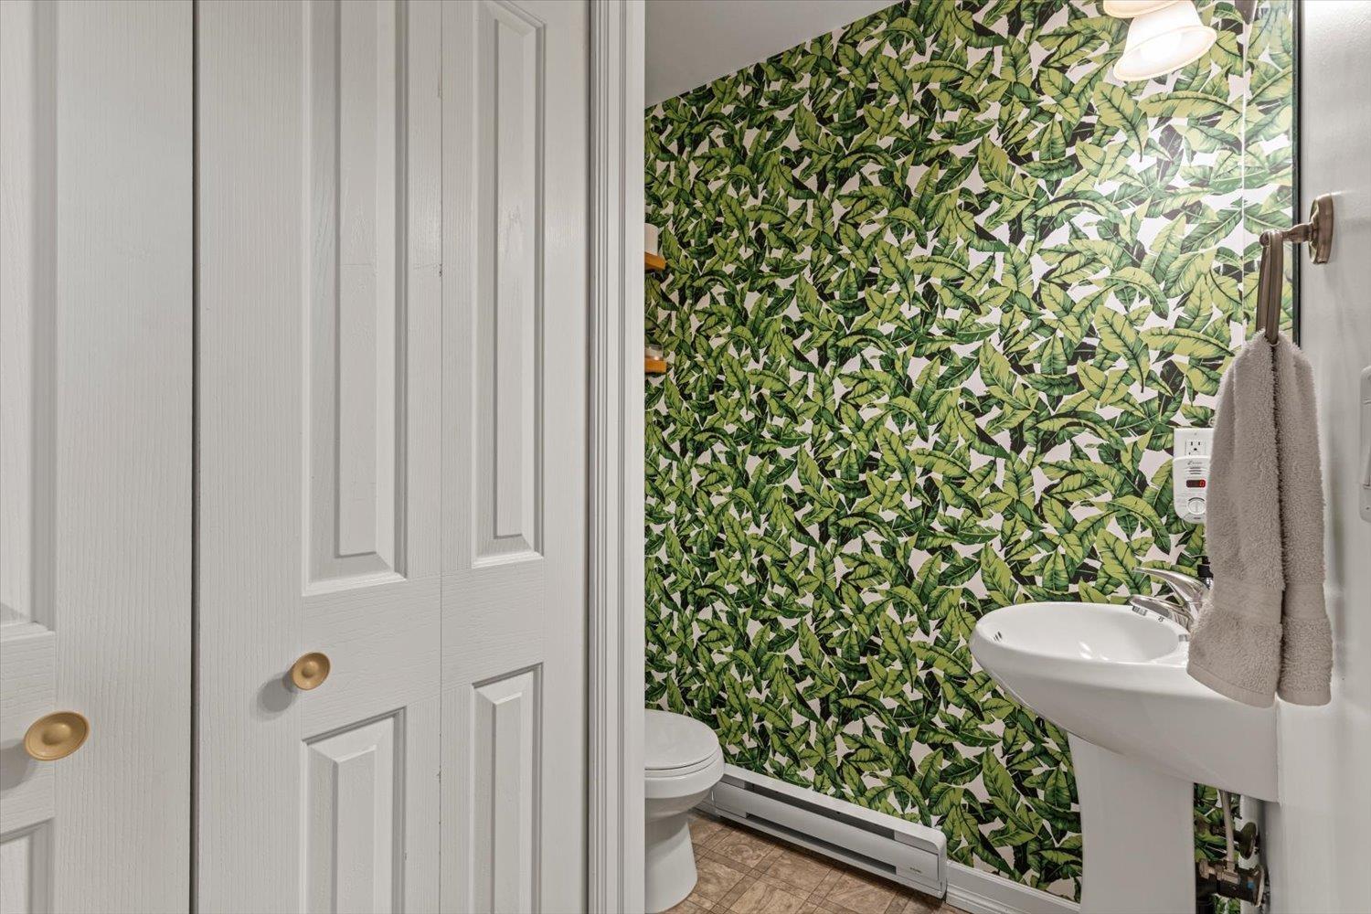
3 Bathroom
1,503 sqft
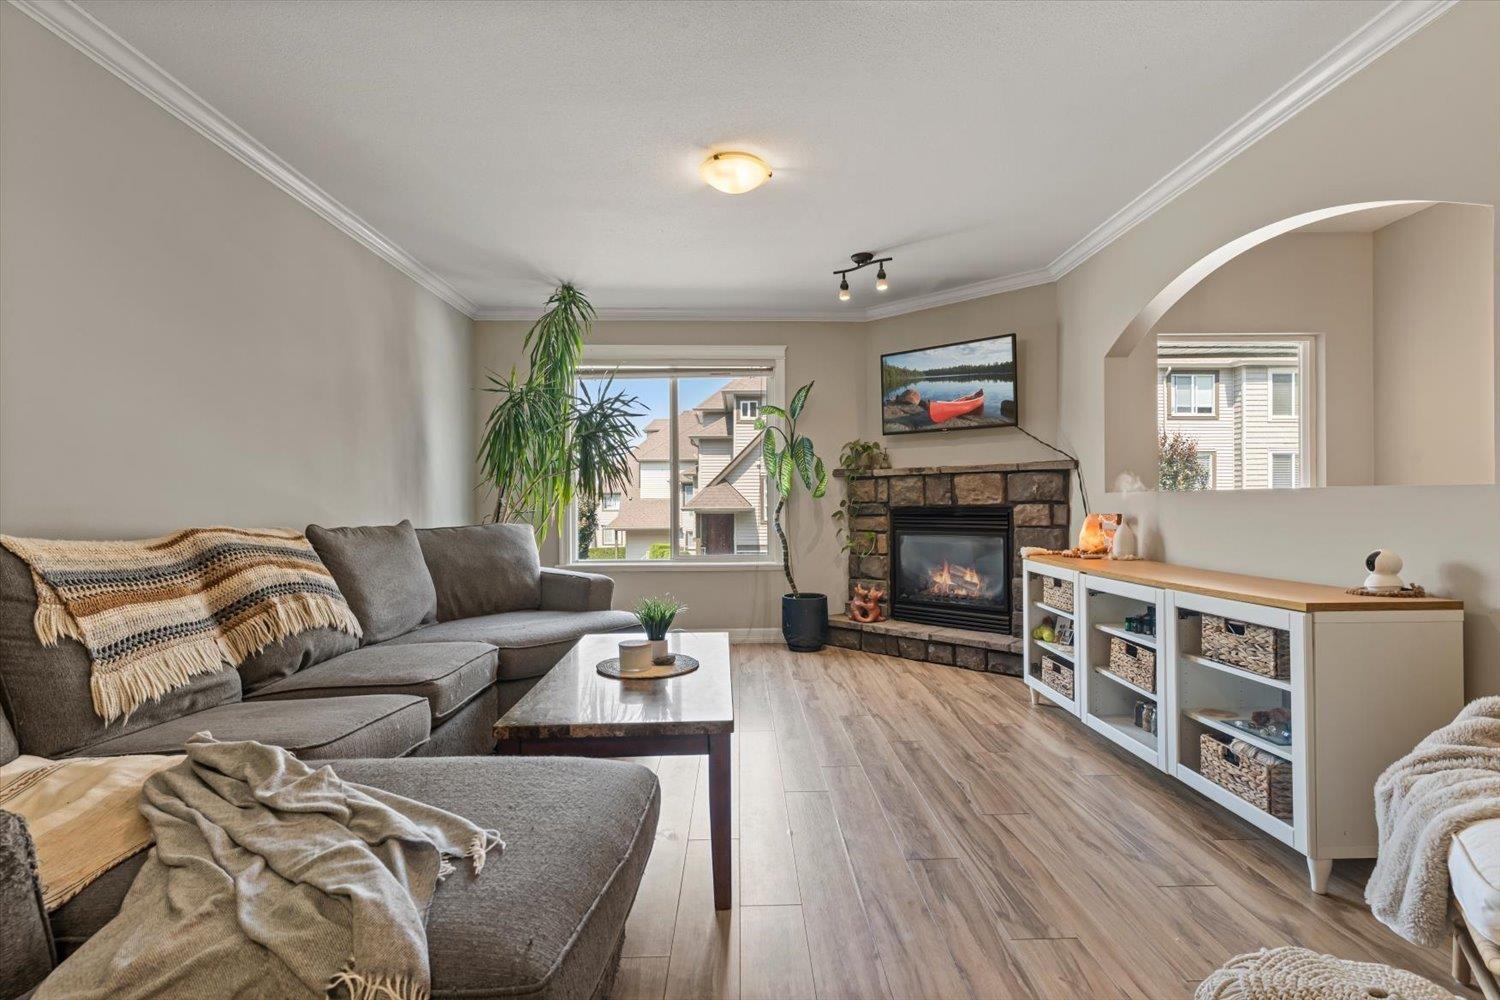
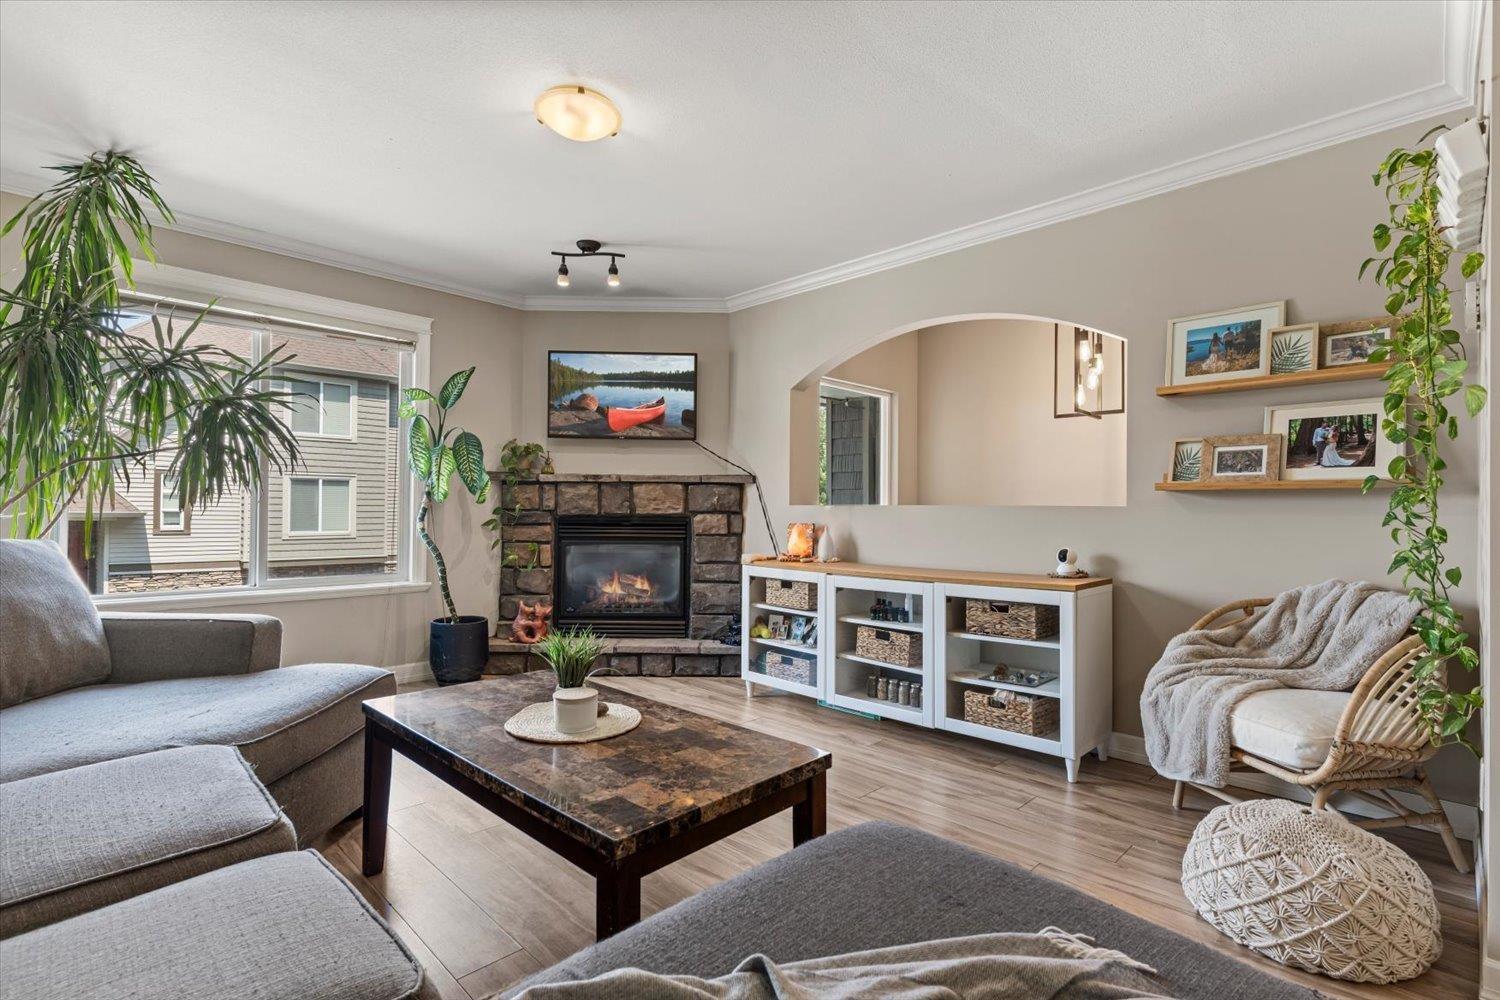
Fireplace
Central Air Conditioning
Baseboard Heaters, Heat Pump
$559,900
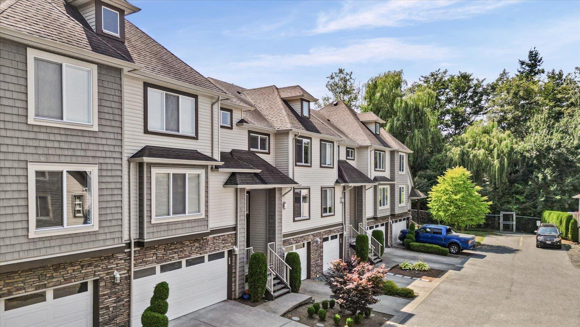
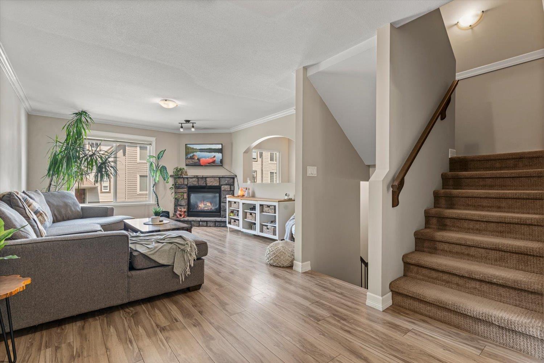
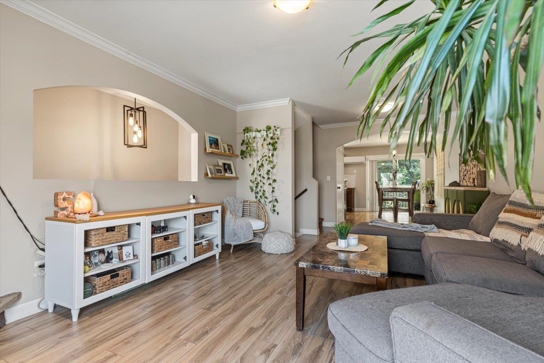
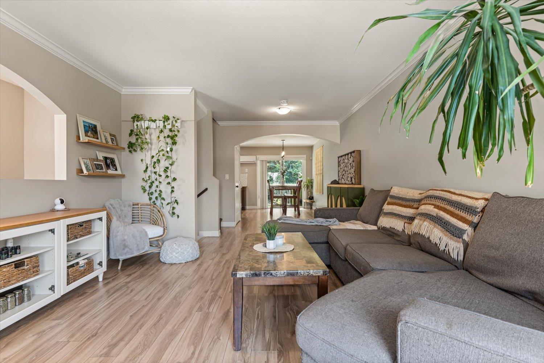
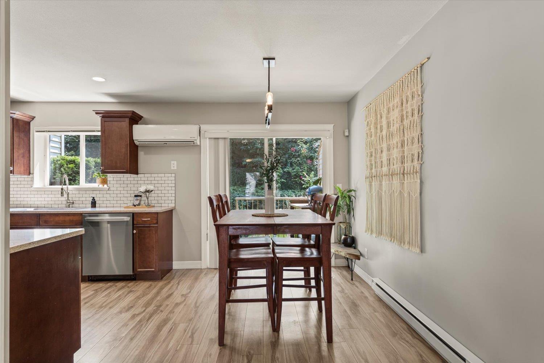
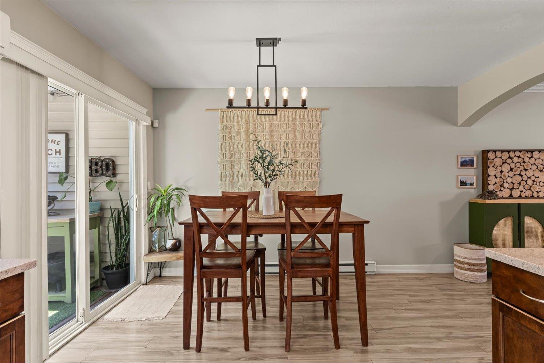
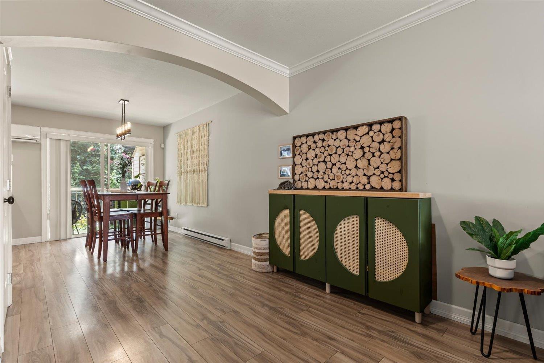
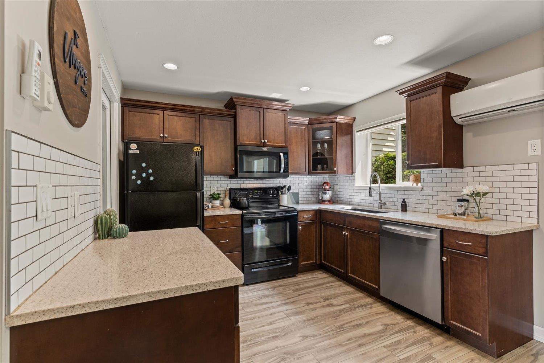
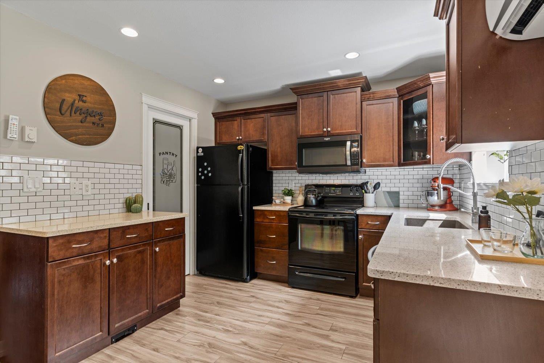
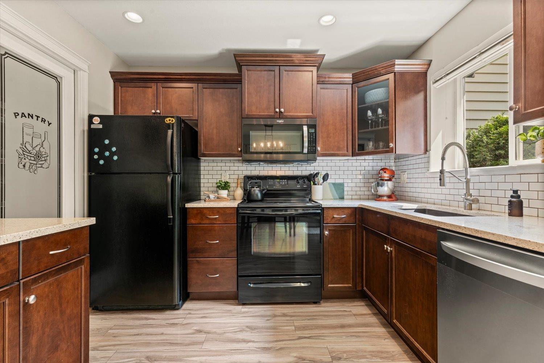
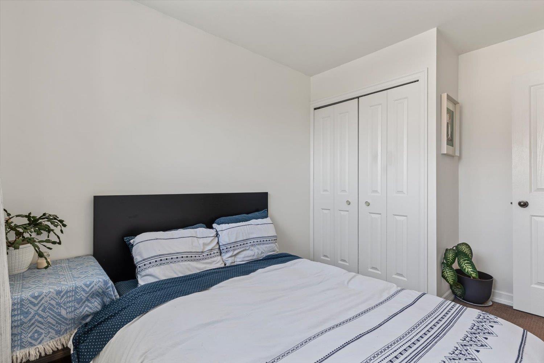
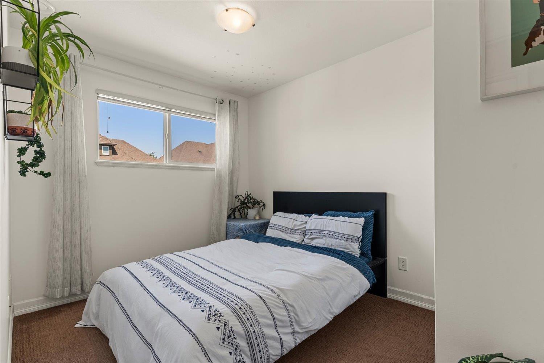
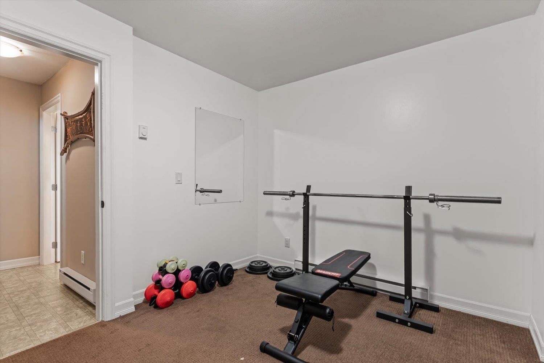
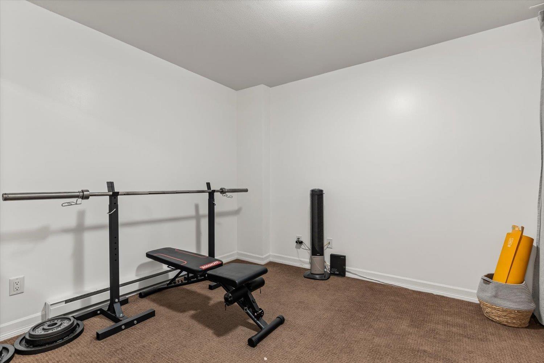
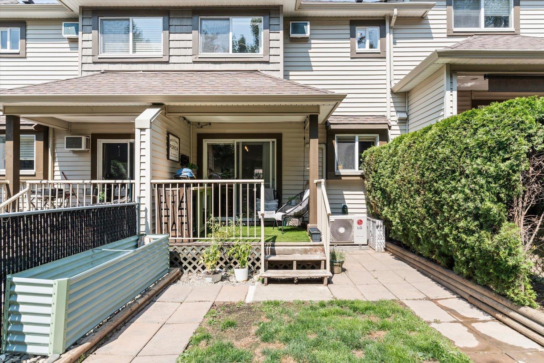
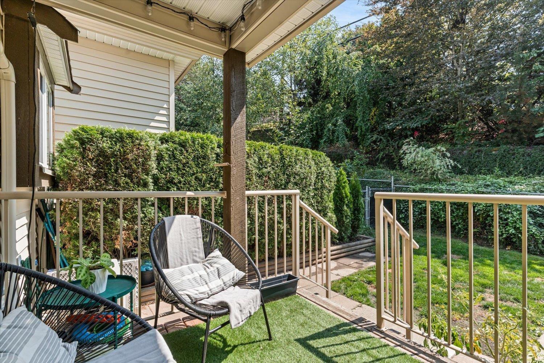
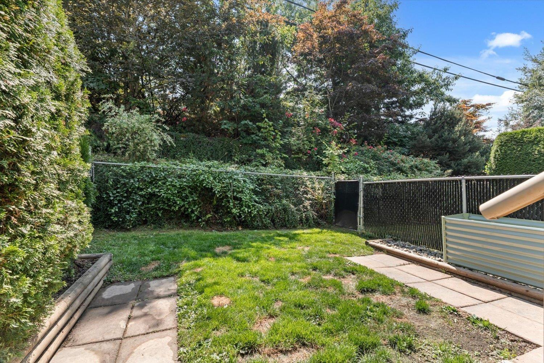
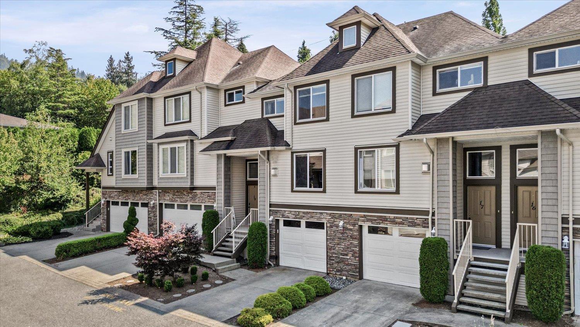
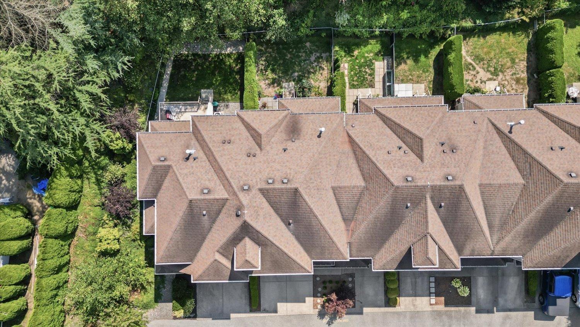
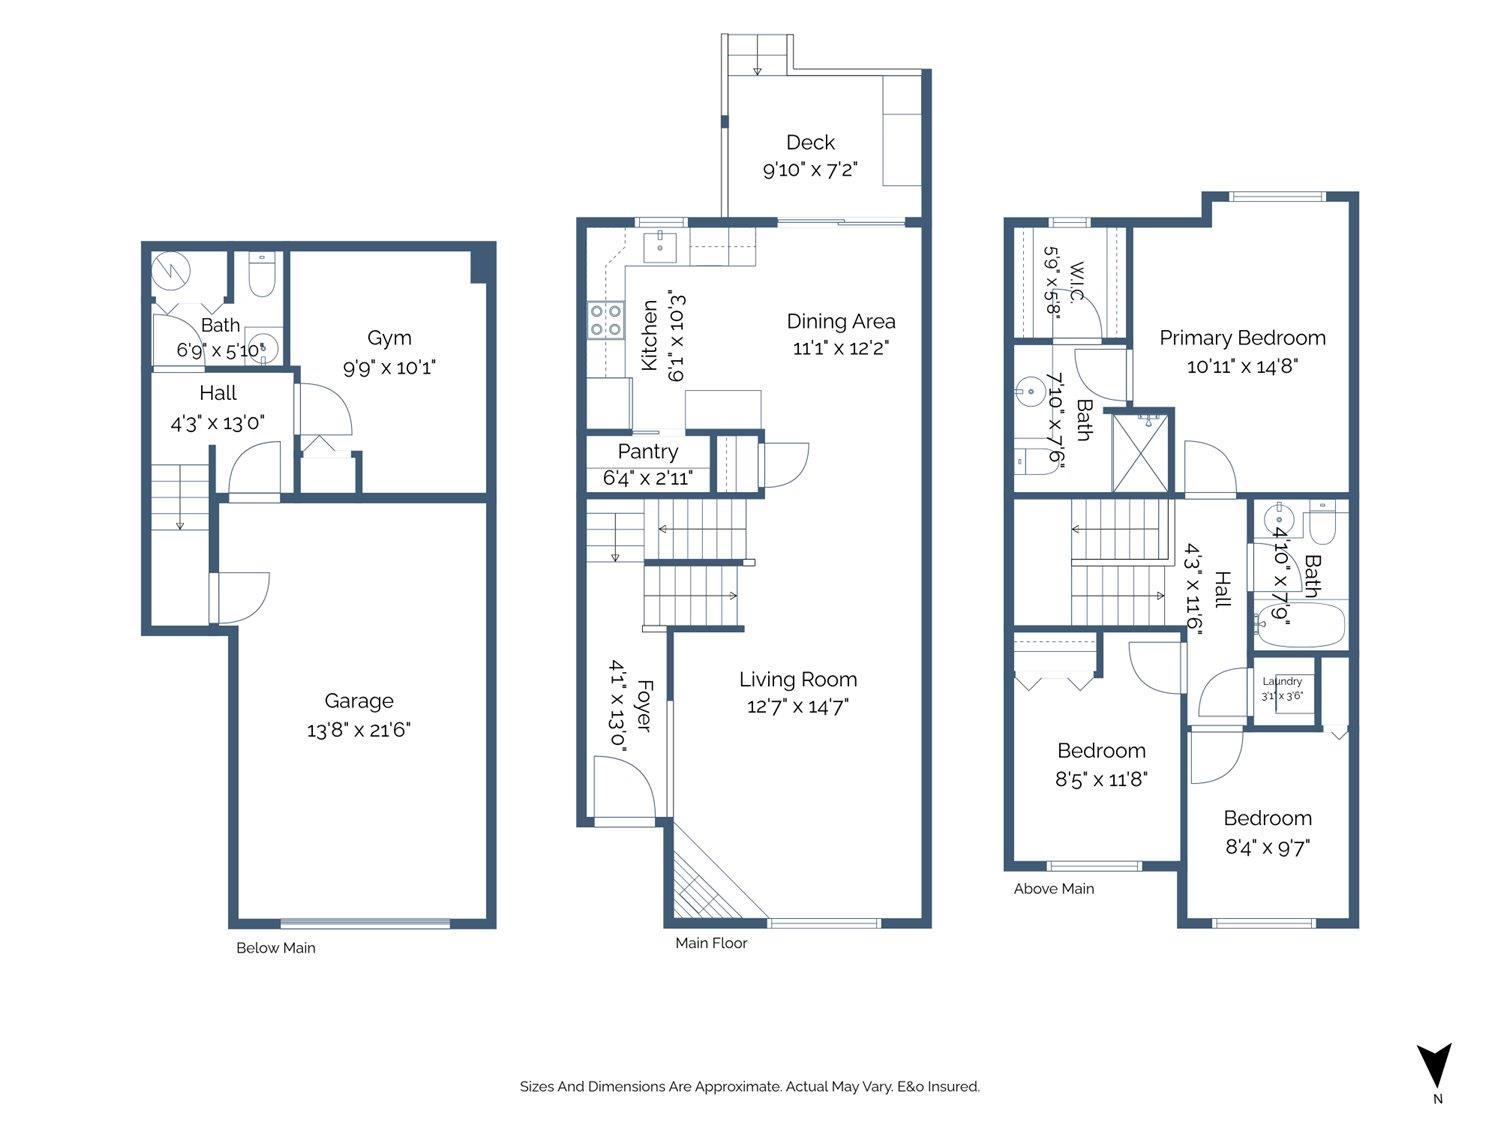
Welcome home to this beautifully updated 3 bed, 3 bath home in a fantastic Promontory location, backing onto peaceful greenspace! The bright, open-concept main floor features updated flooring, fresh paint throughout, and a refreshed kitchen with new countertops and backsplash. Downstairs offers a versatile flex space with potential for a 4th bedroom, home office, gym or playroom, plus plenty of storage throughout the home. A heat pump with A/C keeps things comfortable year-round. Surrounded by nature while still close to schools, parks, trails and everyday amenities, this is a move-in ready home in one of Promontory's most desirable settings! * PREC - Personal Real Estate Corporation (id:66696)
Property Details
| MLS® Number | R3153668 |
| Property Type | Single Family |
| View Type | View |
Building
| Bathroom Total | 3 |
| Bedrooms Total | 3 |
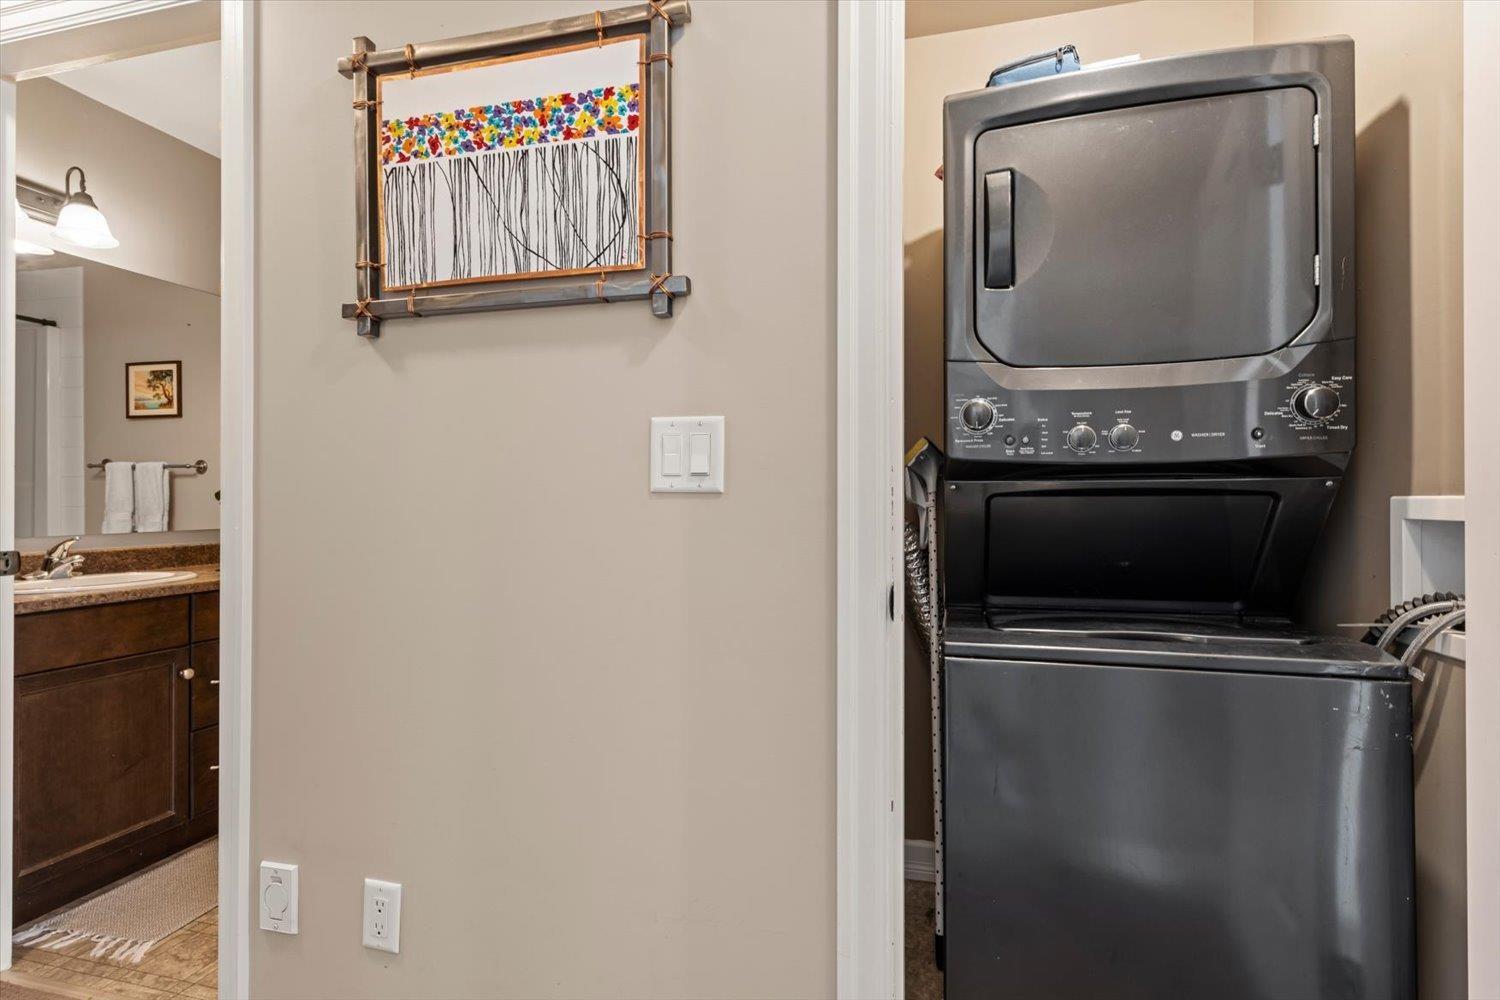
| Amenities | Laundry - In Suite |
| Appliances | Washer, Dryer, Refrigerator, Stove, Dishwasher |
| Basement Development | Finished |
| Basement Type | Unknown (finished) |
| Constructed Date | 2007 |
| Construction Style Attachment | Attached |
| Cooling Type | Central Air Conditioning |
| Fireplace Present | Yes |
| Fireplace Total | 1 |
| Heating Type | Baseboard Heaters, Heat Pump |
| Stories Total | 3 |
| Size Interior | 1,503 Sqft |
| Type | Row / Townhouse |
Parking
| Garage | 1 |
Land
| Acreage | No |
Rooms
| Level | Type | Length | Width | Dimensions |
|---|---|---|---|---|
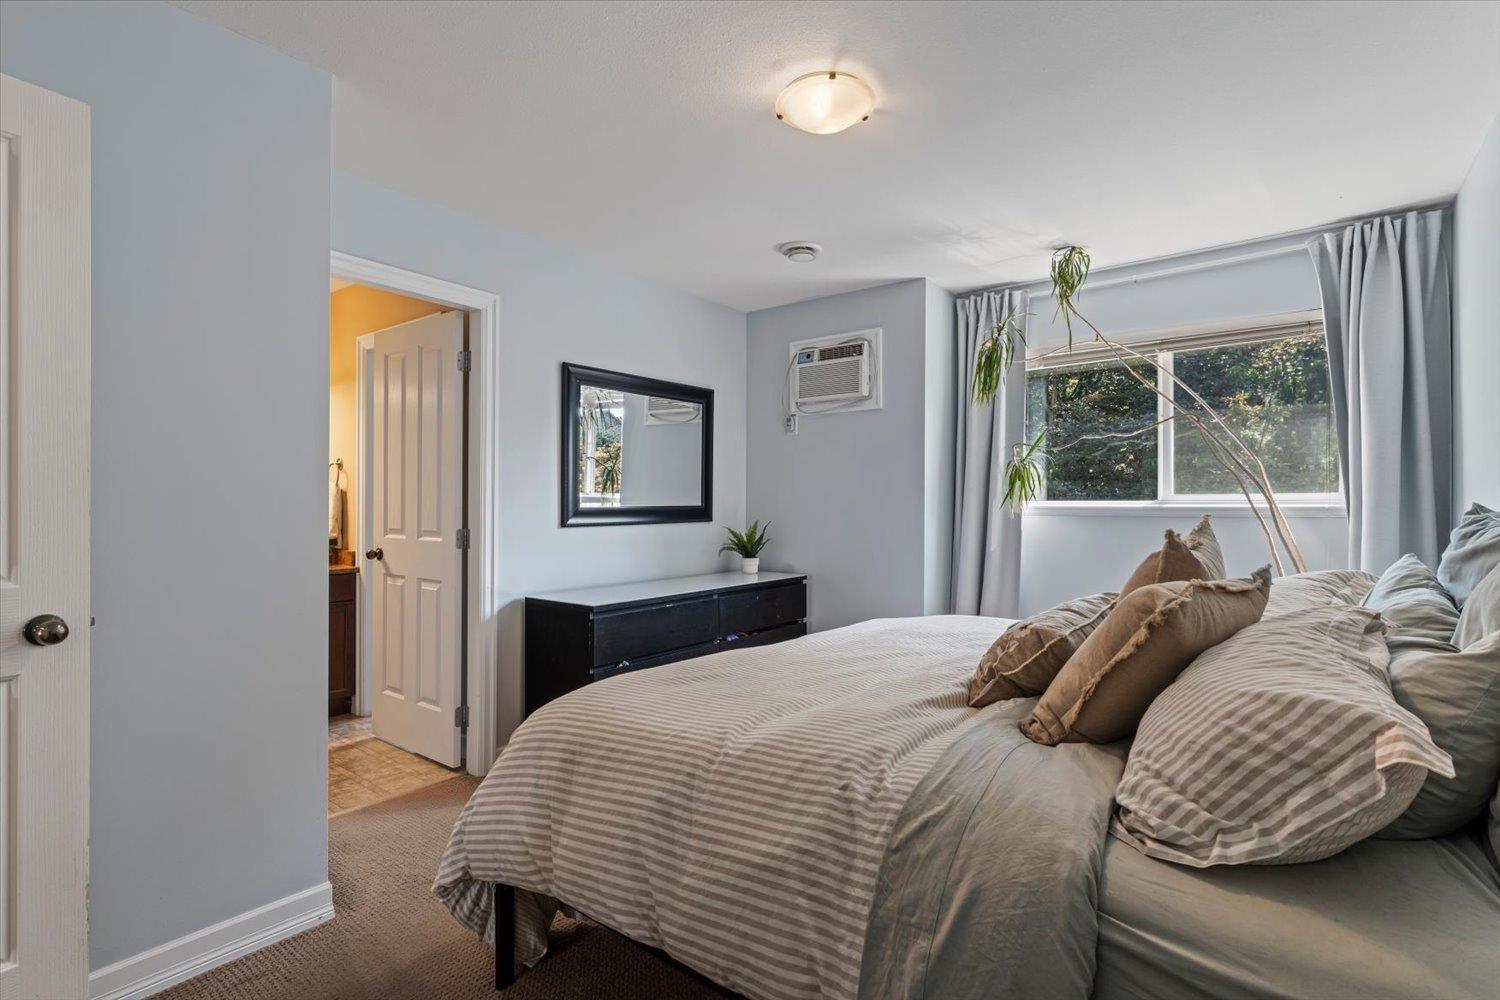
| Above | Primary Bedroom | 10 ft ,11 in | 14 ft ,8 in | 10 ft ,11 in x 14 ft ,8 in |
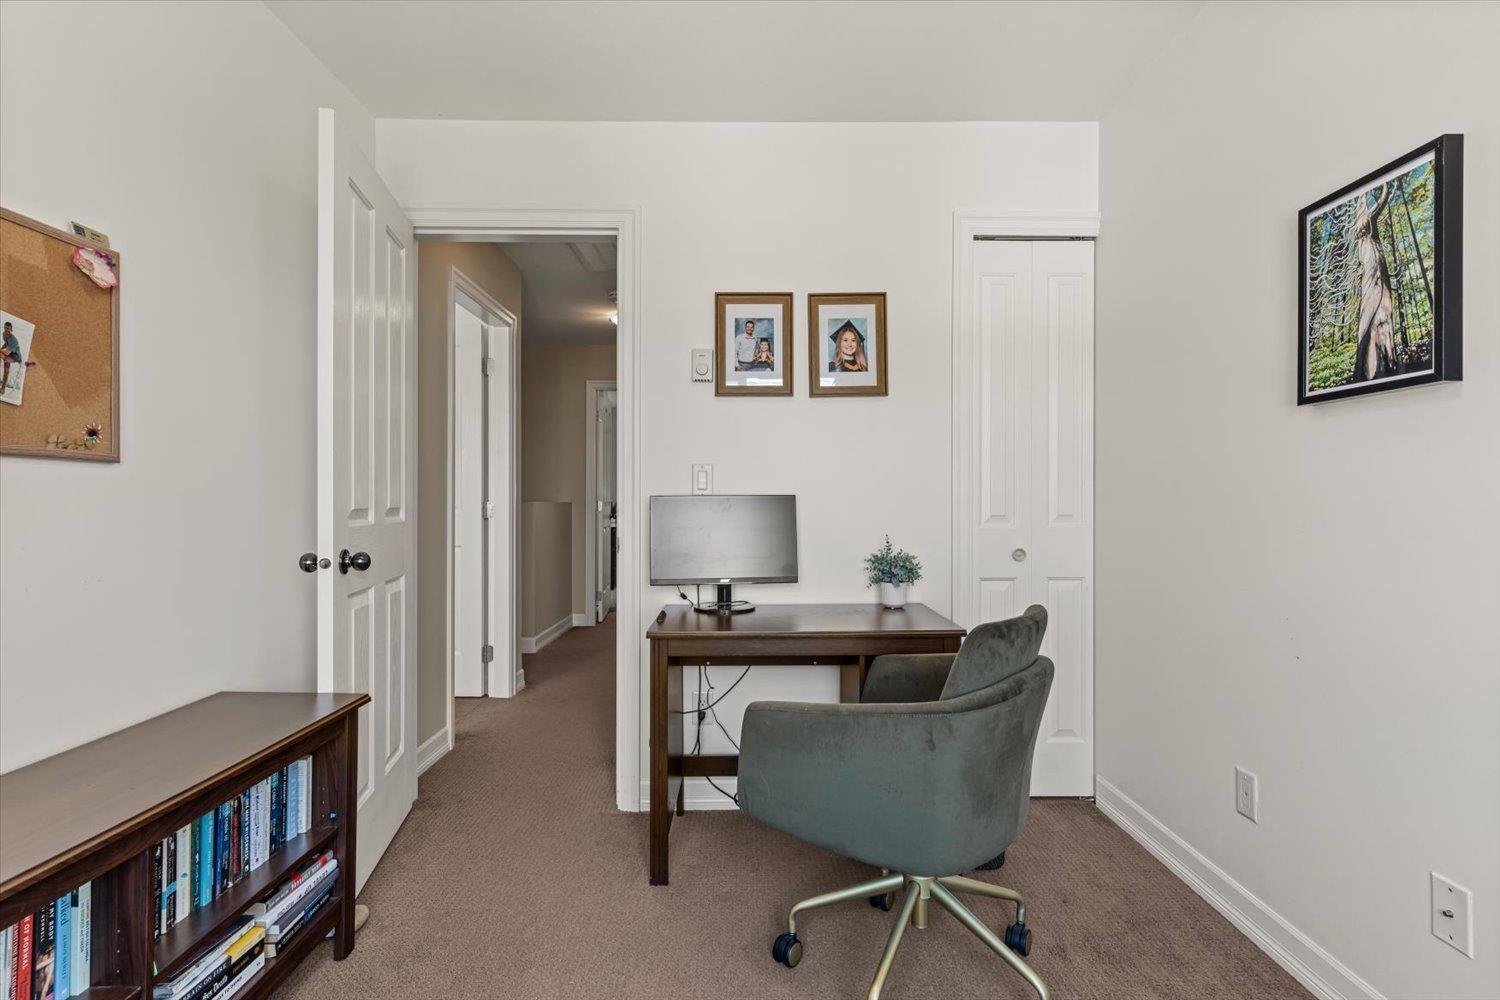
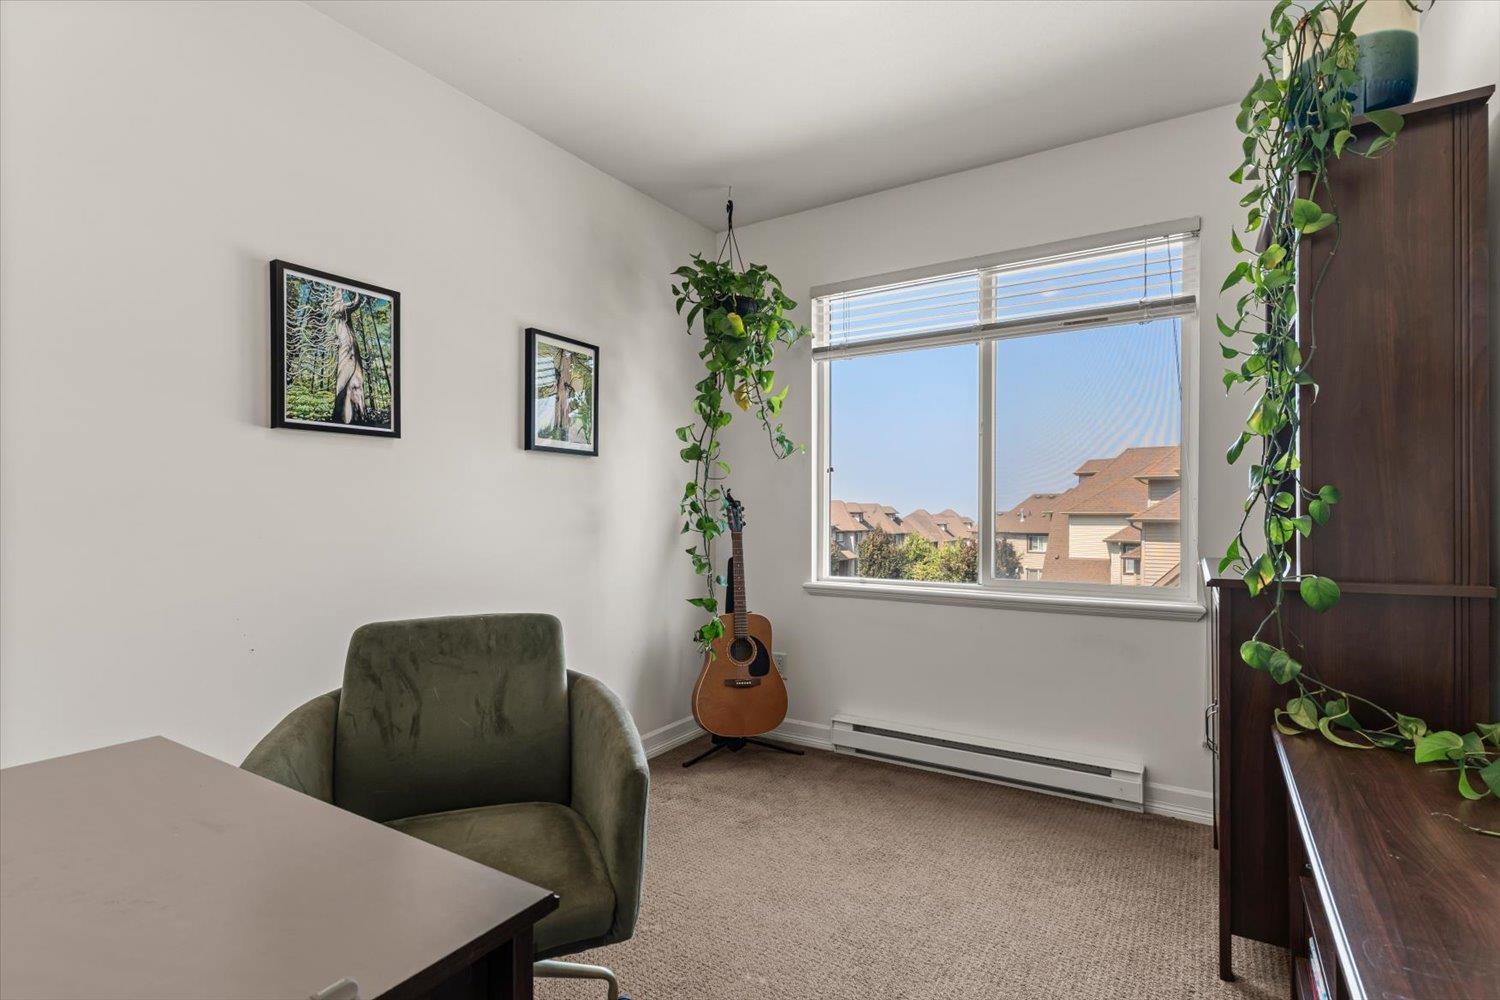
| Above | Bedroom 2 | 8 ft ,5 in | 11 ft ,8 in | 8 ft ,5 in x 11 ft ,8 in |
| Above | Bedroom 3 | 8 ft ,4 in | 9 ft ,7 in | 8 ft ,4 in x 9 ft ,7 in |
| Lower Level | Recreational, Games Room | 9 ft ,9 in | 10 ft ,1 in | 9 ft ,9 in x 10 ft ,1 in |
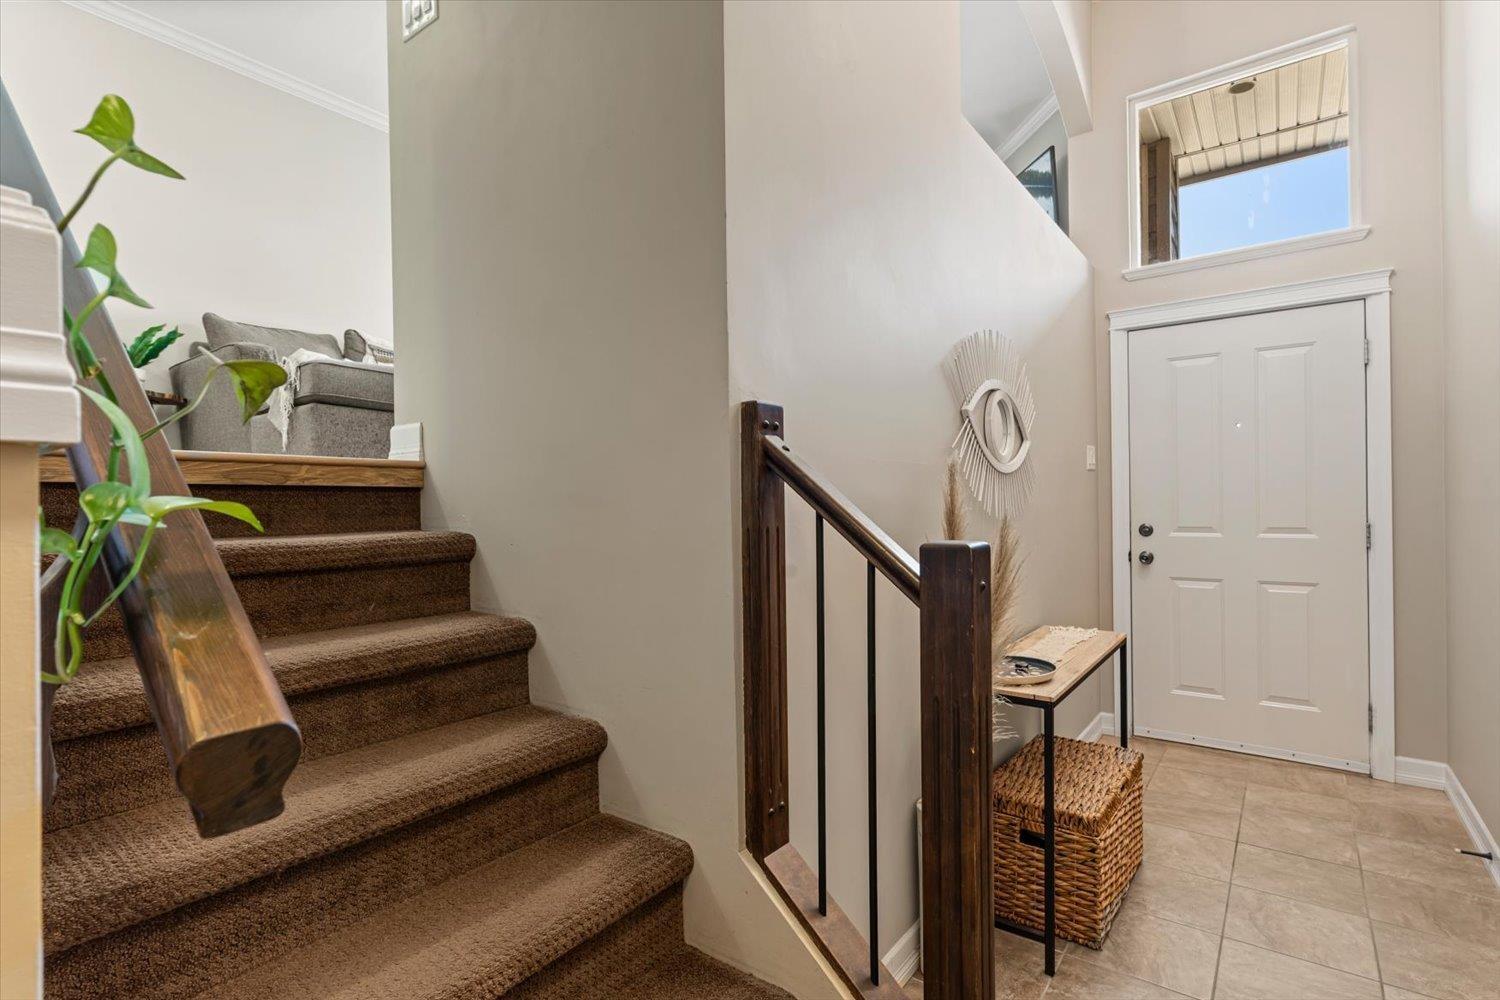
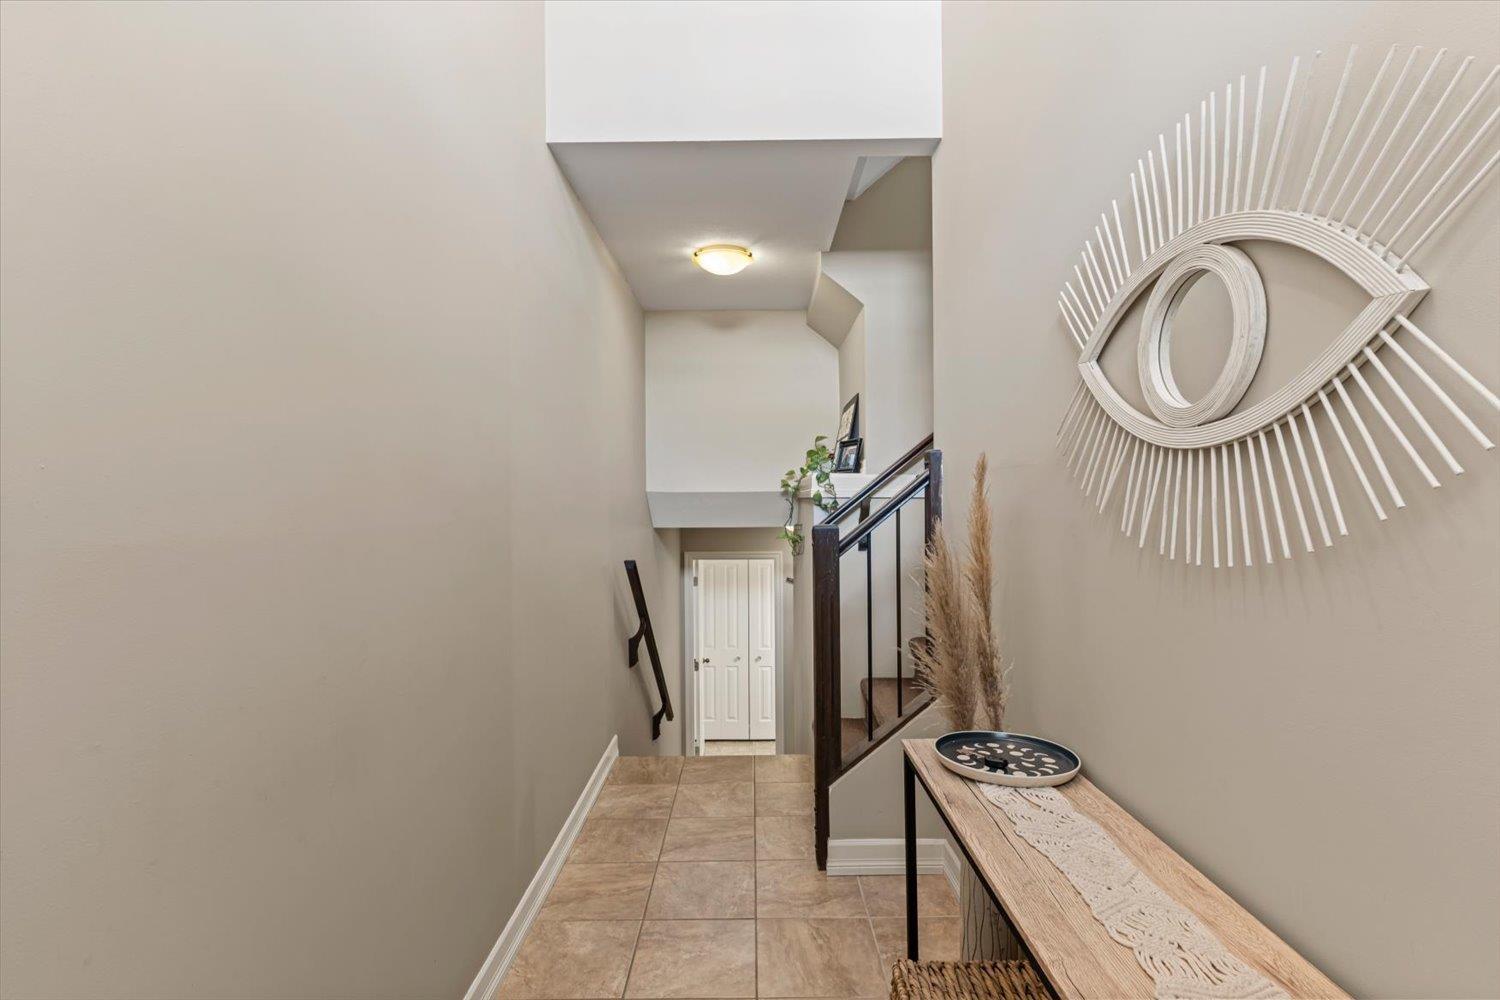
| Main Level | Foyer | 4 ft ,1 in | 13 ft | 4 ft ,1 in x 13 ft |
| Main Level | Living Room | 12 ft ,7 in | 14 ft ,7 in | 12 ft ,7 in x 14 ft ,7 in |
| Main Level | Dining Room | 11 ft ,1 in | 12 ft ,2 in | 11 ft ,1 in x 12 ft ,2 in |
| Main Level | Kitchen | 6 ft ,1 in | 10 ft ,3 in | 6 ft ,1 in x 10 ft ,3 in |
Contact Us
Contact us for more information

This REALTOR.ca listing content is owned and licensed by REALTOR® members of The Canadian Real Estate Association
The trademarks REALTOR®, REALTORS®, and the REALTOR® logo are controlled by The Canadian Real Estate Association (CREA) and identify real estate professionals who are members of CREA. The trademarks MLS®, Multiple Listing Service® and the associated logos are owned by The Canadian Real Estate Association (CREA) and identify the quality of services provided by real estate professionals who are members of CREA. The trademark DDF® is owned by The Canadian Real Estate Association (CREA) and identifies CREA's Data Distribution Facility (DDF®)
August 27 2026 03:07:27
Chilliwack & District Real Estate Board
Century 21 Creekside Realty
