
104 Campbell Dr Sherwood Park, Alberta T8H 0E3

4 Bedroom
3 Bathroom
2,442 sqft
Central Air Conditioning
Forced Air
$718,900
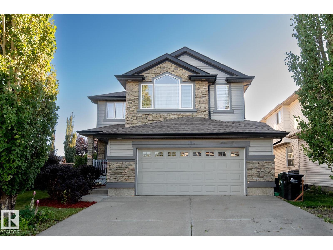
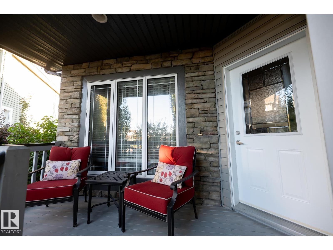
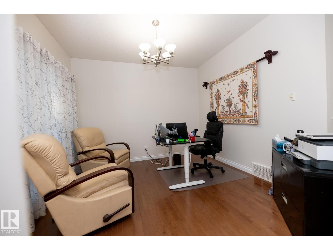
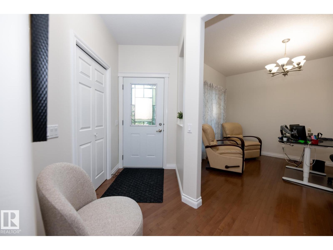
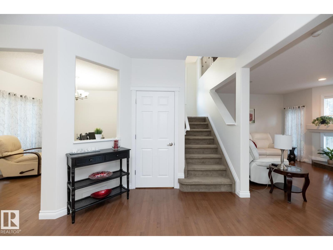
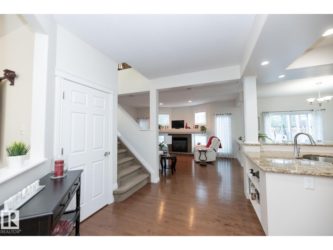
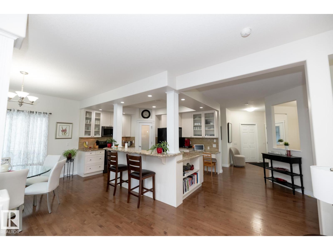
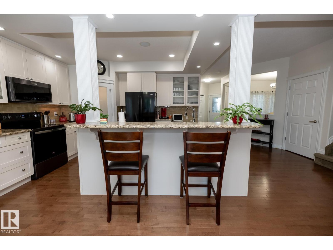
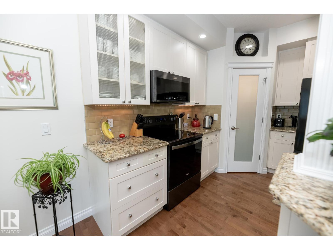
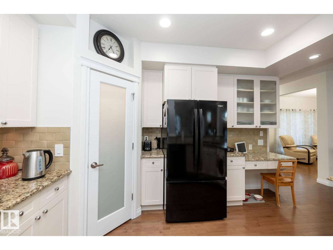
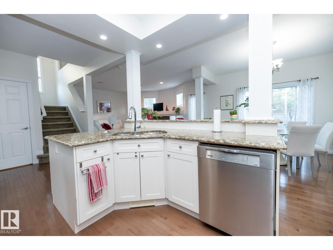
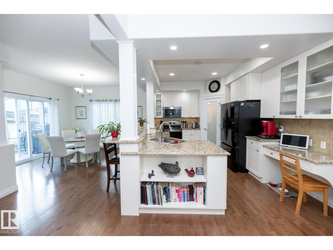
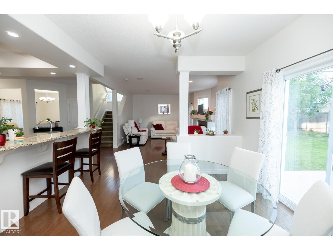
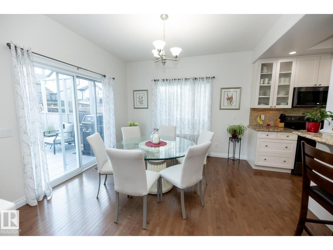
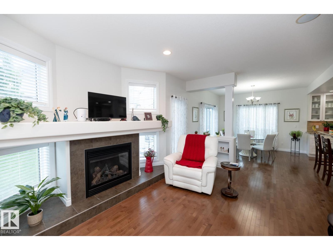
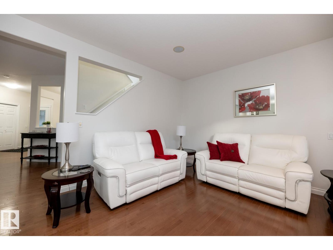
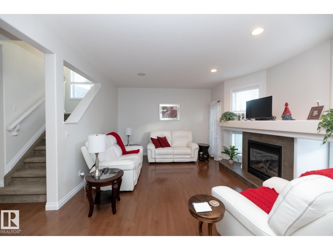
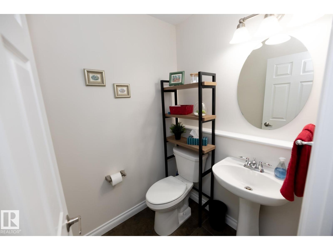
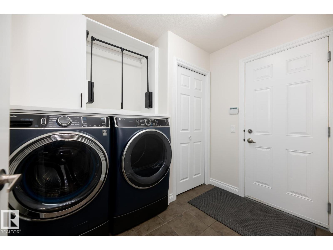
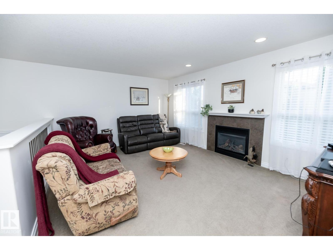
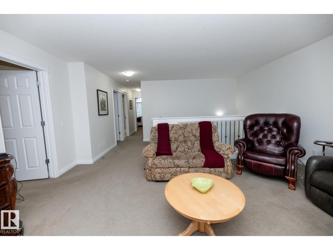
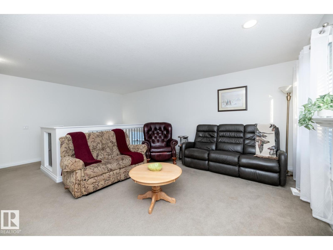
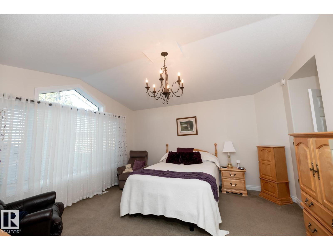
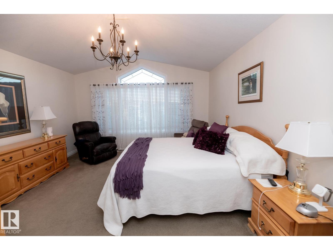
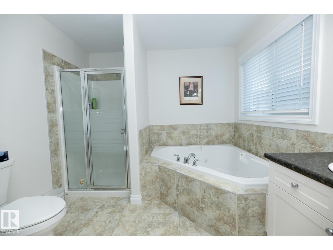
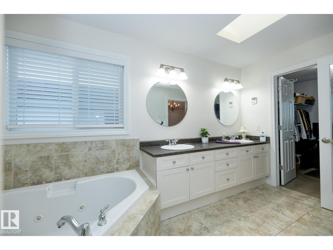
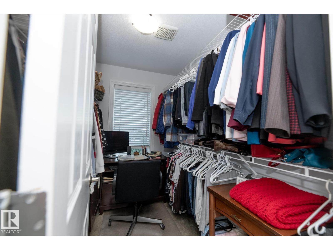
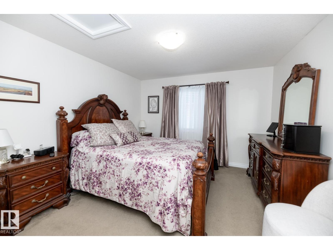
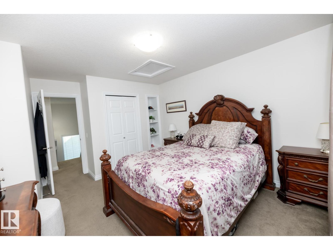
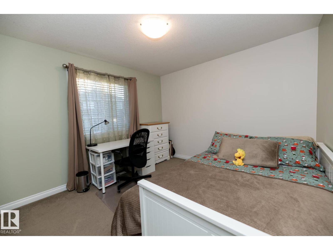
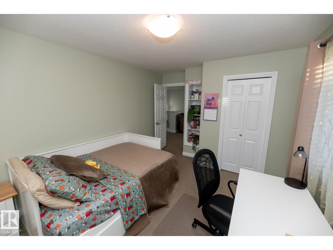
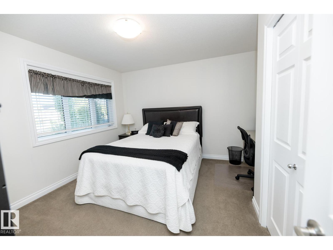
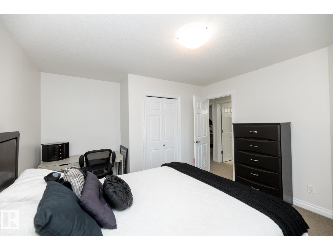
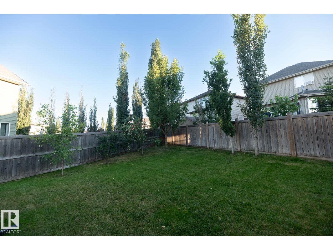
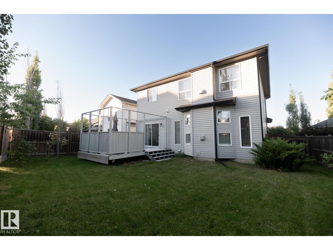
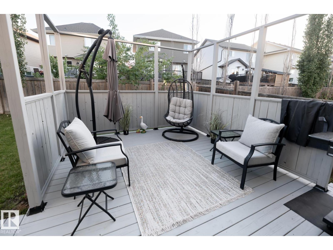
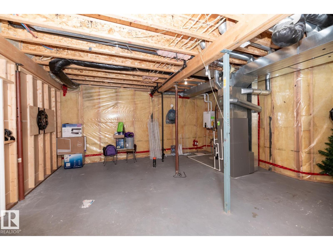
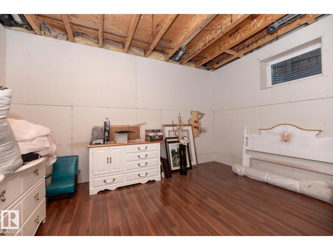
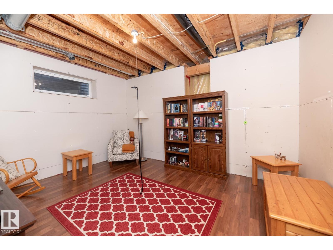
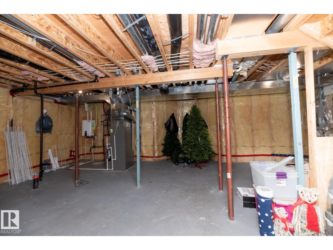
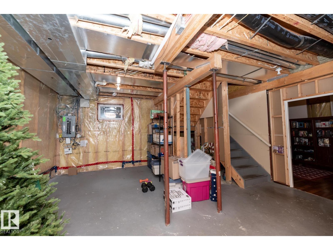
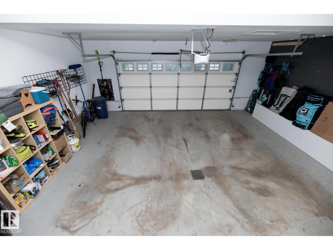
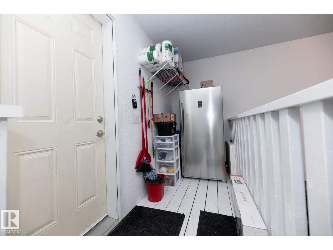
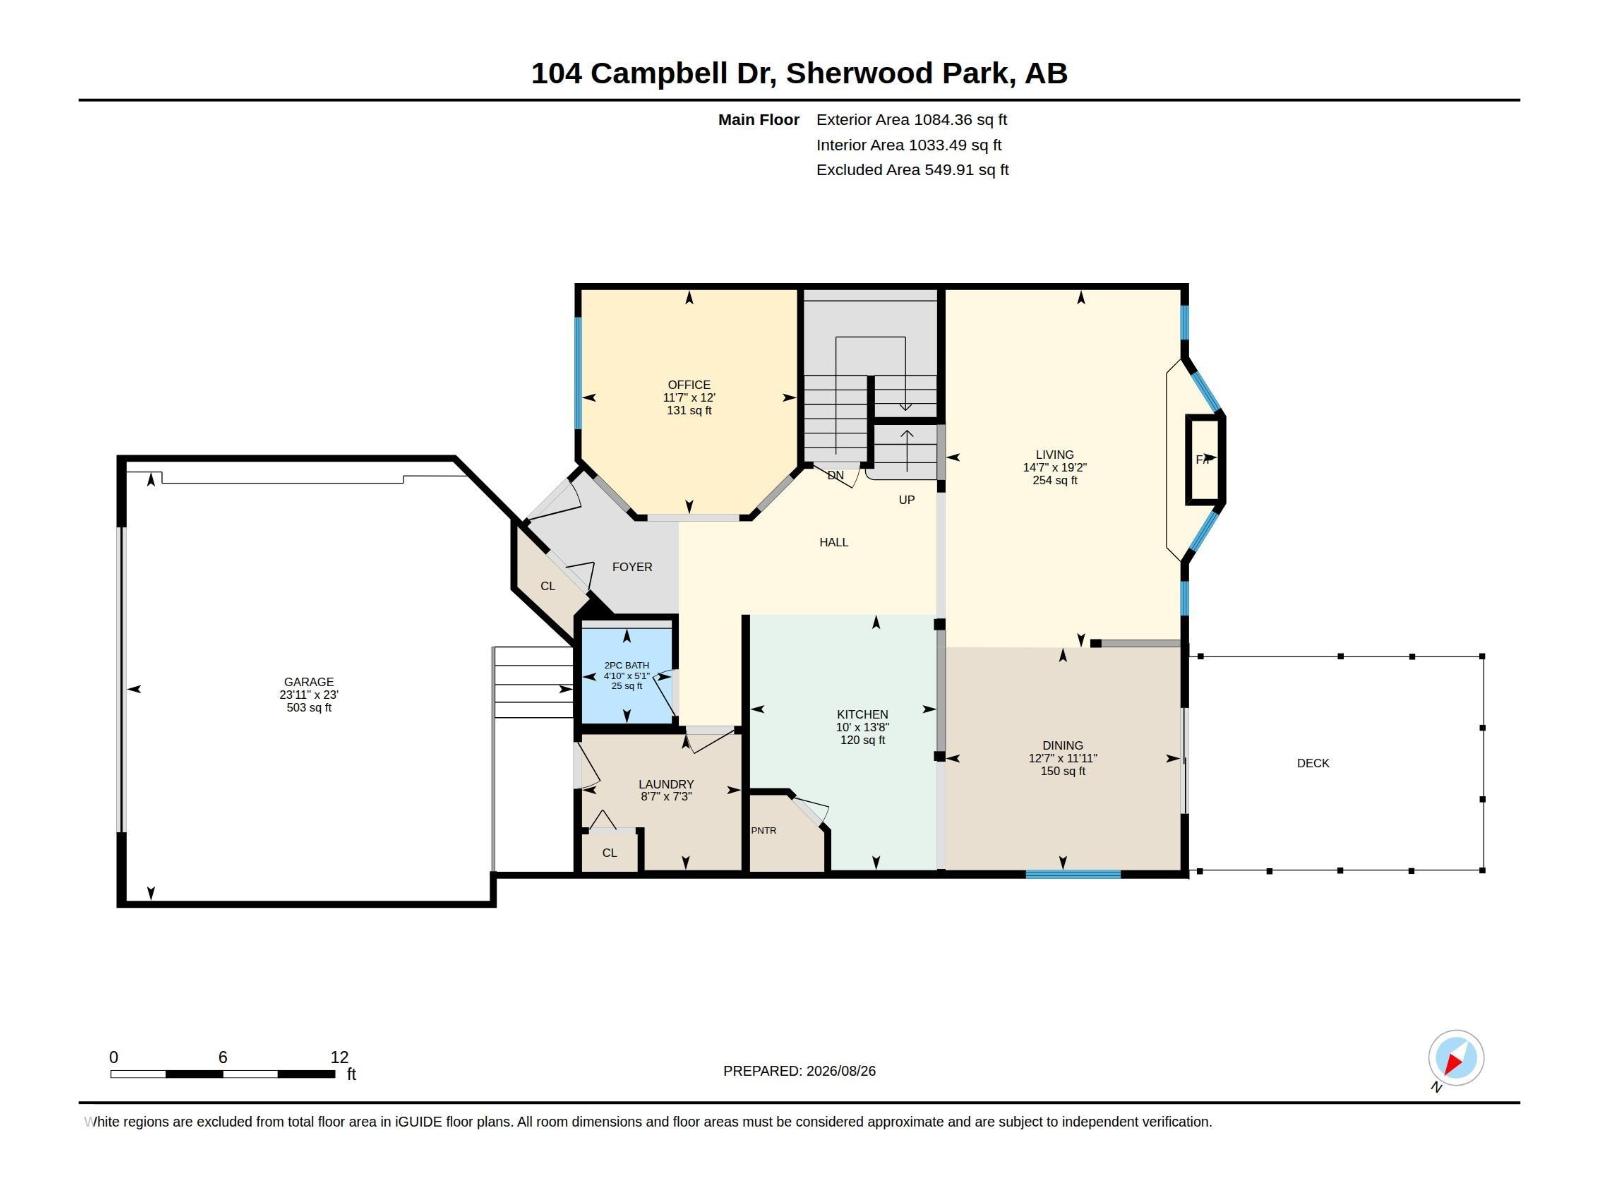
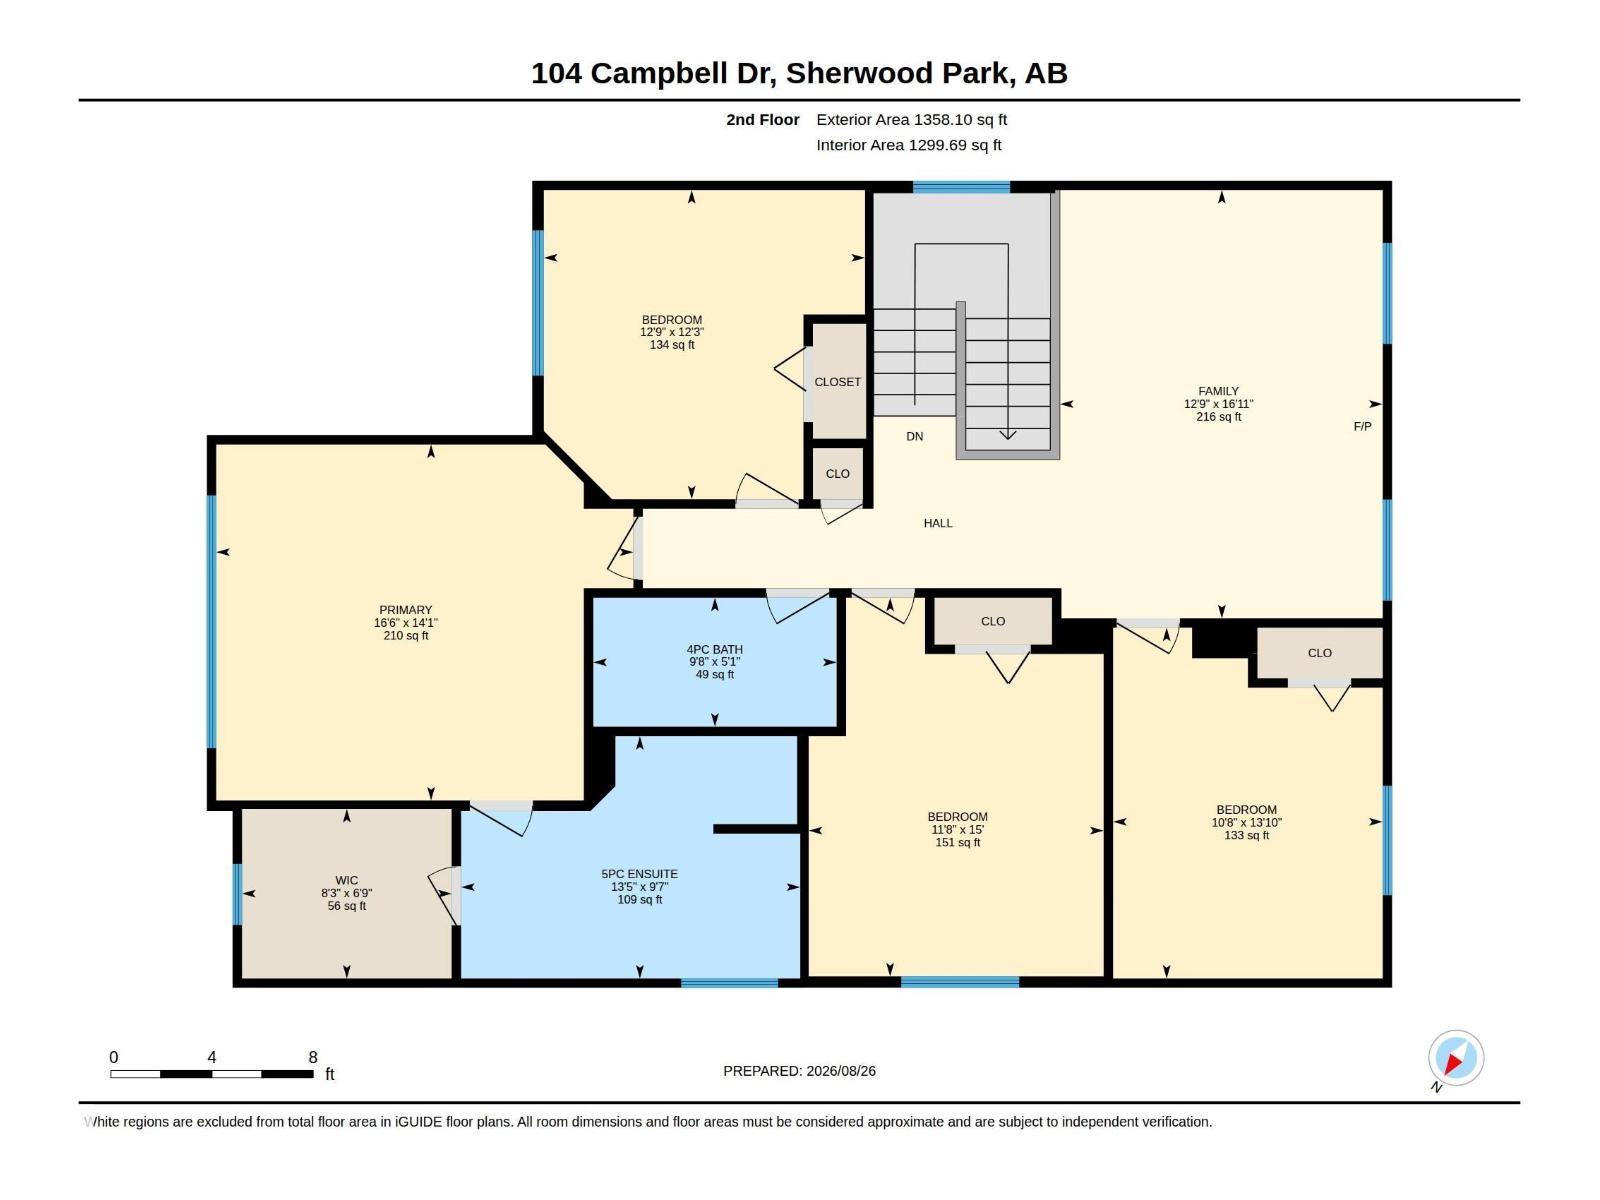
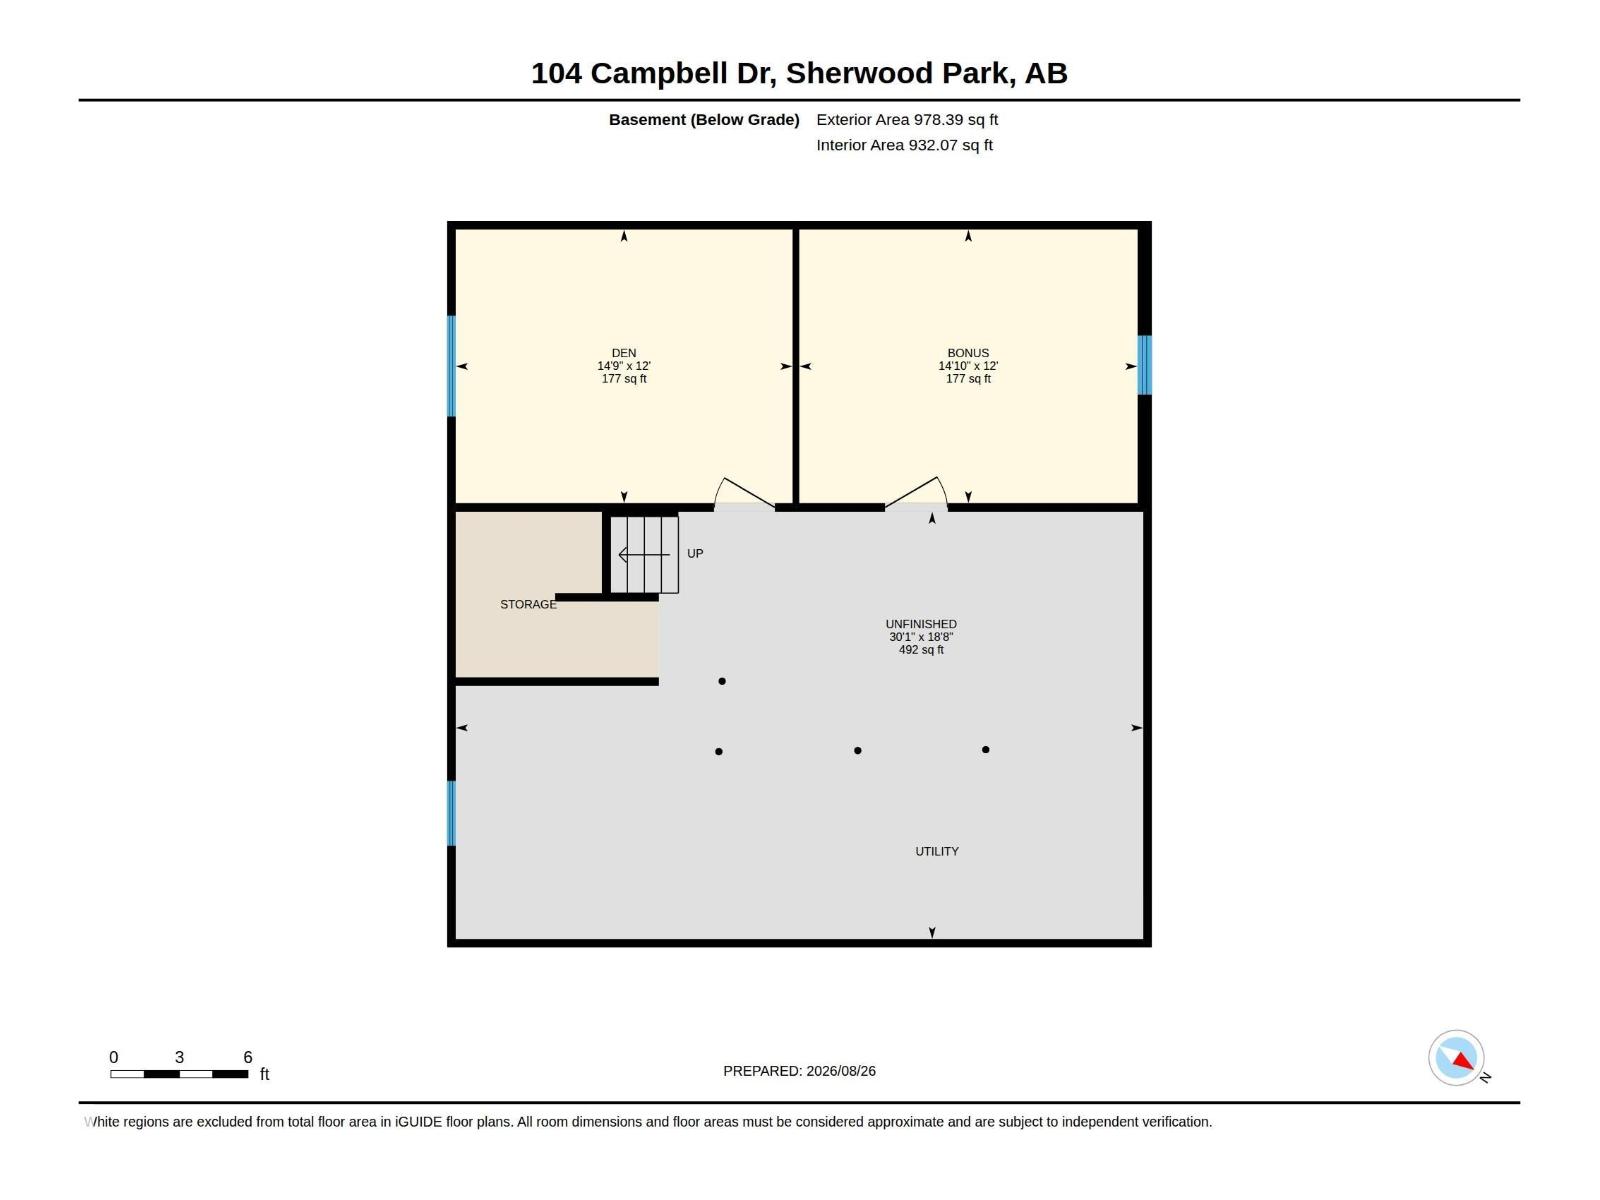
Former showhome in an AMAZING location, steps to Lakeland & Holy Spirit School! This bright, spacious family home features AC, 4 beds up, 2.5 baths, a den & an OVERSIZED garage. Hardwood floors throughout the main level, with a stylish kitchen offering white cabinetry, corner pantry & granite island overlooking the sunny dining area & living room with cozy fireplace. Main floor also offers a flex space, laundry/mudroom & 2pc bath. Upstairs a family-sized bonus room w/ 2nd fireplace, Large primary suite w/ vaulted ceiling, WI closet & ensuite w/ corner tub, plus 3 more generous bedrooms & 4pc bath. Basement has 2 bedrooms started however you can make it into what you need. Recent UPGRADES include: Paint, Shingles, blinds, appliances, furnace, AC & HWT on demand! California Closets were also added to the bedrooms/laundry area. Enjoy the SW-facing yard w/ large deck, apple & cherry trees. Quiet crescent, steps to schools, parks & trails! (id:66696)
Property Details
| MLS® Number | E4505662 |
| Property Type | Single Family |
| Neigbourhood | Lakeland Ridge |
| Amenities Near By | Playground, Public Transit, Schools, Shopping |
| Features | See Remarks, Closet Organizers, No Smoking Home |
| Structure | Deck |
Building
| Bathroom Total | 3 |
| Bedrooms Total | 4 |
| Appliances | Dishwasher, Dryer, Garage Door Opener Remote(s), Garage Door Opener, Microwave Range Hood Combo, Refrigerator, Stove, Washer |
| Basement Development | Unfinished |
| Basement Type | Full (unfinished) |
| Constructed Date | 2006 |
| Construction Style Attachment | Detached |
| Cooling Type | Central Air Conditioning |
| Fire Protection | Smoke Detectors |
| Half Bath Total | 1 |
| Heating Type | Forced Air |
| Stories Total | 2 |
| Size Interior | 2,442 Sqft |
| Type | House |
Parking
| Attached Garage |
Land
| Acreage | No |
| Fence Type | Fence |
| Land Amenities | Playground, Public Transit, Schools, Shopping |
Rooms
| Level | Type | Length | Width | Dimensions |
|---|---|---|---|---|
| Main Level | Living Room | 5.84 m | 4.45 m | 5.84 m x 4.45 m |
| Main Level | Dining Room | 3.64 m | 3.84 m | 3.64 m x 3.84 m |
| Main Level | Kitchen | 4.17 m | 3.05 m | 4.17 m x 3.05 m |
| Main Level | Den | 3.66 m | 3.52 m | 3.66 m x 3.52 m |
| Main Level | Laundry Room | 2.22 m | 2.6 m | 2.22 m x 2.6 m |
| Upper Level | Primary Bedroom | 4.29 m | 5.03 m | 4.29 m x 5.03 m |
| Upper Level | Bedroom 2 | 4.23 m | 3.25 m | 4.23 m x 3.25 m |
| Upper Level | Bedroom 3 | 4.57 m | 3.56 m | 4.57 m x 3.56 m |
| Upper Level | Bedroom 4 | 3.73 m | 3.87 m | 3.73 m x 3.87 m |
| Upper Level | Bonus Room | 5.16 m | 3.89 m | 5.16 m x 3.89 m |
Contact Us
Contact us for more information

This REALTOR.ca listing content is owned and licensed by REALTOR® members of The Canadian Real Estate Association
The trademarks REALTOR®, REALTORS®, and the REALTOR® logo are controlled by The Canadian Real Estate Association (CREA) and identify real estate professionals who are members of CREA. The trademarks MLS®, Multiple Listing Service® and the associated logos are owned by The Canadian Real Estate Association (CREA) and identify the quality of services provided by real estate professionals who are members of CREA. The trademark DDF® is owned by The Canadian Real Estate Association (CREA) and identifies CREA's Data Distribution Facility (DDF®)
August 27 2026 07:31:23
REALTORS® Association of Edmonton
Now Real Estate Group
