
369 Cree Road Fort Mcmurray, Alberta T9K 1Y4

3 Bedroom
2 Bathroom
1,268 sqft
Mobile Home
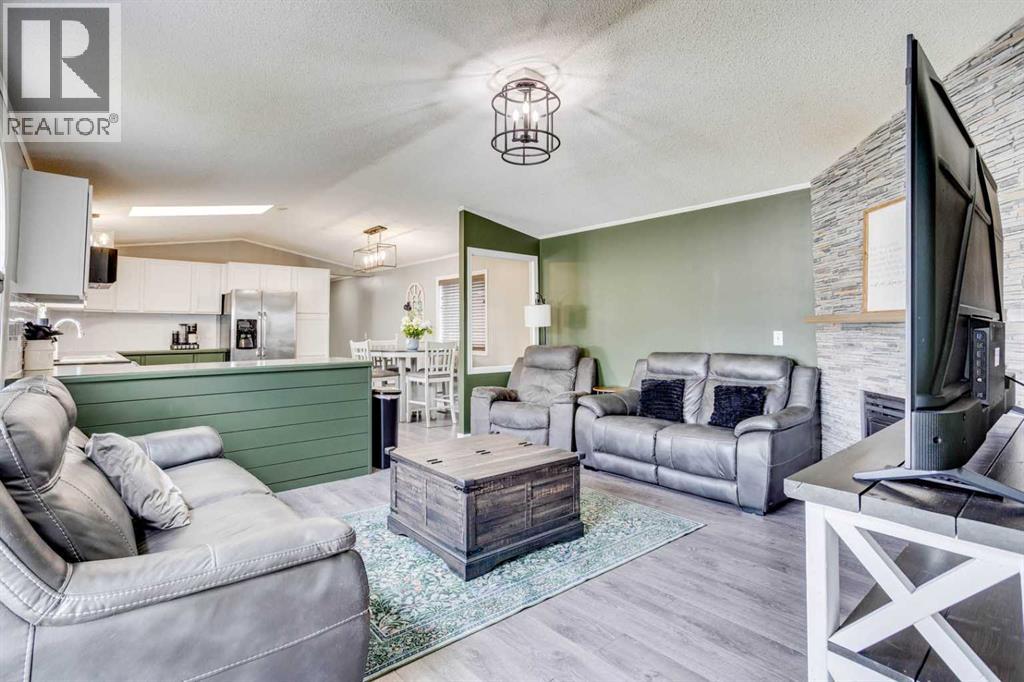
Fireplace
Central Air Conditioning
Forced Air
Landscaped
$339,900
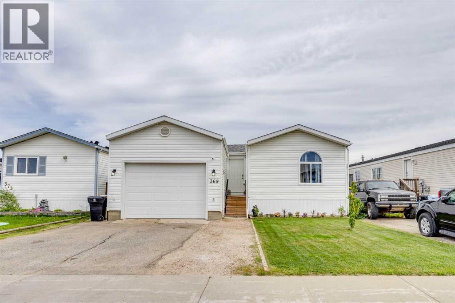
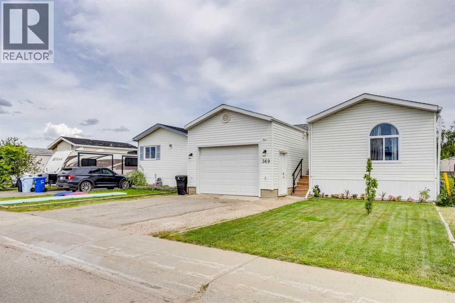
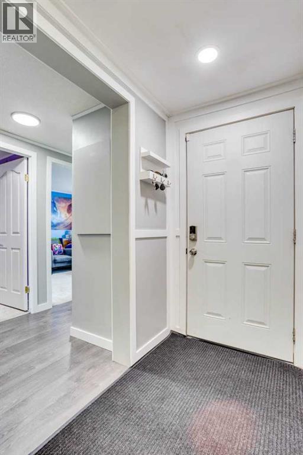
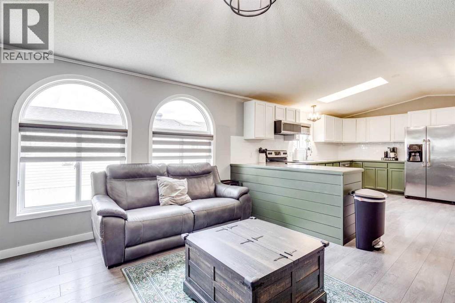
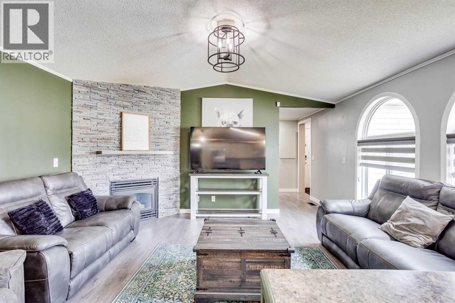
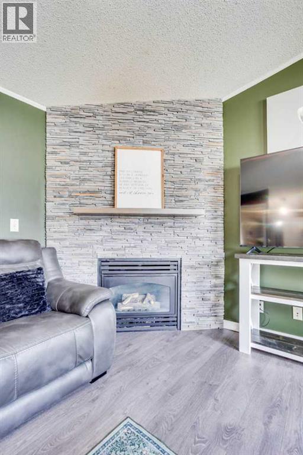
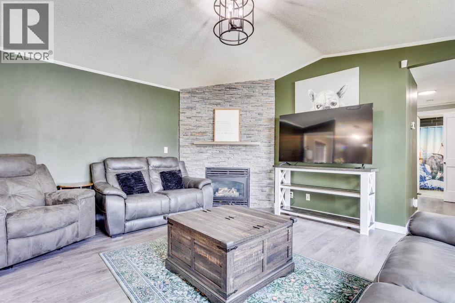
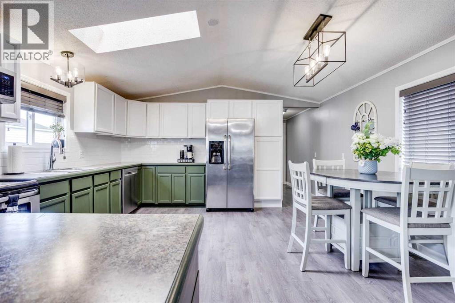
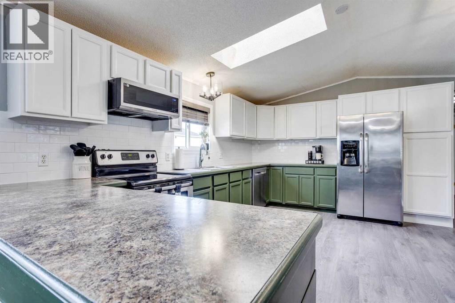
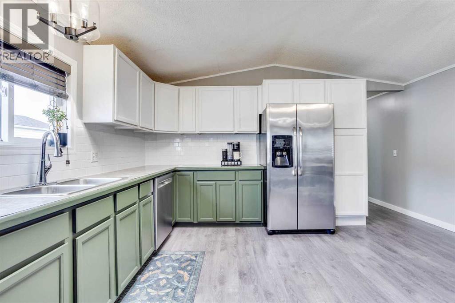
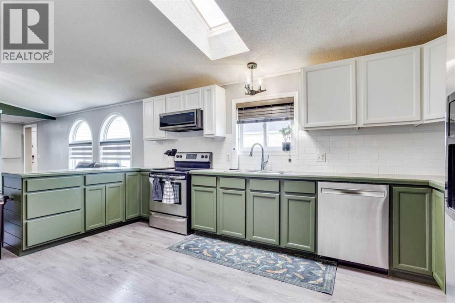
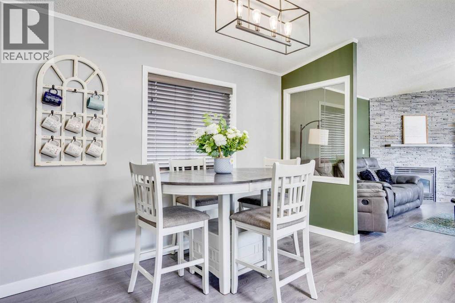
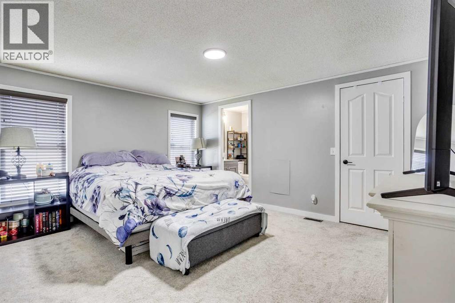
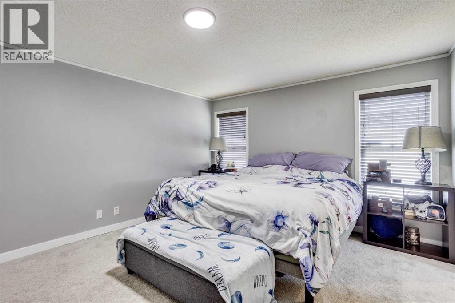
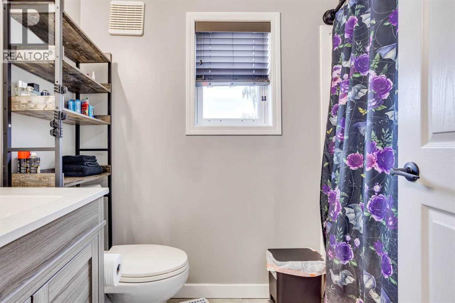
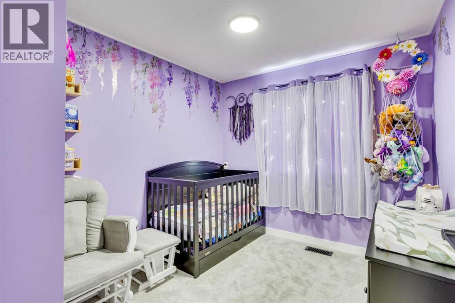
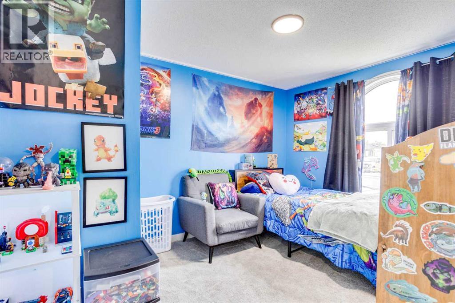
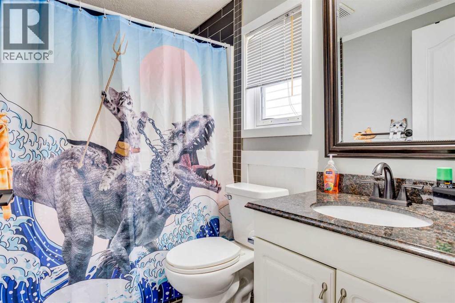
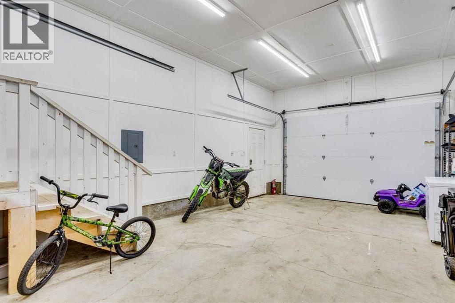
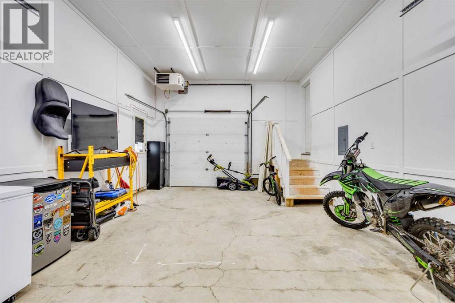
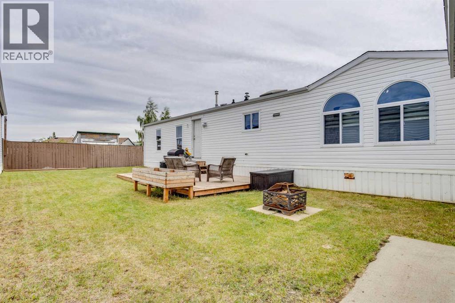
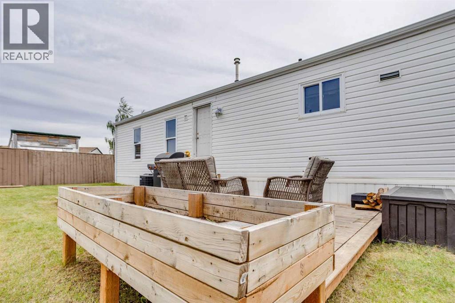
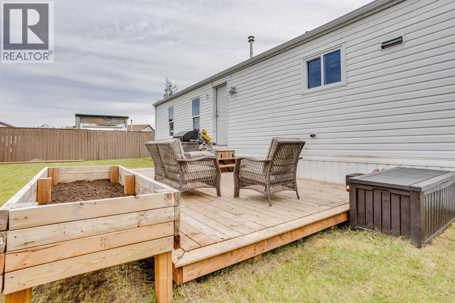
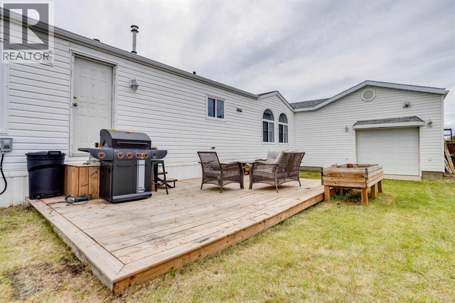
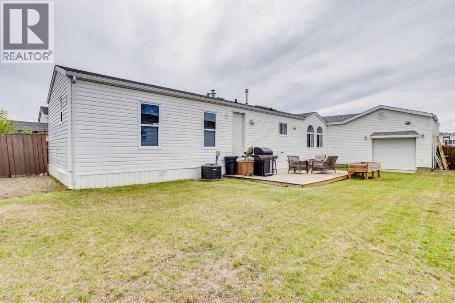
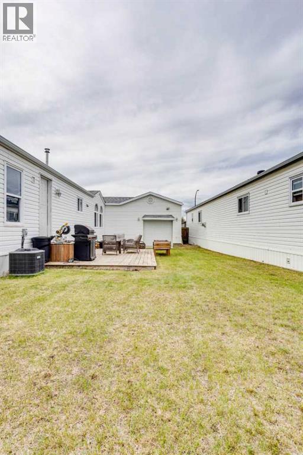
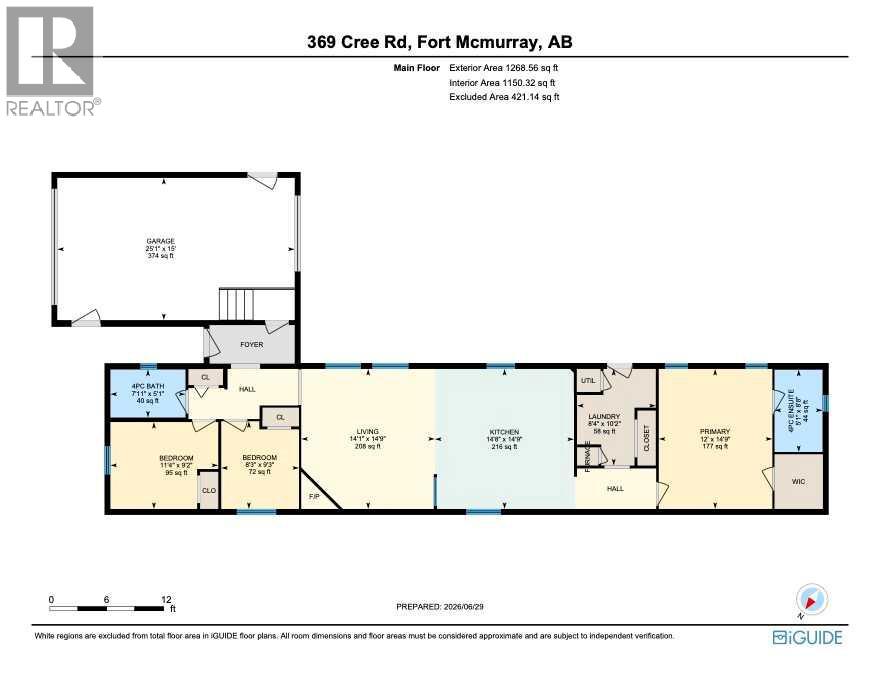
ATTACHED HEATED DRIVE-THROUGH GARAGE! NO CONDO FEES! Welcome to 369 Cree Road, a meticulously maintained home that showcases true pride of ownership with numerous quality upgrades completed throughout the years. Offering 3 spacious bedrooms, the thoughtfully designed layout features two generous guest bedrooms on one side of the home, while the private primary retreat is situated on the opposite side and includes a walk-in closet and a full ensuite with a relaxing jetted tub. The beautifully refreshed kitchen has been freshly painted and offers an abundance of cabinet and counter space, stainless steel appliances including a microwave (2026), and a stylish backsplash completed in 2026. The bright and inviting living room provides plenty of space for the entire family and is beautifully accented by a gas fireplace with a stunning stone surround completed in 2021. The main bathroom has also been tastefully updated with a new countertop and tiled shower surround. Step outside to enjoy the landscaped, fully fenced backyard featuring a spacious deck, perfect for relaxing or entertaining. The attached heated drive-through garage with an 8-foot overhead door, along with the double front driveway, provides exceptional parking and storage. Additional updates completed within the last five years include flooring, paint, baseboards, door trim, painted interior doors, and updated door hardware. Other major improvements include central air conditioning (2024), a hot water tank (2026), furnace servicing with new components over the past five years, and the sellers believe the shingles were replaced in 2010. This move-in-ready home offers exceptional value—schedule your private showing today! (id:66696)
Property Details
| MLS® Number | A2325063 |
| Property Type | Single Family |
| Community Name | Timberlea |
| Amenities Near By | Schools |
| Features | No Smoking Home |
| Parking Space Total | 3 |
| Plan | 9825923 |
| Structure | Deck |
Building
| Bathroom Total | 2 |
| Bedrooms Above Ground | 3 |
| Bedrooms Total | 3 |
| Appliances | Refrigerator, Range - Electric, Dishwasher, Washer & Dryer |
| Architectural Style | Mobile Home |
| Basement Type | None |
| Constructed Date | 1999 |
| Construction Style Attachment | Detached |
| Cooling Type | Central Air Conditioning |
| Fireplace Present | Yes |
| Fireplace Total | 1 |
| Flooring Type | Carpeted, Laminate, Tile |
| Foundation Type | Block |
| Heating Fuel | Natural Gas |
| Heating Type | Forced Air |
| Stories Total | 1 |
| Size Interior | 1,268 Sqft |
| Total Finished Area | 1268 Sqft |
| Type | Manufactured Home |
Parking
| Garage | |
| Heated Garage | |
| Parking Pad | |
| Attached Garage | 1 |
Land
| Acreage | No |
| Fence Type | Fence |
| Land Amenities | Schools |
| Landscape Features | Landscaped |
| Size Depth | 1.22 M |
| Size Frontage | 0.61 M |
| Size Irregular | 4239.72 |
| Size Total | 4239.72 Sqft|4,051 - 7,250 Sqft |
| Size Total Text | 4239.72 Sqft|4,051 - 7,250 Sqft |
| Zoning Description | Rmh |
Rooms
| Level | Type | Length | Width | Dimensions |
|---|---|---|---|---|
| Main Level | Living Room | 14.75 Ft x 14.08 Ft | ||
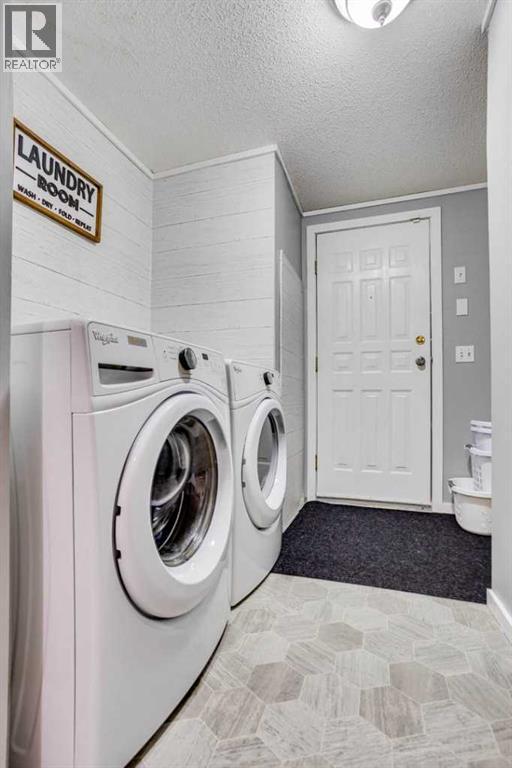
| Main Level | Laundry Room | 10.17 Ft x 8.33 Ft | ||
| Main Level | Kitchen | 14.75 Ft x 14.67 Ft | ||
| Main Level | Primary Bedroom | 14.75 Ft x 12.00 Ft | ||
| Main Level | 4pc Bathroom | 5.08 Ft x 7.92 Ft | ||
| Main Level | 4pc Bathroom | 8.67 Ft x 5.08 Ft | ||
| Main Level | Bedroom | 9.25 Ft x 8.25 Ft | ||
| Main Level | Bedroom | 9.17 Ft x 11.33 Ft |
Contact Us
Contact us for more information

This REALTOR.ca listing content is owned and licensed by REALTOR® members of The Canadian Real Estate Association
The trademarks REALTOR®, REALTORS®, and the REALTOR® logo are controlled by The Canadian Real Estate Association (CREA) and identify real estate professionals who are members of CREA. The trademarks MLS®, Multiple Listing Service® and the associated logos are owned by The Canadian Real Estate Association (CREA) and identify the quality of services provided by real estate professionals who are members of CREA. The trademark DDF® is owned by The Canadian Real Estate Association (CREA) and identifies CREA's Data Distribution Facility (DDF®)
August 28 2026 03:01:43
Fort McMurray REALTORS®
Royal LePage Benchmark
