
6182 Grieve Rd Duncan, British Columbia V9L 2H1

4 Bedroom
2 Bathroom
2,026 sqft
Fireplace
None
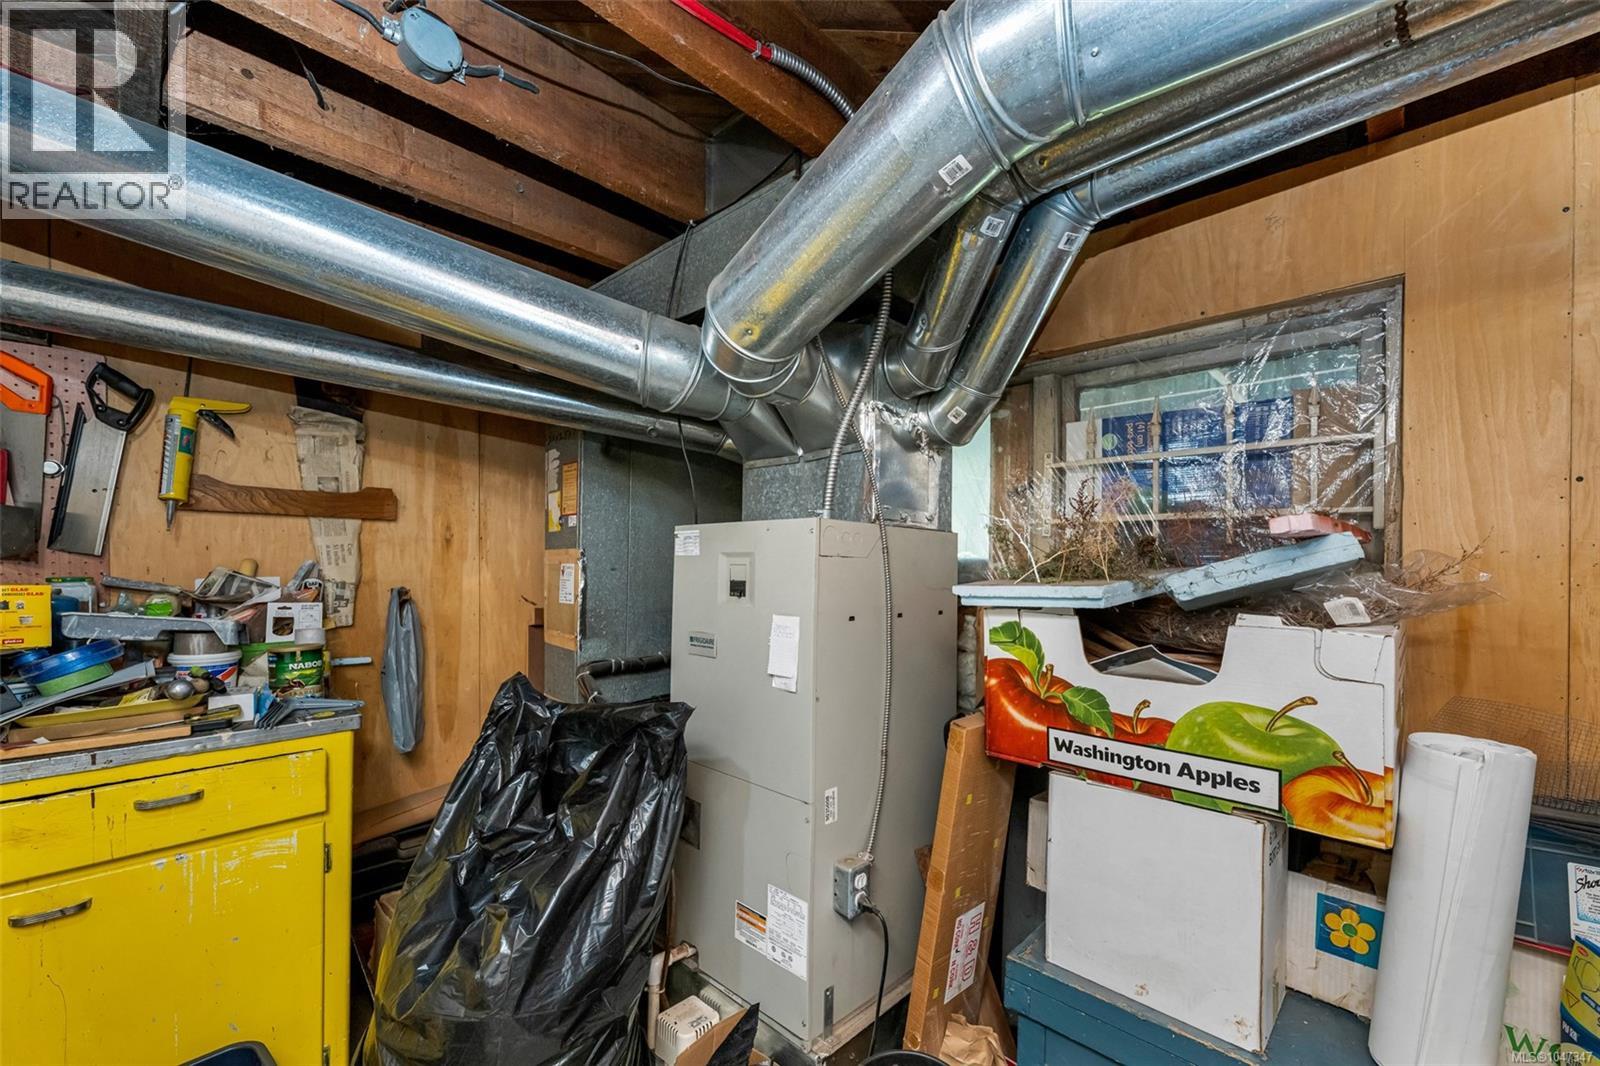
Forced Air, Heat Pump
$599,000
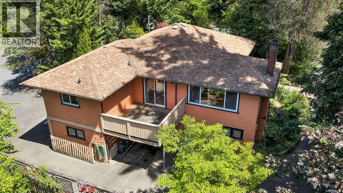
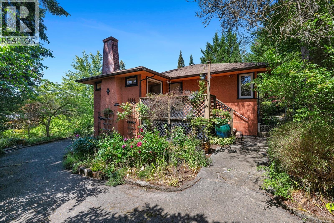
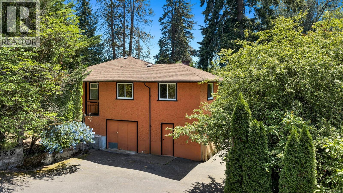
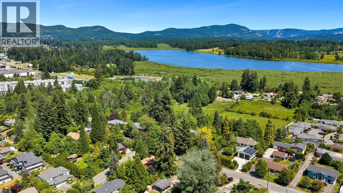
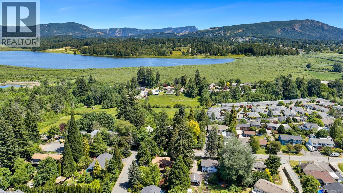
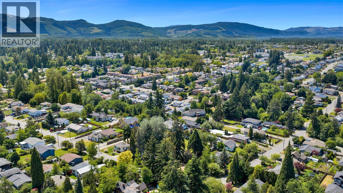
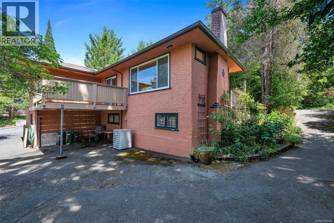
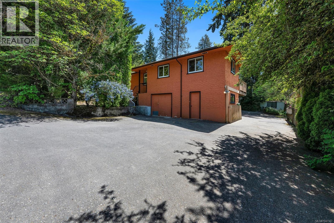
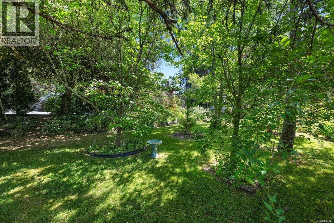
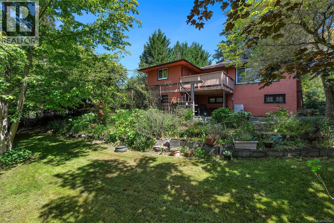
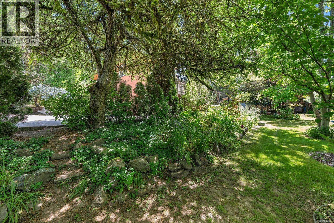
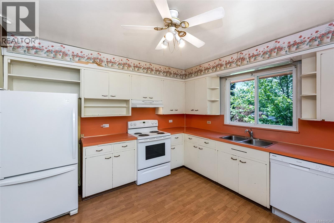
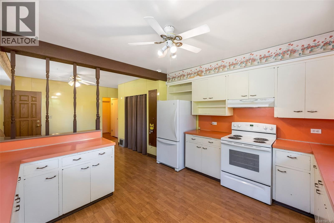
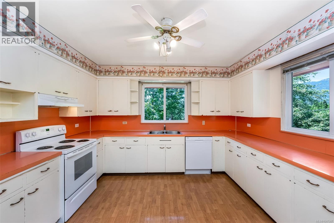
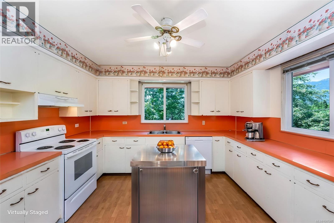
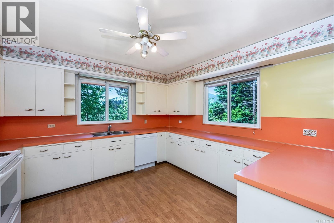
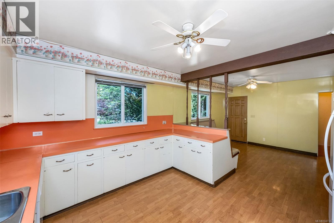
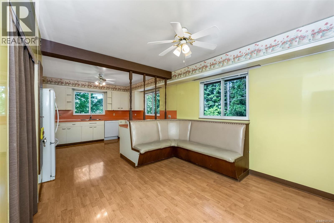
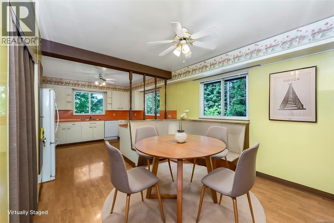
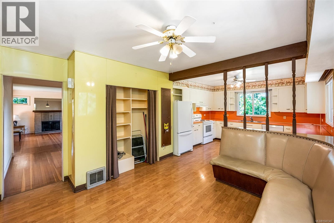
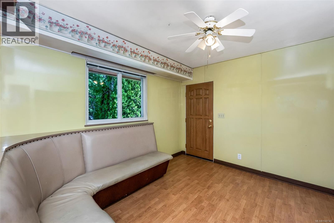
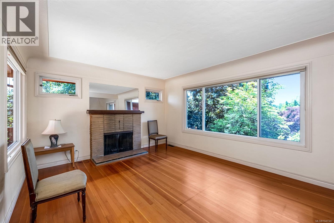
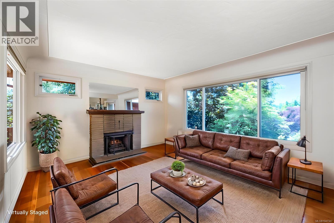
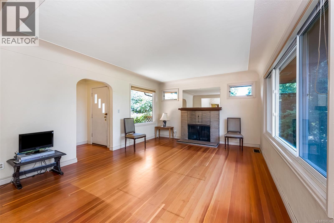
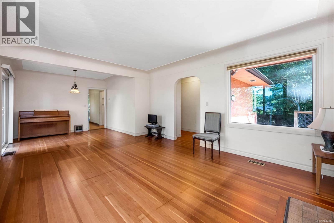
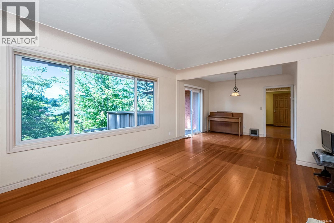
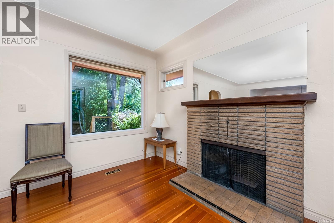
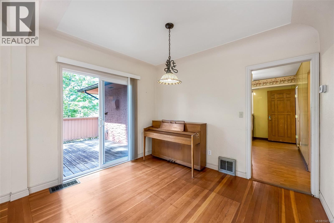
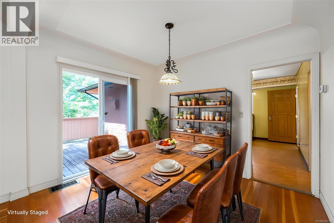

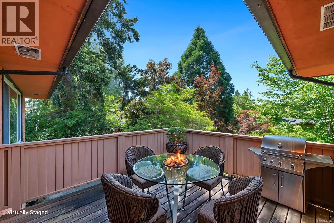
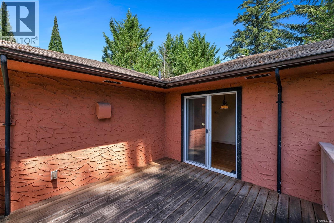
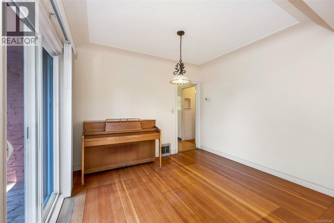
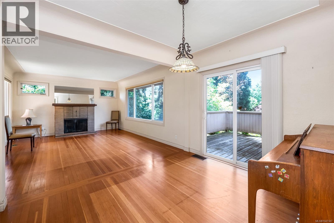
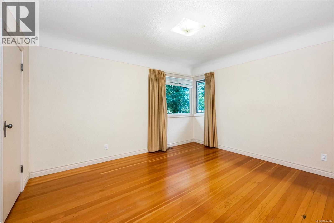
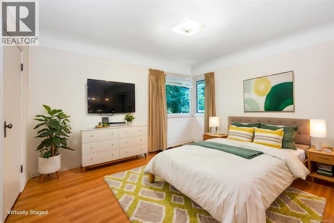
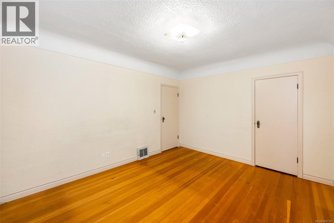
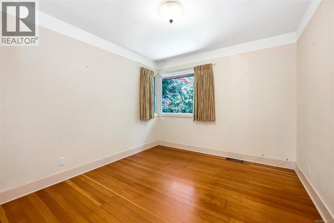
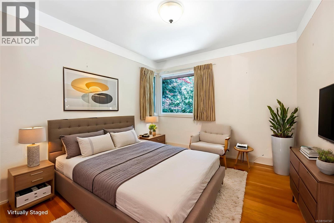
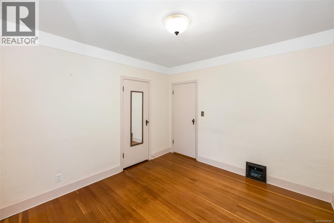
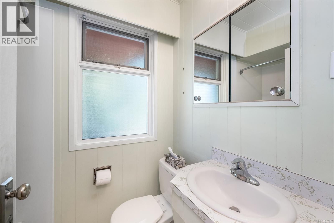
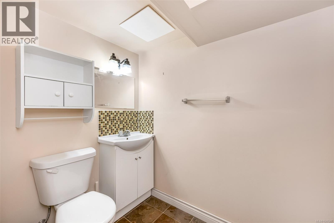
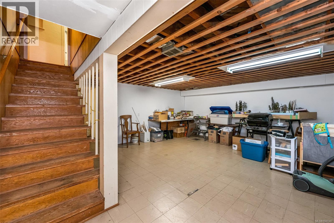
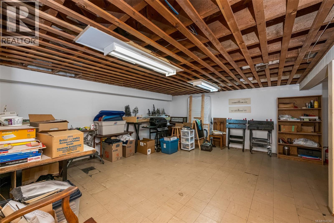
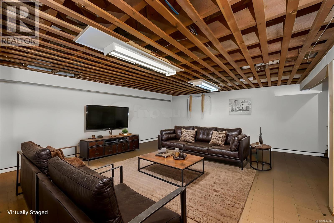
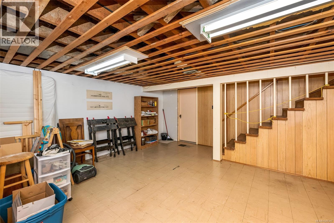
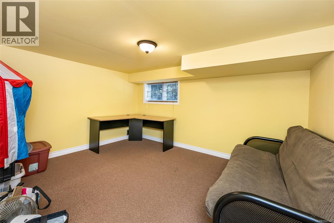
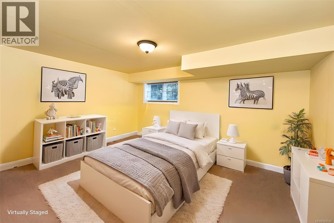
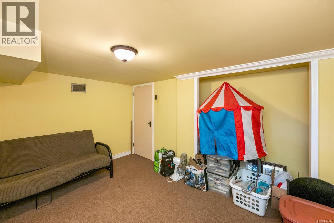
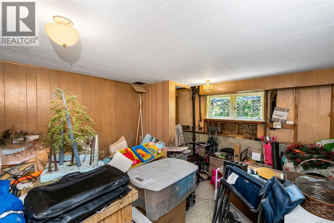
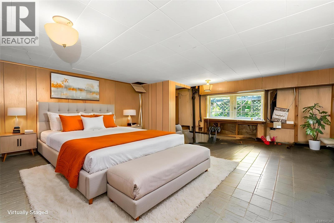
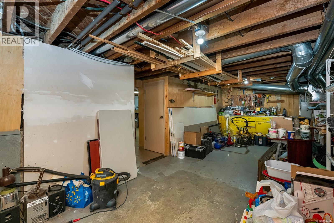
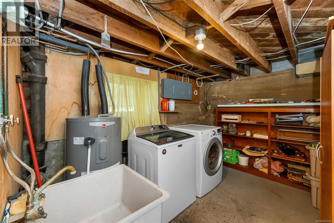
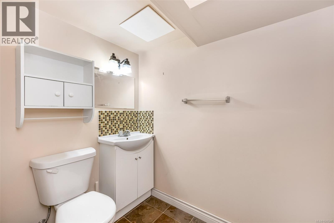
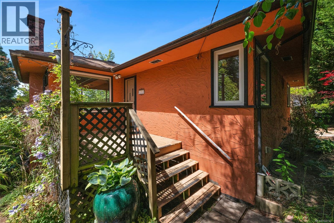
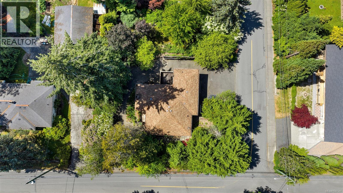
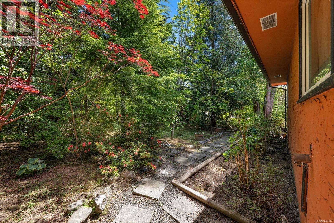
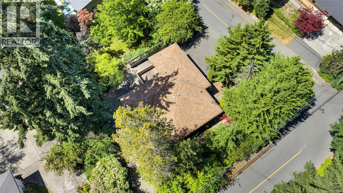
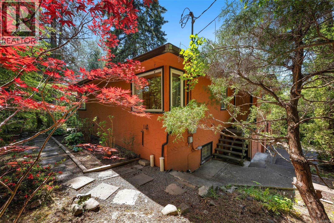
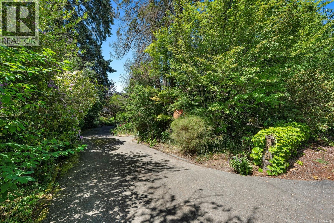
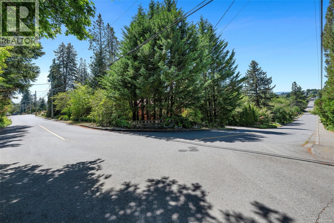
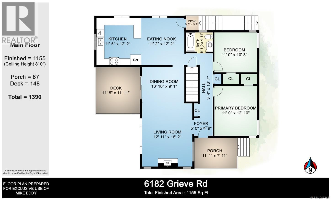
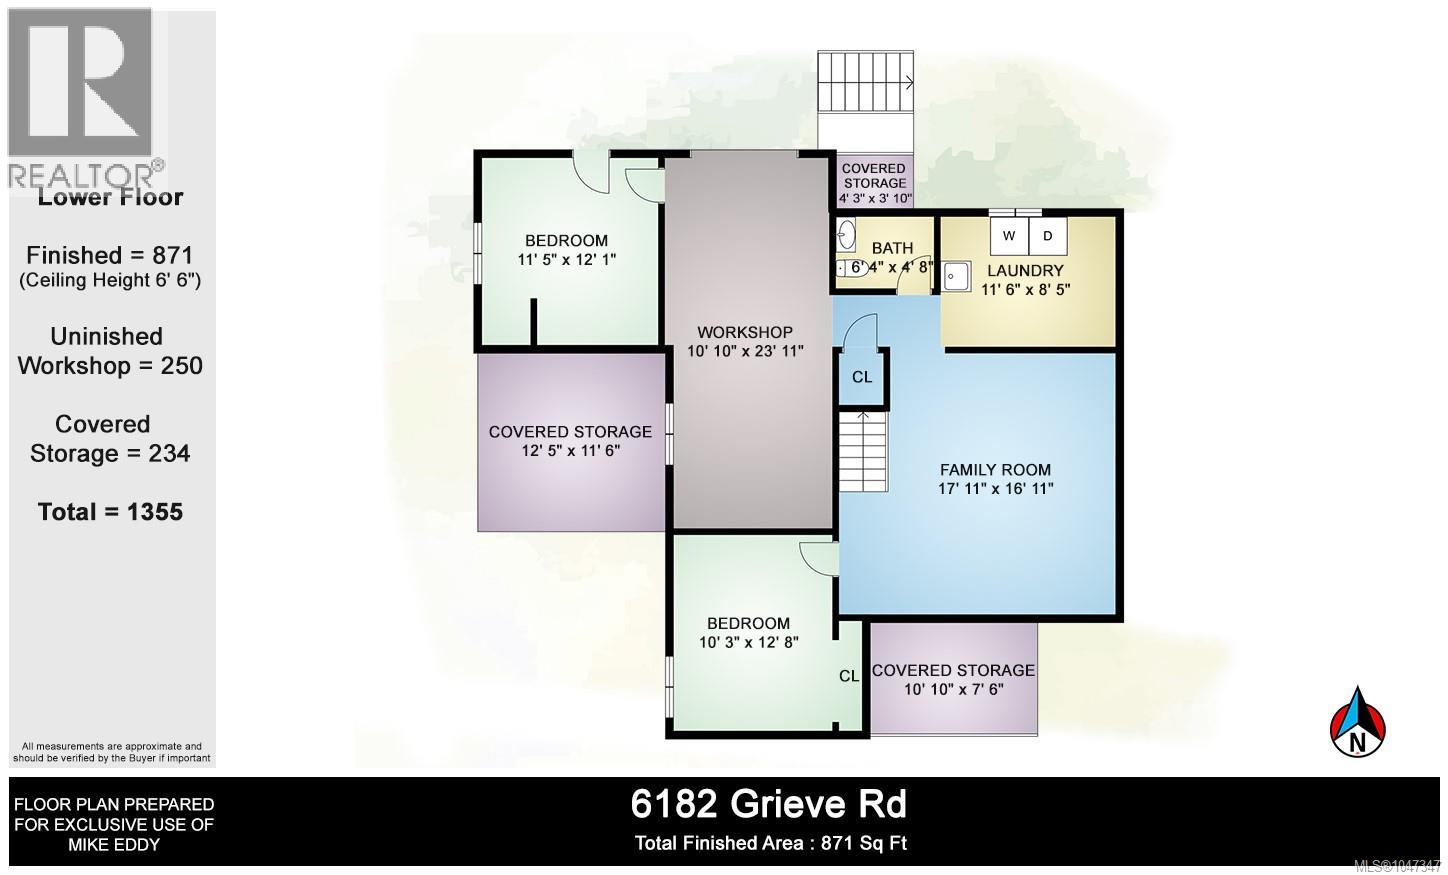
Tucked behind mature landscaping, this charming 3/4-bedroom, 2-bathroom home blends character and functionality on a private 0.30-acre corner lot. Featuring cove ceilings, fir floors, and timeless finishing details, the home offers warmth and charm throughout. The spacious property is a gardener’s dream with access from both Grieve Rd and WestView Rd, allowing convenient drive-through access. The main level includes a large kitchen with eating area, dining room with deck access overlooking the beautiful yard, living room with wood-burning fireplace, and two generous bedrooms. Downstairs offers excellent flexibility with another bedroom (possibly two), a rec room, 2-piece bath, laundry area, and workshop space that may be converted back into a garage. Additional features include a 200-amp electrical panel, vinyl windows on the main level, and plumbing updates completed over the years. Ideally located close to schools, trails, & amenities, this versatile property is full of potential. (id:66696)
Property Details
| MLS® Number | 1047347 |
| Property Type | Single Family |
| Neigbourhood | West Duncan |
| Features | Private Setting, Corner Site, Other |
| Parking Space Total | 4 |
| Plan | Vip24350 |
| Structure | Shed |
Building
| Bathroom Total | 2 |
| Bedrooms Total | 4 |
| Appliances | Dishwasher, Dryer, Range - Electric, Refrigerator, Washer |
| Constructed Date | 1946 |
| Cooling Type | None |
| Fireplace Present | Yes |
| Fireplace Total | 1 |
| Heating Fuel | Electric |
| Heating Type | Forced Air, Heat Pump |
| Size Interior | 2,026 Sqft |
| Type | House |
Land
| Access Type | Road Access |
| Acreage | No |
| Size Irregular | 13068 |
| Size Total | 13068 Sqft |
| Size Total Text | 13068 Sqft |
| Zoning Description | R3 |
| Zoning Type | Residential |
Rooms
| Level | Type | Length | Width | Dimensions |
|---|---|---|---|---|
| Lower Level | Workshop | 10'10 x 23'11 | ||
| Lower Level | Bathroom | 2-Piece | ||
| Lower Level | Laundry Room | 8'5 x 11'6 | ||
| Lower Level | Bedroom | 11'5 x 12'1 | ||
| Lower Level | Bedroom | 10'3 x 12'18 | ||
| Lower Level | Family Room | 16'11 x 17'11 | ||
| Main Level | Porch | 7'11 x 11'1 | ||
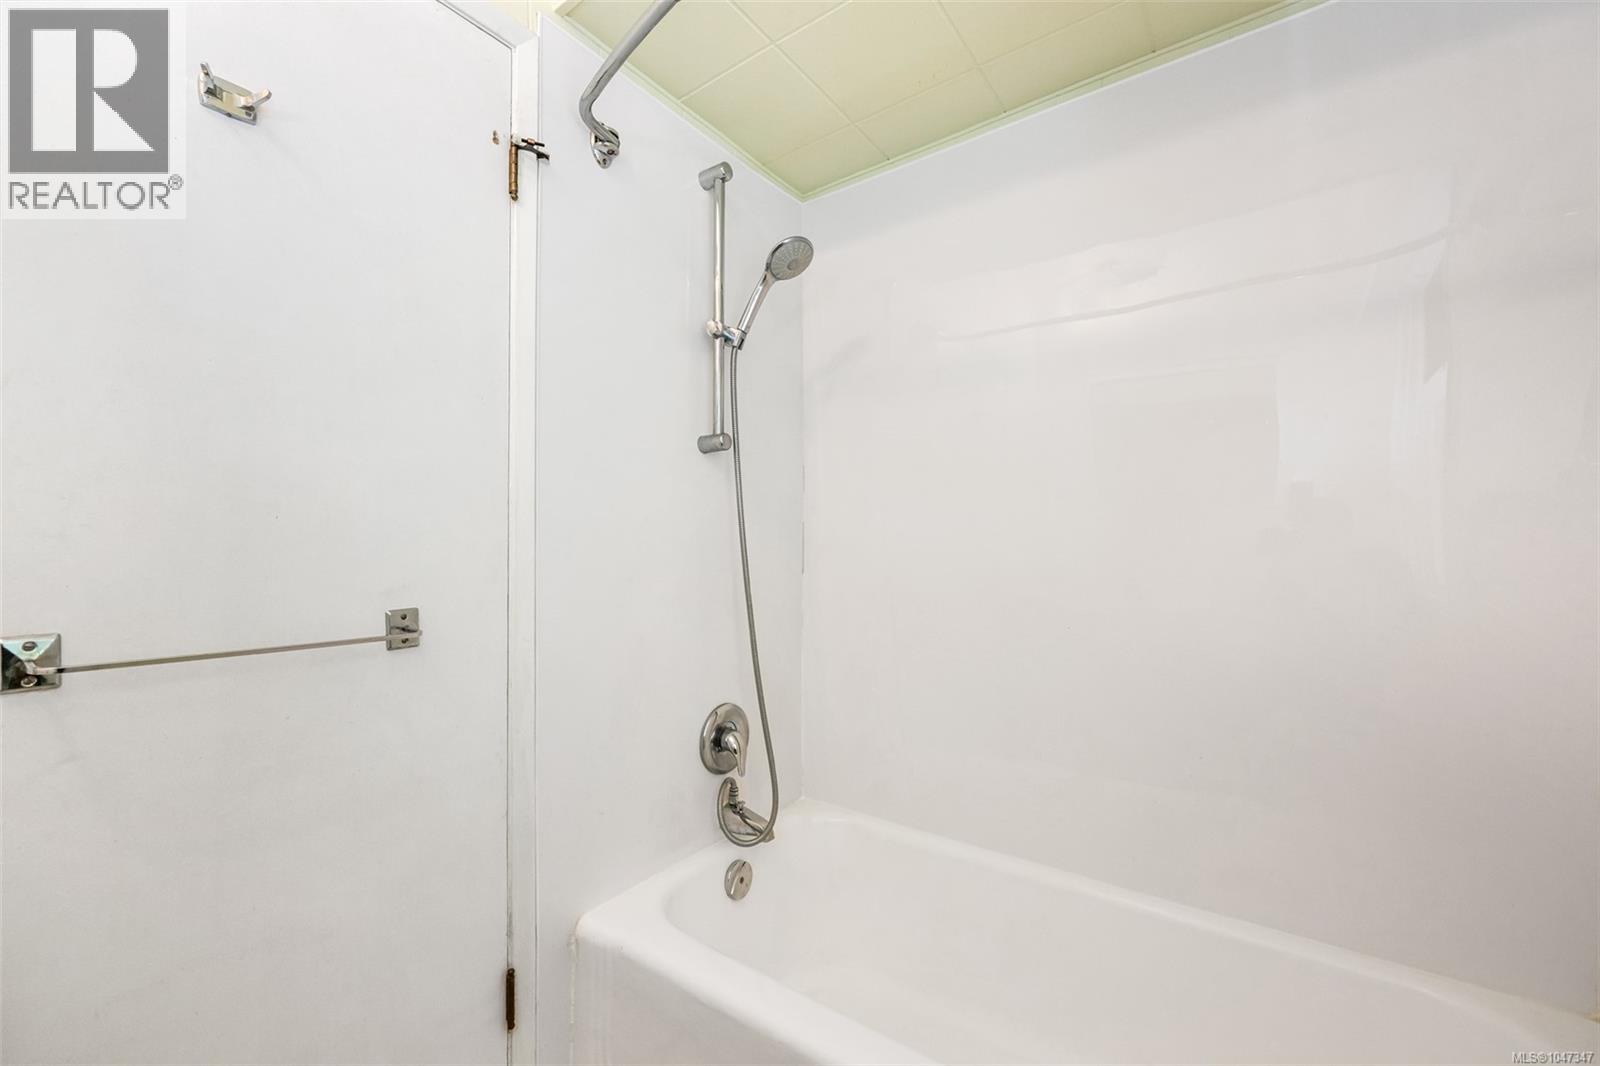
| Main Level | Bathroom | 4-Piece | ||
| Main Level | Bedroom | 10'3 x 11'0 | ||
| Main Level | Primary Bedroom | 11'0 x 12'10 | ||
| Main Level | Living Room | 12'11 x 16'2 | ||
| Main Level | Dining Room | 9'1 x 10'10 | ||
| Main Level | Dining Nook | 11'2 x 12'2 | ||
| Main Level | Kitchen | 11'5 x 12'2 | ||
| Main Level | Entrance | 4'9 x 5'0 |
Contact Us
Contact us for more information

This REALTOR.ca listing content is owned and licensed by REALTOR® members of The Canadian Real Estate Association
The trademarks REALTOR®, REALTORS®, and the REALTOR® logo are controlled by The Canadian Real Estate Association (CREA) and identify real estate professionals who are members of CREA. The trademarks MLS®, Multiple Listing Service® and the associated logos are owned by The Canadian Real Estate Association (CREA) and identify the quality of services provided by real estate professionals who are members of CREA. The trademark DDF® is owned by The Canadian Real Estate Association (CREA) and identifies CREA's Data Distribution Facility (DDF®)
August 28 2026 03:41:33
Vancouver Island Real Estate Board
Sutton Group-West Coast Realty (Dunc)
