
5119 51 Street Provost, Alberta T0B 3S0

5 Bedroom
2 Bathroom
1,196 sqft
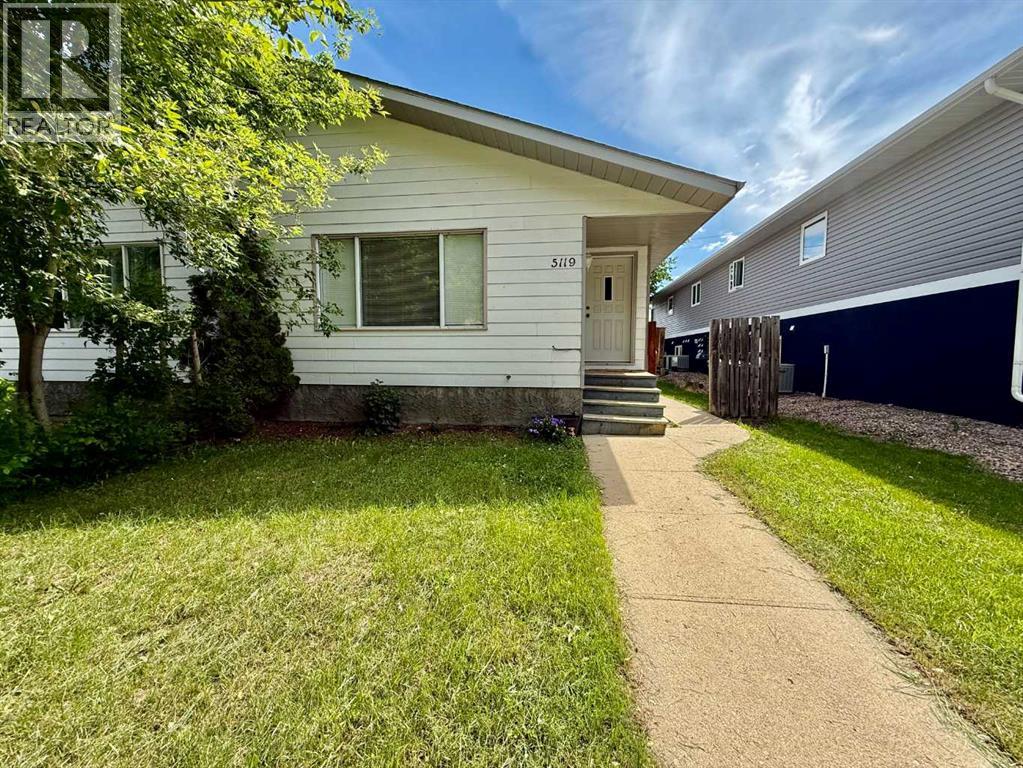
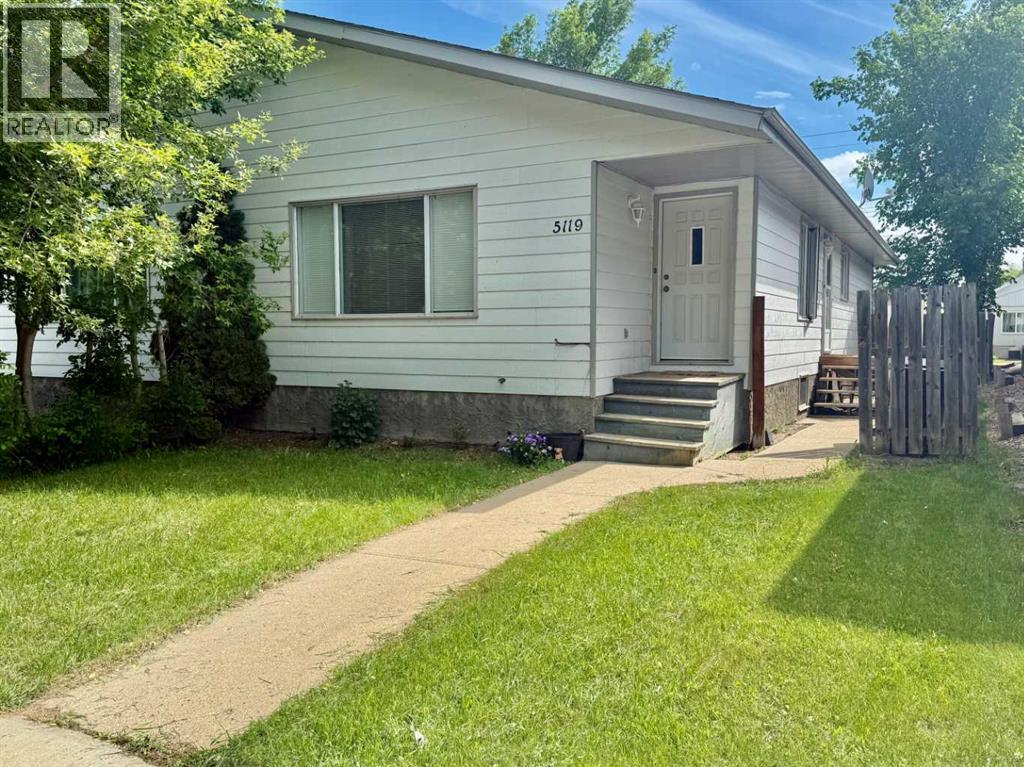
Bungalow
None
Forced Air
$159,900
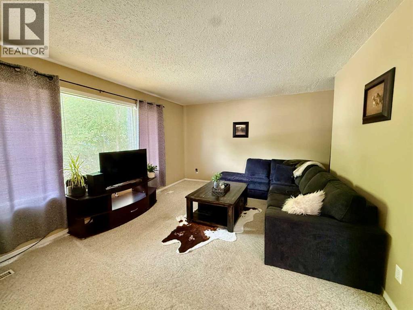
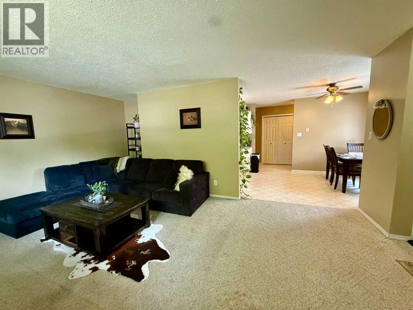
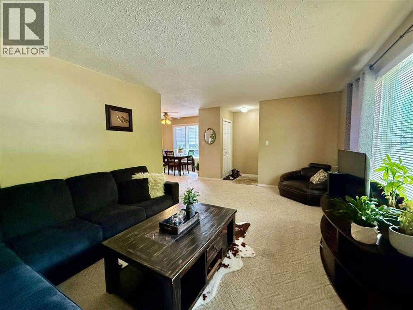
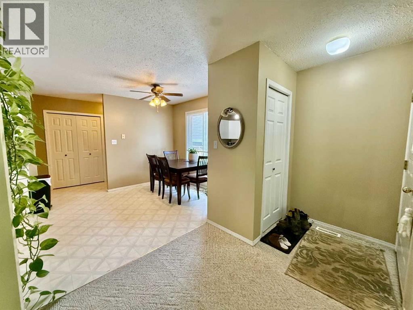
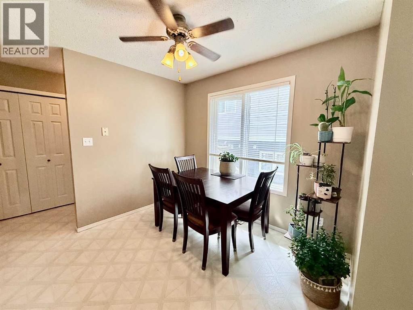
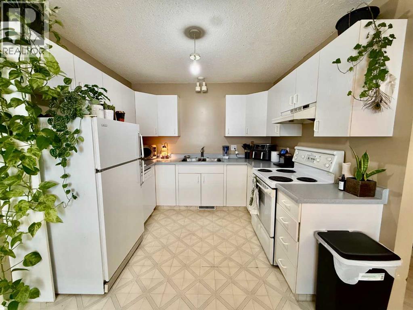
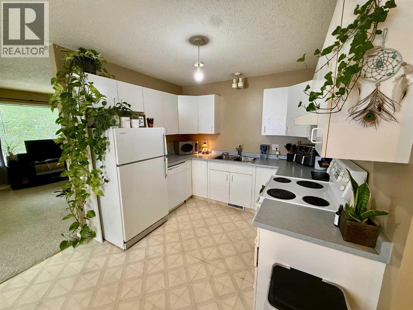
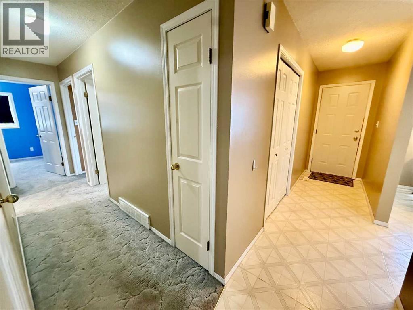
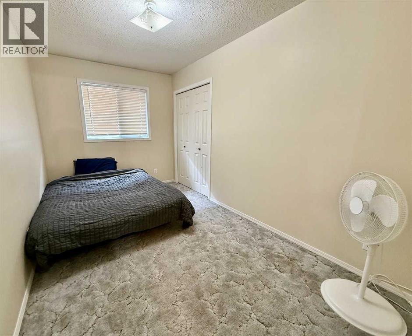
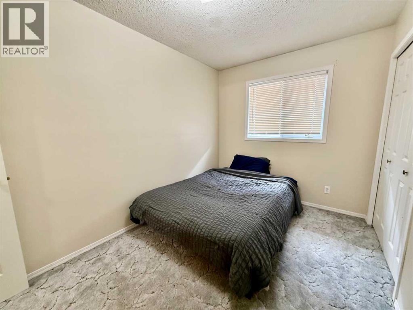
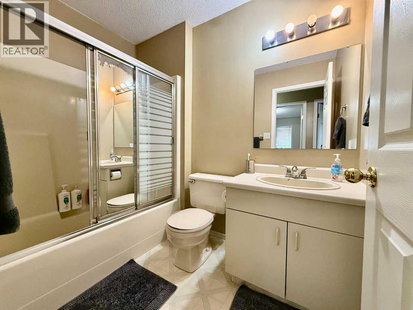
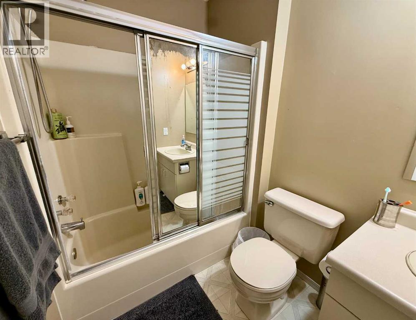
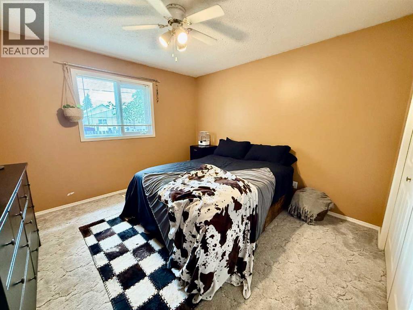
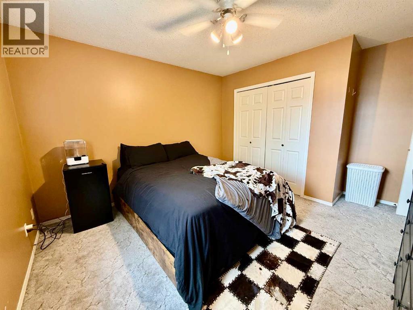
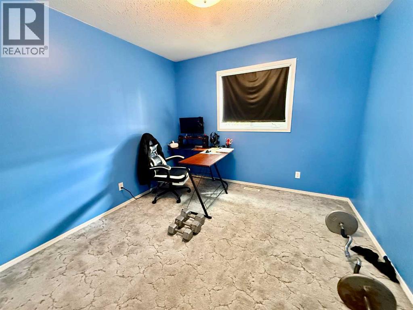
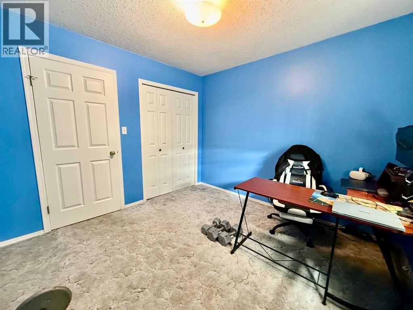
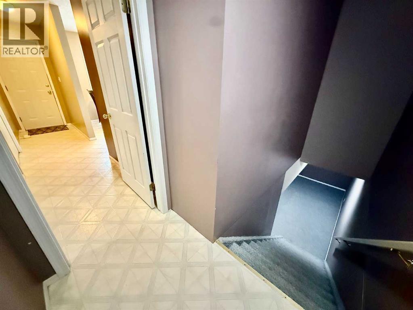
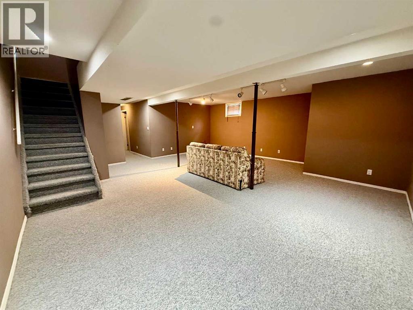
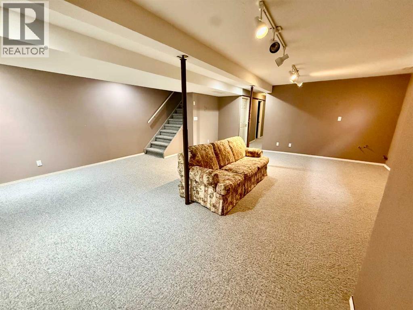
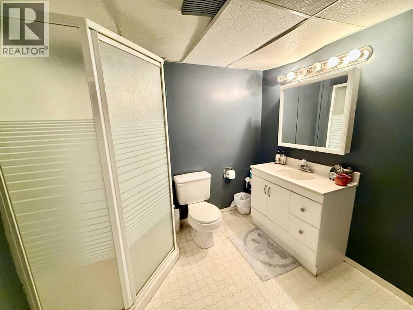
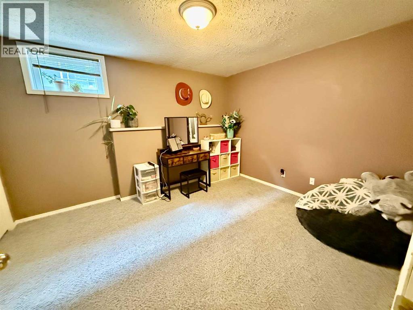
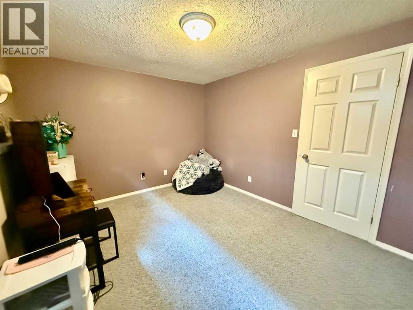
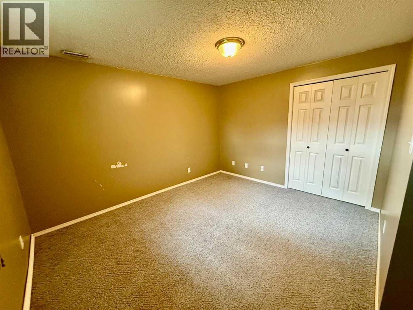
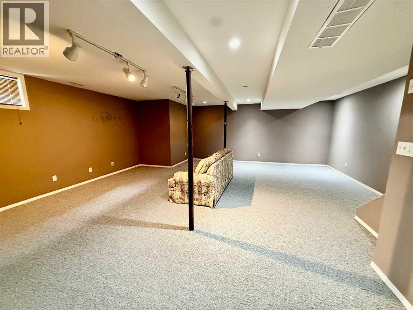
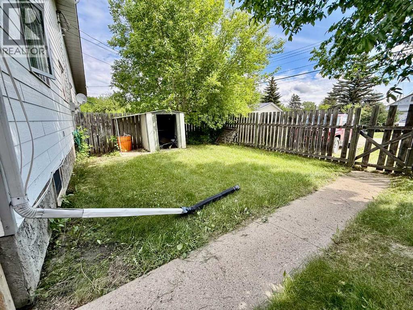
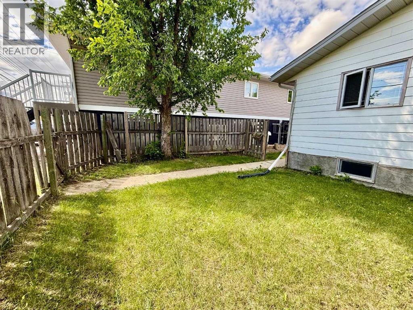
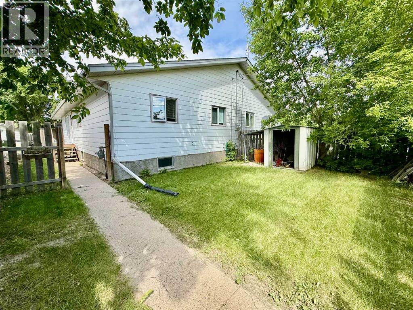
Ideally located just steps from Main Street, this spacious half duplex offers room for the whole family. The main floor features three generous bedrooms, a full bathroom, and a large, bright living room perfect for everyday living and entertaining. Downstairs, you'll find two additional bedrooms, a second full bathroom, and another oversized living area, providing exceptional flexibility for a growing family, guests, or a home office setup. With excellent storage throughout, off-street parking, and plenty of living space on both levels, this property combines convenience, comfort, and value in a sought-after location close to schools, shopping, and amenities. (id:66696)
Property Details
| MLS® Number | A2319647 |
| Property Type | Single Family |
| Community Name | Provost |
| Amenities Near By | Golf Course, Park, Playground, Recreation Nearby, Schools, Shopping, Water Nearby |
| Community Features | Golf Course Development, Lake Privileges |
| Features | Pvc Window |
| Parking Space Total | 3 |
| Plan | 8621810 |
| Structure | None |
Building
| Bathroom Total | 2 |
| Bedrooms Above Ground | 3 |
| Bedrooms Below Ground | 2 |
| Bedrooms Total | 5 |
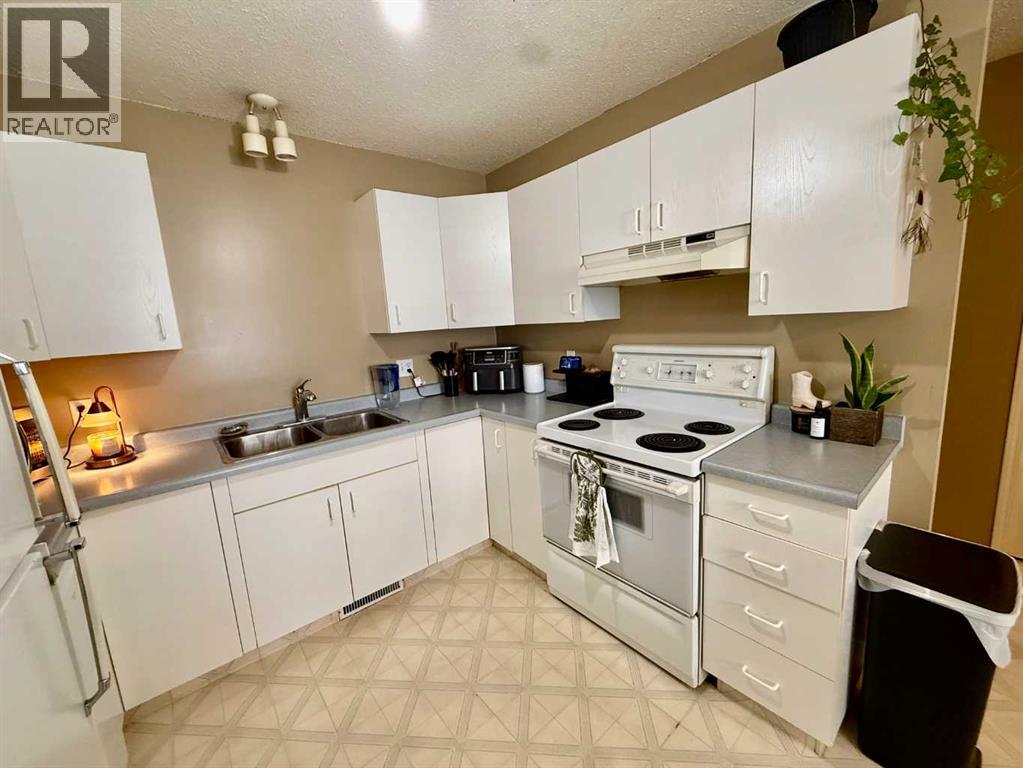
| Appliances | Washer, Refrigerator, Dishwasher, Stove, Dryer |
| Architectural Style | Bungalow |
| Basement Development | Finished |
| Basement Type | Full (finished) |
| Constructed Date | 1993 |
| Construction Material | Wood Frame |
| Construction Style Attachment | Semi-detached |
| Cooling Type | None |
| Flooring Type | Carpeted, Linoleum |
| Foundation Type | Poured Concrete |
| Heating Type | Forced Air |
| Stories Total | 1 |
| Size Interior | 1,196 Sqft |
| Total Finished Area | 1196 Sqft |
| Type | Duplex |
Parking
| Other |
Land
| Acreage | No |
| Fence Type | Fence |
| Land Amenities | Golf Course, Park, Playground, Recreation Nearby, Schools, Shopping, Water Nearby |
| Size Depth | 35.05 M |
| Size Frontage | 9.45 M |
| Size Irregular | 3565.00 |
| Size Total | 3565 Sqft|0-4,050 Sqft |
| Size Total Text | 3565 Sqft|0-4,050 Sqft |
| Zoning Description | R3 |
Rooms
| Level | Type | Length | Width | Dimensions |
|---|---|---|---|---|
| Basement | Living Room | 22.00 Ft x 22.17 Ft | ||
| Basement | 3pc Bathroom | 7.17 Ft x 8.00 Ft | ||
| Basement | Bedroom | 10.42 Ft x 12.67 Ft | ||
| Basement | Bedroom | 10.42 Ft x 12.42 Ft | ||
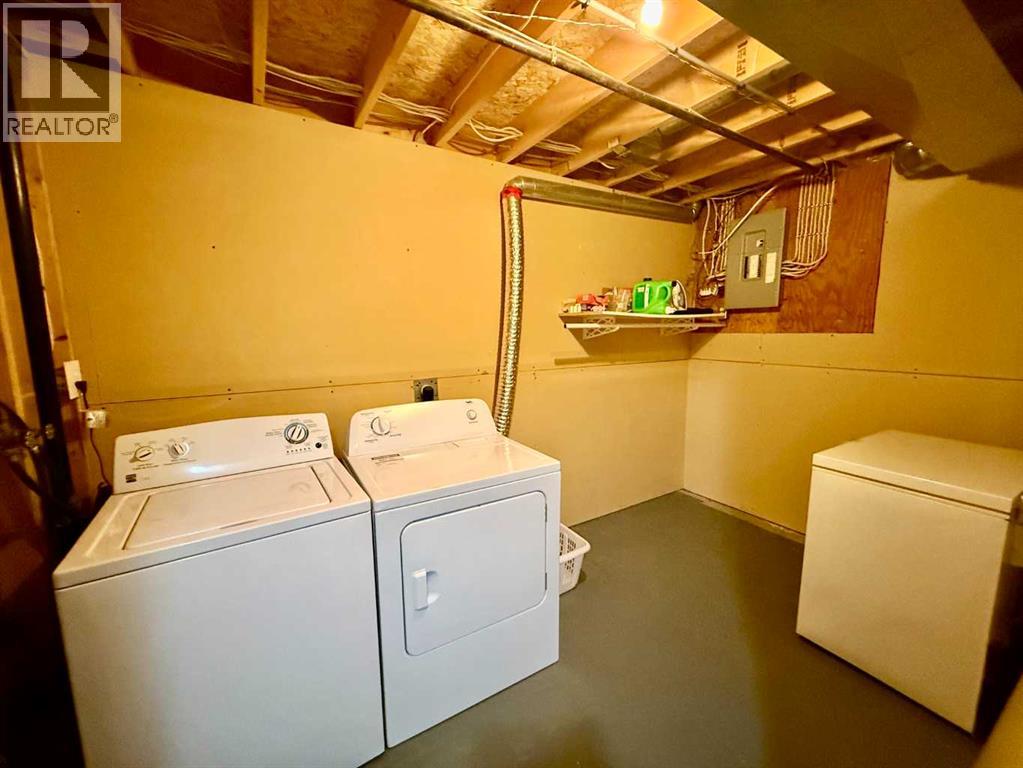
| Basement | Laundry Room | 7.08 Ft x 12.08 Ft | ||
| Main Level | Living Room | 17.75 Ft x 12.17 Ft | ||
| Main Level | Other | 4.00 Ft x 4.00 Ft | ||
| Main Level | Other | 18.42 Ft x 9.33 Ft | ||
| Main Level | 4pc Bathroom | 5.33 Ft x 7.83 Ft | ||
| Main Level | Bedroom | 12.50 Ft x 7.92 Ft | ||
| Main Level | Bedroom | 10.08 Ft x 10.25 Ft | ||
| Main Level | Primary Bedroom | 12.50 Ft x 11.42 Ft |
Contact Us
Contact us for more information

This REALTOR.ca listing content is owned and licensed by REALTOR® members of The Canadian Real Estate Association
The trademarks REALTOR®, REALTORS®, and the REALTOR® logo are controlled by The Canadian Real Estate Association (CREA) and identify real estate professionals who are members of CREA. The trademarks MLS®, Multiple Listing Service® and the associated logos are owned by The Canadian Real Estate Association (CREA) and identify the quality of services provided by real estate professionals who are members of CREA. The trademark DDF® is owned by The Canadian Real Estate Association (CREA) and identifies CREA's Data Distribution Facility (DDF®)
August 28 2026 03:40:37
REALTORS® Association of Lloydminster & District
RE/MAX Baughan Realty
