
1842 Main Shore Road Sandford, Nova Scotia B5A 5L1

3 Bedroom
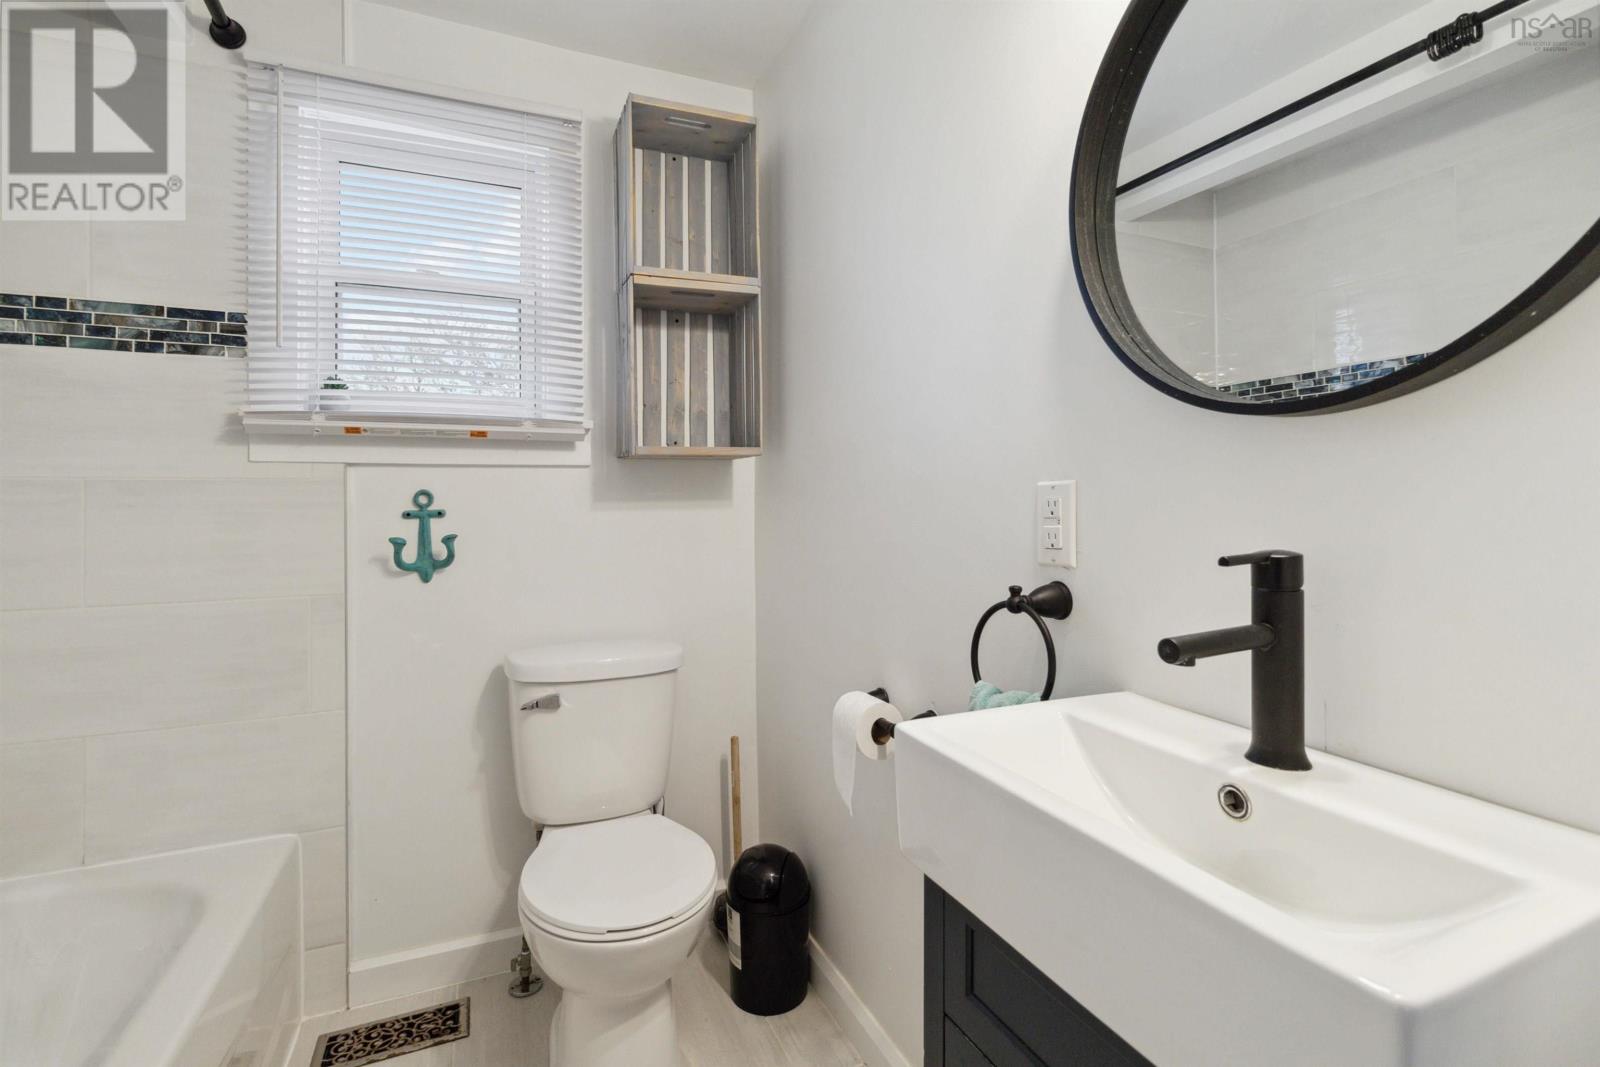
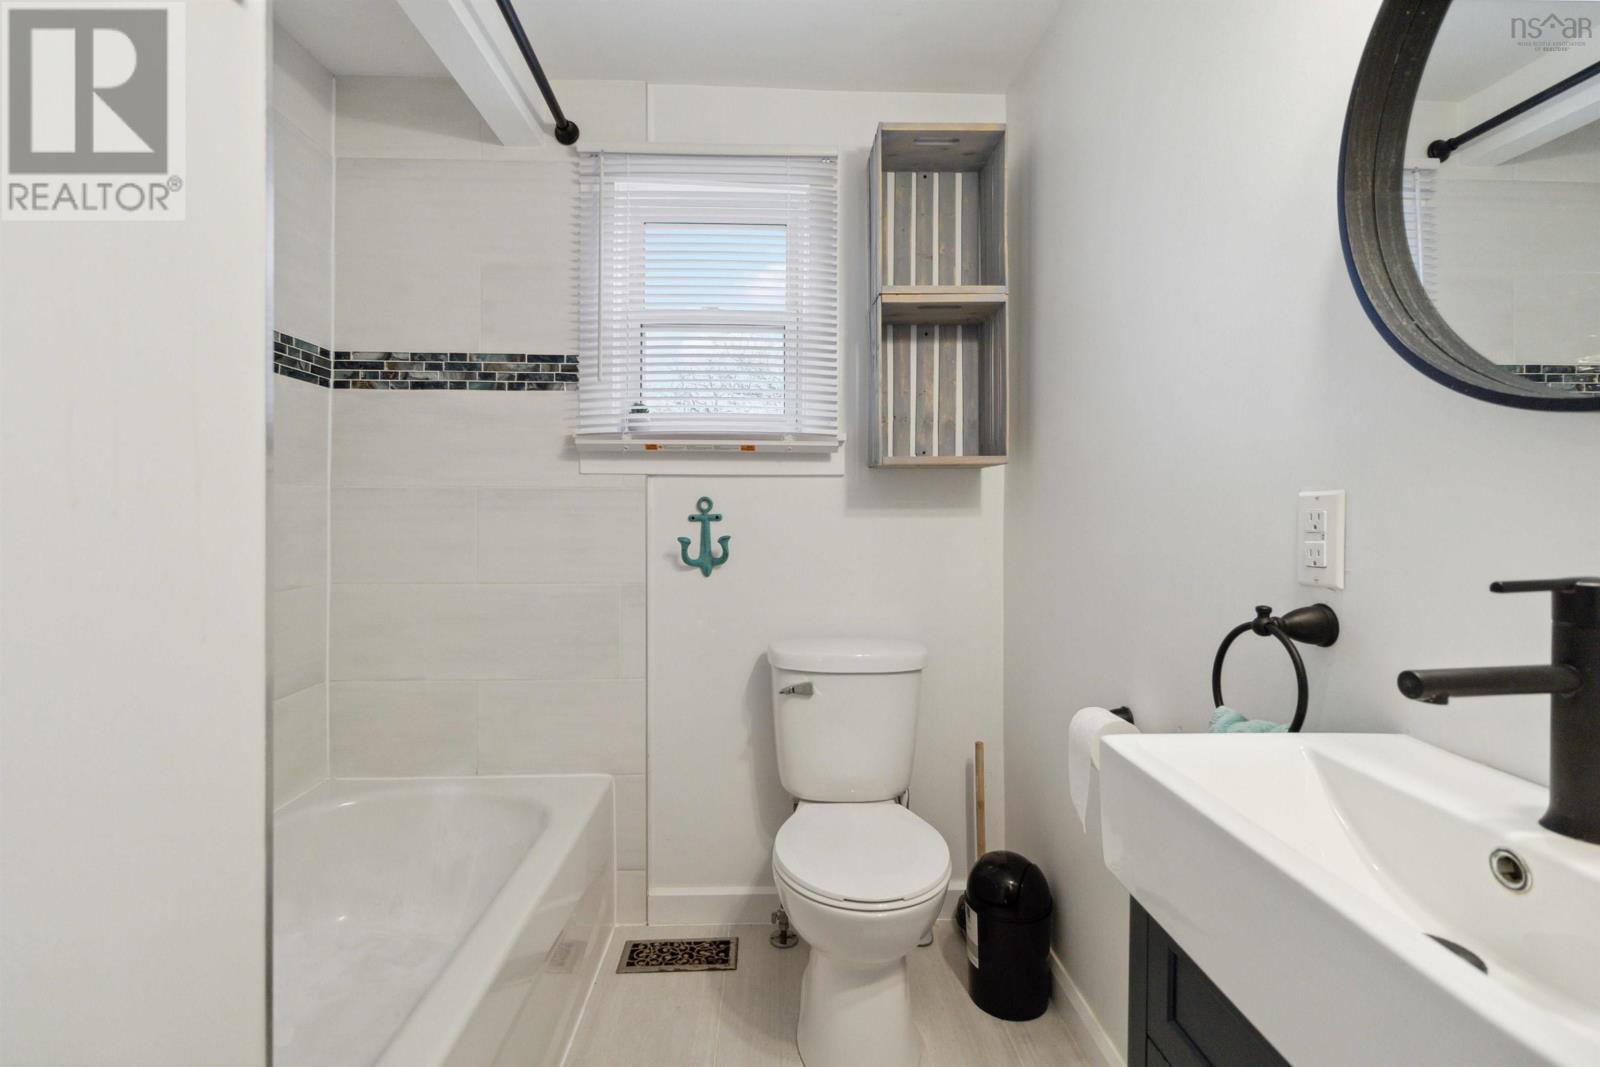
1 Bathroom
Character
Heat Pump
Acreage
Landscaped
$249,900

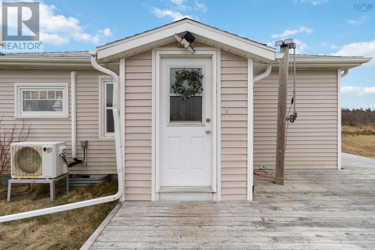
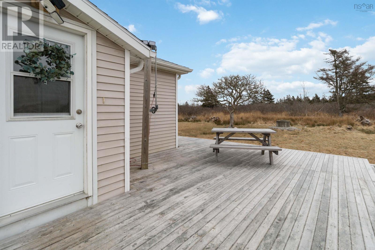
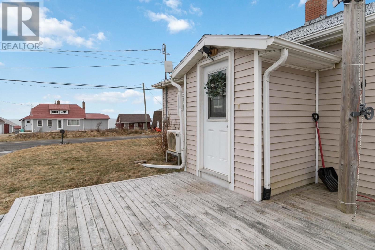
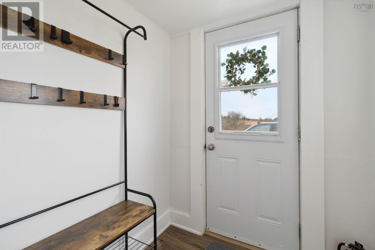
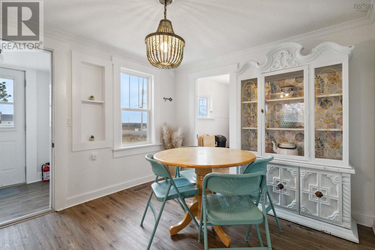
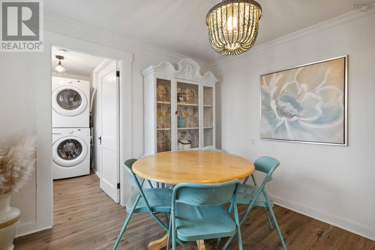
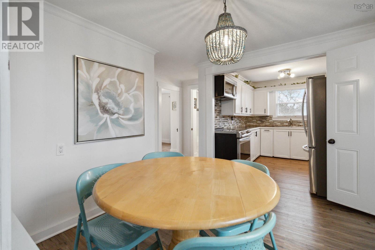
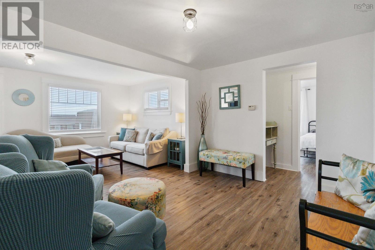
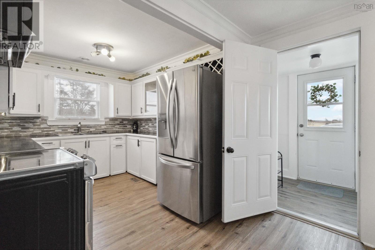
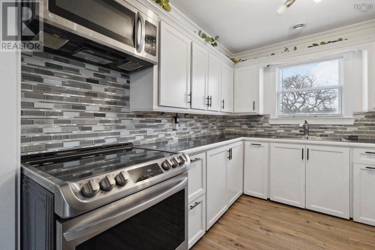
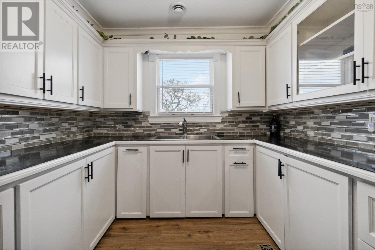
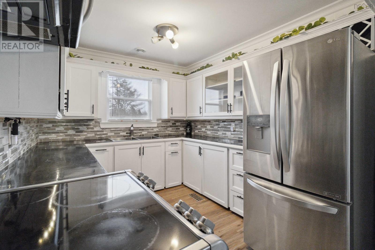
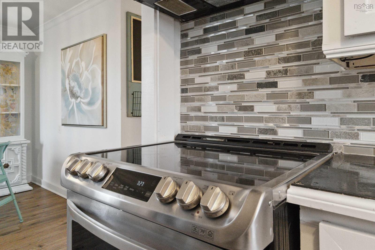
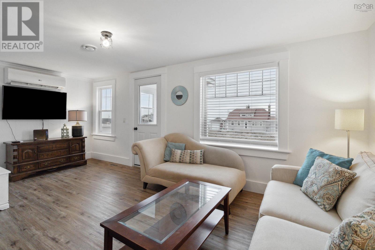
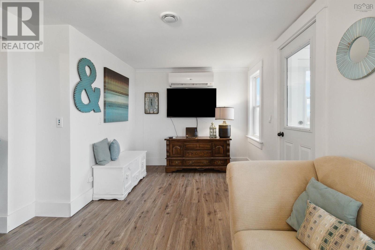
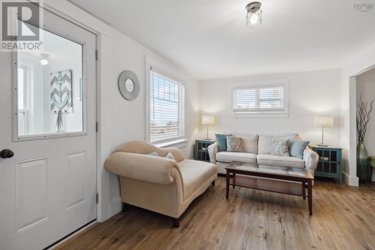
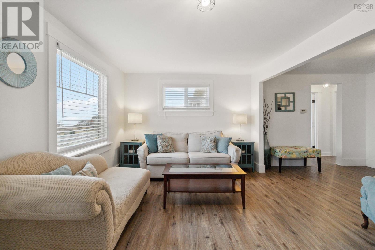
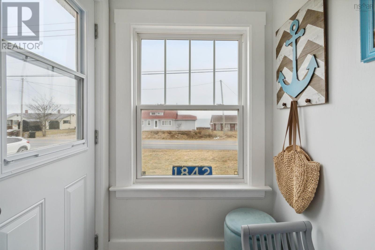
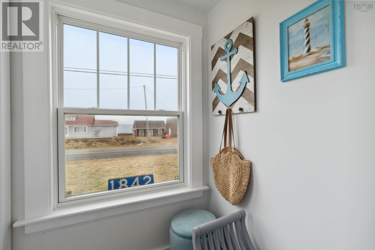
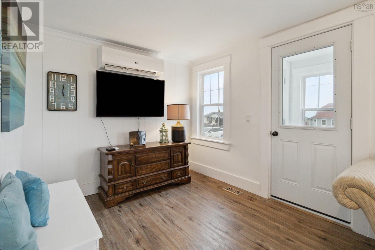
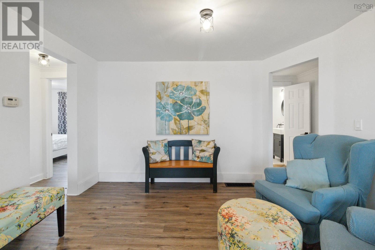
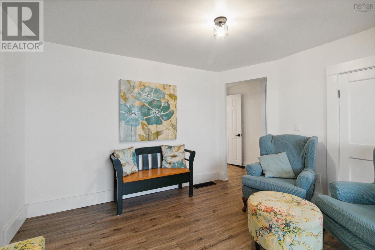
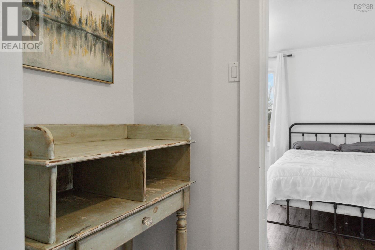
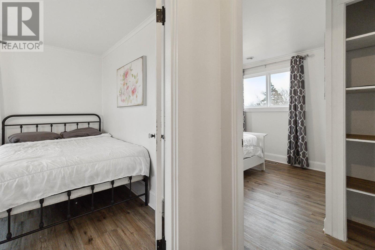
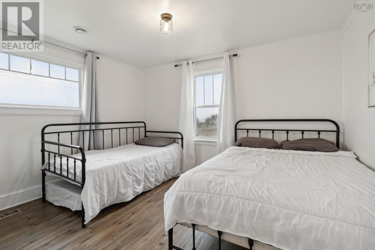
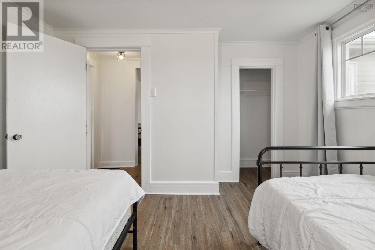
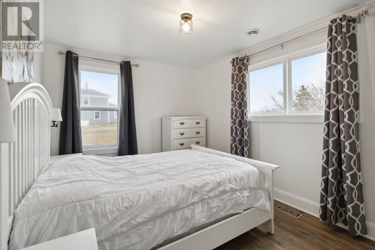
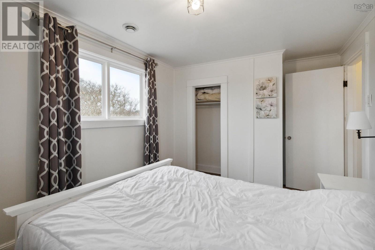
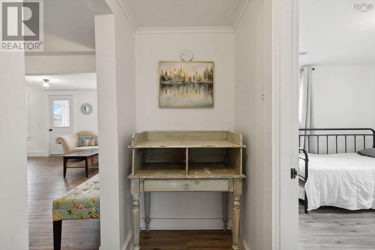
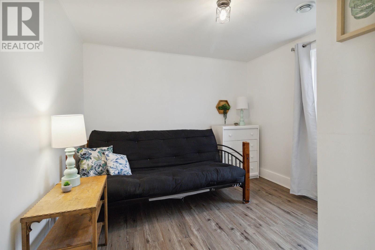
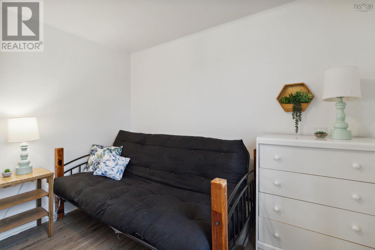
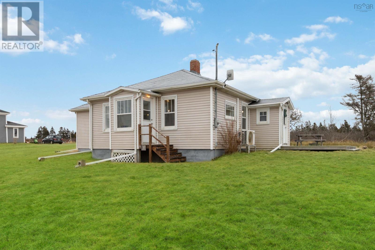
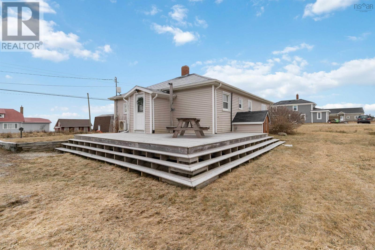
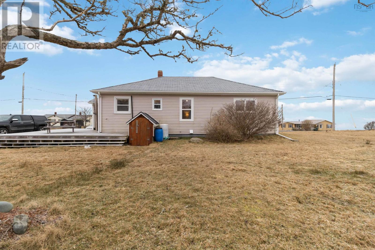
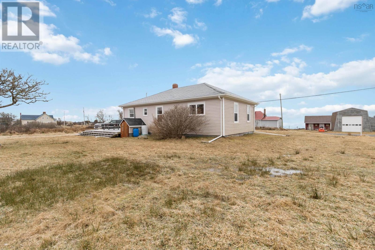
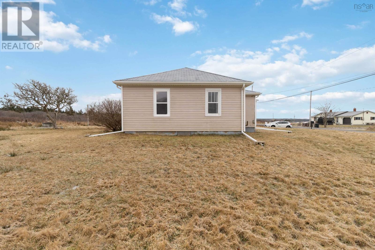
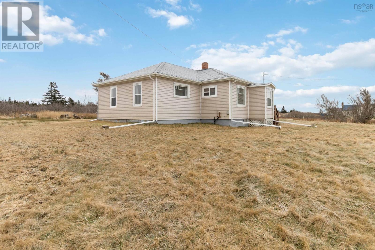
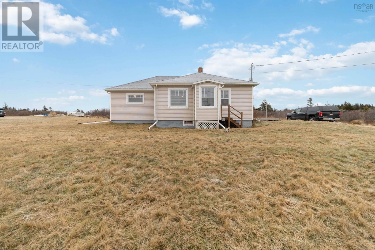
Discover Tranquil Living Just Minutes from Yarmouth, Nova Scotia! Welcome to your new haven, a charming 3-bedroom, 1-bathroom, completely renovated bungalow set on the picturesque Main Shore Road in Sandford, only 10 minutes from the vibrant town of Yarmouth and all it's amenities including restaurants, shopping and the hospital. Nestled on a peaceful 1.45 acre of land, this beautiful home offers the perfect blend of convenience, comfort, and idyllic surroundings including amazing sunrises & sunsets with captivating ocean views! This cozy bungalow has been meticulously designed for comfortable and efficient living. The layout seamlessly connects the living spaces, providing an inviting atmosphere for relaxation and entertainment. The heart of the home is a bright and functional kitchen, complete with modern appliances and plenty of storage space. Ideal for preparing delicious meals and gathering with loved ones. The living room serves as a welcoming space, perfect for unwinding after a busy day. Large windows frame tranquil views of the surroundings, creating a soothing backdrop for your everyday life. Accommodate family and guests effortlessly with three well-appointed bedrooms, each offering ample natural light and cozy retreats for restful nights. This bungalow offers an opportunity to escape the hustle and bustle of city life while maintaining easy access to the amenities of Yarmouth. Whether you're a first-time homebuyer, an investor, retiree or someone seeking a serene retreat, this property invites you to experience the best of Nova Scotia living. Schedule your private tour today. Don't miss the chance to make this delightful bungalow your new home sweet home! (id:51013)
Property Details
| MLS® Number | 202401756 |
| Property Type | Single Family |
| Community Name | Sandford |
| Features | Level |
| View Type | Ocean View |
Building
| Bathroom Total | 1 |
| Bedrooms Above Ground | 3 |
| Bedrooms Total | 3 |
| Appliances | Gas Stove(s), Washer/dryer Combo, Microwave, Refrigerator |
| Architectural Style | Character |
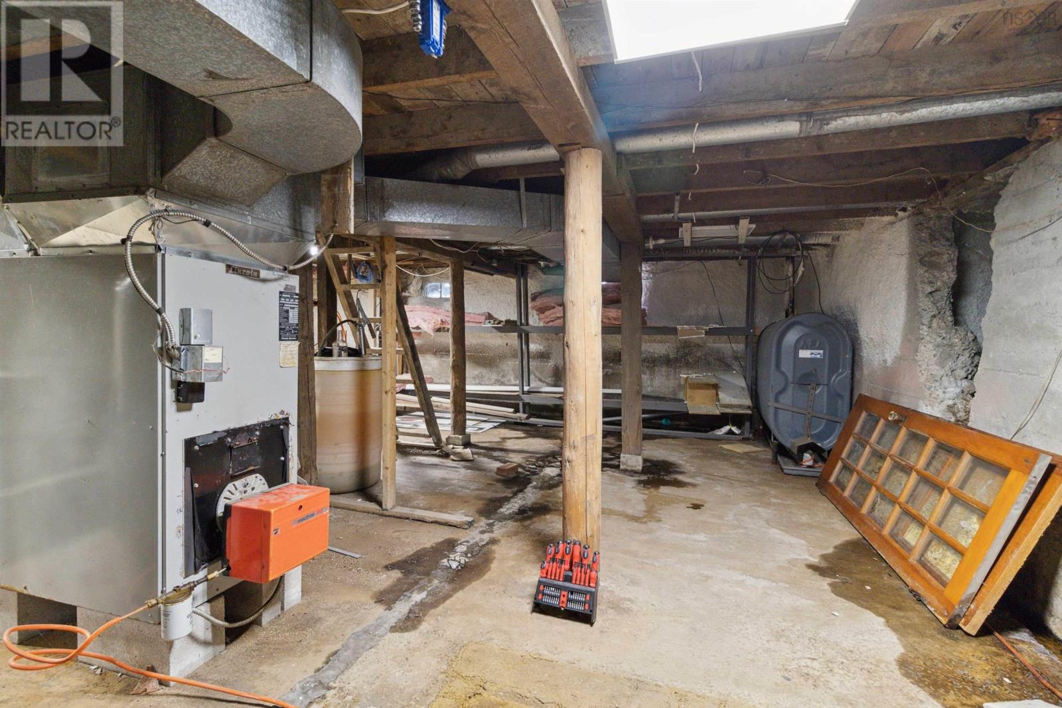
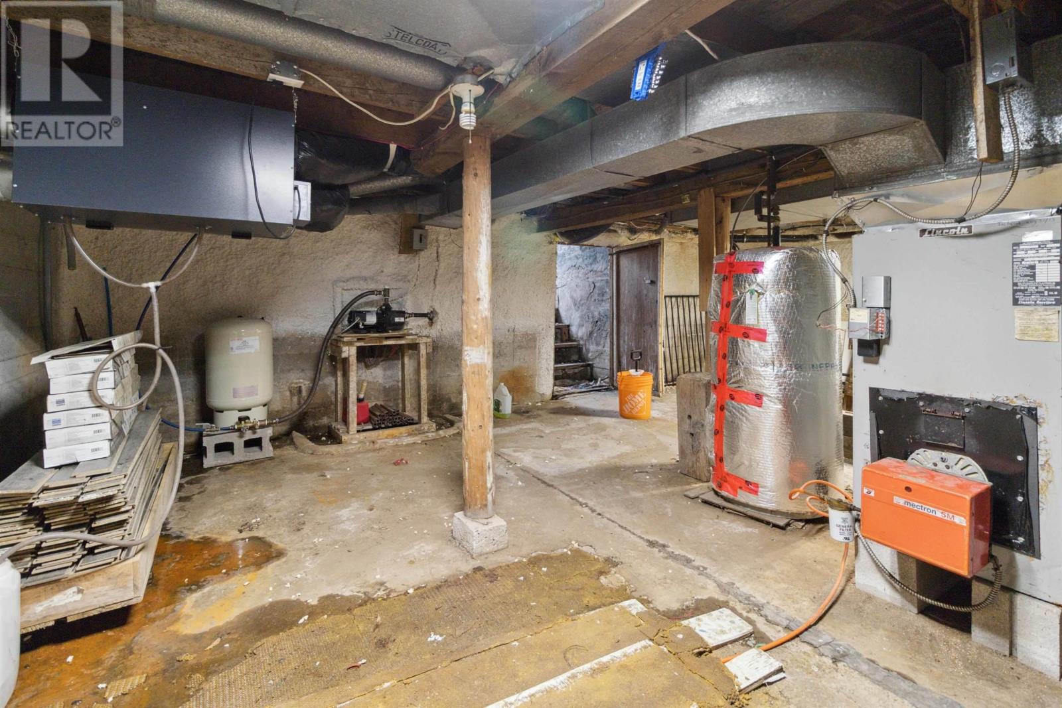
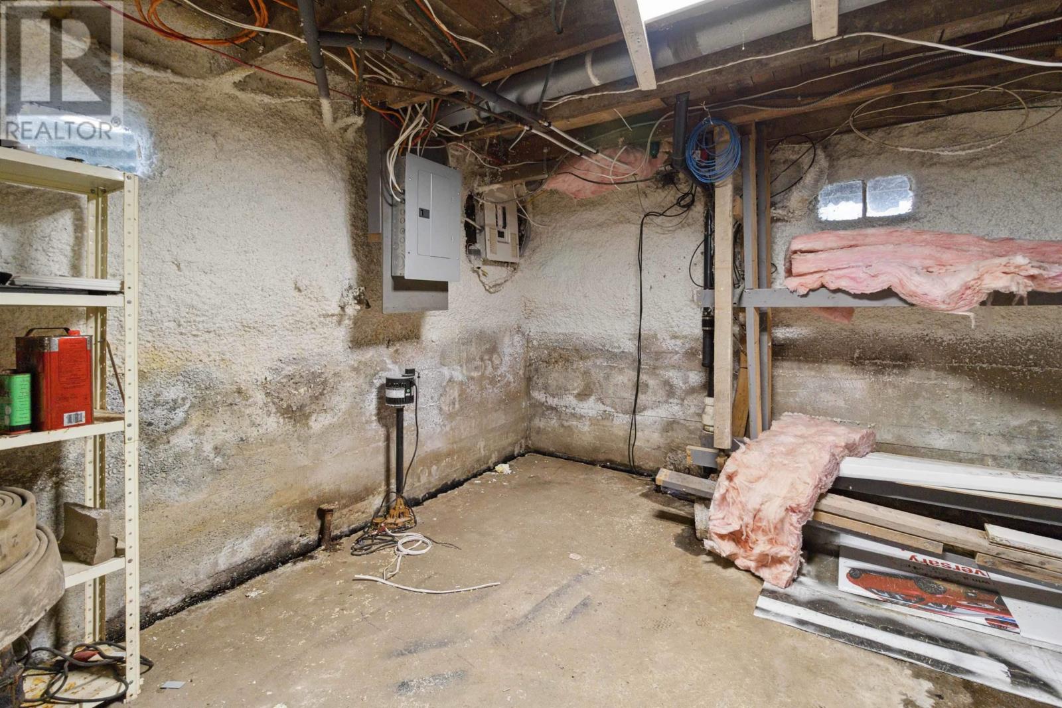
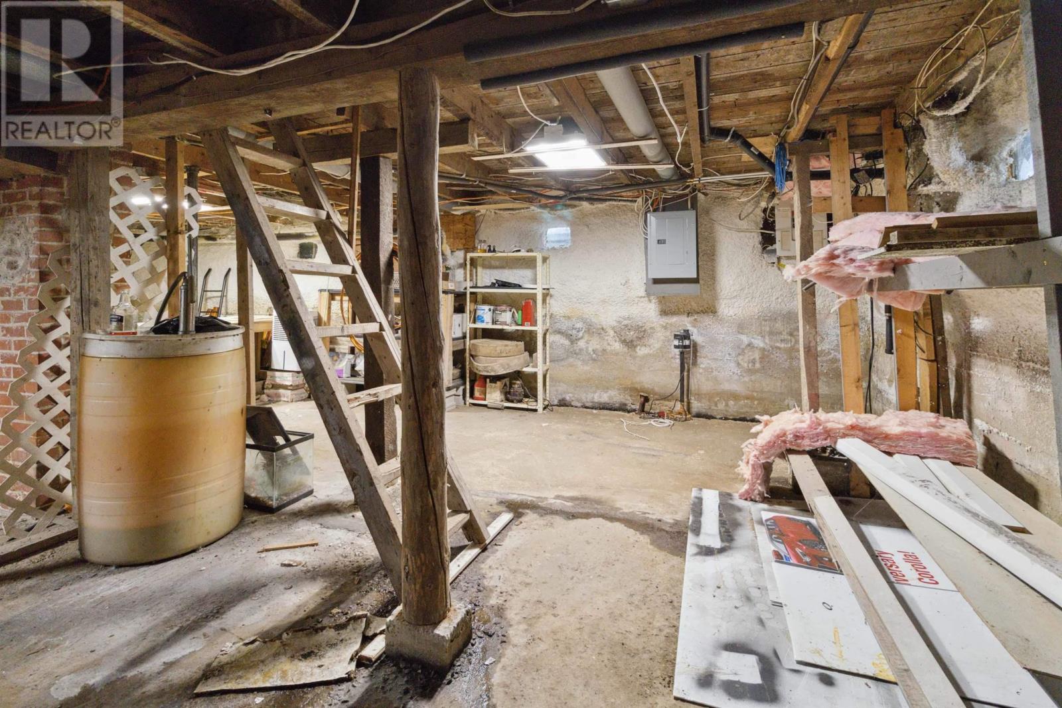
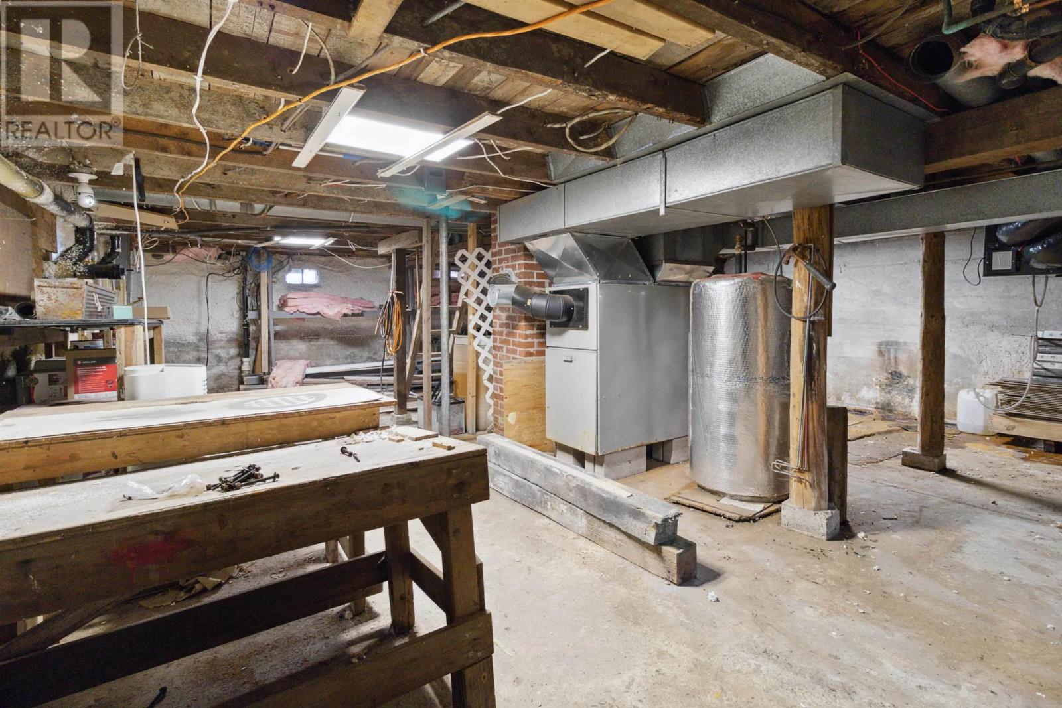
| Basement Development | Partially Finished |
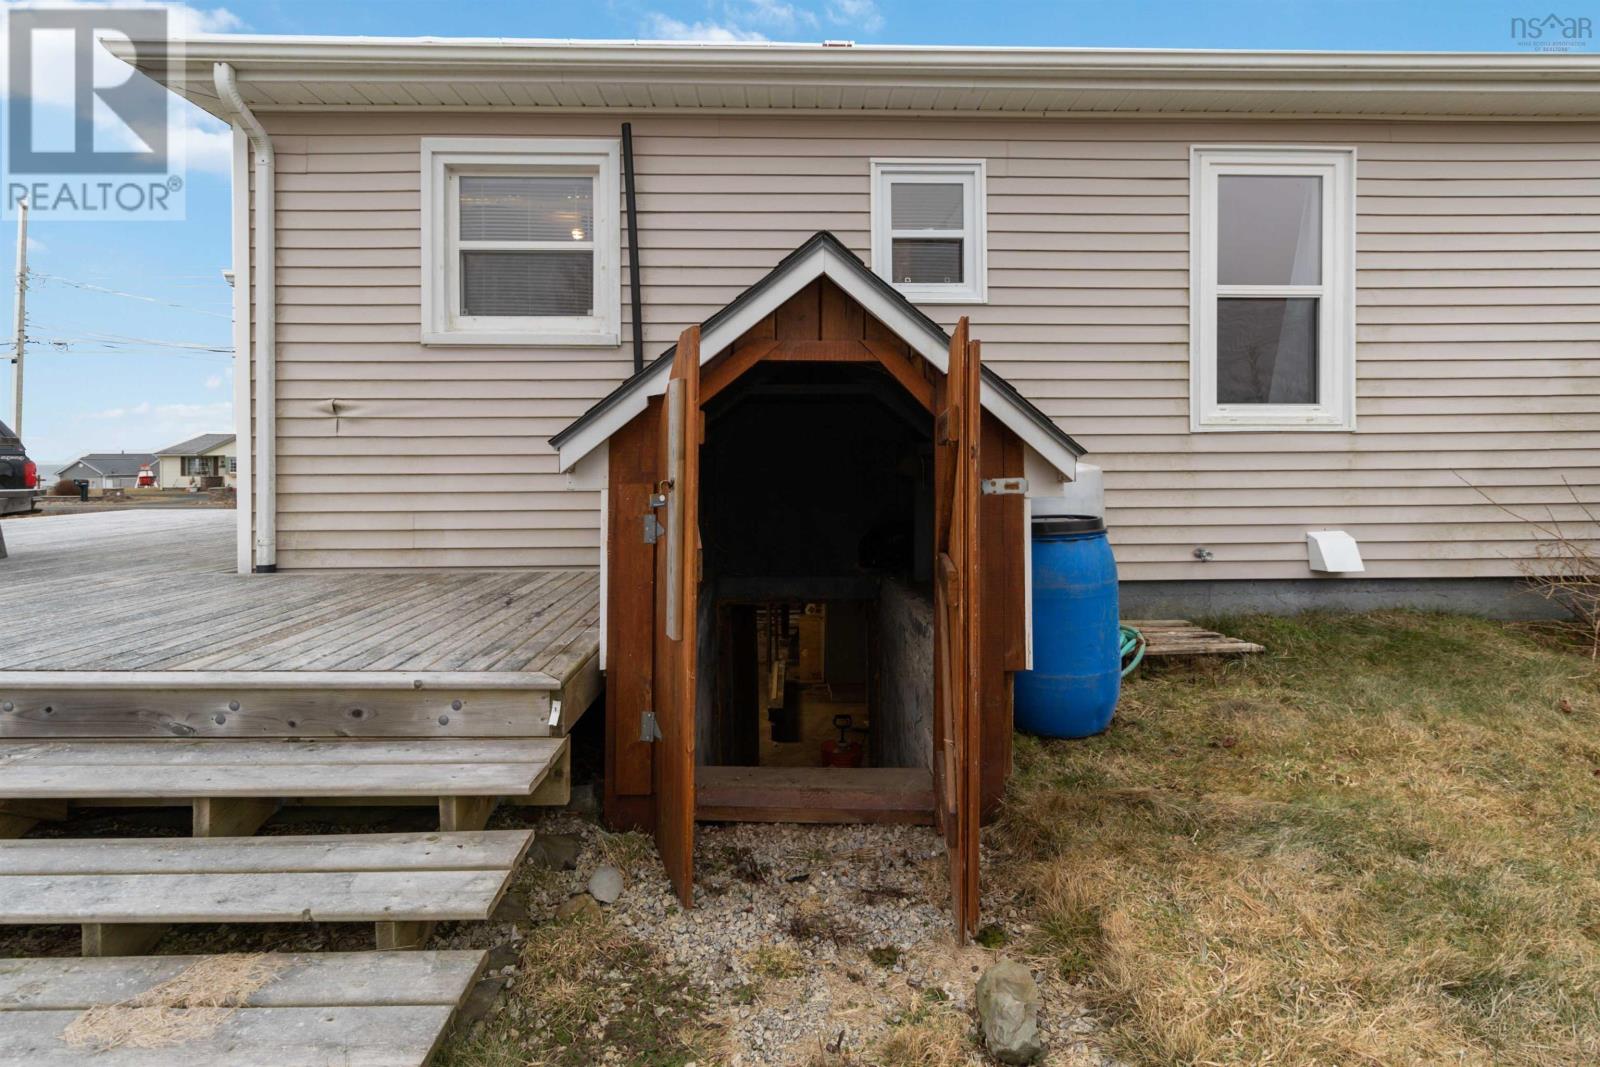
| Basement Features | Walk Out |
| Basement Type | Full (partially Finished) |
| Constructed Date | 1954 |
| Construction Style Attachment | Detached |
| Cooling Type | Heat Pump |
| Exterior Finish | Vinyl |
| Flooring Type | Tile, Vinyl |
| Foundation Type | Poured Concrete |
| Stories Total | 1 |
| Total Finished Area | 1110 Sqft |
| Type | House |
| Utility Water | Dug Well, None |
Parking
| Gravel |
Land
| Acreage | Yes |
| Landscape Features | Landscaped |
| Sewer | Septic System |
| Size Irregular | 1.45 |
| Size Total | 1.45 Ac |
| Size Total Text | 1.45 Ac |
Rooms
| Level | Type | Length | Width | Dimensions |
|---|---|---|---|---|
| Main Level | Foyer | 4.11 x 5.5 | ||
| Main Level | Kitchen | 8.6 x 10.1 | ||
| Main Level | Dining Room | 8.6 x 10.1 | ||
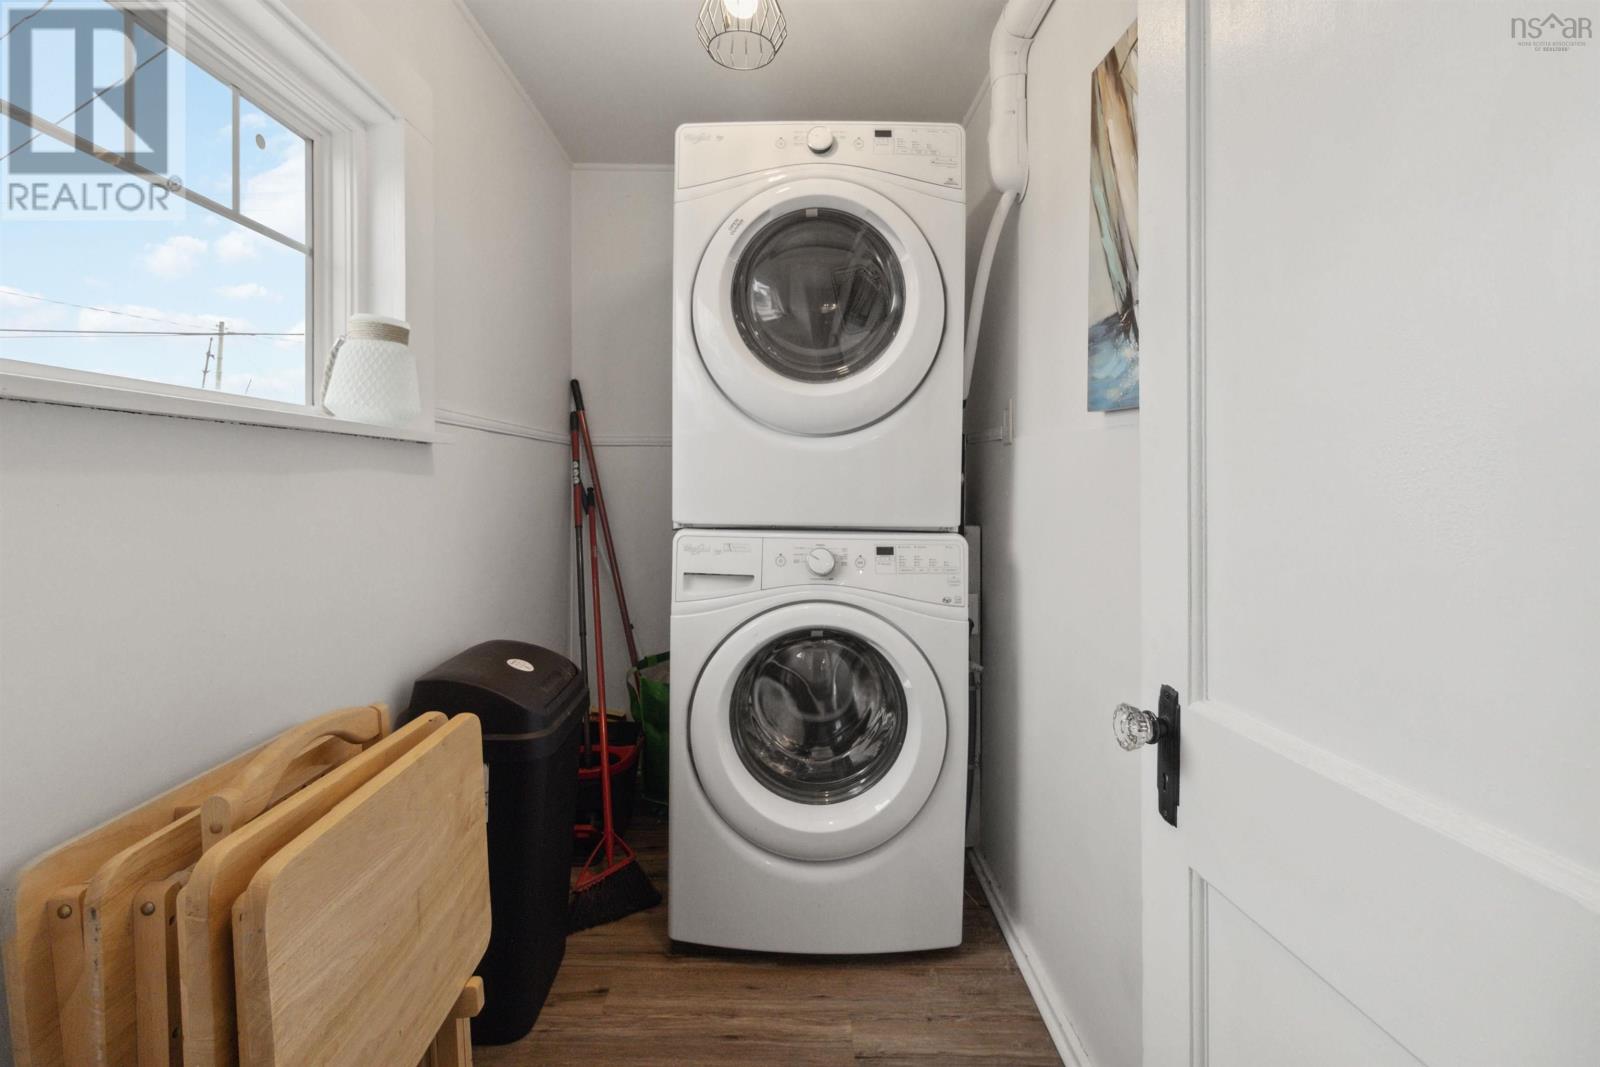
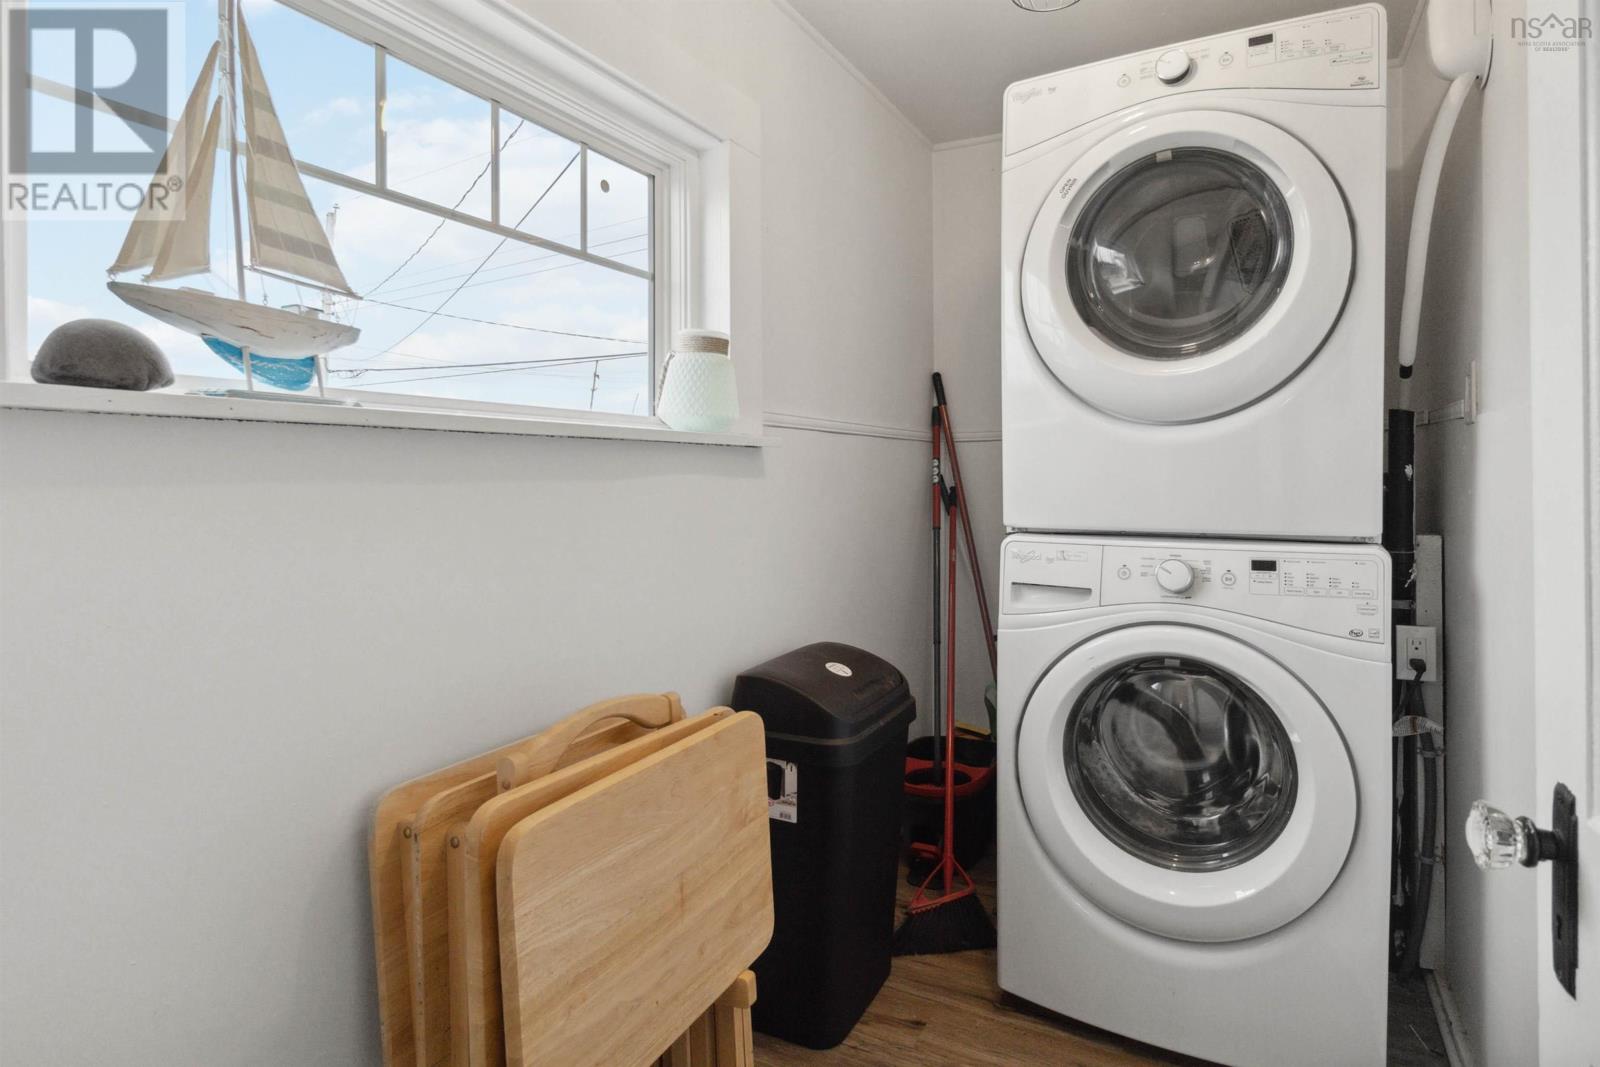
| Main Level | Laundry Room | 4.3 x 8.8 | ||
| Main Level | Bath (# Pieces 1-6) | 3 pc | ||
| Main Level | Living Room | 19.3 x 10.7 | ||
| Main Level | Den | 11.10 x 9.5 | ||
| Main Level | Primary Bedroom | 12.0 x 9.10 | ||
| Main Level | Bedroom | 9.11 x 12.5 | ||
| Main Level | Bedroom | 8.3 x 10.3 |
https://www.realtor.ca/real-estate/26456797/1842-main-shore-road-sandford-sandford
Contact Us
Contact us for more information
Steve Carr
www.facebook.com/Steve-Carr-Royal-Lepage-Atlantic-105044318328209
twitter.com/RealtorSCarr
RE/MAX Nova (Halifax)
397 Bedford Hwy
Halifax, Nova Scotia B3M 2L3
397 Bedford Hwy
Halifax, Nova Scotia B3M 2L3
(902) 453-9300
(902) 450-0511
www.remaxnova.com/

This REALTOR.ca listing content is owned and licensed by REALTOR® members of The Canadian Real Estate Association
The trademarks REALTOR®, REALTORS®, and the REALTOR® logo are controlled by The Canadian Real Estate Association (CREA) and identify real estate professionals who are members of CREA. The trademarks MLS®, Multiple Listing Service® and the associated logos are owned by The Canadian Real Estate Association (CREA) and identify the quality of services provided by real estate professionals who are members of CREA. The trademark DDF® is owned by The Canadian Real Estate Association (CREA) and identifies CREA's Data Distribution Facility (DDF®)
January 29 2024 05:23:22
Nova Scotia Association of REALTORS®
RE/MAX Nova (Halifax)
