

620 Colborne Street Unit# 1 Brantford, Ontario N3T 5L5



3 Bedroom
3 Bathroom
1631
2 Level
None
Forced Air
$849,900


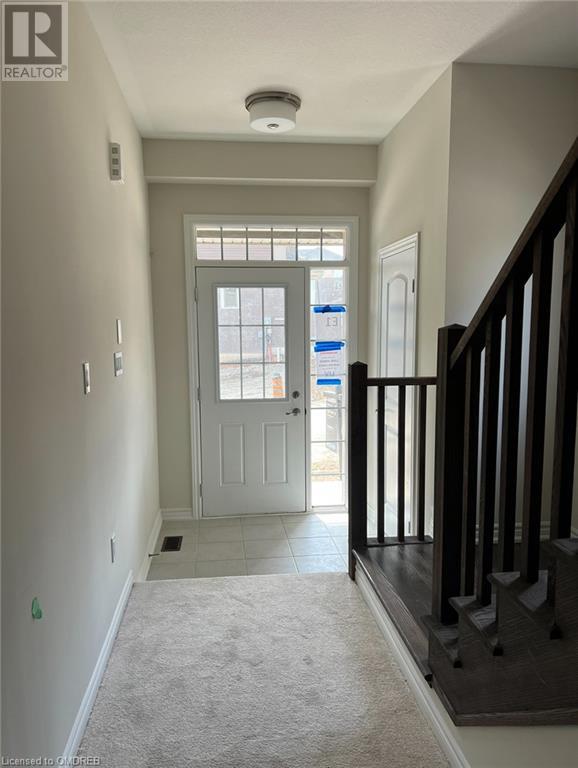

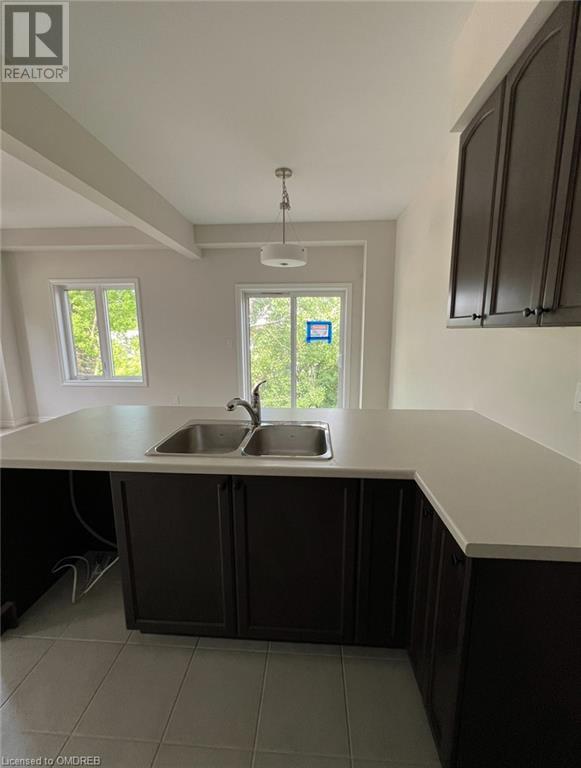

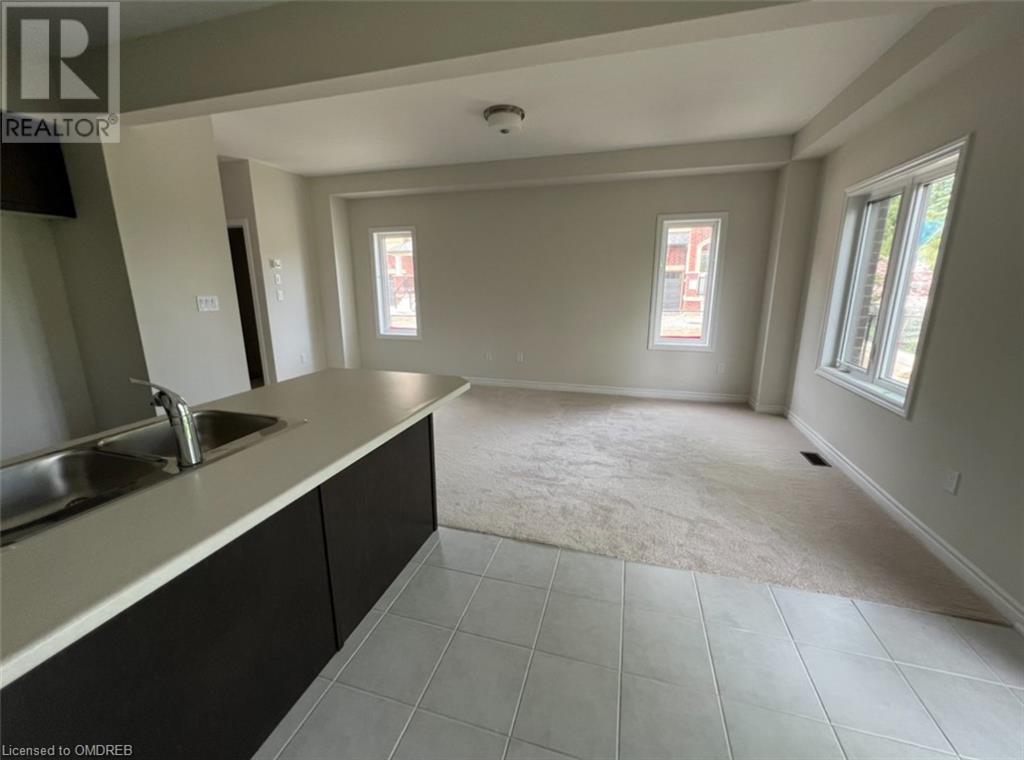
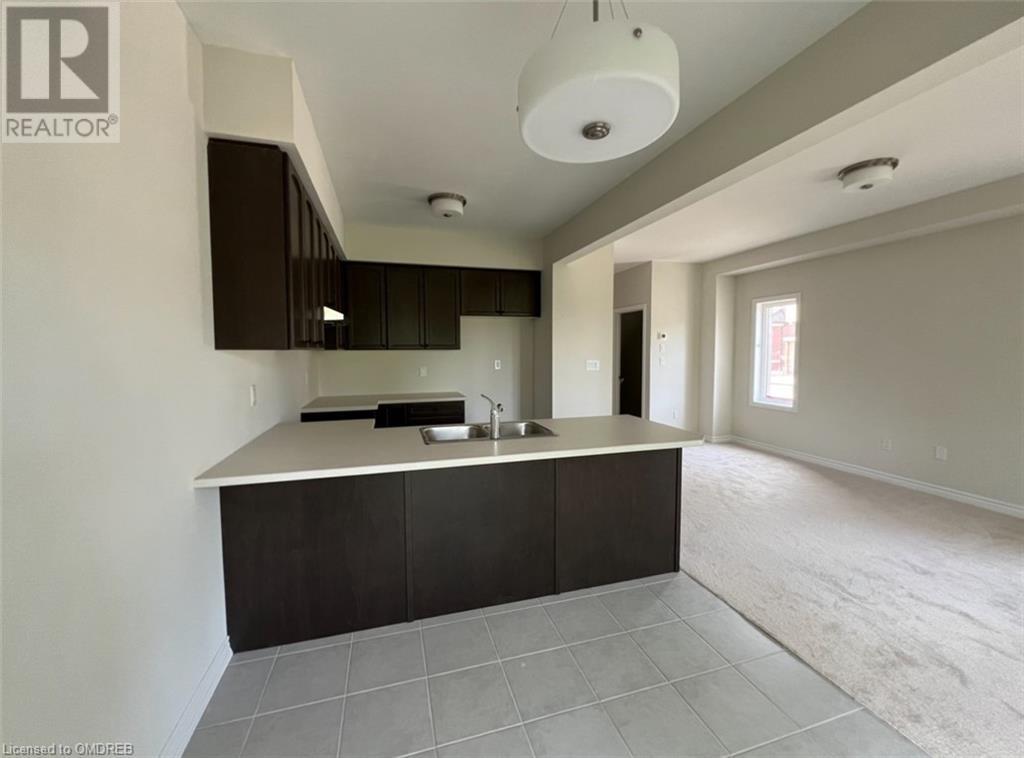
Assignment sale. End unit, 2 storey townhouse with walk out basement. Located in Seinna Woods East Community in West Brant. The Isabel model offer 1631 sq.ft of living space consist of 3 bedrooms, 2.5 baths. Main level features open concept living room and eat in kitchen, 9 ft. ceilings. Second floor features large principle bedroom with walk-in closet and 4 pcs ensuite, 2 addition bedroom, laundry and share 4 pcs bath. Approx. $10K in upgrade. Private driveway. The property is located at Block E, unit 1. Closing scheduled for May 2024. (id:51013)
Property Details
| MLS® Number | 40533720 |
| Property Type | Single Family |
| Amenities Near By | Airport, Public Transit |
| Equipment Type | Water Heater |
| Features | Conservation/green Belt |
| Parking Space Total | 2 |
| Rental Equipment Type | Water Heater |
Building
| Bathroom Total | 3 |
| Bedrooms Above Ground | 3 |
| Bedrooms Total | 3 |
| Age | Under Construction |
| Architectural Style | 2 Level |
| Basement Development | Unfinished |
| Basement Type | Full (unfinished) |
| Construction Style Attachment | Attached |
| Cooling Type | None |
| Exterior Finish | Brick, Stone, Stucco |
| Foundation Type | Poured Concrete |
| Half Bath Total | 1 |
| Heating Fuel | Natural Gas |
| Heating Type | Forced Air |
| Stories Total | 2 |
| Size Interior | 1631 |
| Type | Row / Townhouse |
| Utility Water | Municipal Water |
Parking
| Attached Garage |
Land
| Access Type | Highway Nearby |
| Acreage | No |
| Land Amenities | Airport, Public Transit |
| Sewer | Municipal Sewage System |
| Size Frontage | 20 Ft |
| Size Total Text | Under 1/2 Acre |
| Zoning Description | R4a-74 |
Rooms
| Level | Type | Length | Width | Dimensions |
|---|---|---|---|---|
| Second Level | 4pc Bathroom | 6'0'' x 10'5'' | ||
| Second Level | 4pc Bathroom | 8'0'' x 10'5'' | ||
| Second Level | Laundry Room | 4'0'' x 4'0'' | ||
| Second Level | Bedroom | 9'2'' x 10'8'' | ||
| Second Level | Bedroom | 9'3'' x 10'8'' | ||
| Second Level | Primary Bedroom | 18'10'' x 12'4'' | ||
| Main Level | 2pc Bathroom | Measurements not available | ||
| Main Level | Living Room | 19'9'' x 10'6'' | ||
| Main Level | Dinette | 8'4'' x 8'9'' | ||
| Main Level | Kitchen | 8'4'' x 10'9'' |
https://www.realtor.ca/real-estate/26458664/620-colborne-street-unit-1-brantford
Contact Us
Contact us for more information

Tito Huynh
Salesperson
(905) 845-7674
www.century21.ca/keng.huynh
www.instagram.com/titohuynh
Century 21 Miller Real Estate Ltd., Brokerage
209 Speers Rd - Unit 9
Oakville, Ontario L6K 0H5
209 Speers Rd - Unit 9
Oakville, Ontario L6K 0H5
(905) 845-9180
(905) 845-7674
www.century21miller.com

This REALTOR.ca listing content is owned and licensed by REALTOR® members of The Canadian Real Estate Association
The trademarks REALTOR®, REALTORS®, and the REALTOR® logo are controlled by The Canadian Real Estate Association (CREA) and identify real estate professionals who are members of CREA. The trademarks MLS®, Multiple Listing Service® and the associated logos are owned by The Canadian Real Estate Association (CREA) and identify the quality of services provided by real estate professionals who are members of CREA. The trademark DDF® is owned by The Canadian Real Estate Association (CREA) and identifies CREA's Data Distribution Facility (DDF®)
January 29 2024 10:35:38
The Oakville Milton & District Real Estate Board
Century 21 Miller Real Estate Ltd., Brokerage
