
51 Elliott Street Strathroy, Ontario N7G 3H4



6 Bedroom
3 Bathroom
2085
2 Level
Central Air Conditioning
Forced Air
Landscaped
$989,000
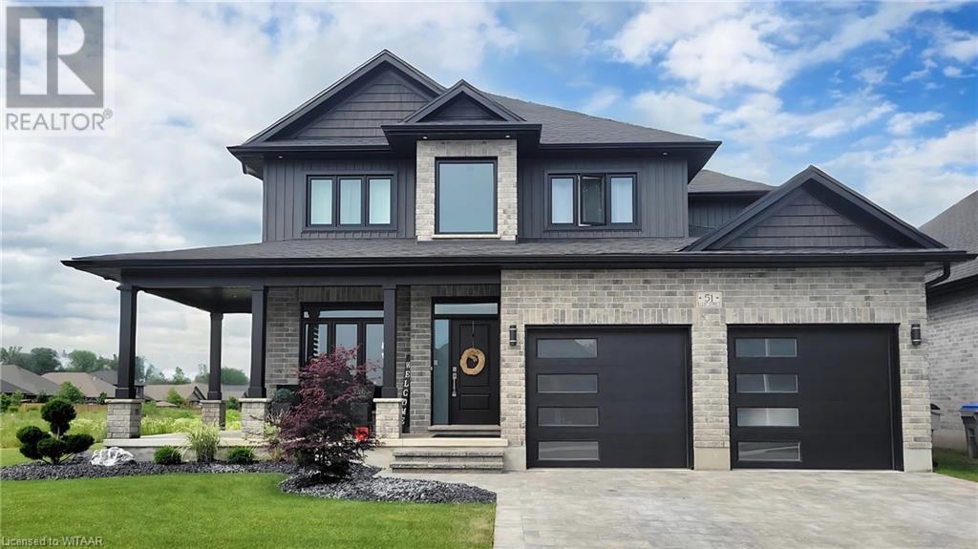







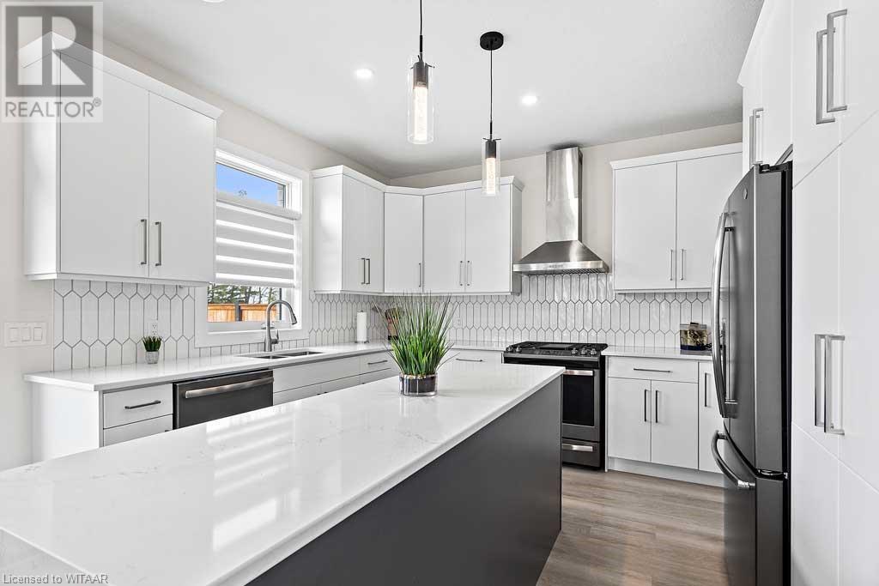











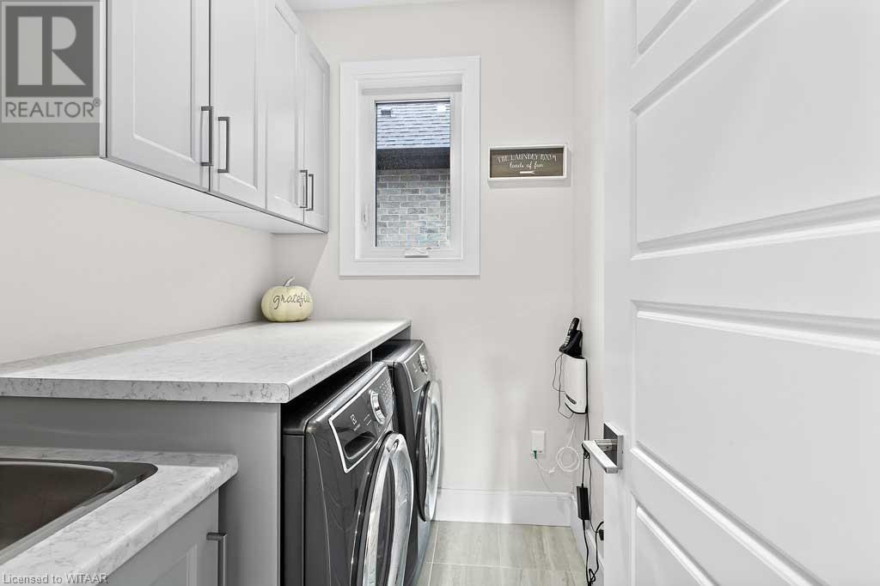

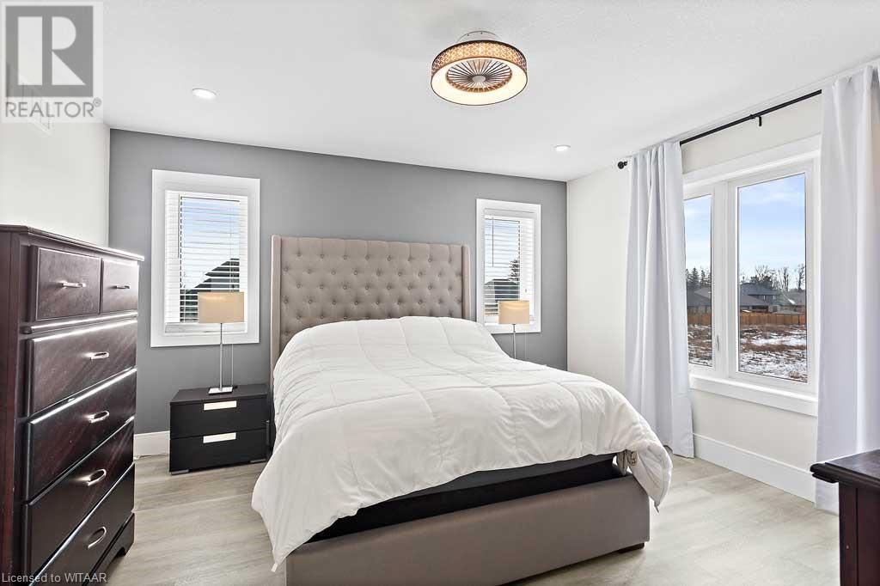



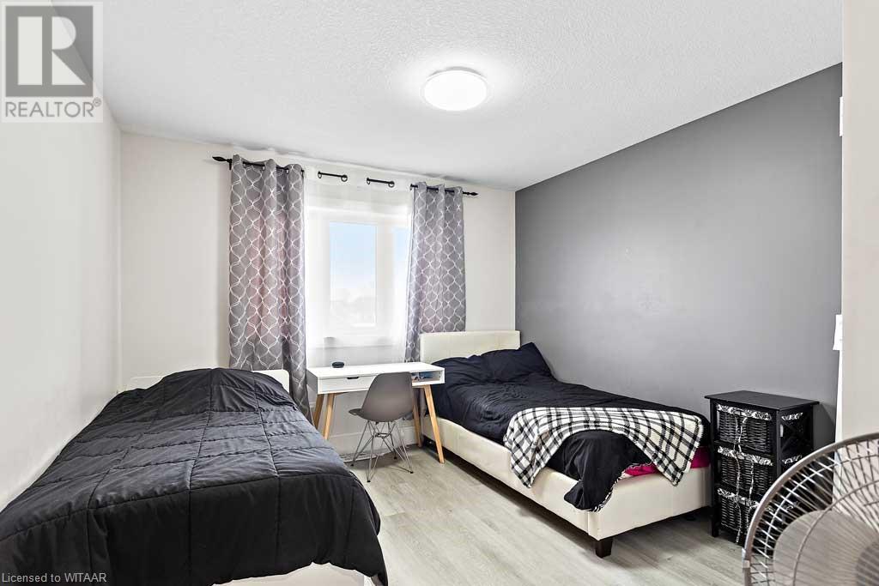


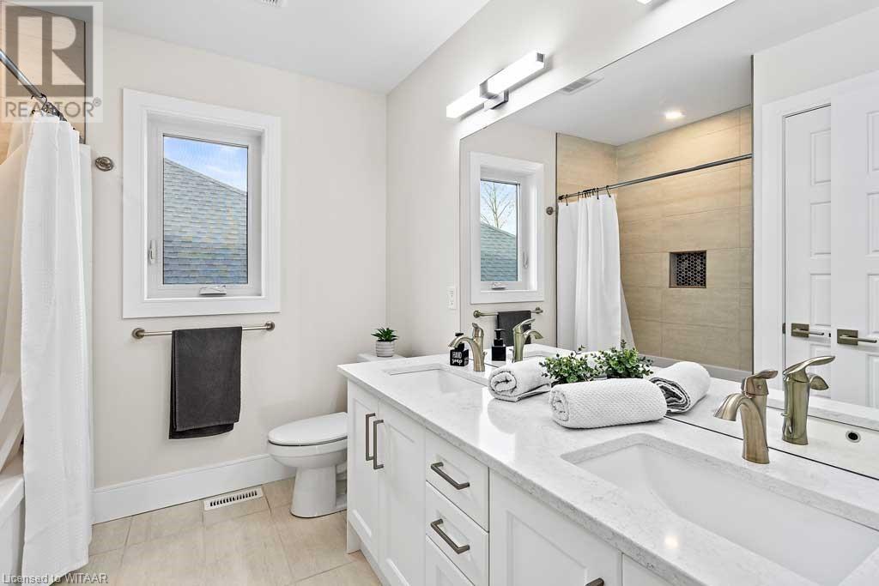







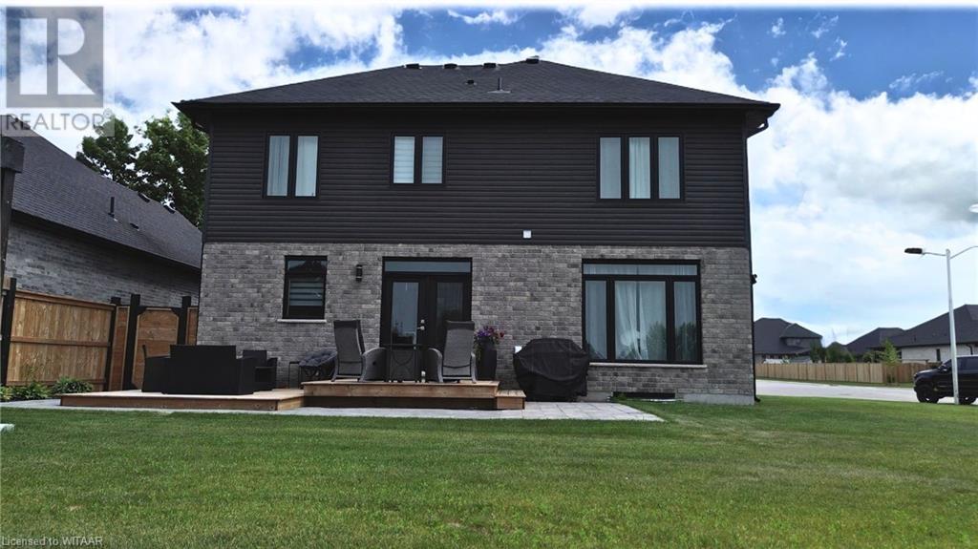






This newly built dream home, located in the desirable Southgate Meadows, is exactly what a family home should be. The open living area design, allows the whole family to enjoy time together. A beautifully appointed kitchen, that boasts an extended island with quartz waterfall counter top, a built in beverage fridge, 40 cabinetry for convenience, and pantry with pull out drawers, family time never had it so good. Opening to the dining and family spaces, with a fireplace/tv wall, your entire family can relax in one area! A powder room that opens to the hall, and mud room, which boasts a built-in coat cabinet with seating, a laundry room complete with cabinetry and sink, and a beautifully appointed oversized office, round out the entire main floor appeal. The second level boasts a very large primary bedroom retreat, focused on relaxation, and peacefulness, with an ensuite that has a stand alone tub, beautifully tiled walk-in shower, and multi sink cabinet, helps to keep you decompressed after a long day. Large bedrooms for the kids and a large bathroom with storage for them, helps round out the upper level. The basement is partially finished with 2 very good sized bedrooms, and a large unfinished family space. The rough-in for a basement bathroom is also ready for your creative ideas!. A multi level backyard deck, with under lighting, further this experience, giving your family the space to head outside in the sun, to enjoy the large family sized yard. Ready for a pool! (id:51013)
Property Details
| MLS® Number | 40528808 |
| Property Type | Single Family |
| Amenities Near By | Golf Nearby, Shopping |
| Community Features | Quiet Area |
| Features | Cul-de-sac, Sump Pump, Automatic Garage Door Opener |
| Parking Space Total | 4 |

| Structure | Porch |
Building
| Bathroom Total | 3 |
| Bedrooms Above Ground | 4 |
| Bedrooms Below Ground | 2 |
| Bedrooms Total | 6 |
| Appliances | Dishwasher, Dryer, Refrigerator, Stove, Washer, Hood Fan, Garage Door Opener |
| Architectural Style | 2 Level |
| Basement Development | Partially Finished |
| Basement Type | Full (partially Finished) |
| Construction Style Attachment | Detached |
| Cooling Type | Central Air Conditioning |
| Exterior Finish | Brick, Concrete, Vinyl Siding, Shingles |
| Fire Protection | Smoke Detectors |
| Fixture | Ceiling Fans |
| Foundation Type | Poured Concrete |
| Half Bath Total | 1 |
| Heating Type | Forced Air |
| Stories Total | 2 |
| Size Interior | 2085 |
| Type | House |
| Utility Water | Municipal Water |
Parking
| Attached Garage |
Land
| Acreage | No |
| Land Amenities | Golf Nearby, Shopping |
| Landscape Features | Landscaped |
| Sewer | Municipal Sewage System |
| Size Frontage | 64 Ft |
| Size Irregular | 0.179 |
| Size Total | 0.179 Ac|under 1/2 Acre |
| Size Total Text | 0.179 Ac|under 1/2 Acre |
| Zoning Description | R1-h |
Rooms
| Level | Type | Length | Width | Dimensions |
|---|---|---|---|---|
| Second Level | 5pc Bathroom | Measurements not available | ||
| Second Level | Bedroom | 10'4'' x 11'11'' | ||
| Second Level | Bedroom | 11'0'' x 10'7'' | ||
| Second Level | Bedroom | 10'8'' x 11'0'' | ||
| Second Level | Full Bathroom | Measurements not available | ||
| Second Level | Primary Bedroom | 13'8'' x 12'10'' | ||
| Basement | Bedroom | 11'10'' x 12'6'' | ||
| Basement | Bedroom | 12'9'' x 14'2'' | ||
| Main Level | 2pc Bathroom | Measurements not available | ||
| Main Level | Laundry Room | 5'3'' x 7'3'' | ||
| Main Level | Mud Room | 5'3'' x 7'9'' | ||
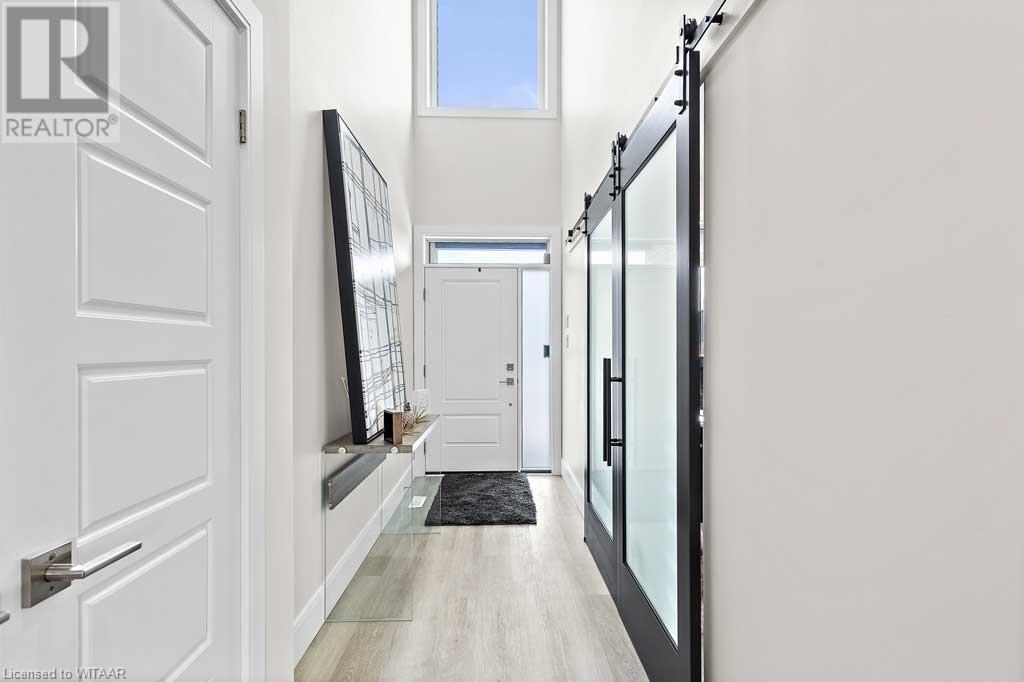

| Main Level | Foyer | 23'6'' x 4'9'' | ||
| Main Level | Eat In Kitchen | 21'7'' x 13'1'' | ||
| Main Level | Living Room | 12'9'' x 13'1'' | ||
| Main Level | Office | 13'0'' x 10'3'' |
https://www.realtor.ca/real-estate/26456943/51-elliott-street-strathroy
Contact Us
Contact us for more information

Aaron Goss
Salesperson
Exp Realty Of Canada Inc.
622 Dundas St Unit 408
Woodstock, Ontario N4S 1E2
622 Dundas St Unit 408
Woodstock, Ontario N4S 1E2
(866) 530-7737
(647) 849-3180

Alex Visscher
Broker
Exp Realty Of Canada Inc.
622 Dundas St Unit 408
Woodstock, Ontario N4S 1E2
622 Dundas St Unit 408
Woodstock, Ontario N4S 1E2
(866) 530-7737
(647) 849-3180

Shannon Steen
Broker
Exp Realty Of Canada Inc.
622 Dundas St Unit 408
Woodstock, Ontario N4S 1E2
622 Dundas St Unit 408
Woodstock, Ontario N4S 1E2
(866) 530-7737
(647) 849-3180

This REALTOR.ca listing content is owned and licensed by REALTOR® members of The Canadian Real Estate Association
The trademarks REALTOR®, REALTORS®, and the REALTOR® logo are controlled by The Canadian Real Estate Association (CREA) and identify real estate professionals who are members of CREA. The trademarks MLS®, Multiple Listing Service® and the associated logos are owned by The Canadian Real Estate Association (CREA) and identify the quality of services provided by real estate professionals who are members of CREA. The trademark DDF® is owned by The Canadian Real Estate Association (CREA) and identifies CREA's Data Distribution Facility (DDF®)
January 29 2024 07:04:00
Woodstock Ingersoll Tillsonburg and Area Association of REALTORS® (WITAAR)
Exp Realty Of Canada Inc.
