

44 Coldwater Road W Orillia, Ontario L3V 3L4

3 Bedroom
2 Bathroom
1128
2 Level
None
Forced Air
$499,900











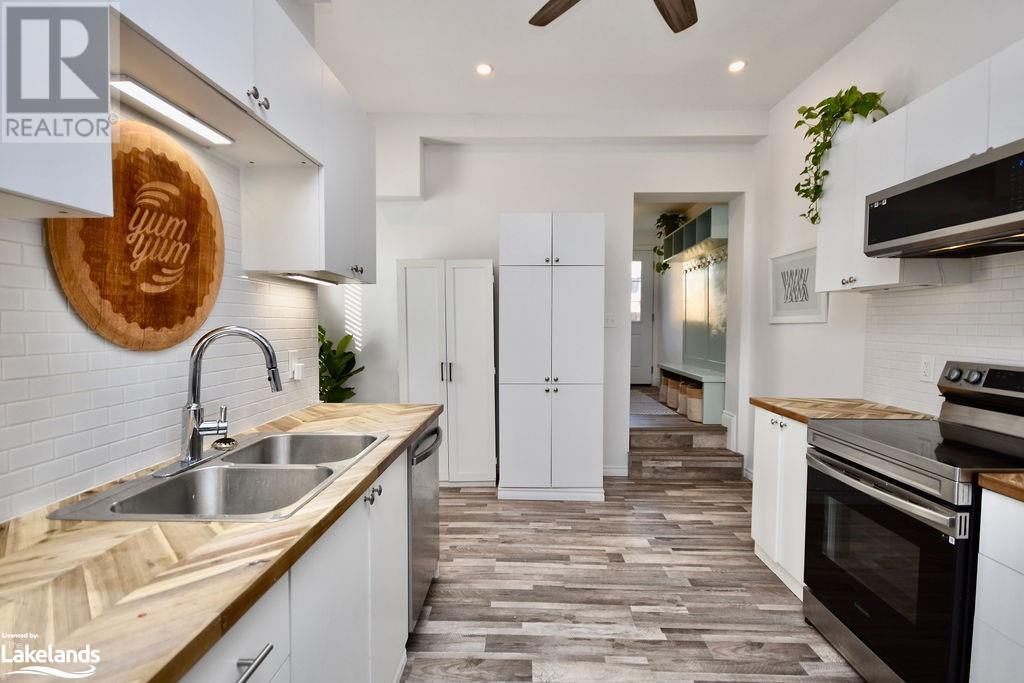







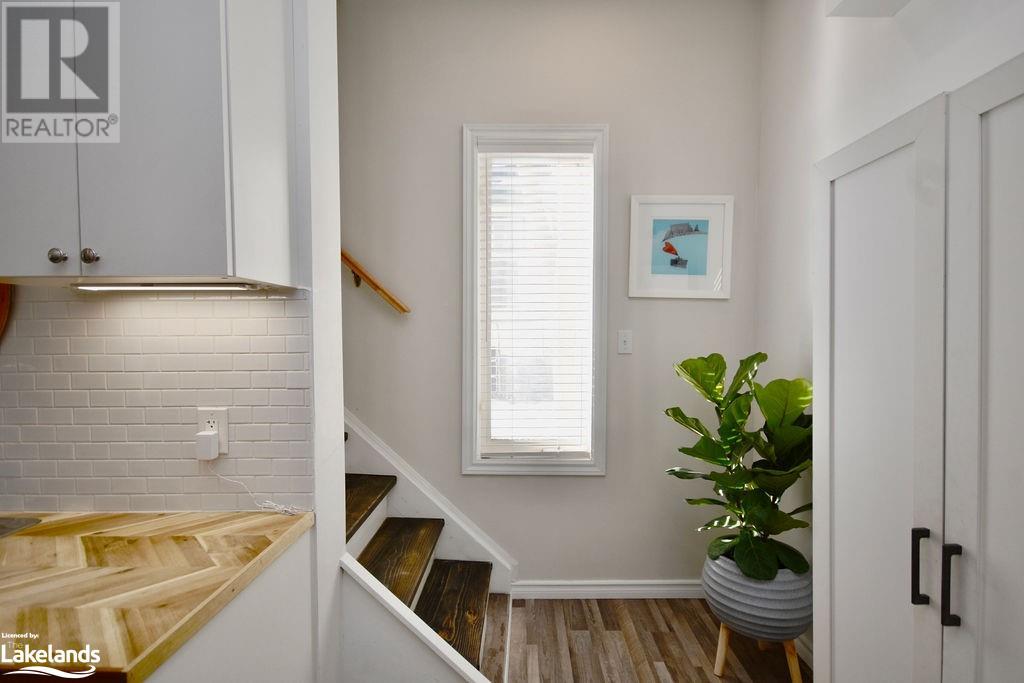





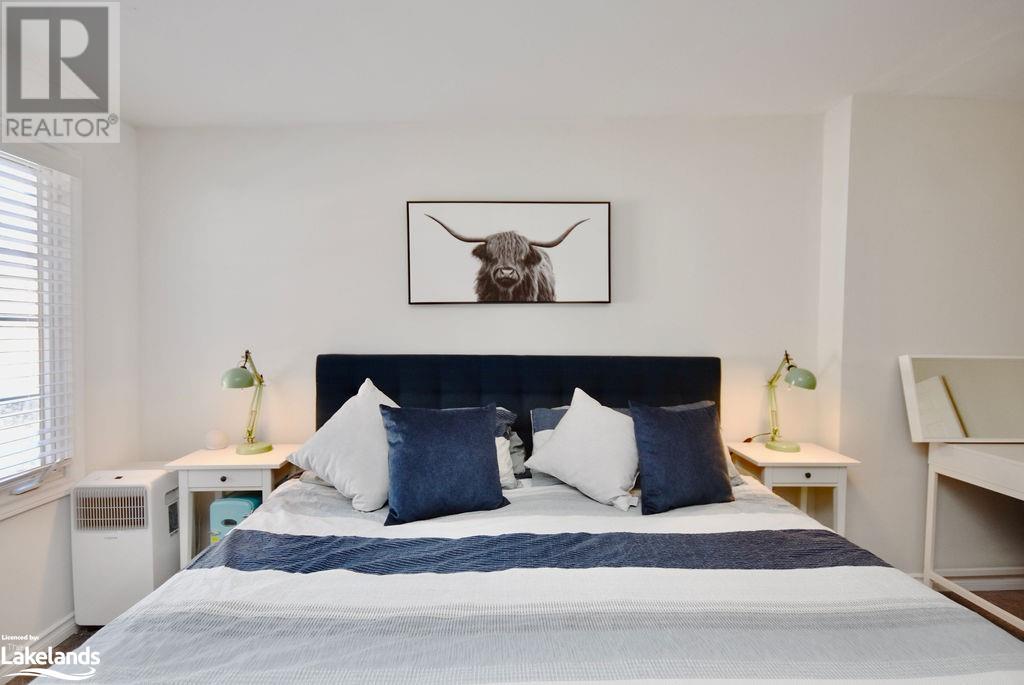








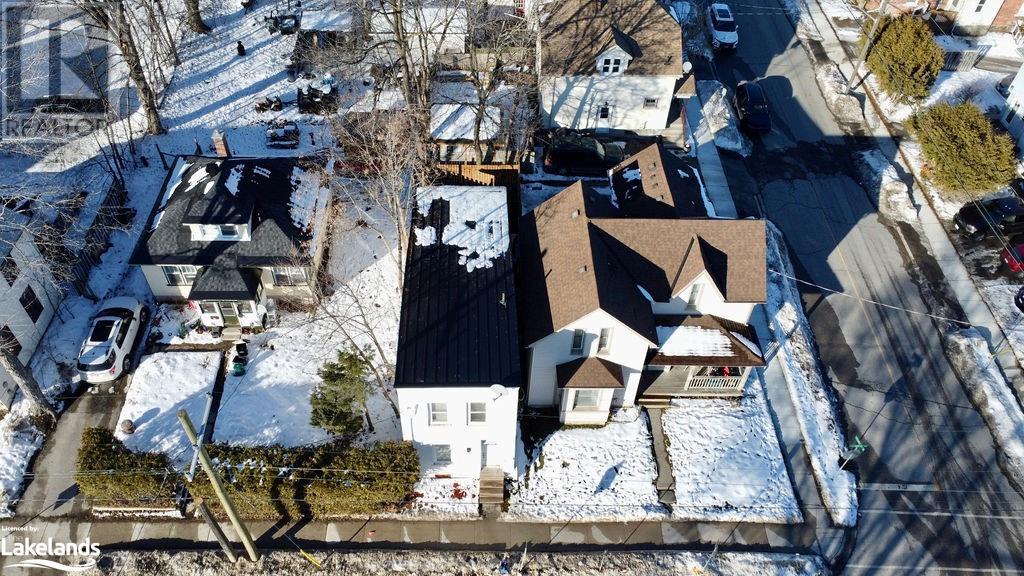








Start The Year Off Right By Breaking Into The Market! Check Out This Gorgeous, Newly Renovated 1128 Sqft, 3 Bedroom, 1.5 Bathroom, Detached 2-Storey Home! Perfect For First-Time Home Buyers Or Investors. Heavily Renovated In 2021 Including The Kitchen, Bathrooms, Roof, & Flooring. New Furnace & Hot Water Tank Installed In 2022. New Washer & Dryer Installed In 2022. Located Just A Stone's Throw From Downtown Orillia, This Property Offers Easy Access To Shopping, Restaurants, Orillia Soldier's Memorial Hospital, The Public Library & Beautiful Waterfront Parks & Trails. The Parking Spot For One Vehicle, Currently Used As A Cozy, Outdoor Patio, Is Located At The Rear Of The Home & Accessed Via A Deeded 8' Right of Way Off Of Albert St North. Don't Miss Your Opportunity To Embrace Simple, Trendy, Low-Maintenance Living. (id:51013)
Property Details
| MLS® Number | 40524688 |
| Property Type | Single Family |
| Amenities Near By | Beach, Hospital, Park, Place Of Worship, Playground, Public Transit, Schools, Shopping |
| Communication Type | High Speed Internet |
| Community Features | Community Centre |
| Equipment Type | Furnace, Water Heater |
| Features | Southern Exposure, Sump Pump |
| Parking Space Total | 1 |
| Rental Equipment Type | Furnace, Water Heater |
Building
| Bathroom Total | 2 |
| Bedrooms Above Ground | 3 |
| Bedrooms Total | 3 |
| Appliances | Dishwasher, Dryer, Refrigerator, Satellite Dish, Stove, Washer, Window Coverings |
| Architectural Style | 2 Level |

| Basement Development | Unfinished |
| Basement Type | Partial (unfinished) |
| Constructed Date | 1925 |
| Construction Style Attachment | Detached |
| Cooling Type | None |
| Exterior Finish | Vinyl Siding |
| Fixture | Ceiling Fans |
| Foundation Type | Stone |
| Half Bath Total | 1 |
| Heating Fuel | Natural Gas |
| Heating Type | Forced Air |
| Stories Total | 2 |
| Size Interior | 1128 |
| Type | House |
| Utility Water | Municipal Water |
Land
| Access Type | Road Access, Highway Nearby |
| Acreage | No |
| Land Amenities | Beach, Hospital, Park, Place Of Worship, Playground, Public Transit, Schools, Shopping |
| Sewer | Municipal Sewage System |
| Size Depth | 68 Ft |
| Size Frontage | 16 Ft |
| Size Total Text | Under 1/2 Acre |
| Zoning Description | R1 |
Rooms
| Level | Type | Length | Width | Dimensions |
|---|---|---|---|---|

| Second Level | Bedroom | 9'7'' x 13'3'' | ||
| Second Level | Primary Bedroom | 20'4'' x 10'4'' | ||
| Second Level | 4pc Bathroom | 8'11'' x 6'2'' | ||

| Main Level | Bedroom | 9'3'' x 10'1'' | ||
| Main Level | Kitchen | 17'1'' x 9'11'' | ||
| Main Level | 2pc Bathroom | 3'11'' x 4'3'' | ||
| Main Level | Dining Room | 9'4'' x 8'8'' | ||
| Main Level | Living Room | 14'3'' x 13'4'' |
Utilities
| Cable | Available |
| Electricity | Available |
| Natural Gas | Available |
| Telephone | Available |
https://www.realtor.ca/real-estate/26460178/44-coldwater-road-w-orillia
Contact Us
Contact us for more information

Terry Jones
Salesperson
(705) 325-7556
Century 21 B.j. Roth Realty Ltd., Brokerage, Orillia - Unit B
450 West Street North, Unit: B
Orillia, Ontario L3V 5E8
450 West Street North, Unit: B
Orillia, Ontario L3V 5E8
(705) 326-2100
(705) 325-7556
bjrothrealty.c21.ca/

This REALTOR.ca listing content is owned and licensed by REALTOR® members of The Canadian Real Estate Association
The trademarks REALTOR®, REALTORS®, and the REALTOR® logo are controlled by The Canadian Real Estate Association (CREA) and identify real estate professionals who are members of CREA. The trademarks MLS®, Multiple Listing Service® and the associated logos are owned by The Canadian Real Estate Association (CREA) and identify the quality of services provided by real estate professionals who are members of CREA. The trademark DDF® is owned by The Canadian Real Estate Association (CREA) and identifies CREA's Data Distribution Facility (DDF®)
January 30 2024 03:31:15
The Lakelands Association of REALTORS®
Century 21 B.j. Roth Realty Ltd., Brokerage, Orillia - Unit B
