
2964 Pinecone Trail Washago, Ontario L0K 2B0




3 Bedroom
2 Bathroom
1923
Bungalow
Fireplace
Central Air Conditioning
Forced Air
Landscaped
$1,039,000
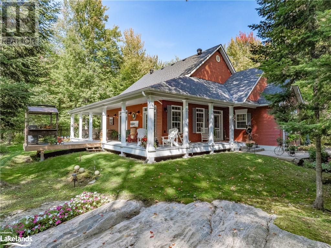
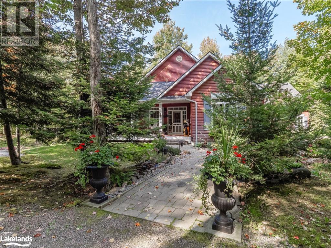

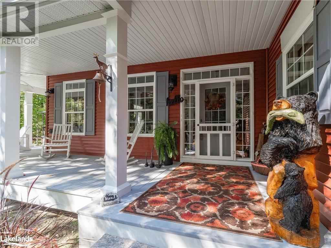
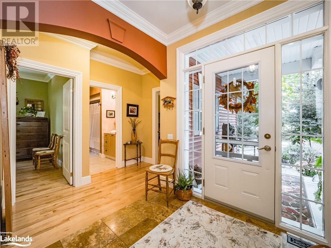
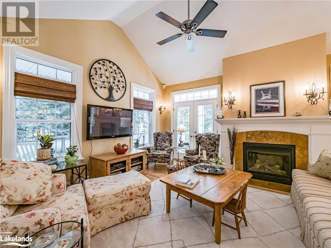
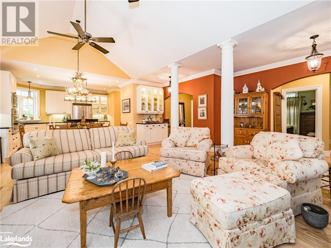
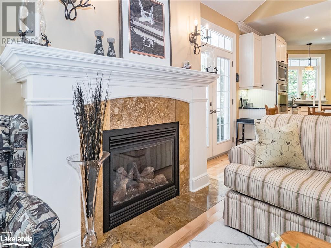
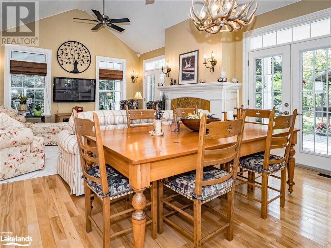
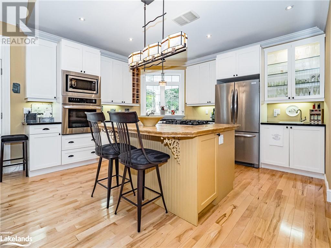
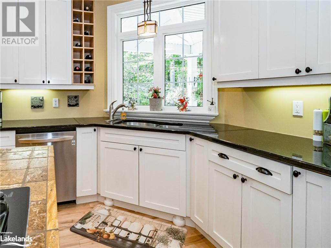
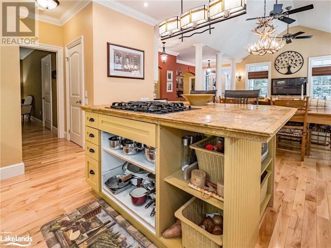
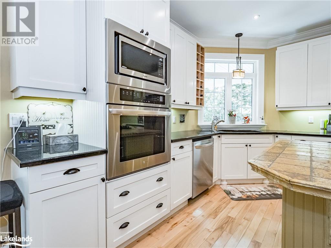
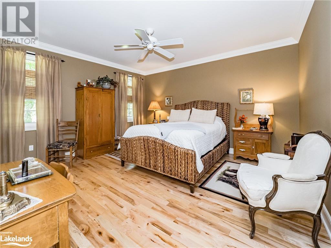
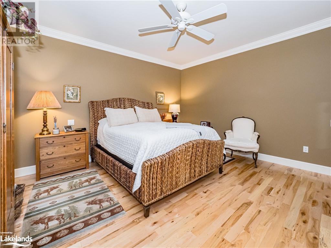
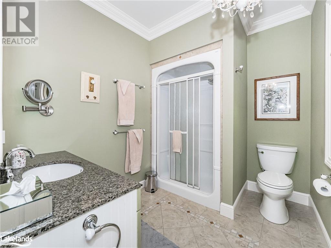
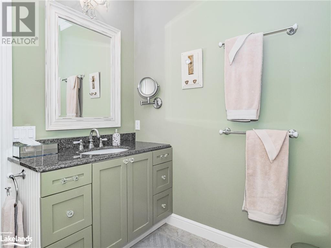
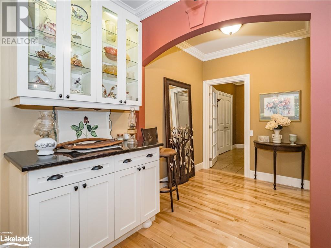
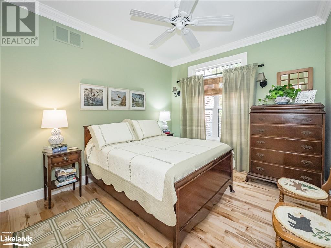
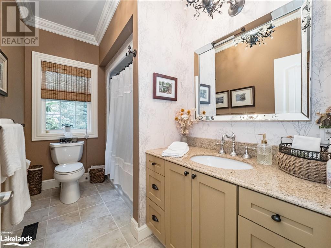
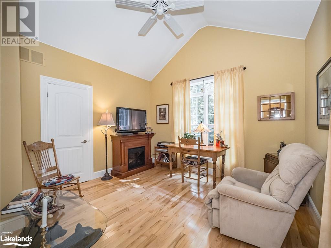
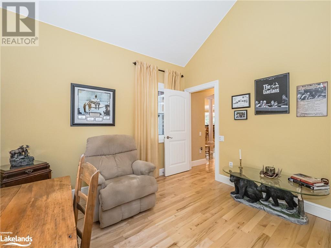
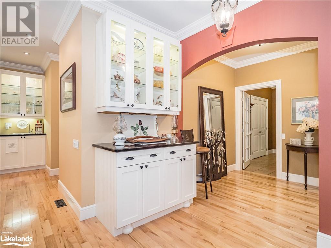
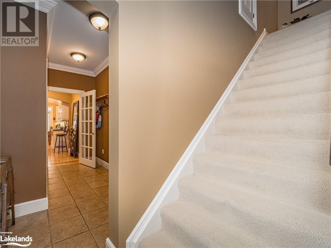
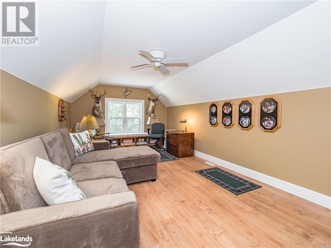
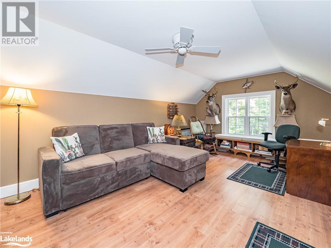
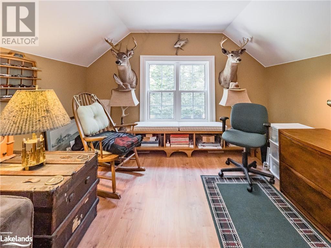
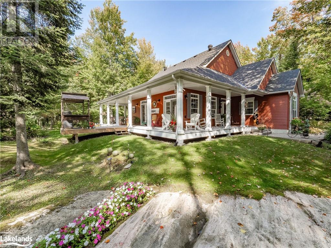
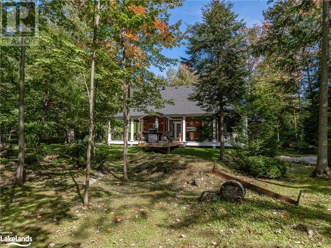
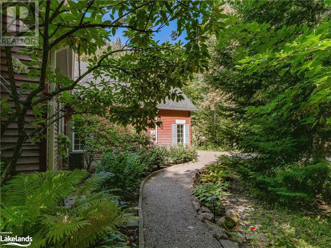
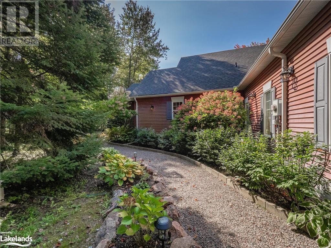
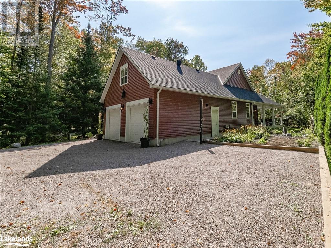
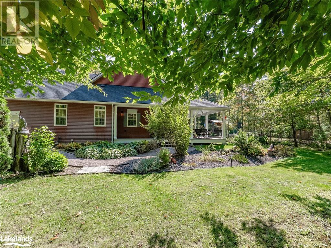
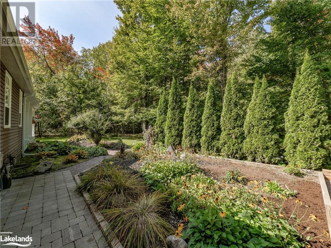
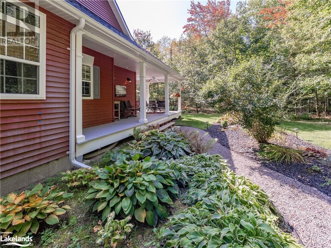

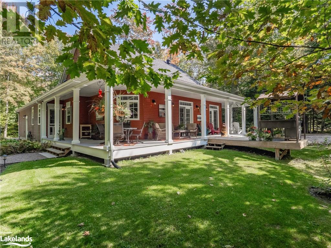
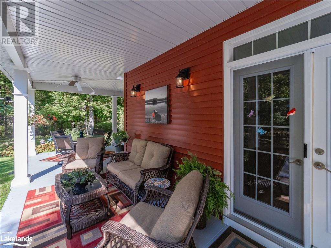
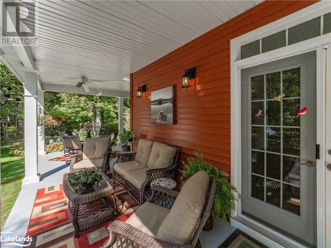

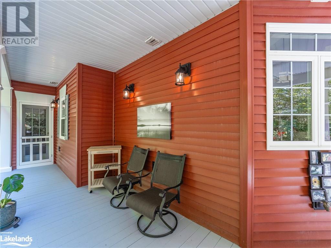

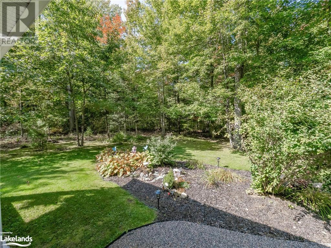

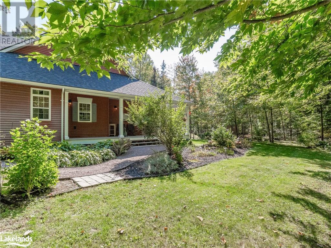
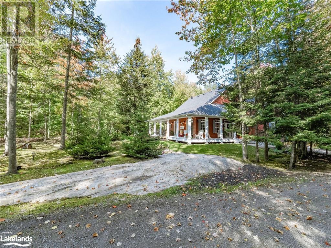
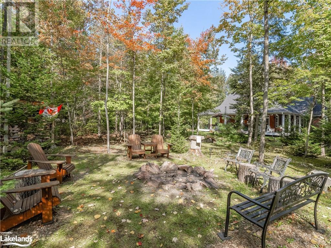
Enjoy country living in this beautiful country bungalow sitting pretty on a well treed 1.8 ace lot in a sought after area of executive size lots and homes. Nestled in amongst large mature trees and surrounded by stunning perennial gardens this property offers a serene sanctuary with all the modern comforts you deserve. Over 400' of road frontage allows for a circular with 2 entrances. Upon entering, you're greeted by a meticulously maintained home with the warmth of maple hardwood floors, porcelain tiles thru out the open concept living areas with a propane fireplace. The 9' ceilings enhanced with crown moulding and strategically placed pot lights create an atmosphere of sophistication, perfect for both relaxation and entertaining. The Large master bedroom wing has its own walk in closet, 3 pc. ensuite and door leading to the much coveted wrap around covered verandah. 2 other bedrooms are a generous size with large closets with the front bedroom enhanced with a vaulted ceiling. French doors from the kitchen/dining area to the verandah and to the covered bbq. The beautiful windows all around allow for lots of natural sunlight to come shining thru. Garage 25'6 x 19'3 Bonus hobby/tv room above the garage. The large double car garage has a mechanical room, entrance into the house as well as to the back yard. Picturesque fire pit setting great for those cool nights sitting with friends with a newly built wood shed handy to gather your wood from. Room for 2 cars in the garage and approx 8 vehicles in the driveway. This is the one you have been waiting for so don't wait! (id:51013)
Property Details
| MLS® Number | 40534462 |
| Property Type | Single Family |
| Amenities Near By | Shopping |
| Community Features | Quiet Area |
| Features | Southern Exposure, Crushed Stone Driveway, Country Residential |
| Parking Space Total | 4 |
Building
| Bathroom Total | 2 |
| Bedrooms Above Ground | 3 |
| Bedrooms Total | 3 |
| Appliances | Dishwasher, Dryer, Microwave, Refrigerator, Stove, Washer, Gas Stove(s) |
| Architectural Style | Bungalow |
| Basement Development | Unfinished |
| Basement Type | Crawl Space (unfinished) |
| Constructed Date | 2007 |
| Construction Style Attachment | Detached |
| Cooling Type | Central Air Conditioning |
| Exterior Finish | Vinyl Siding |
| Fireplace Fuel | Propane |
| Fireplace Present | Yes |
| Fireplace Total | 1 |
| Fireplace Type | Other - See Remarks |
| Heating Fuel | Propane |
| Heating Type | Forced Air |
| Stories Total | 1 |
| Size Interior | 1923 |
| Type | House |
| Utility Water | Drilled Well |
Parking
| Attached Garage |
Land
| Access Type | Road Access, Highway Access |
| Acreage | No |
| Land Amenities | Shopping |
| Landscape Features | Landscaped |
| Sewer | Septic System |
| Size Frontage | 248 Ft |
| Size Total Text | 1/2 - 1.99 Acres |
| Zoning Description | Ru |
Rooms
| Level | Type | Length | Width | Dimensions |
|---|---|---|---|---|
| Second Level | Bonus Room | 23'9'' x 11' | ||
| Main Level | Utility Room | 11'4'' x 7'9'' | ||
| Main Level | Full Bathroom | 8'10'' x 7'1'' | ||
| Main Level | 4pc Bathroom | 10'0'' x 6'4'' | ||
| Main Level | Bedroom | 12'1'' x 11'7'' | ||
| Main Level | Bedroom | 11'4'' x 10'1'' | ||
| Main Level | Primary Bedroom | 18'4'' x 15'0'' | ||
| Main Level | Kitchen | 19'3'' x 12'8'' | ||
| Main Level | Living Room | 14'1'' x 20'6'' |
https://www.realtor.ca/real-estate/26460584/2964-pinecone-trail-washago
Contact Us
Contact us for more information

Dwayne Hamilton
Broker
Royal LePage Lakes Of Muskoka Realty, Brokerage, Gravenhurst
1100a Muskoka Road South, Unit 1
Gravenhurst, Ontario P1P 1K9
1100a Muskoka Road South, Unit 1
Gravenhurst, Ontario P1P 1K9
(705) 687-3474
(705) 687-7710
www.rlpmuskoka.com/

Sherry Tingey
Salesperson
(705) 687-7710
Royal LePage Lakes Of Muskoka Realty, Brokerage, Gravenhurst
1100a Muskoka Road South, Unit 1
Gravenhurst, Ontario P1P 1K9
1100a Muskoka Road South, Unit 1
Gravenhurst, Ontario P1P 1K9
(705) 687-3474
(705) 687-7710
www.rlpmuskoka.com/

This REALTOR.ca listing content is owned and licensed by REALTOR® members of The Canadian Real Estate Association
The trademarks REALTOR®, REALTORS®, and the REALTOR® logo are controlled by The Canadian Real Estate Association (CREA) and identify real estate professionals who are members of CREA. The trademarks MLS®, Multiple Listing Service® and the associated logos are owned by The Canadian Real Estate Association (CREA) and identify the quality of services provided by real estate professionals who are members of CREA. The trademark DDF® is owned by The Canadian Real Estate Association (CREA) and identifies CREA's Data Distribution Facility (DDF®)
January 30 2024 04:51:39
The Lakelands Association of REALTORS®
Royal LePage Lakes Of Muskoka Realty, Brokerage, Gravenhurst
