
266 Halton Drive Elmsdale, Nova Scotia A1A 1A1

3 Bedroom
2 Bathroom
Wall Unit, Heat Pump
Acreage
Landscaped
$314,900
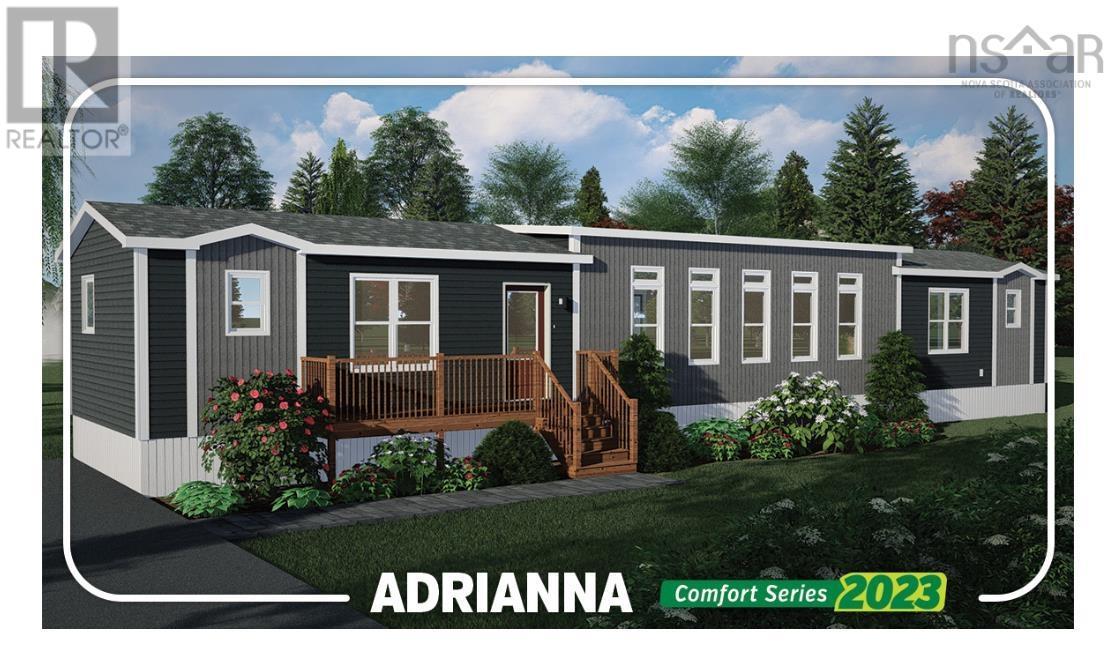
Welcome to CastleGrove Estates in Elmsdale, NS. We are thrilled to present a brand new manufactured home that exemplifies contemporary design and thoughtful features.Step into this stylish residence and be greeted by an L-shaped kitchen, adorned with a 66" island, creating a central hub for cooking and gatherings. The main living area boastsa cathedral ceiling, enhancing the sense of space and openness, with abundant natural light streaming through.This home offers the luxury of a primary bedroom with an ensuite, providing a private retreat within the comfort of your own home. The thoughtful layout includes a flexibleroom, allowing you to customize the space to suit your lifestyle ? whether it be a home office, guest room, or hobby space.You'll immediately appreciate the seamless flow and functionality of the floor plan. The spacious laundry area adds practicality to your daily routine, making chores a breeze.But the allure of this home extends beyond its interiors. Each residence at CastleGrove Estates comes complete with a 10x12 composite deck, offering a perfect outdoor space forrelaxation and entertainment. The paved driveway and landscaping add to the curb appeal, creating an inviting atmosphere.CastleGrove Estates embraces a pet-friendly environment, ensuring that your furry friends are just as welcome in your new home. And the location couldn't be more convenient ?only 10 minutes to the airport and a mere 30 minutes to downtown Halifax, making this community a perfect blend of suburban tranquility and urban accessibility.With the inclusion of a heat pump, this home prioritizes energy efficiency and year-round comfort. The open concept design allows for a harmonious flow between spaces, promotinga modern and comfortable lifestyle. (id:51013)
Property Details
| MLS® Number | 202401846 |
| Property Type | Single Family |
| Community Name | Elmsdale |
| Amenities Near By | Park, Playground, Shopping, Place Of Worship |
| Community Features | Recreational Facilities |
| Features | Treed |
Building
| Bathroom Total | 2 |
| Bedrooms Above Ground | 3 |
| Bedrooms Total | 3 |
| Appliances | None |
| Basement Type | Crawl Space |
| Cooling Type | Wall Unit, Heat Pump |
| Exterior Finish | Vinyl |
| Flooring Type | Vinyl |
| Stories Total | 1 |
| Total Finished Area | 1200 Sqft |
| Type | Mobile Home |
| Utility Water | Community Water System, Drilled Well |
Parking
| Parking Space(s) |
Land
| Acreage | Yes |
| Land Amenities | Park, Playground, Shopping, Place Of Worship |
| Landscape Features | Landscaped |
| Size Total Text | 100+ Acres |
Rooms
| Level | Type | Length | Width | Dimensions |
|---|---|---|---|---|
| Main Level | Kitchen | 8.9 x 15 | ||
| Main Level | Dining Room | 7.6 x 15 | ||
| Main Level | Living Room | 12.2 x 15 | ||
| Main Level | Bedroom | 8 x 10.9 | ||
| Main Level | Bedroom | 8.11 x 11.8 | ||
| Main Level | Primary Bedroom | 10.3 x 15 | ||
| Main Level | Ensuite (# Pieces 2-6) | 4pc | ||
| Main Level | Bath (# Pieces 1-6) | 4pc | ||
| Main Level | Foyer | 6.7 x 8.3 | ||
| Main Level | Laundry Room | 6.7 x 6.2 |
https://www.realtor.ca/real-estate/26462074/266-halton-drive-elmsdale-elmsdale
Contact Us
Contact us for more information

Ryan Maclean
Keller Williams Select Realty
222 Waterfront Drive, Suite 106
Bedford, Nova Scotia B4A 0H3
222 Waterfront Drive, Suite 106
Bedford, Nova Scotia B4A 0H3
(902) 407-7373
(902) 407-7374
www.kwhalifax.com

This REALTOR.ca listing content is owned and licensed by REALTOR® members of The Canadian Real Estate Association
The trademarks REALTOR®, REALTORS®, and the REALTOR® logo are controlled by The Canadian Real Estate Association (CREA) and identify real estate professionals who are members of CREA. The trademarks MLS®, Multiple Listing Service® and the associated logos are owned by The Canadian Real Estate Association (CREA) and identify the quality of services provided by real estate professionals who are members of CREA. The trademark DDF® is owned by The Canadian Real Estate Association (CREA) and identifies CREA's Data Distribution Facility (DDF®)
January 30 2024 09:13:31
Nova Scotia Association of REALTORS®
Keller Williams Select Realty
