
6529 8th Line Beeton, Ontario L0G 1A0



3 Bedroom
2 Bathroom
1704
Bungalow
Fireplace
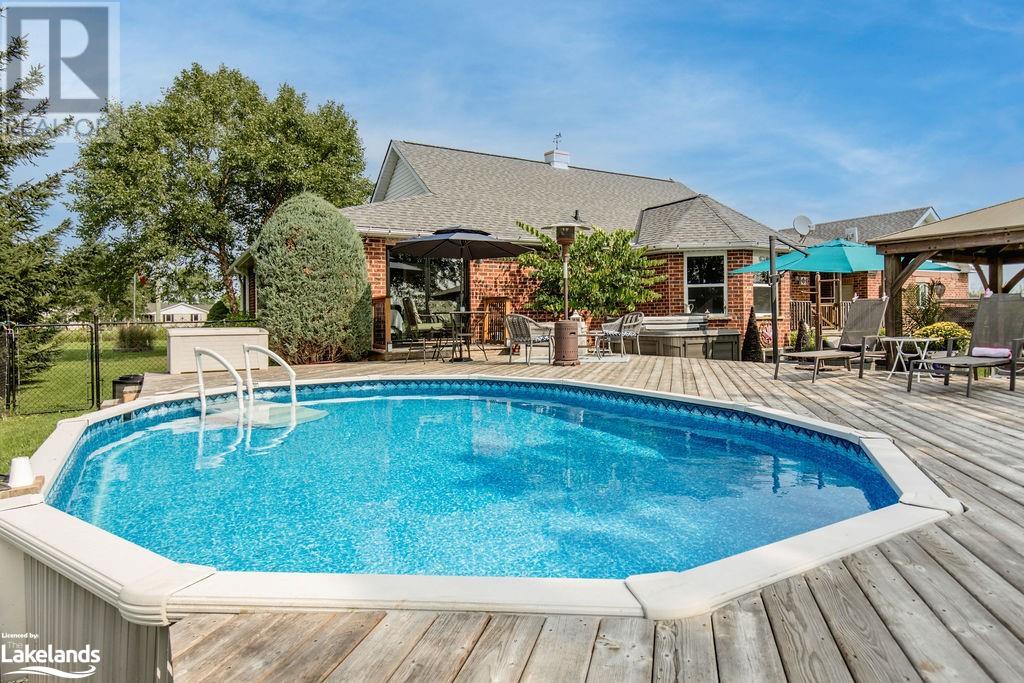
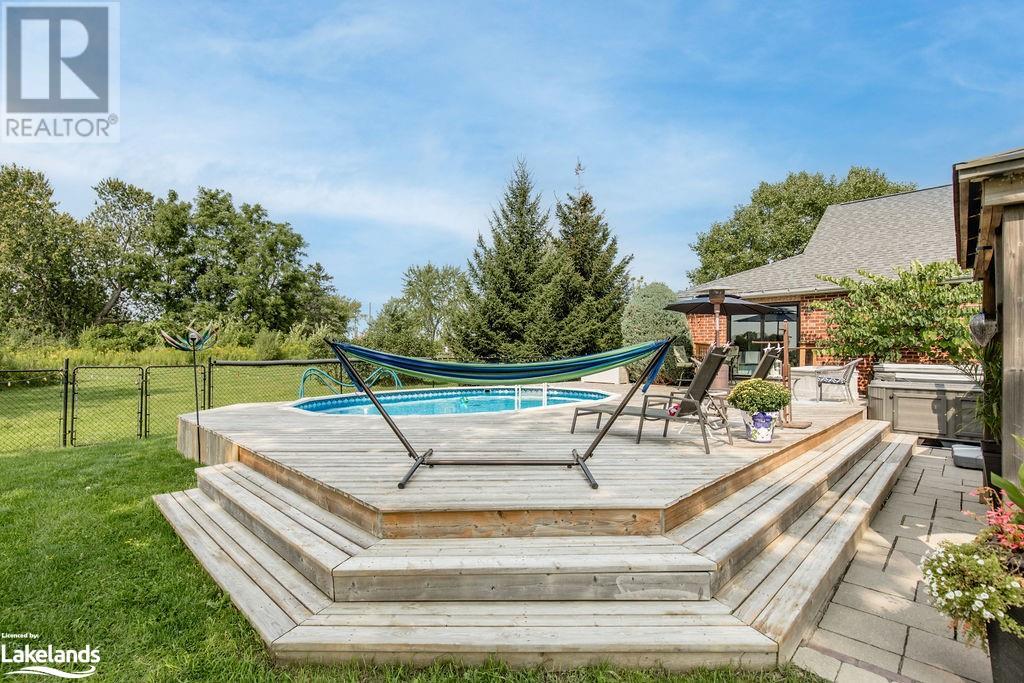
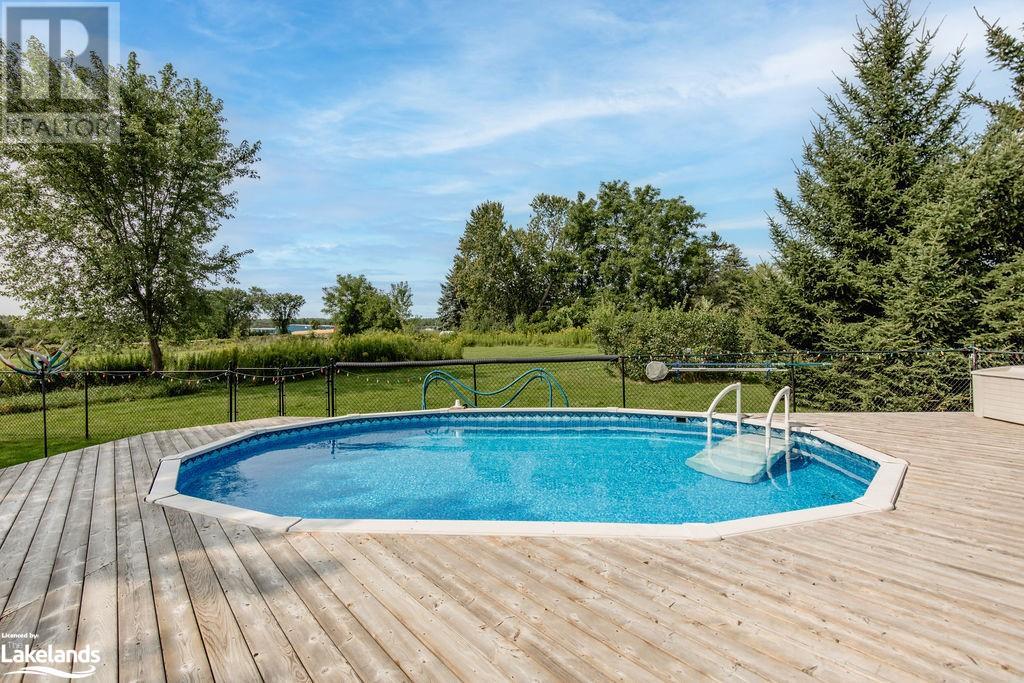

Above Ground Pool
Central Air Conditioning
Forced Air
Acreage
Landscaped
$1,400,000








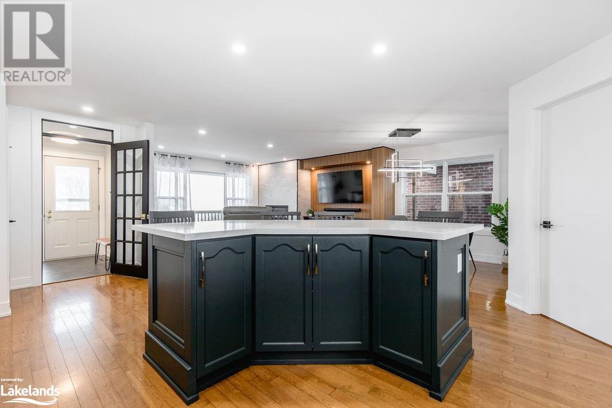



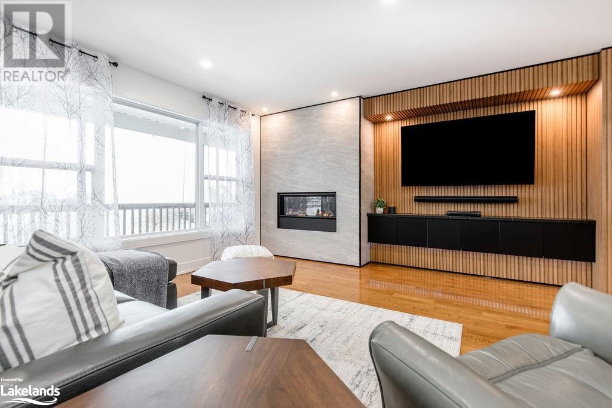



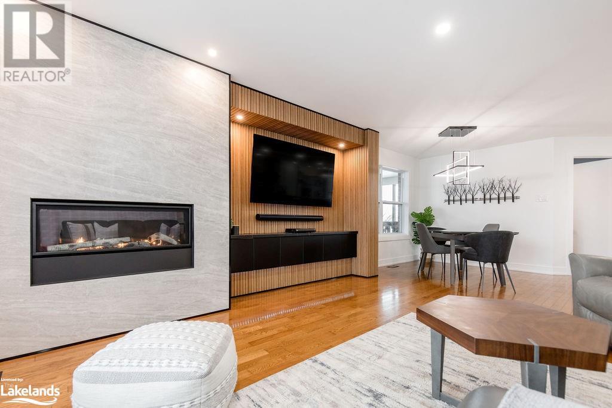
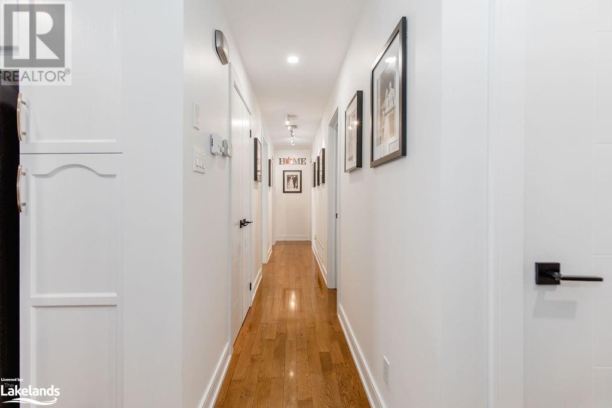

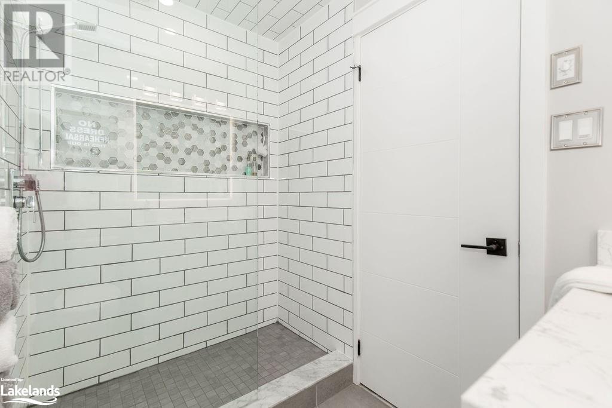
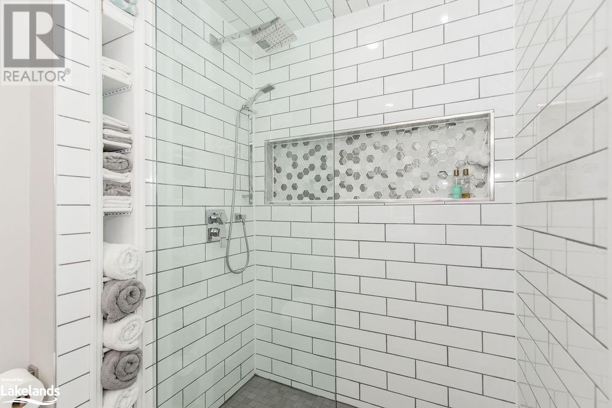
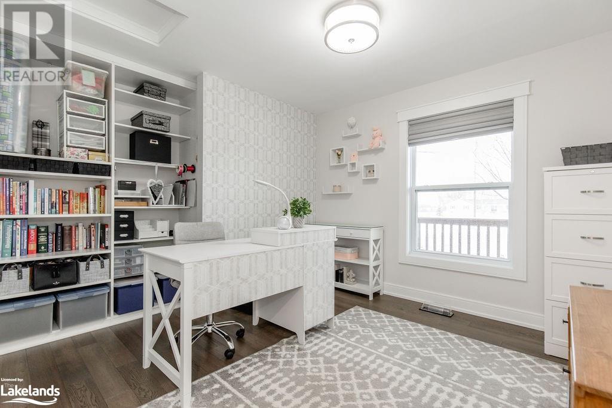




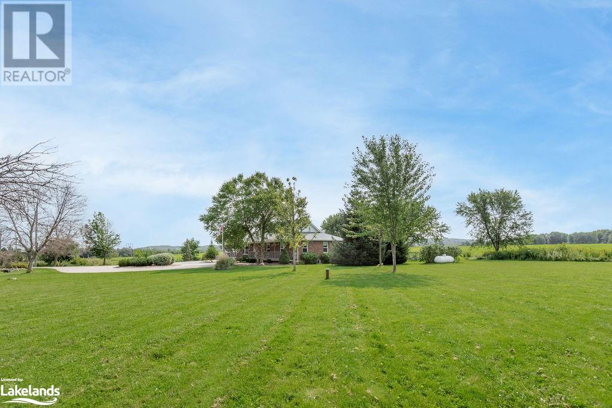
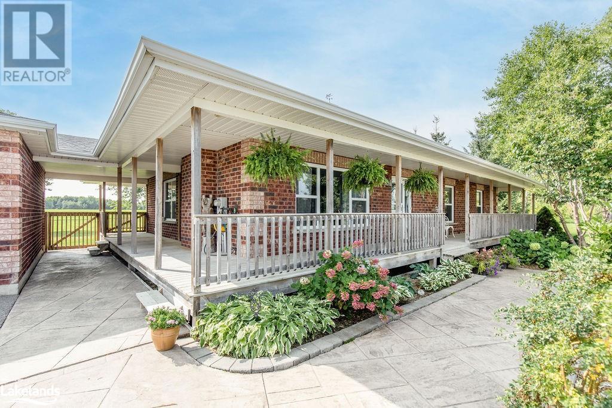
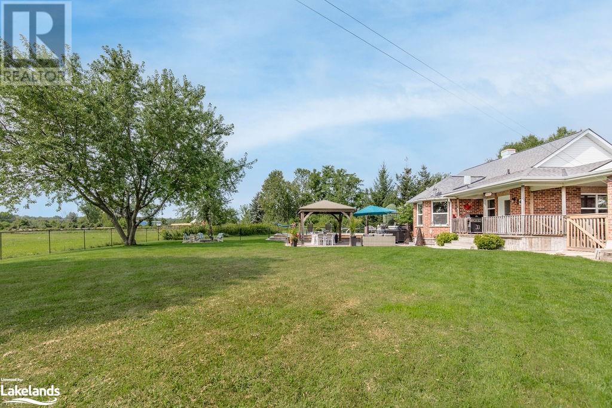
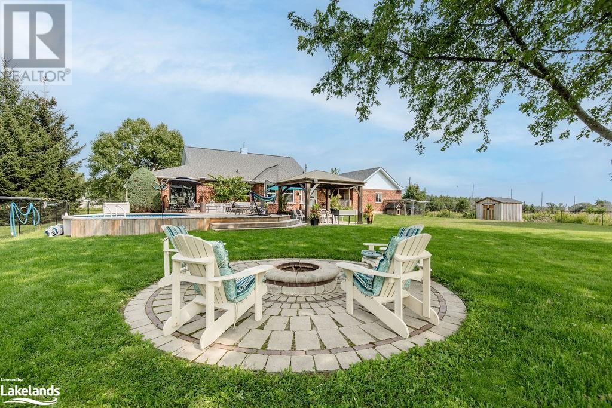

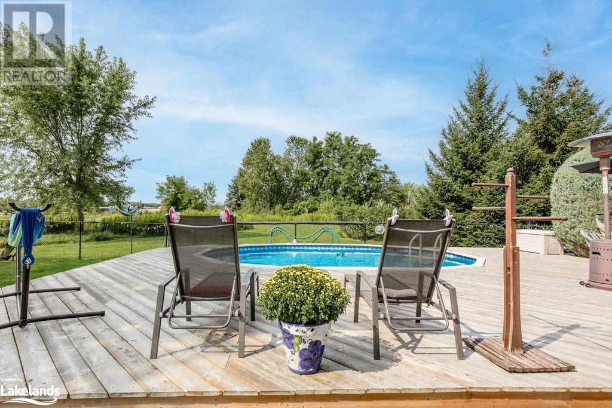

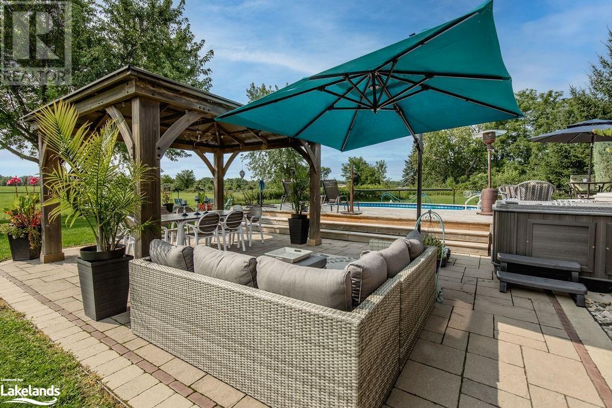
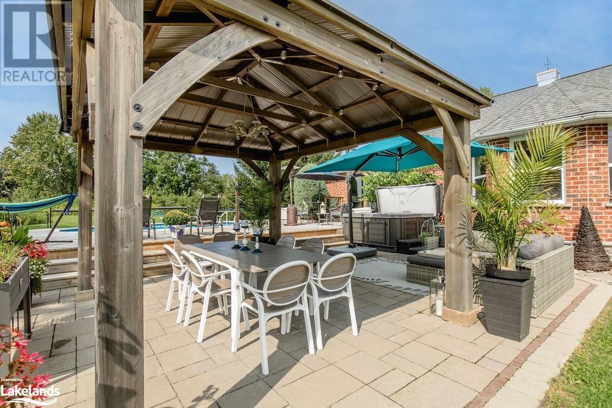
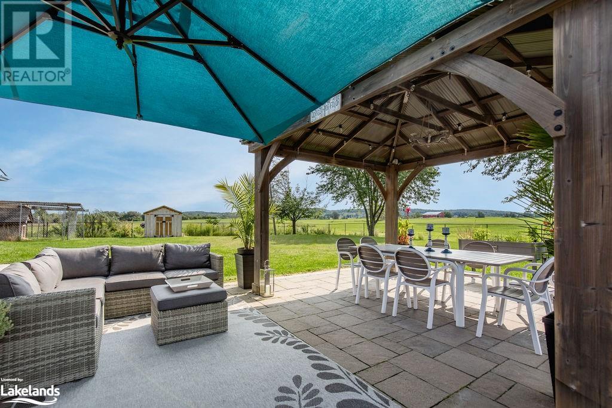



Welcome to 6529 8th Line, Beeton! This stunning ranch bungalow sits on a pristine 1.35 acres, offering an abundance of privacy in the fully landscaped backyard featuring a pool, fire pit, and sprawling deck space. Inside, this home is truly remarkable, with the entire main level having undergone renovations. Highlights include a stunning custom fireplace, gleaming hardwood floors, and a gourmet kitchen with quartz countertops. This residence is not one you'll want to overlook! Saving the best for last, the lovely primary suite boasts a truly spa-inspired ensuite—providing the perfect sanctuary to unwind and relax after a challenging day. 6529 8th Line is a showstopper of a home that effortlessly checks off all the boxes. Conveniently located just an hour from Toronto and minutes away from all amenities, it seamlessly combines the tranquility of country living with easy access to urban conveniences. It truly offers the best of both worlds! We can't wait for you to come and explore this exceptional property. (id:51013)
Open House
This property has open houses!
February
3
Saturday
Starts at:
1:00 pm
Ends at:3:00 pm
Property Details
| MLS® Number | 40533339 |
| Property Type | Single Family |
| Amenities Near By | Place Of Worship |
| Communication Type | High Speed Internet |
| Community Features | Quiet Area, Community Centre, School Bus |
| Equipment Type | Propane Tank |
| Features | Paved Driveway, Country Residential |
| Parking Space Total | 12 |
| Pool Type | Above Ground Pool |
| Rental Equipment Type | Propane Tank |
| Structure | Porch |
Building
| Bathroom Total | 2 |
| Bedrooms Above Ground | 3 |
| Bedrooms Total | 3 |
| Appliances | Dishwasher, Dryer, Refrigerator, Stove, Water Softener, Washer, Hood Fan, Window Coverings |
| Architectural Style | Bungalow |

| Basement Development | Unfinished |
| Basement Type | Full (unfinished) |
| Constructed Date | 2003 |
| Construction Style Attachment | Detached |
| Cooling Type | Central Air Conditioning |
| Exterior Finish | Brick |
| Fireplace Fuel | Propane |
| Fireplace Present | Yes |
| Fireplace Total | 1 |
| Fireplace Type | Other - See Remarks |
| Foundation Type | Poured Concrete |
| Heating Fuel | Propane |
| Heating Type | Forced Air |
| Stories Total | 1 |
| Size Interior | 1704 |
| Type | House |
| Utility Water | Well |
Parking
| Detached Garage |
Land
| Access Type | Road Access |
| Acreage | Yes |
| Land Amenities | Place Of Worship |
| Landscape Features | Landscaped |
| Sewer | Septic System |
| Size Depth | 200 Ft |
| Size Frontage | 295 Ft |
| Size Irregular | 1.351 |
| Size Total | 1.351 Ac|1/2 - 1.99 Acres |
| Size Total Text | 1.351 Ac|1/2 - 1.99 Acres |
| Zoning Description | A1 |
Rooms
| Level | Type | Length | Width | Dimensions |
|---|---|---|---|---|
| Main Level | Primary Bedroom | 14'2'' x 14'2'' | ||
| Main Level | Living Room | 14'4'' x 15'3'' | ||

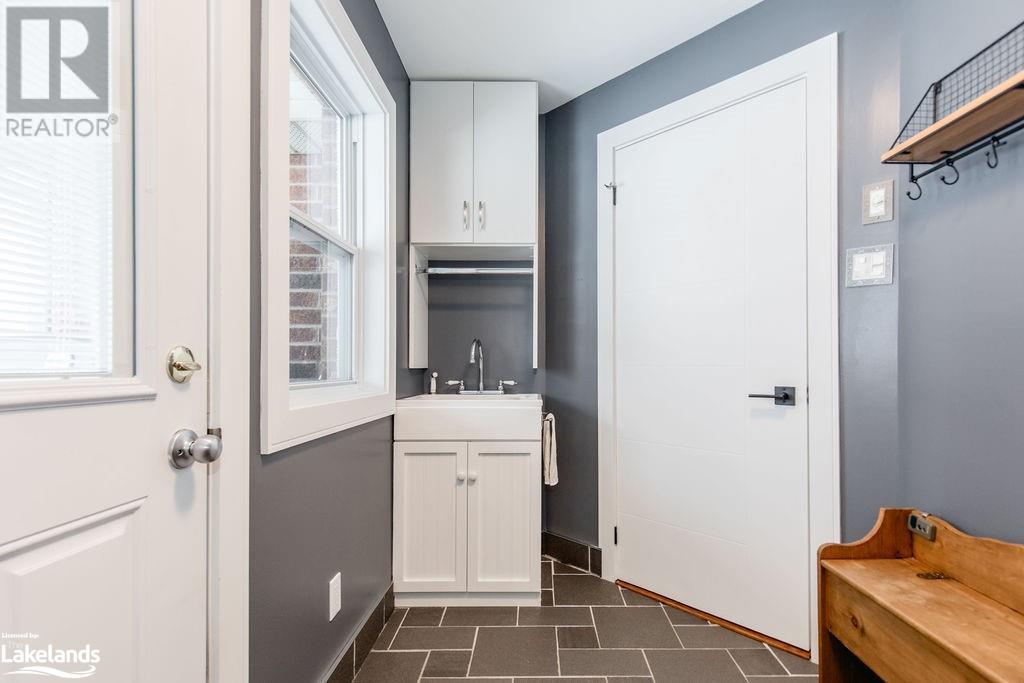
| Main Level | Laundry Room | 5'9'' x 11'6'' | ||

| Main Level | Eat In Kitchen | 23'9'' x 15'8'' | ||
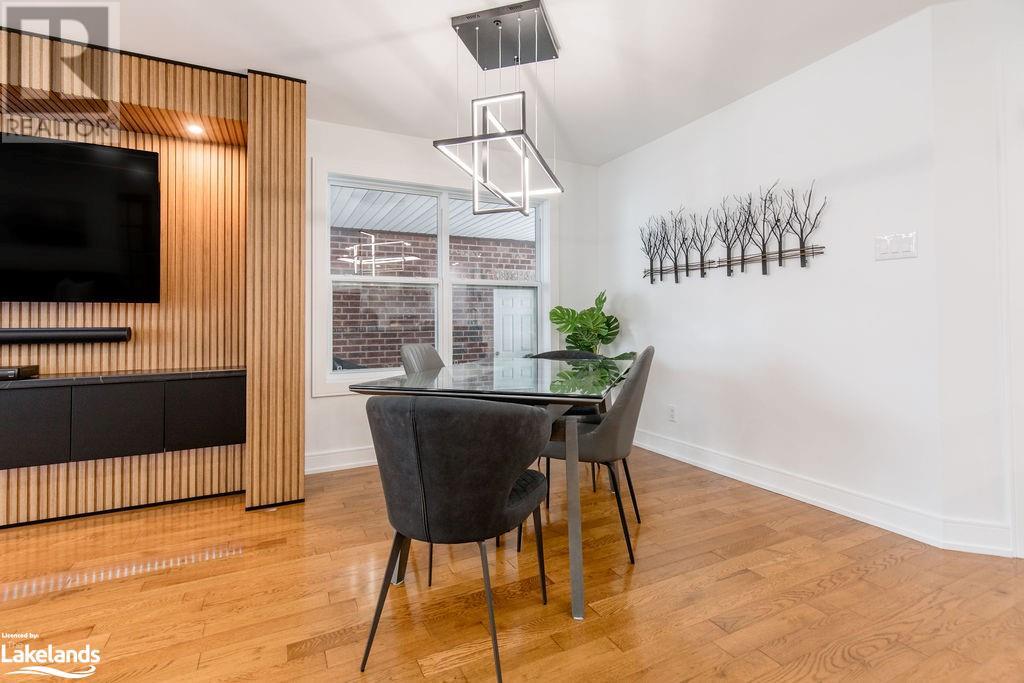
| Main Level | Dining Room | 8'6'' x 8'0'' | ||
| Main Level | Bedroom | 10'9'' x 12'5'' | ||
| Main Level | Bedroom | 10'9'' x 12'2'' | ||
| Main Level | 5pc Bathroom | Measurements not available | ||
| Main Level | 3pc Bathroom | Measurements not available |
Utilities
| Cable | Available |
| Electricity | Available |
| Telephone | Available |
https://www.realtor.ca/real-estate/26460714/6529-8th-line-beeton
Contact Us
Contact us for more information

Matt Stuart
Salesperson
(905) 936-5130
Coldwell Banker Ronan Realty, Brokerage
142 Hurontario St
Collingwood, Ontario L9Y 2L9
142 Hurontario St
Collingwood, Ontario L9Y 2L9
(705) 422-2350
(905) 936-5130
www.ronanrealty.com
Daniel Pitocco
Salesperson
(905) 936-5130
Coldwell Banker Ronan Realty, Brokerage
142 Hurontario St
Collingwood, Ontario L9Y 2L9
142 Hurontario St
Collingwood, Ontario L9Y 2L9
(705) 422-2350
(905) 936-5130
www.ronanrealty.com

This REALTOR.ca listing content is owned and licensed by REALTOR® members of The Canadian Real Estate Association
The trademarks REALTOR®, REALTORS®, and the REALTOR® logo are controlled by The Canadian Real Estate Association (CREA) and identify real estate professionals who are members of CREA. The trademarks MLS®, Multiple Listing Service® and the associated logos are owned by The Canadian Real Estate Association (CREA) and identify the quality of services provided by real estate professionals who are members of CREA. The trademark DDF® is owned by The Canadian Real Estate Association (CREA) and identifies CREA's Data Distribution Facility (DDF®)
January 30 2024 10:50:25
The Lakelands Association of REALTORS®
Coldwell Banker Ronan Realty, Brokerage
