
249 Rockcliffe Drive Enfield, Nova Scotia B2T 0G7

4 Bedroom
3 Bathroom
Wall Unit, Heat Pump
Acreage
Landscaped
$815,000
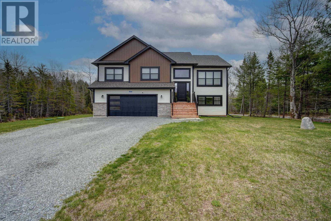
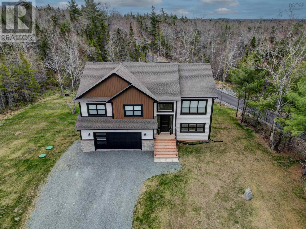
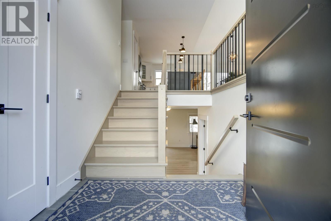
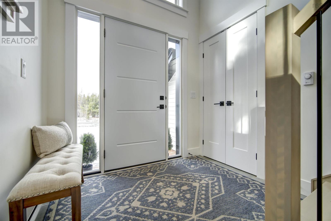
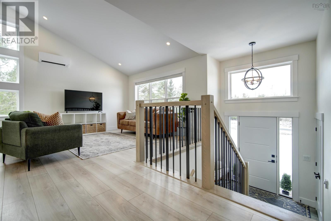
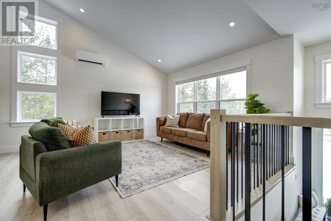
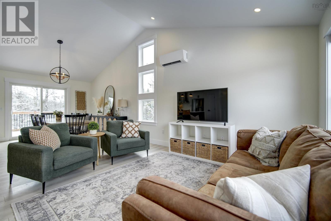
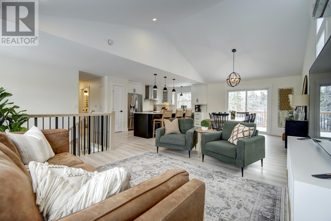
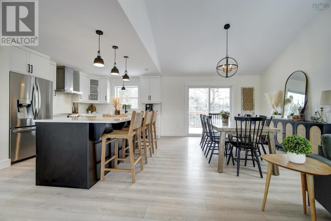
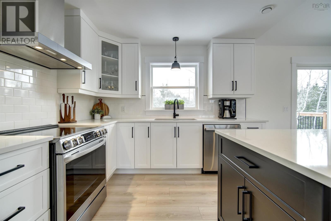
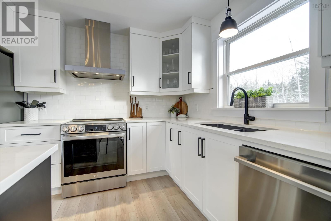
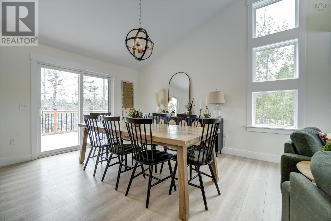
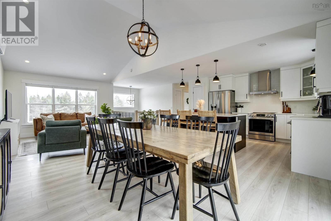
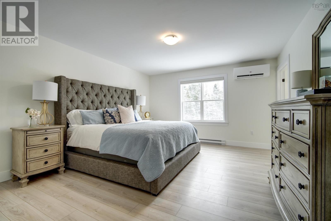
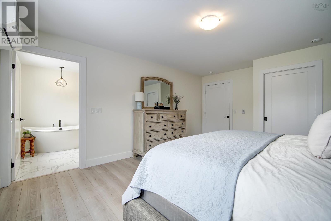
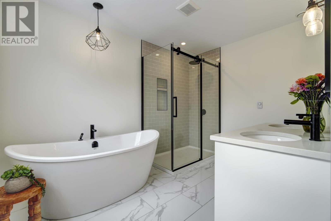
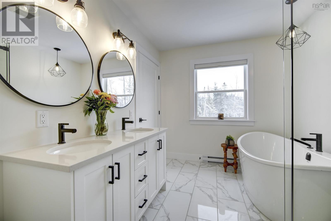
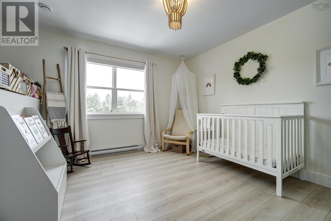
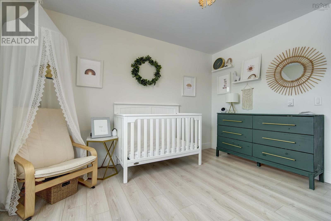
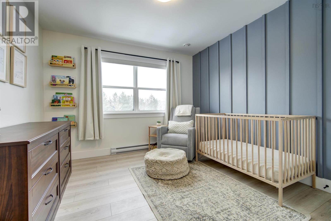
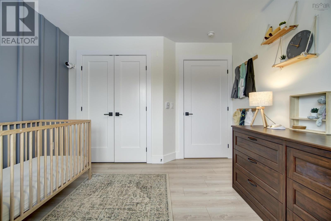
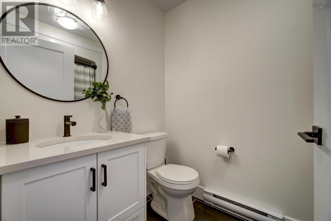
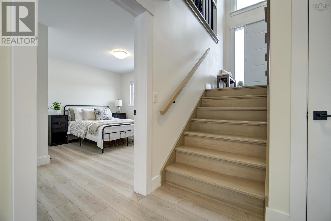
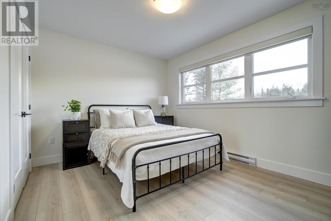
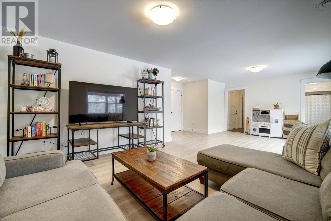
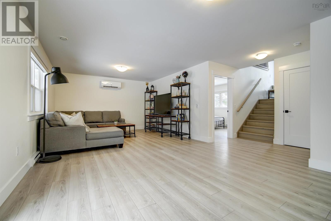
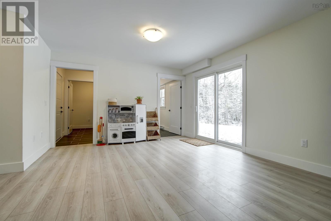
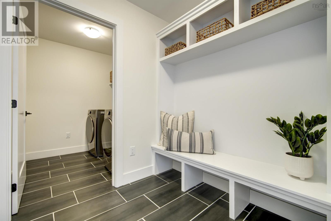
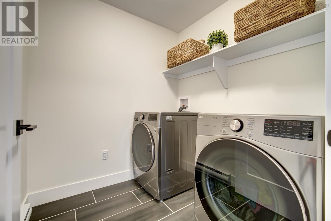
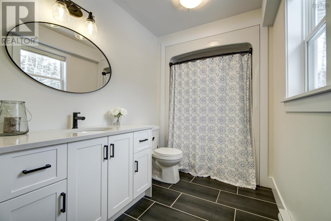
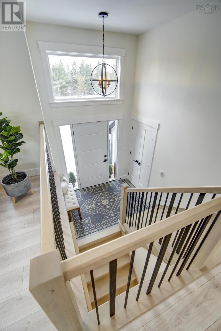
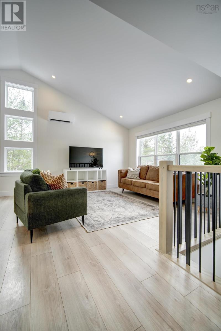
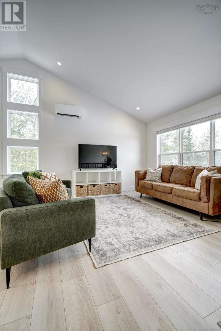
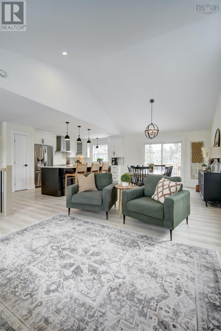
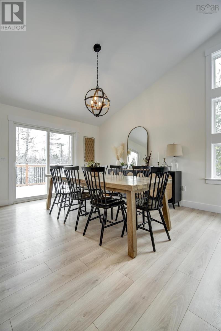
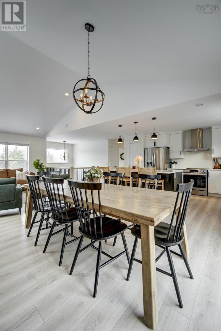
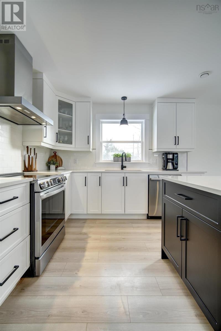
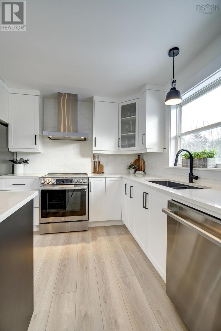
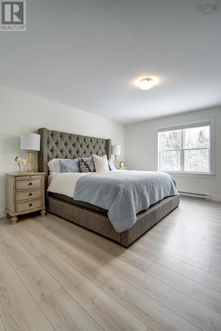
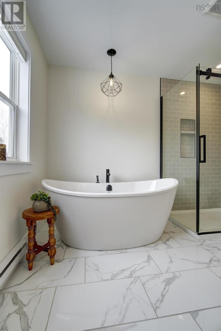
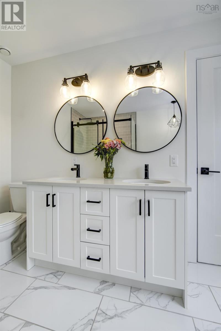
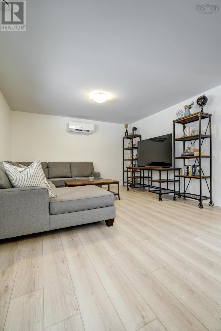
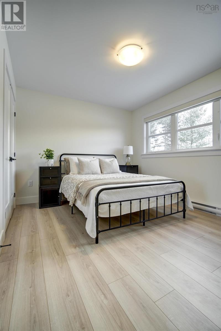
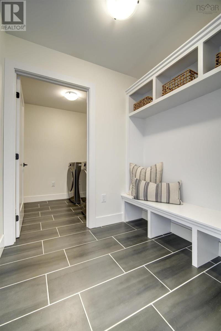
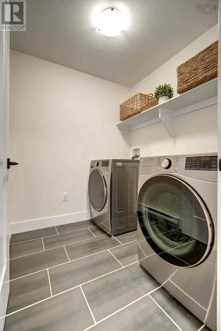
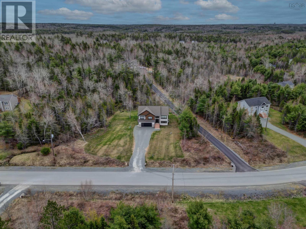
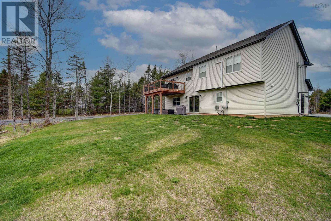
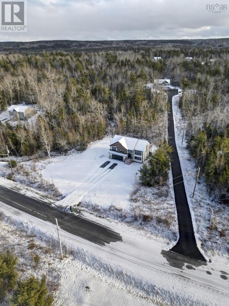
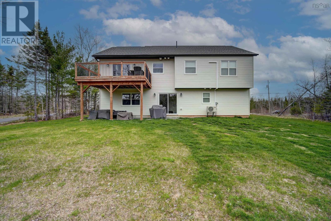
Welcome to 249 Rockcliffe Drive! This 1.5-year-old split-entry built by Marchand Homes comes with 5.5 years of home warranty. The grand feel starts at the spacious foyer leading to an open-concept living space, with vaulted ceilings in the living room and dining area. The kitchen welcomes you with a 4x8 island, quartz countertops, cabinets to the ceiling and soft closure cabinets. The home offers three bedrooms up, and one bedroom downstairs, with three full bathrooms. The primary bedroom has a walk-in closet and a five piece ensuite with a soaker tub, custom tiled shower and double vanity. The lower level has a mudroom off of the double car garage, with a separate laundry room, and spacious rec room. The home is completed with three ductless mini-split heat pumps, two-acres of land, a UV light system, landscaping and so much more! Book your viewing today! (id:51013)
Property Details
| MLS® Number | 202401847 |
| Property Type | Single Family |
| Community Name | Enfield |
| Features | Treed |
Building
| Bathroom Total | 3 |
| Bedrooms Above Ground | 4 |
| Bedrooms Total | 4 |
| Appliances | Range, Dishwasher, Dryer, Washer, Microwave, Refrigerator, Central Vacuum - Roughed In |
| Constructed Date | 2022 |
| Construction Style Attachment | Detached |
| Cooling Type | Wall Unit, Heat Pump |
| Exterior Finish | Stone, Vinyl |
| Flooring Type | Laminate, Tile |
| Foundation Type | Concrete Slab |
| Stories Total | 1 |
| Total Finished Area | 2357 Sqft |
| Type | House |
| Utility Water | Drilled Well |
Parking
| Garage | |
| Gravel |
Land
| Acreage | Yes |
| Landscape Features | Landscaped |
| Sewer | Septic System |
| Size Irregular | 2.2458 |
| Size Total | 2.2458 Ac |
| Size Total Text | 2.2458 Ac |
Rooms
| Level | Type | Length | Width | Dimensions |
|---|---|---|---|---|
| Basement | Bedroom | 11.9 x 10.2 | ||
| Basement | Recreational, Games Room | 19.7 x 12.3 | ||
| Basement | Bath (# Pieces 1-6) | 4 pc | ||
| Basement | Mud Room | 8 x 10.9 | ||
| Main Level | Kitchen | 10.4 x 14.8 | ||
| Main Level | Living Room | 13 x 14.6 | ||
| Main Level | Dining Room | 12.6 x 11.6 | ||
| Main Level | Primary Bedroom | 13.3 x 14.8 | ||
| Main Level | Ensuite (# Pieces 2-6) | 5 Pc | ||
| Main Level | Bath (# Pieces 1-6) | 4 PC | ||
| Main Level | Bedroom | 10.9 x 10.4 | ||
| Main Level | Bedroom | 10.9 x 12.2 |
https://www.realtor.ca/real-estate/26462125/249-rockcliffe-drive-enfield-enfield
Contact Us
Contact us for more information

Rebecca Marchand
www.facebook.com/marchandrealtor
www.instagram.com/marchandrealtor/
Sutton Group Professional Realty
3845 Joseph Howe Drive
Halifax, Nova Scotia B3L 4H9
3845 Joseph Howe Drive
Halifax, Nova Scotia B3L 4H9
(902) 453-5552
(902) 455-8663
www.suttonhalifax.ca/

Merranda Forbes
www.facebook.com/profile.php?id=100069460642370
Sutton Group Professional Realty
3845 Joseph Howe Drive
Halifax, Nova Scotia B3L 4H9
3845 Joseph Howe Drive
Halifax, Nova Scotia B3L 4H9
(902) 453-5552
(902) 455-8663
www.suttonhalifax.ca/

This REALTOR.ca listing content is owned and licensed by REALTOR® members of The Canadian Real Estate Association
The trademarks REALTOR®, REALTORS®, and the REALTOR® logo are controlled by The Canadian Real Estate Association (CREA) and identify real estate professionals who are members of CREA. The trademarks MLS®, Multiple Listing Service® and the associated logos are owned by The Canadian Real Estate Association (CREA) and identify the quality of services provided by real estate professionals who are members of CREA. The trademark DDF® is owned by The Canadian Real Estate Association (CREA) and identifies CREA's Data Distribution Facility (DDF®)
January 30 2024 11:13:26
Nova Scotia Association of REALTORS®
Sutton Group Professional Realty
