
6802 Riverview Drive Cornwall, Ontario K6H 7M1



3 Bedroom
2 Bathroom
Bungalow
Fireplace
Central Air Conditioning, Air Exchanger
Forced Air
$899,000
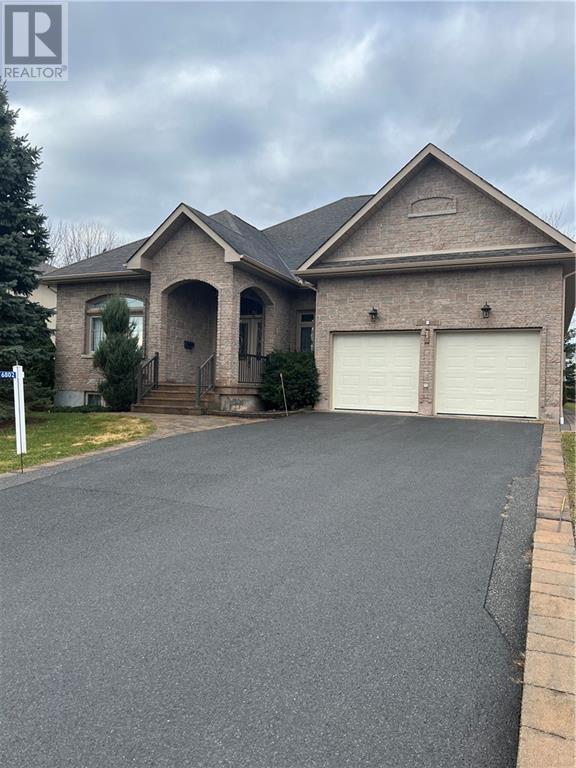
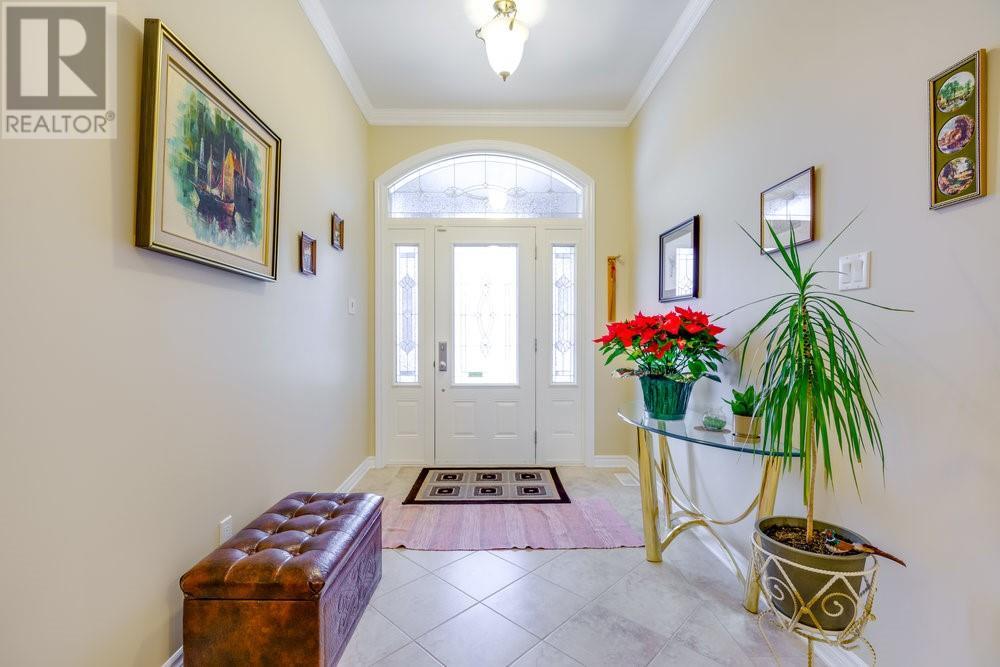

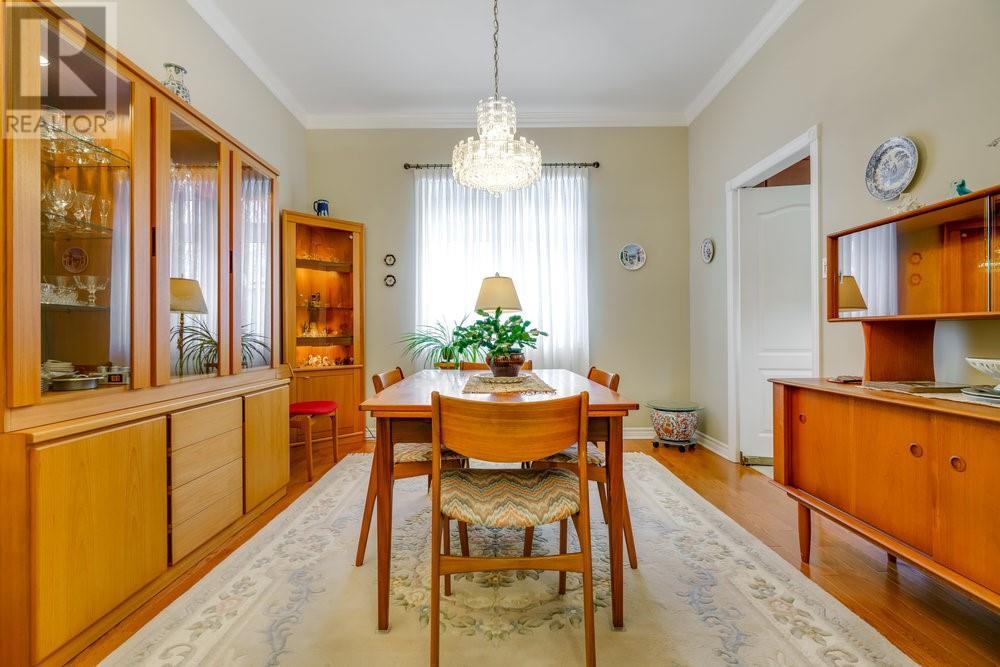
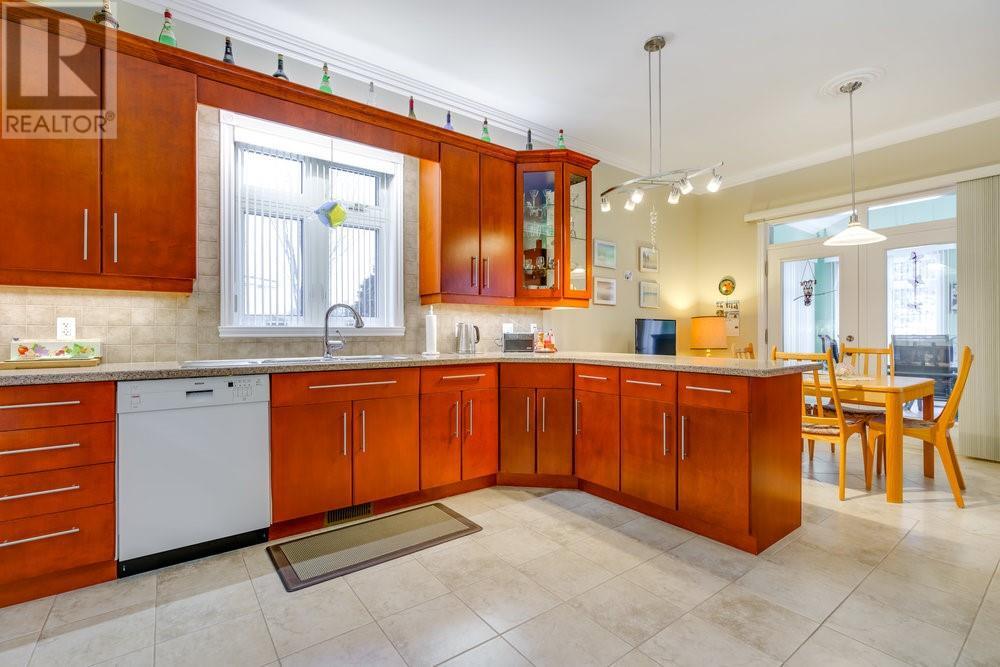


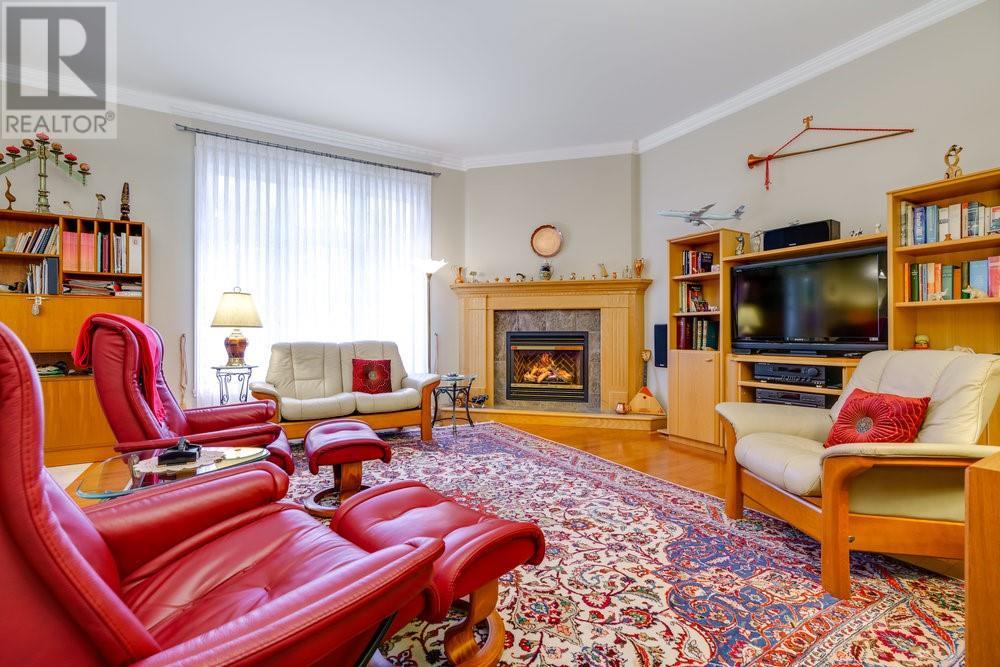








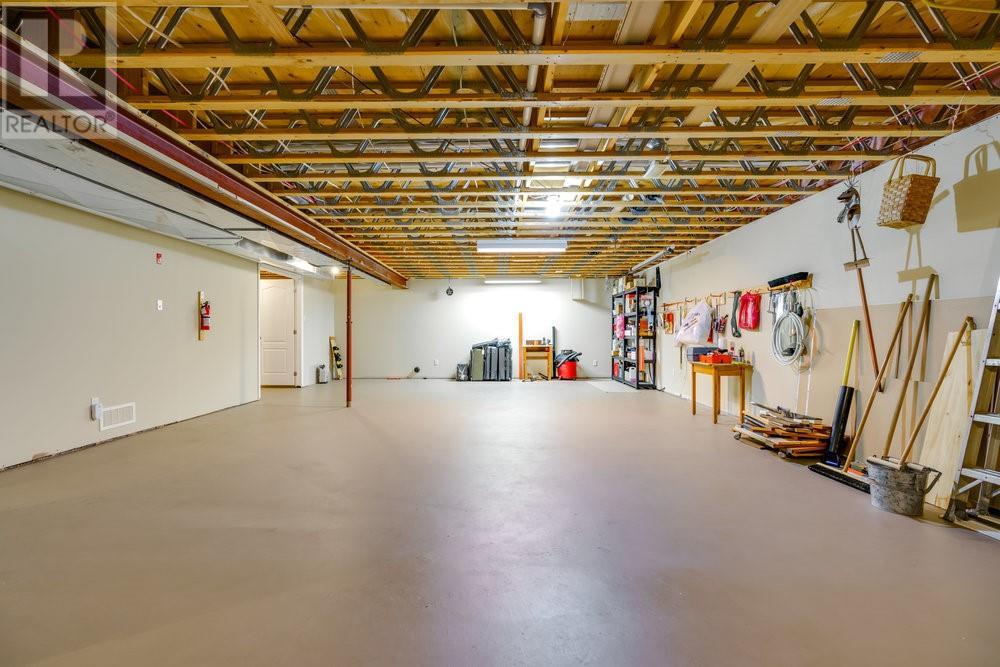


Custom-built 3 Bedroom bungalow awaits those who appreciate quality finishes and a superior construction. This home features 10-foot ceilings, crown moulding throughout and oak hardwood or ceramic flooring. An impressive foyer leads you to a spacious dining room with double "porte fenêtre" pocket doors. The cozy living room features a gas fireplace. The kitchen is a gourmet's delight, with plenty of granite counter space, a Jennair built-in oven/ceramic stove top, and a large wall pantry. The eating area with walk-out to the newer sunroom with a vaulted ceiling. The Primary Bedroom Suite features a walk-in closet, an Ensuite bath with double sinks, a separate tub and a shower. There are 2 Additional Bedrooms and another full Bath. There is a main floor laundry. The double garage (18 x 18) has indoor access and double doors. An unfinished basement with large windows offers an excellent opportunity to create your own space. A Generac Generator (14kw) is included with the home. (id:51013)
Property Details
| MLS® Number | 1375331 |
| Property Type | Single Family |
| Neigbourhood | GLEN WALTER |
| Amenities Near By | Recreation Nearby, Water Nearby |
| Communication Type | Internet Access |
| Features | Automatic Garage Door Opener |
| Parking Space Total | 4 |
| Road Type | Paved Road |
| View Type | River View |
Building
| Bathroom Total | 2 |
| Bedrooms Above Ground | 3 |
| Bedrooms Total | 3 |
| Appliances | Refrigerator, Oven - Built-in, Cooktop, Dishwasher, Dryer, Hood Fan, Microwave, Stove, Washer, Alarm System, Blinds |
| Architectural Style | Bungalow |
| Basement Development | Unfinished |
| Basement Type | Full (unfinished) |
| Constructed Date | 2005 |
| Construction Style Attachment | Detached |
| Cooling Type | Central Air Conditioning, Air Exchanger |
| Exterior Finish | Stone, Brick |
| Fireplace Present | Yes |
| Fireplace Total | 1 |
| Fixture | Drapes/window Coverings, Ceiling Fans |
| Flooring Type | Hardwood, Ceramic |
| Foundation Type | Poured Concrete |
| Heating Fuel | Natural Gas |
| Heating Type | Forced Air |
| Stories Total | 1 |
| Size Exterior | 2480 Sqft |
| Type | House |
| Utility Water | Municipal Water |
Parking
| Attached Garage |
Land
| Acreage | No |
| Land Amenities | Recreation Nearby, Water Nearby |
| Sewer | Municipal Sewage System |
| Size Depth | 169 Ft ,9 In |
| Size Frontage | 70 Ft ,4 In |

| Size Irregular | 70.3 Ft X 169.74 Ft |
| Size Total Text | 70.3 Ft X 169.74 Ft |
| Zoning Description | Residential |
Rooms
| Level | Type | Length | Width | Dimensions |
|---|---|---|---|---|
| Basement | Recreation Room | 34'2" x 26'4" | ||
| Basement | Utility Room | 45'1" x 21'1" | ||
| Basement | Utility Room | 18'1" x 12'1" | ||
| Main Level | Foyer | 19'8" x 8'1" | ||
| Main Level | Living Room | 17'8" x 18'8" | ||
| Main Level | Dining Room | 12'9" x 14'5" | ||
| Main Level | Kitchen | 24'3" x 14'5" | ||
| Main Level | Primary Bedroom | 14'1" x 18'8" | ||
| Main Level | Bedroom | 15'5" x 14'3" | ||
| Main Level | Bedroom | 12'1" x 20'2" | ||
| Main Level | 5pc Ensuite Bath | 9'6" x 12'7" | ||
| Main Level | 4pc Bathroom | 6'3" x 6'2" |
Utilities
| Fully serviced | Available |
| Electricity | Available |
https://www.realtor.ca/real-estate/26463487/6802-riverview-drive-cornwall-glen-walter
Contact Us
Contact us for more information

Susan Helmer
Salesperson
susanhelmer.ca/
Royal LePage Performance Realty
722 Pitt Street, Unit 111
Cornwall, Ontario K6J 3R9
722 Pitt Street, Unit 111
Cornwall, Ontario K6J 3R9
(613) 938-3860
(613) 933-3860
www.royallepage.ca

This REALTOR.ca listing content is owned and licensed by REALTOR® members of The Canadian Real Estate Association
The trademarks REALTOR®, REALTORS®, and the REALTOR® logo are controlled by The Canadian Real Estate Association (CREA) and identify real estate professionals who are members of CREA. The trademarks MLS®, Multiple Listing Service® and the associated logos are owned by The Canadian Real Estate Association (CREA) and identify the quality of services provided by real estate professionals who are members of CREA. The trademark DDF® is owned by The Canadian Real Estate Association (CREA) and identifies CREA's Data Distribution Facility (DDF®)
January 31 2024 05:55:36
Cornwall & District Real Estate Board
Royal LePage Performance Realty
