
312 Starboard Drive Halifax, Nova Scotia B3M 4W7

6 Bedroom
4 Bathroom
Fireplace
Heat Pump
Landscaped
$949,000
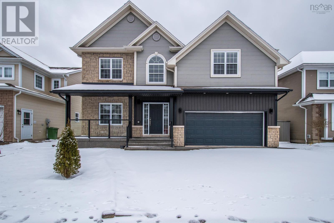
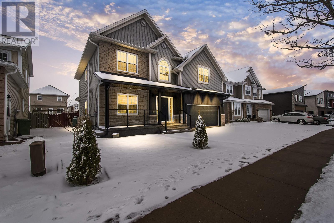
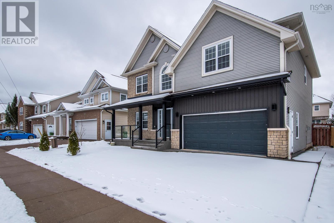
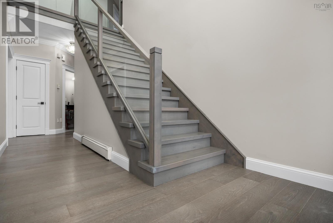
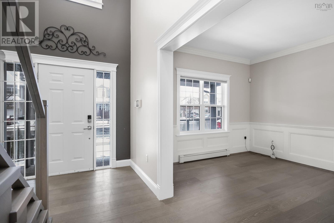
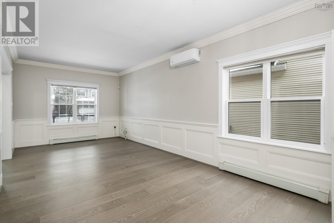
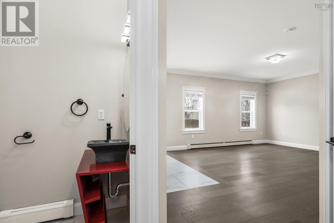
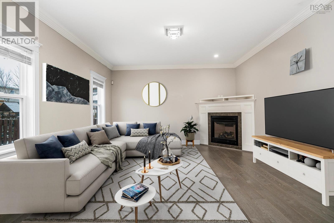
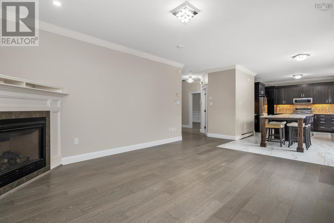
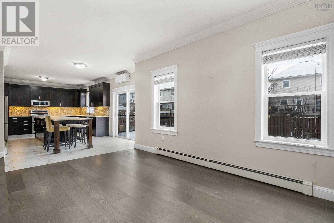
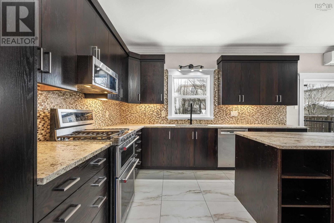
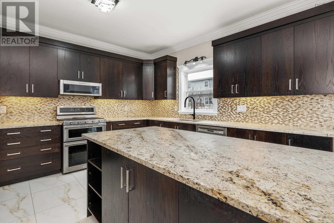
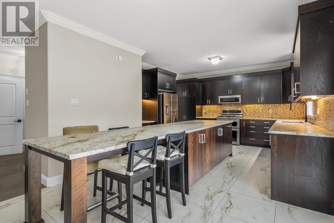
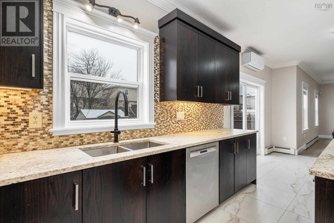
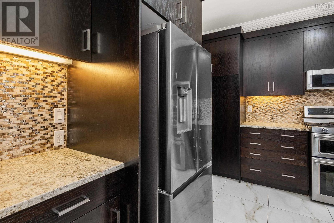
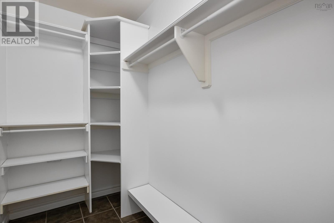
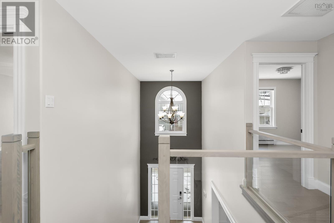
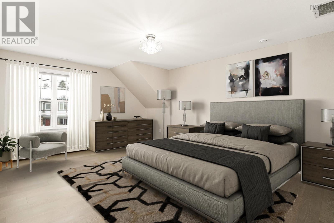
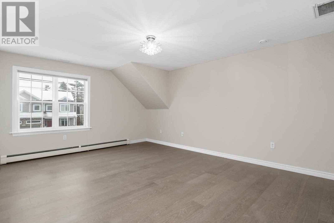
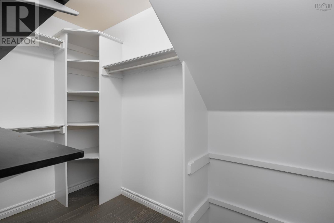
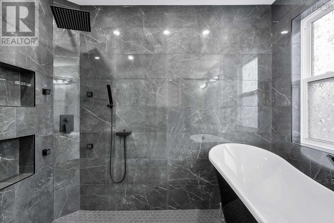
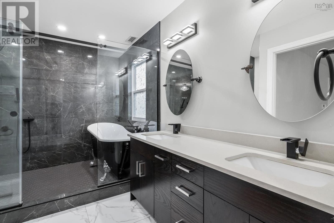
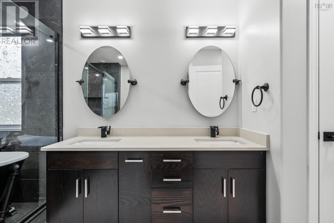
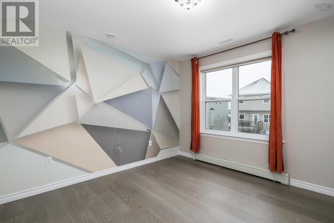
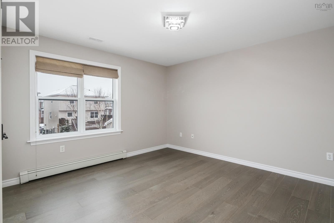
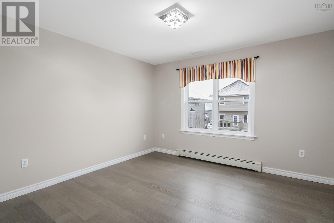
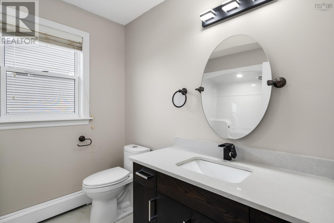
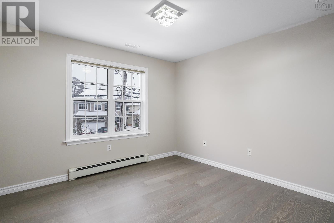
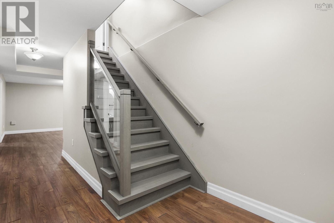
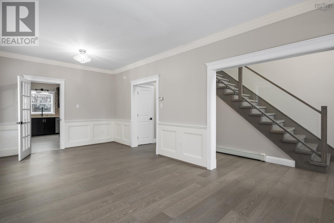
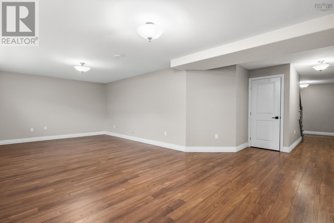
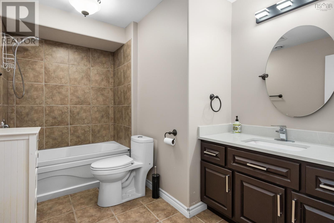
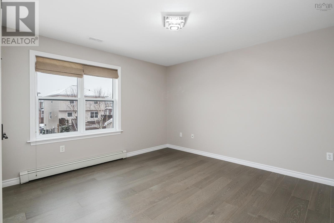
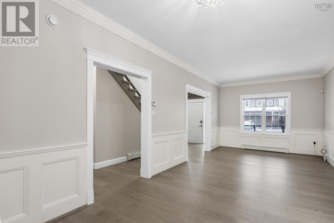
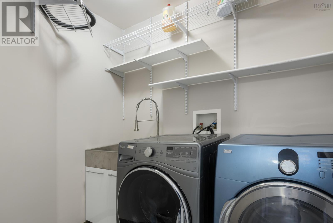
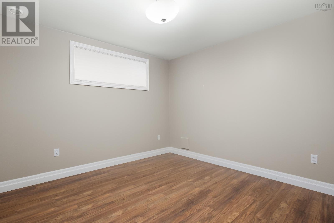
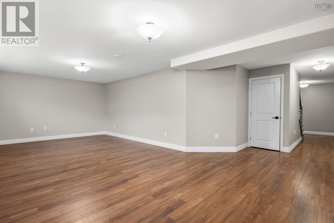
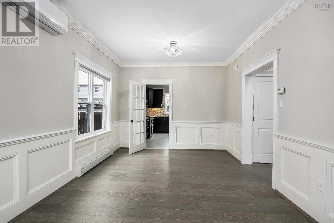
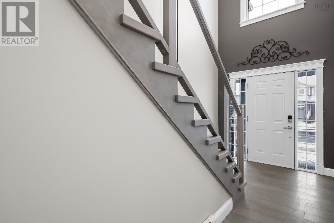
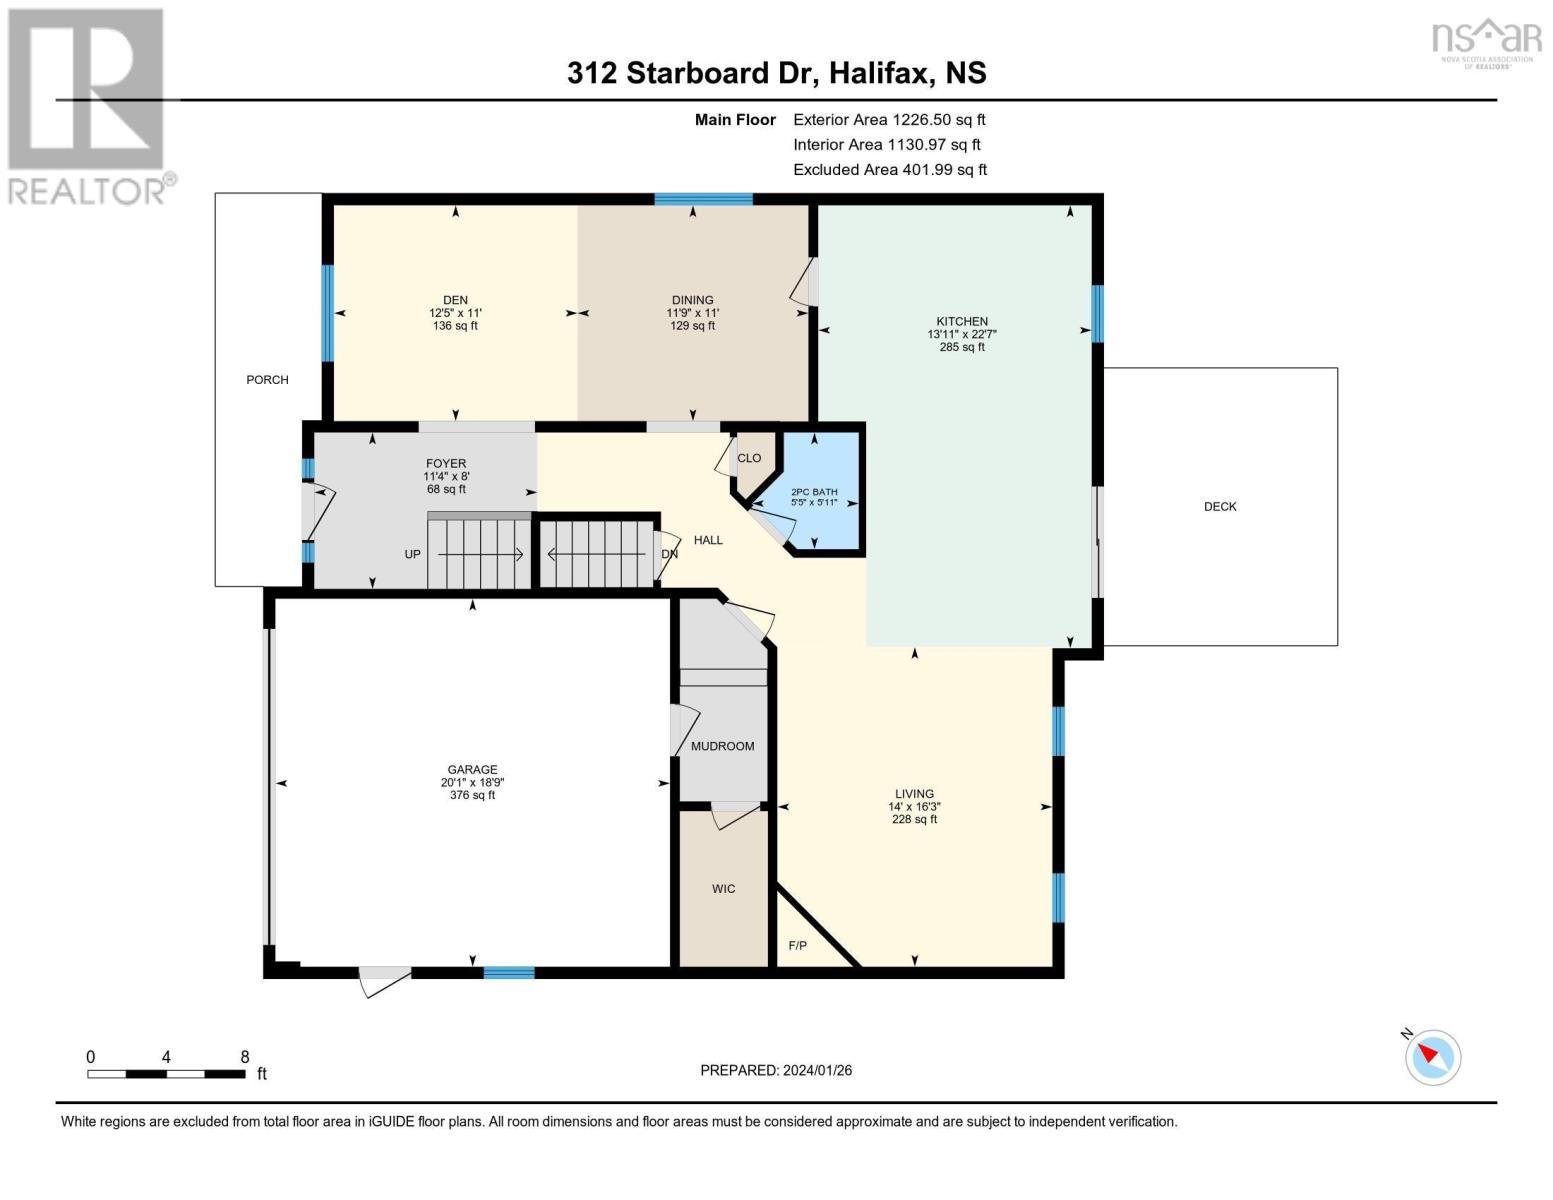
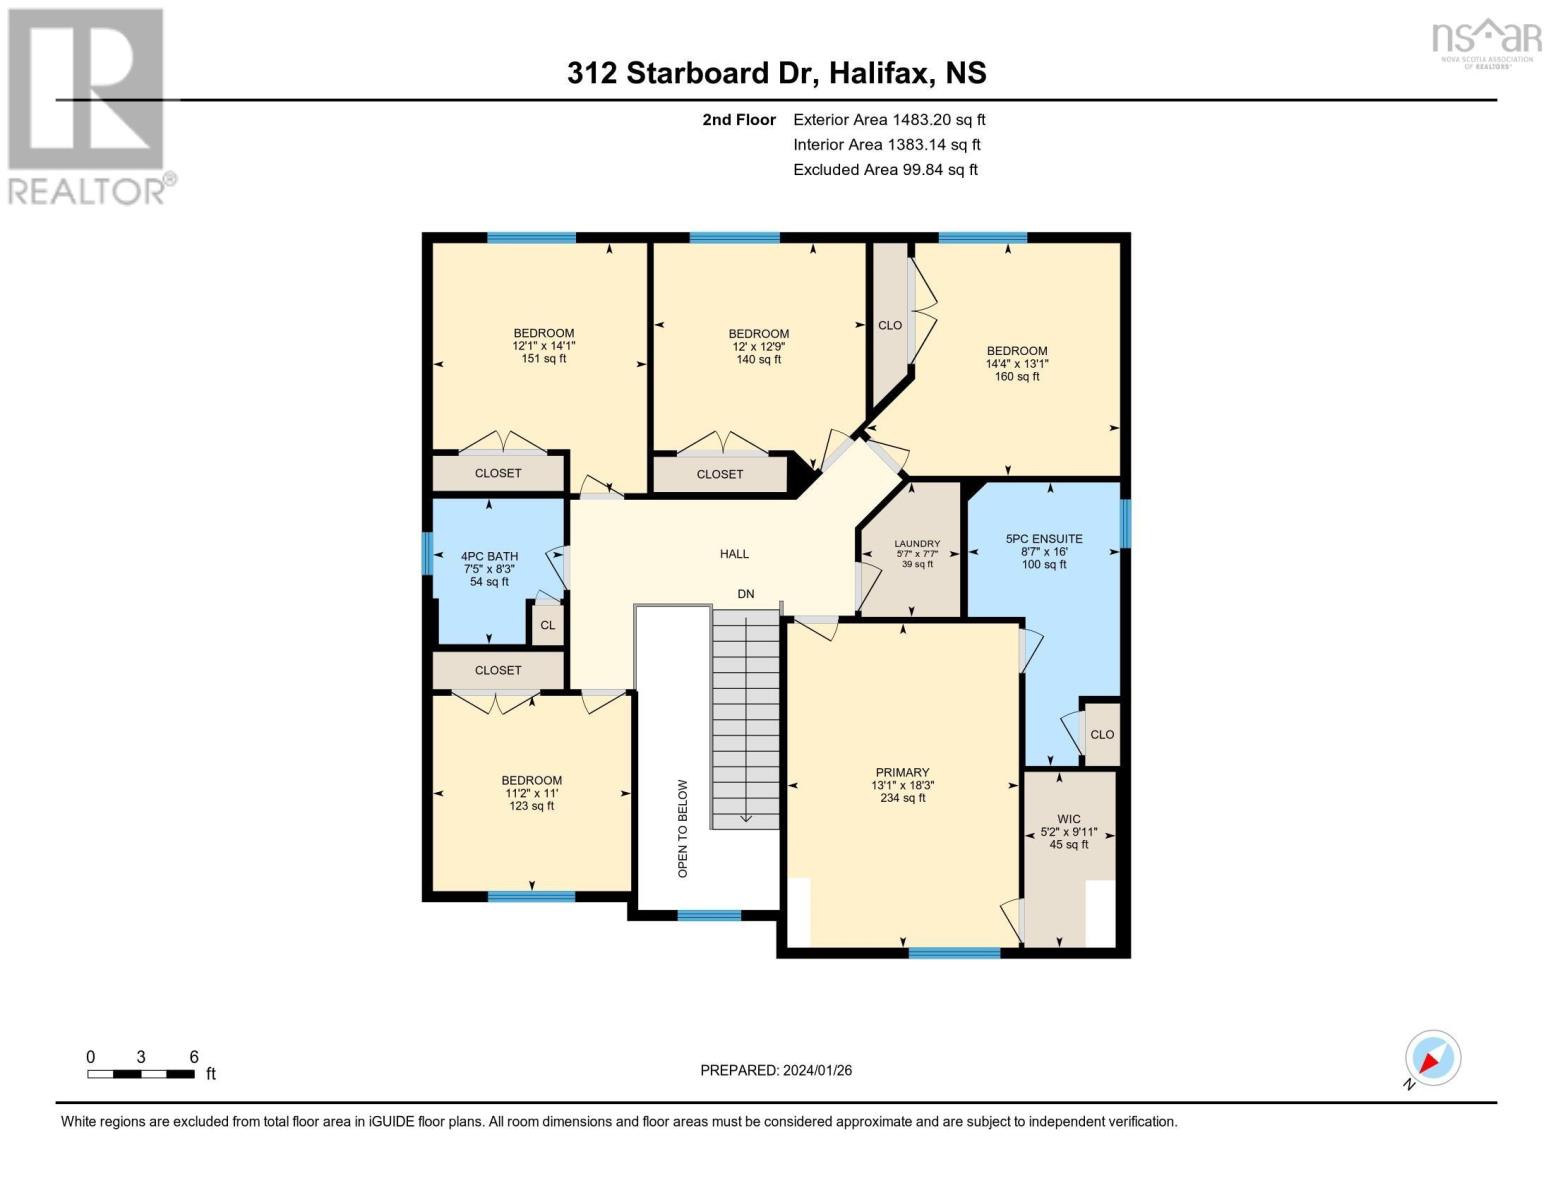
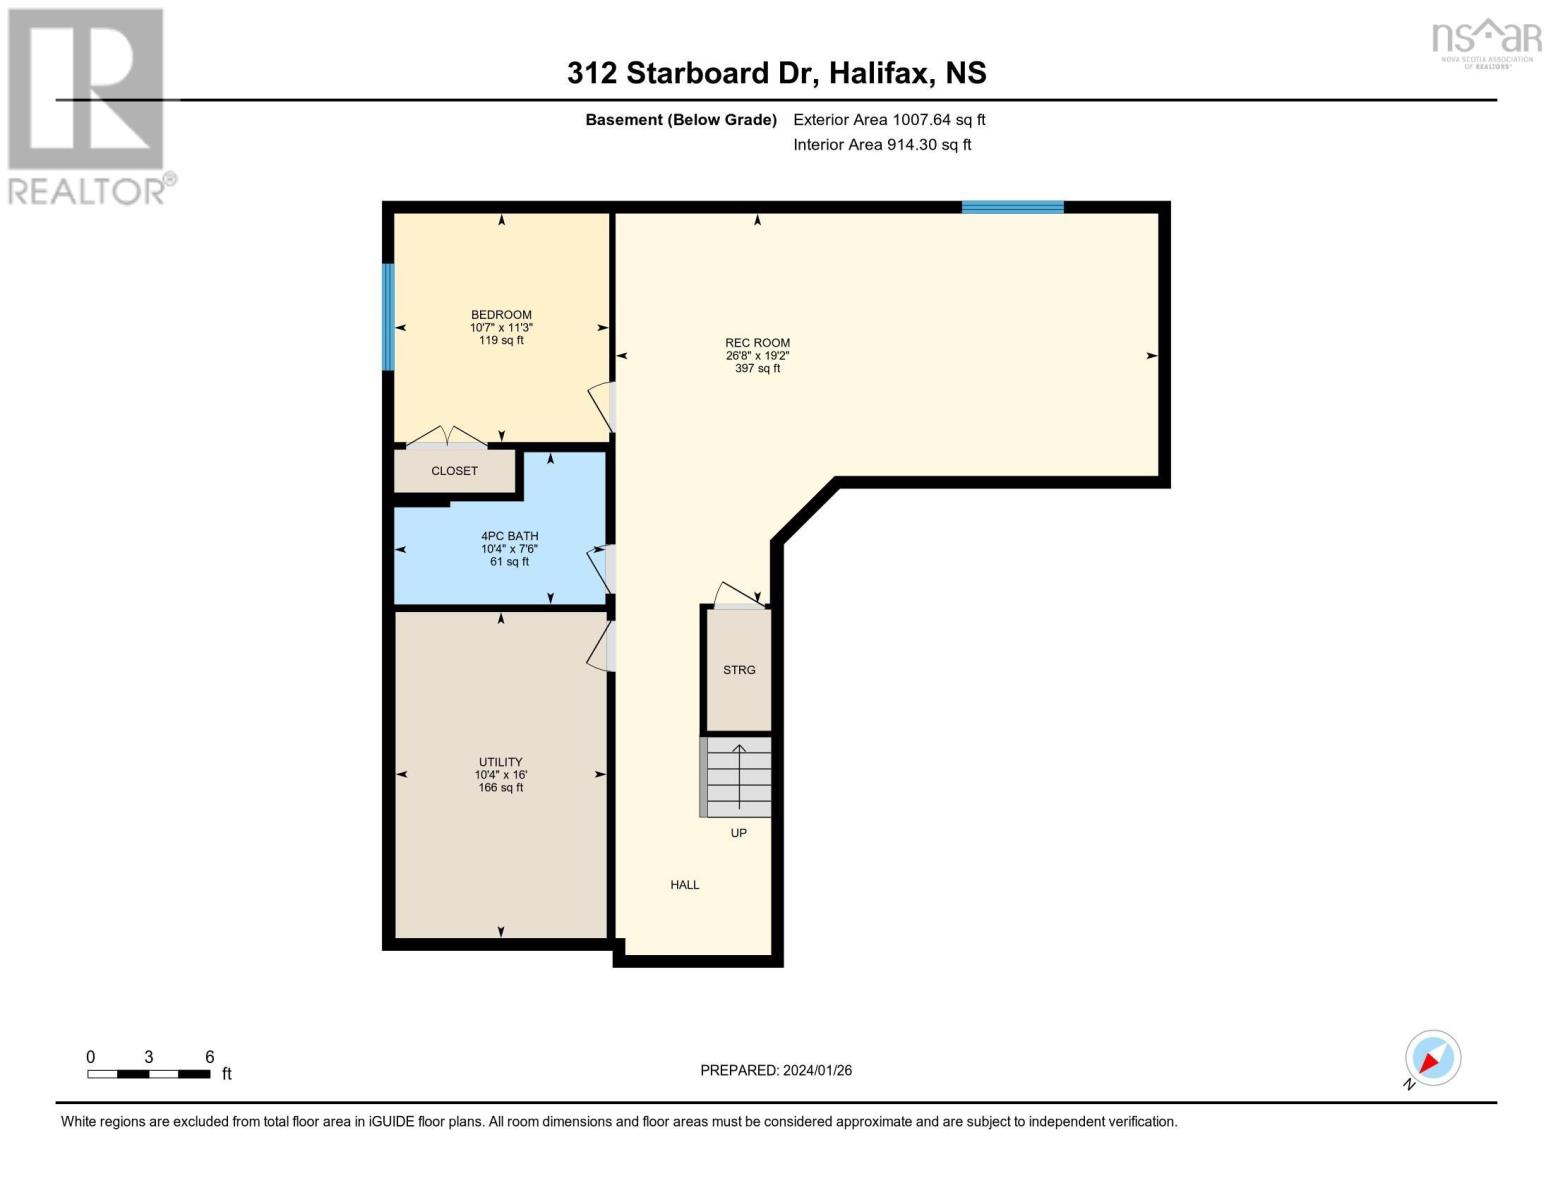
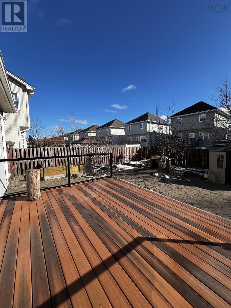
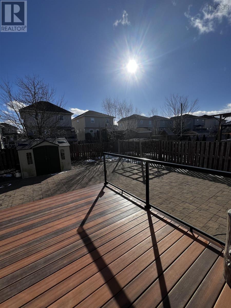
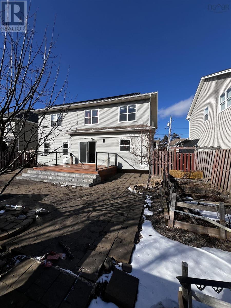
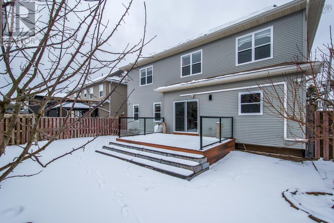
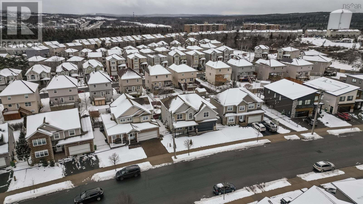
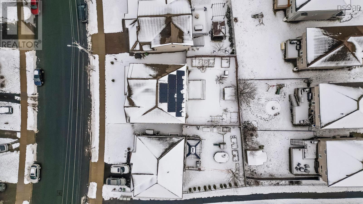
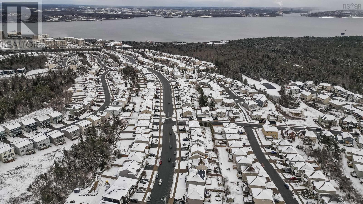
Explore the spacious elegance of this 6-bedroom residence situated on an enchanting fenced lot in the sought-after Larry Uteck area. Conveniently located near all amenities, including two French schools within walking distance, The main floor exudes charm with its Open to below foyer with glass railings on the stairs. 9-foot ceilings and a combination of ENGINEERED hardwood and ceramic floors. The open layout is perfect, featuring a sunlit modern kitchen with 12 feet granite top island extended as dining nook and the main floor family room, complete with a cozy propane fireplace. The top floor reveals five spacious bedrooms, two full baths, and a laundry area. The master suite is a haven, boasting a full ensuite bath with a whirlpool, separate shower, dual sink vanity, and a large walk-in closet. fully ducted heat pump for a comfortable heating and cooling in bedrooms. With over 3,700 sq ft of living space, including a finished lower level with an additional bedroom/office and a full bathroom, this home offers versatility for various needs. The huge deck comes equipped with a propane BBQ hookup, adding to the appeal of this highly recommended residence. (id:51013)
Property Details
| MLS® Number | 202401856 |
| Property Type | Single Family |
| Community Name | Halifax |
| Amenities Near By | Park, Playground, Public Transit, Shopping |
| Community Features | School Bus |
| Equipment Type | Propane Tank |
| Rental Equipment Type | Propane Tank |
Building
| Bathroom Total | 4 |
| Bedrooms Above Ground | 5 |
| Bedrooms Below Ground | 1 |
| Bedrooms Total | 6 |
| Appliances | Stove, Dishwasher, Dryer, Washer, Microwave, Refrigerator |
| Basement Development | Finished |
| Basement Type | Full (finished) |
| Constructed Date | 2005 |
| Construction Style Attachment | Detached |
| Cooling Type | Heat Pump |
| Exterior Finish | Brick, Vinyl |
| Fireplace Present | Yes |
| Flooring Type | Ceramic Tile, Engineered Hardwood, Laminate |
| Foundation Type | Poured Concrete |
| Half Bath Total | 1 |
| Stories Total | 2 |
| Total Finished Area | 3717 Sqft |
| Type | House |
| Utility Water | Municipal Water |
Parking
| Garage | |
| Attached Garage |
Land
| Acreage | No |
| Land Amenities | Park, Playground, Public Transit, Shopping |
| Landscape Features | Landscaped |
| Sewer | Municipal Sewage System |
| Size Irregular | 0.1317 |
| Size Total | 0.1317 Ac |
| Size Total Text | 0.1317 Ac |
Rooms
| Level | Type | Length | Width | Dimensions |
|---|---|---|---|---|
| Second Level | Primary Bedroom | 13.1x18.3 | ||
| Second Level | Ensuite (# Pieces 2-6) | 5pc | ||
| Second Level | Bedroom | 11.2x11 | ||
| Second Level | Bedroom | 14.4x13.1 | ||
| Second Level | Bedroom | 12.1x14.1 | ||
| Second Level | Bedroom | 12x12.9 | ||
| Second Level | Other | WIC 5.2x 9.11 | ||
| Second Level | Bath (# Pieces 1-6) | 4pc | ||
| Basement | Bedroom | 10.7x11.3 | ||
| Basement | Recreational, Games Room | 26.8x19.2 | ||
| Basement | Utility Room | 10.4x16 | ||
| Basement | Bath (# Pieces 1-6) | 4pc | ||
| Main Level | Living Room | 16.3x14 | ||
| Main Level | Dining Room | 11x 11.9 | ||
| Main Level | Foyer | 8x11.4 | ||
| Main Level | Kitchen | 22.7x 13.11 | ||
| Main Level | Den | 11x12.5 | ||
| Main Level | Other | Garage | ||
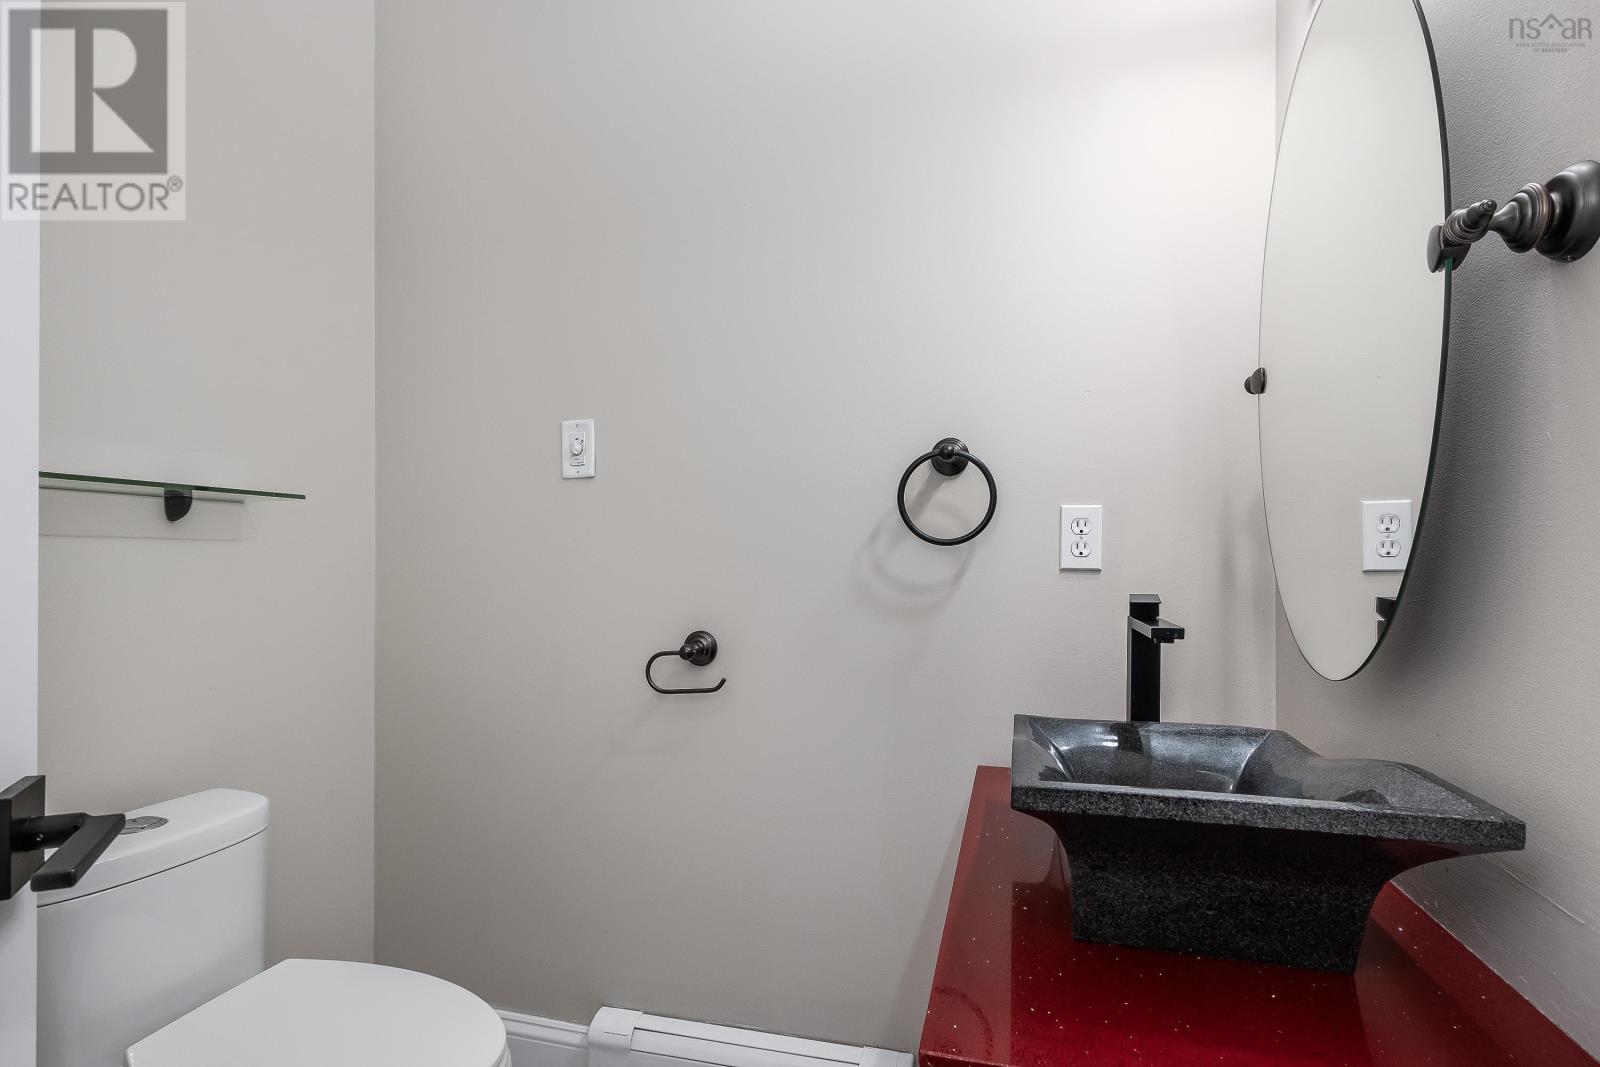
| Main Level | Bath (# Pieces 1-6) | 2pc |
https://www.realtor.ca/real-estate/26463587/312-starboard-drive-halifax-halifax
Contact Us
Contact us for more information

Siba Saoud
www.facebook.com/Siba-Saoud-Royal-Le-Page-Atlantic-610308152645565/
www.linkedin.com/in/siba-saoud-01803343/
RE/MAX Nova
32 Akerley Blvd Unit 101
Dartmouth, Nova Scotia B3B 1N1
32 Akerley Blvd Unit 101
Dartmouth, Nova Scotia B3B 1N1
(902) 468-3400
(902) 468-3702
www.remaxnova.com

This REALTOR.ca listing content is owned and licensed by REALTOR® members of The Canadian Real Estate Association
The trademarks REALTOR®, REALTORS®, and the REALTOR® logo are controlled by The Canadian Real Estate Association (CREA) and identify real estate professionals who are members of CREA. The trademarks MLS®, Multiple Listing Service® and the associated logos are owned by The Canadian Real Estate Association (CREA) and identify the quality of services provided by real estate professionals who are members of CREA. The trademark DDF® is owned by The Canadian Real Estate Association (CREA) and identifies CREA's Data Distribution Facility (DDF®)
January 31 2024 01:02:15
Nova Scotia Association of REALTORS®
RE/MAX Nova
