
923 Little Brook Road Concession, Nova Scotia B0W 1M0
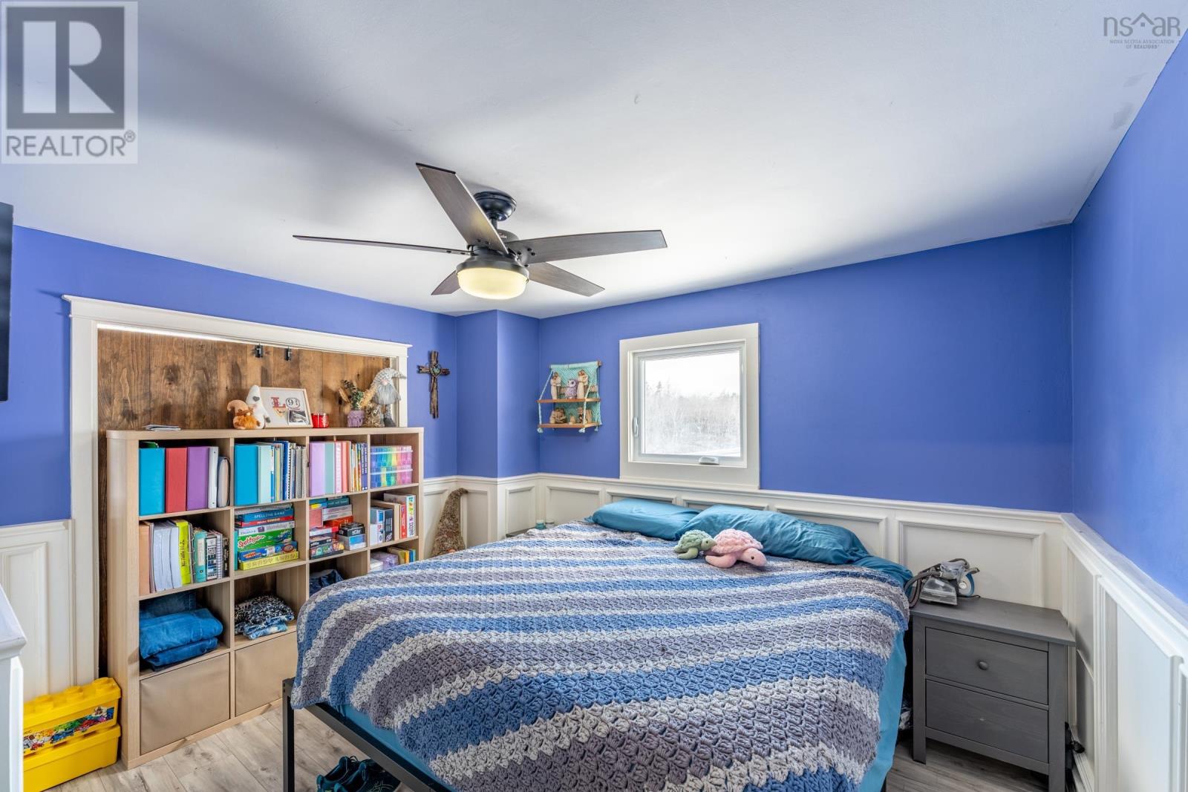
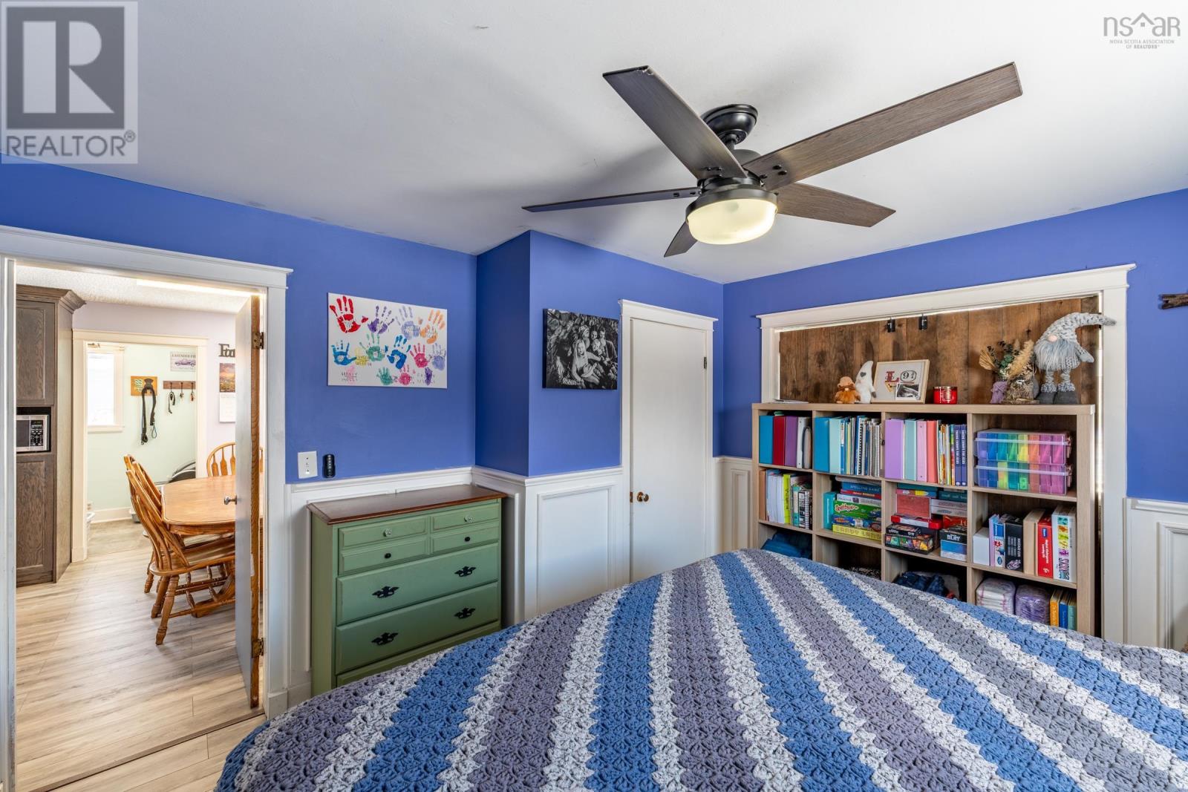
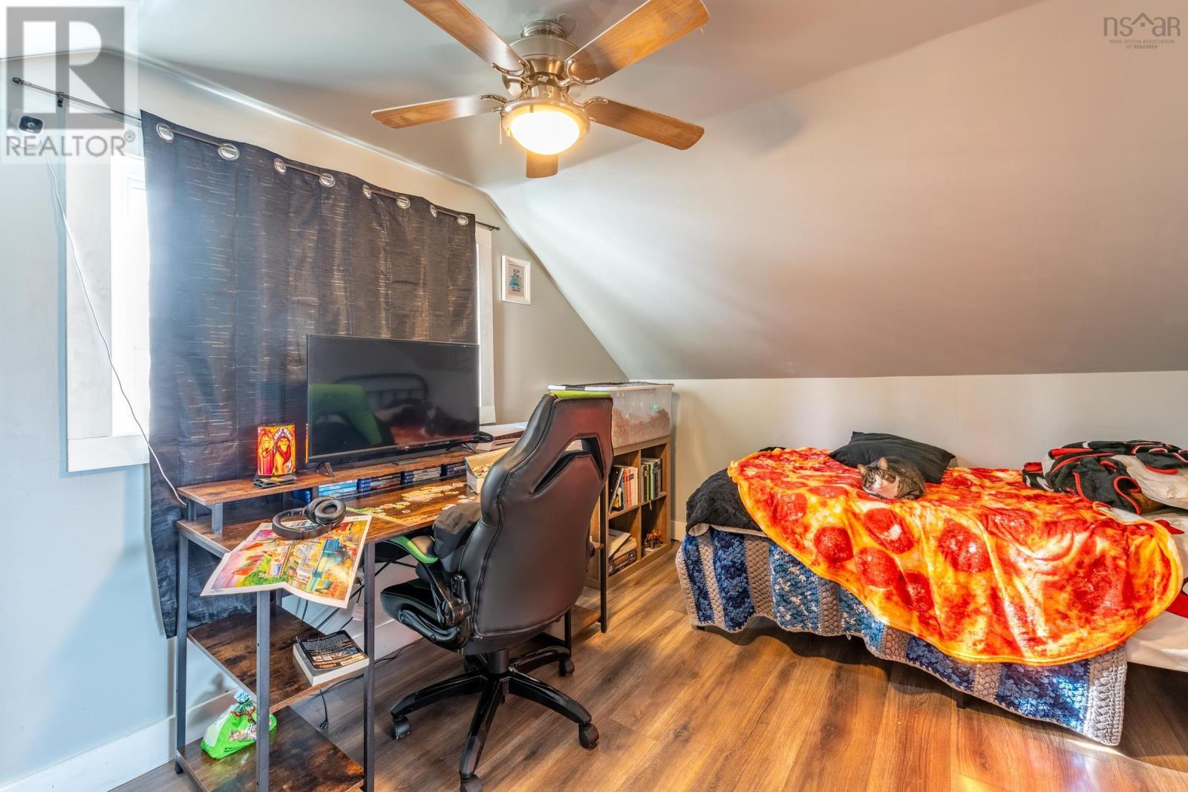
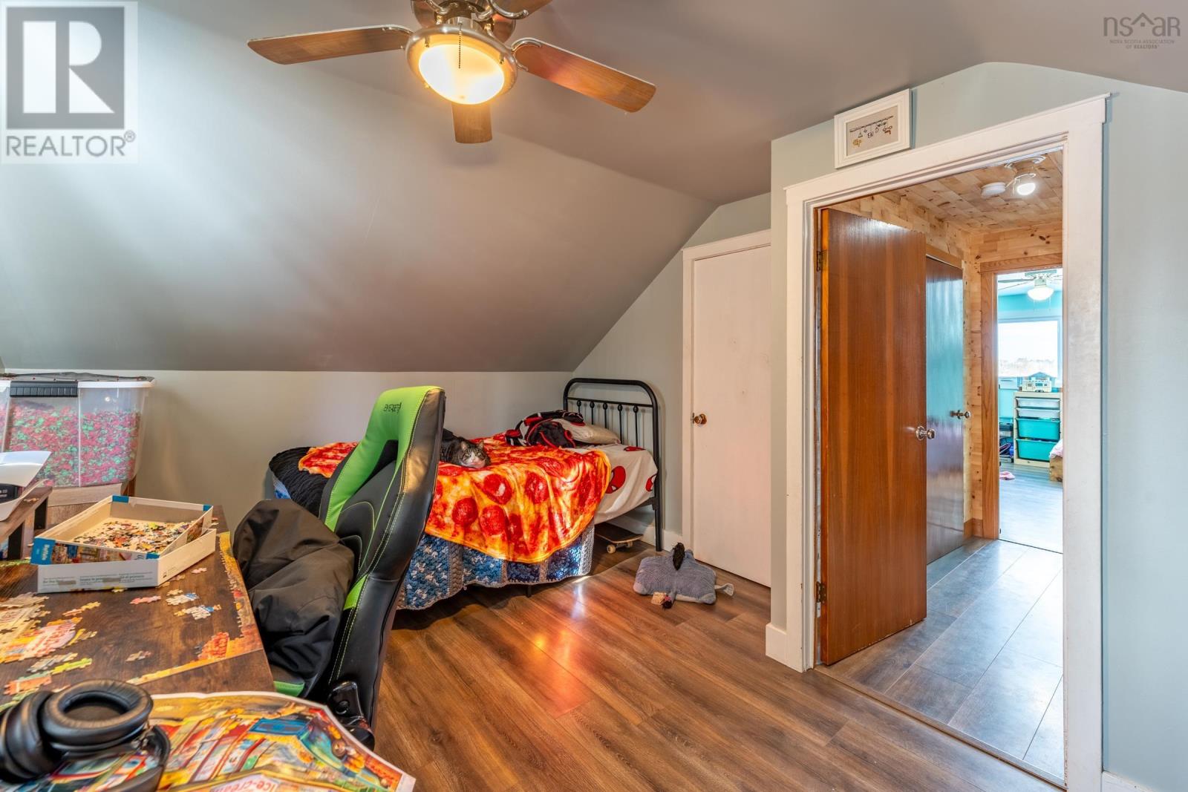

3 Bedroom
1 Bathroom
Heat Pump
Acreage
Landscaped
$262,000
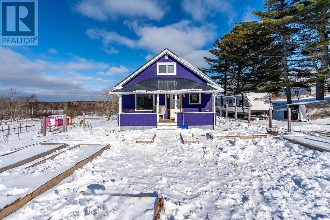
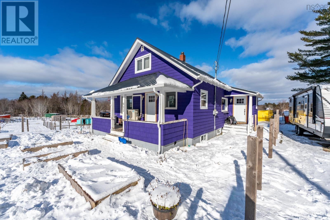
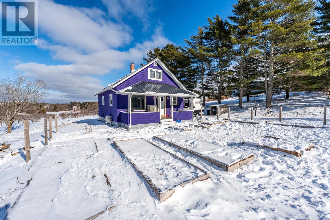
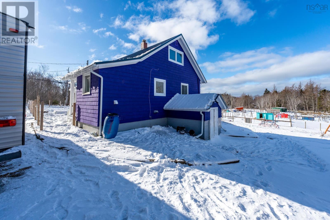
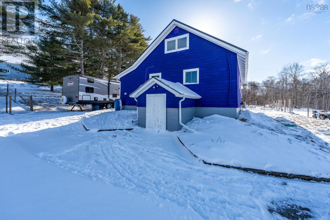
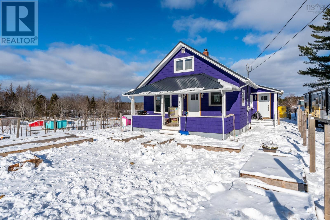
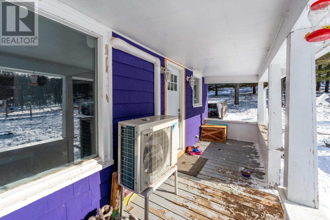
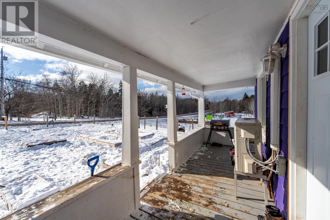
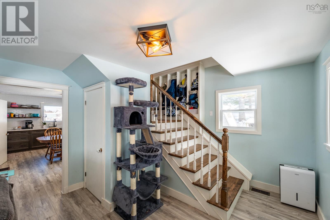
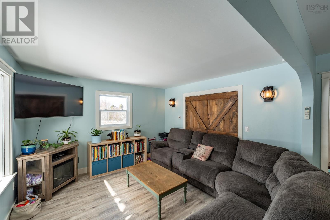
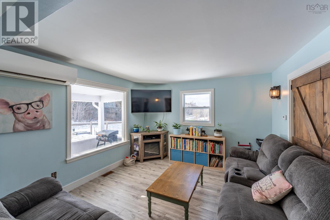
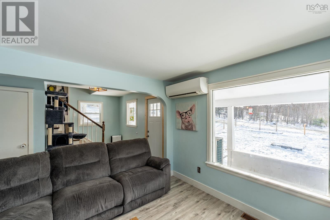
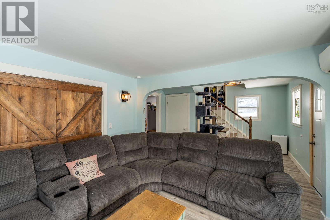
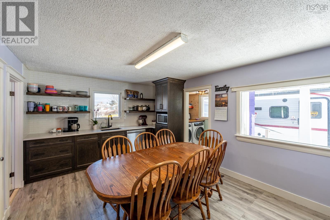
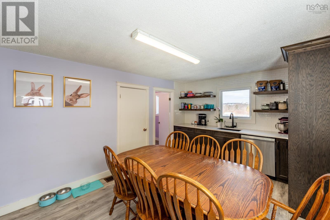
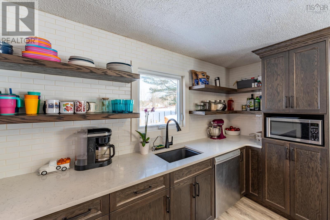
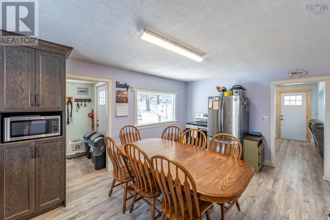
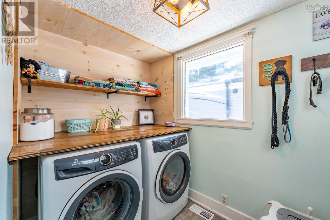
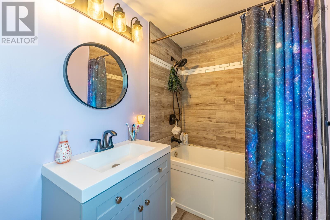
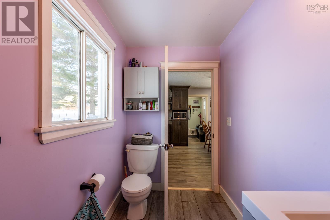
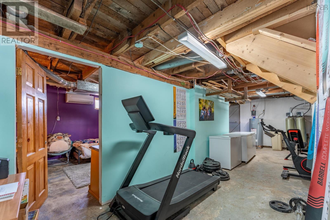
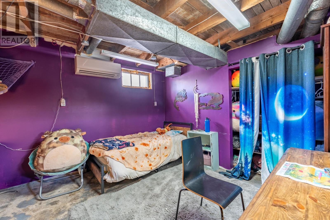
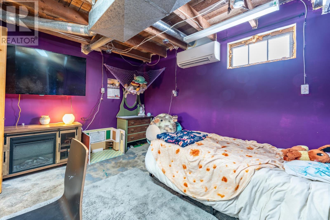
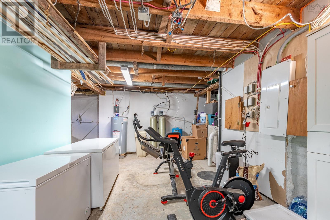
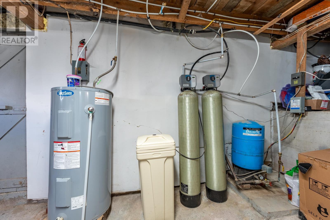
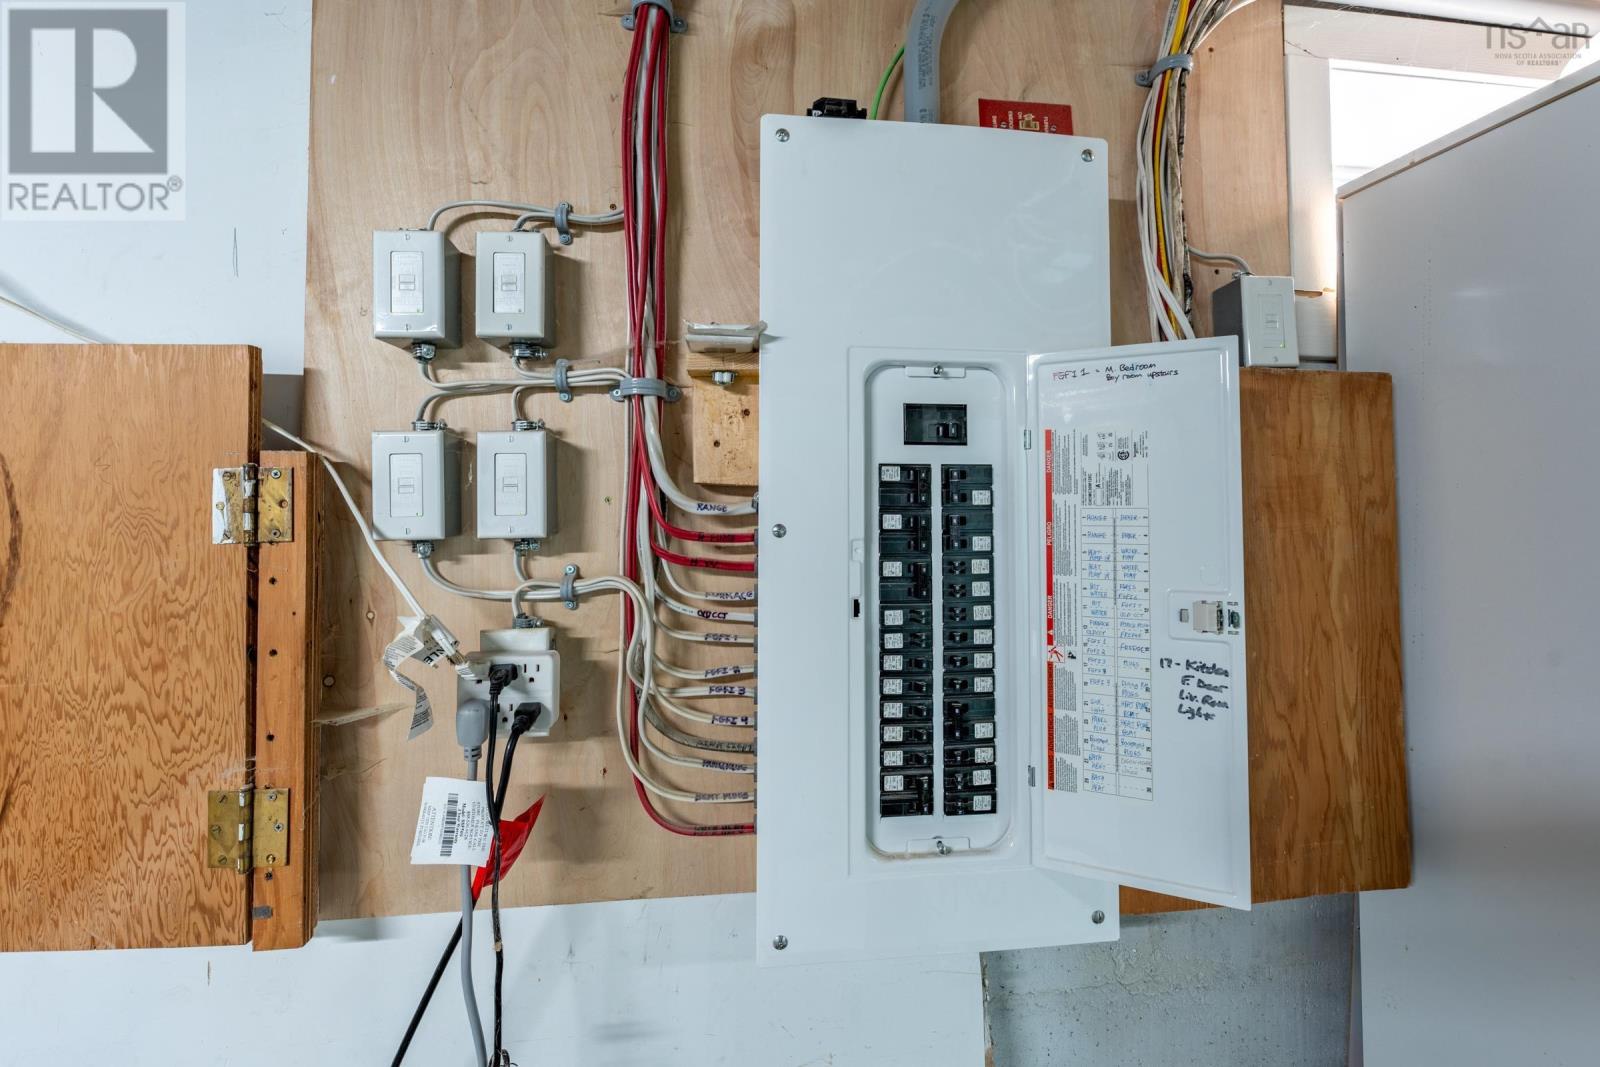
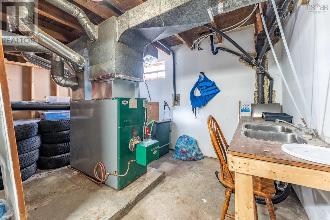
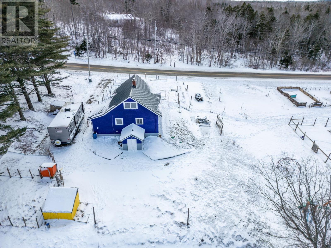
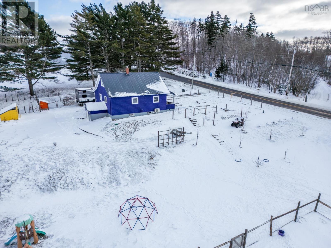
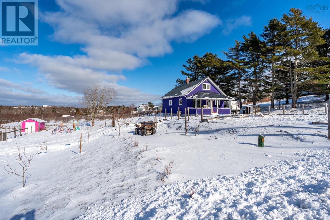
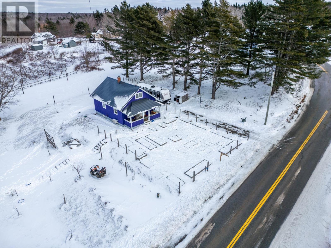
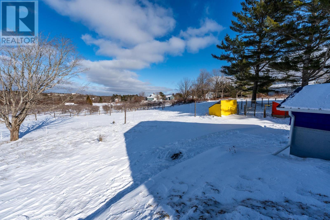
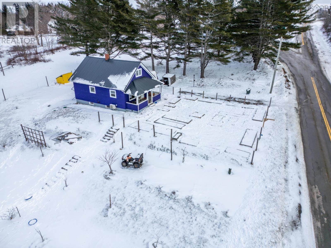
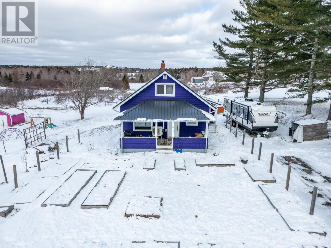
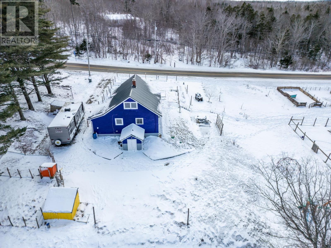
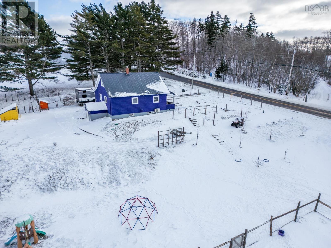
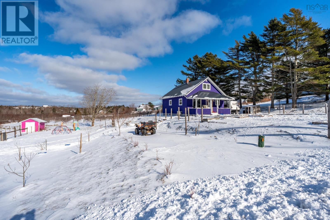
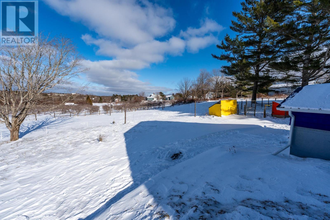
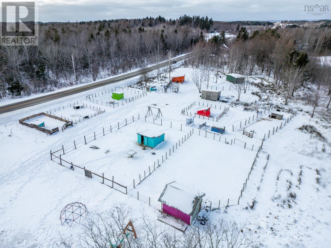
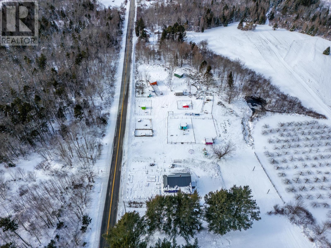
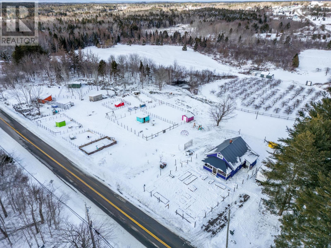
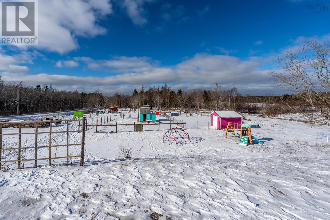
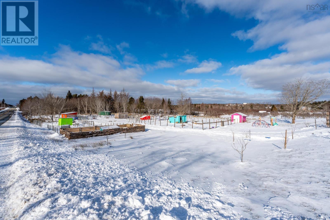
A rare opportunity to own an established hobby farm. This 2.64-acre property is located in Concession, with easy access to Highway 101, a short drive to the amenities of Saulnierville, and halfway between Yarmouth and Digby. The 3-bedroom farm house has had many updates over the last 3 years, including metal roof, flooring, 2 staircases, kitchen, bathroom, appliances, windows, septic system, water treatment system, insulation...the list goes on. The decent basement has had a partial development of a bonus room and workout area. The home has good bones and a good vibe. The land around the house has a circular driveway, fruit trees, raised garden beds, strawberries, raspberries, blueberries and grapes. The western part of the land has been cleared and developed into a quaint hobby farm with animal enclosures and indoor habitats, and the animals can be negotiable in the purchase if you desire. There are geese, ducks, chickens, goats and pigs. It's a beautiful way of life here. (id:51013)
Property Details
| MLS® Number | 202401882 |
| Property Type | Single Family |
| Community Name | Concession |
| Features | Sloping, Sump Pump |
| Structure | Shed |
Building
| Bathroom Total | 1 |
| Bedrooms Above Ground | 3 |
| Bedrooms Total | 3 |
| Age | 68 Years |
| Appliances | Stove, Dryer, Washer, Freezer, Refrigerator |
| Basement Development | Partially Finished |
| Basement Features | Walk Out |
| Basement Type | Full (partially Finished) |
| Construction Style Attachment | Detached |
| Cooling Type | Heat Pump |
| Exterior Finish | Wood Shingles |
| Flooring Type | Ceramic Tile, Laminate |
| Foundation Type | Poured Concrete |
| Stories Total | 2 |
| Total Finished Area | 1296 Sqft |
| Type | House |
| Utility Water | Drilled Well |
Parking
| Gravel |
Land
| Acreage | Yes |
| Landscape Features | Landscaped |
| Sewer | Septic System |
| Size Irregular | 2.64 |
| Size Total | 2.64 Ac |
| Size Total Text | 2.64 Ac |
Rooms
| Level | Type | Length | Width | Dimensions |
|---|---|---|---|---|
| Second Level | Other | 7.7 x 6.5 (Landing) | ||
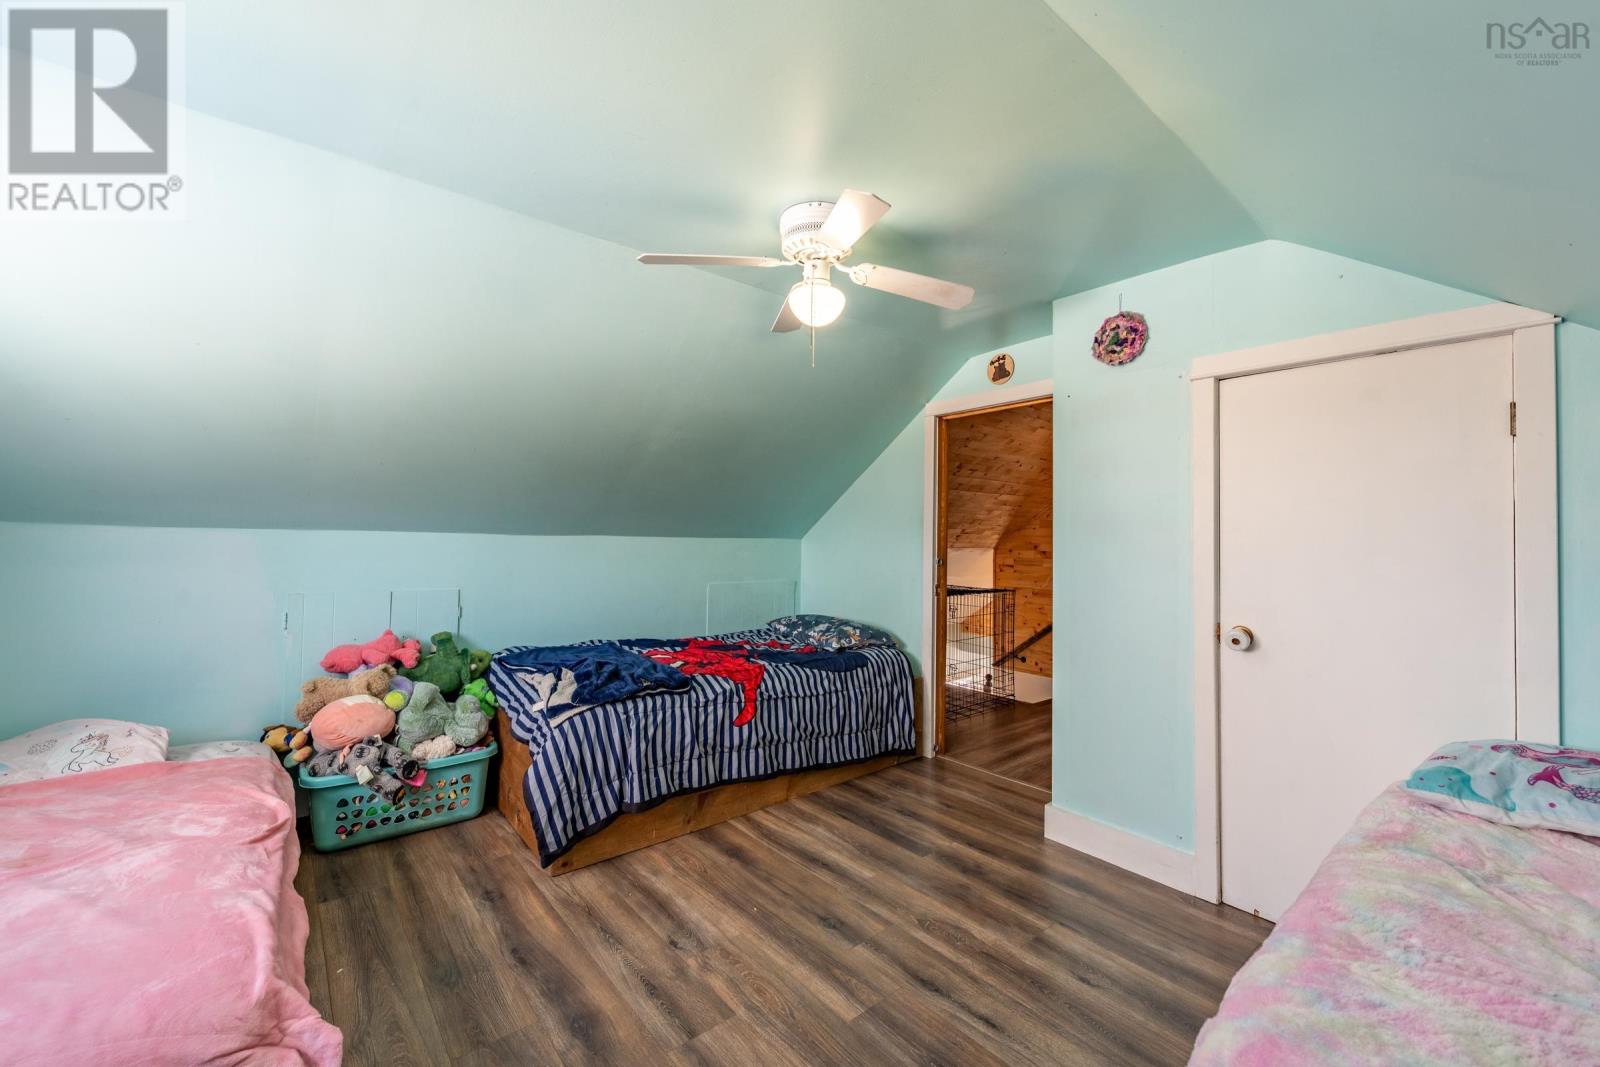
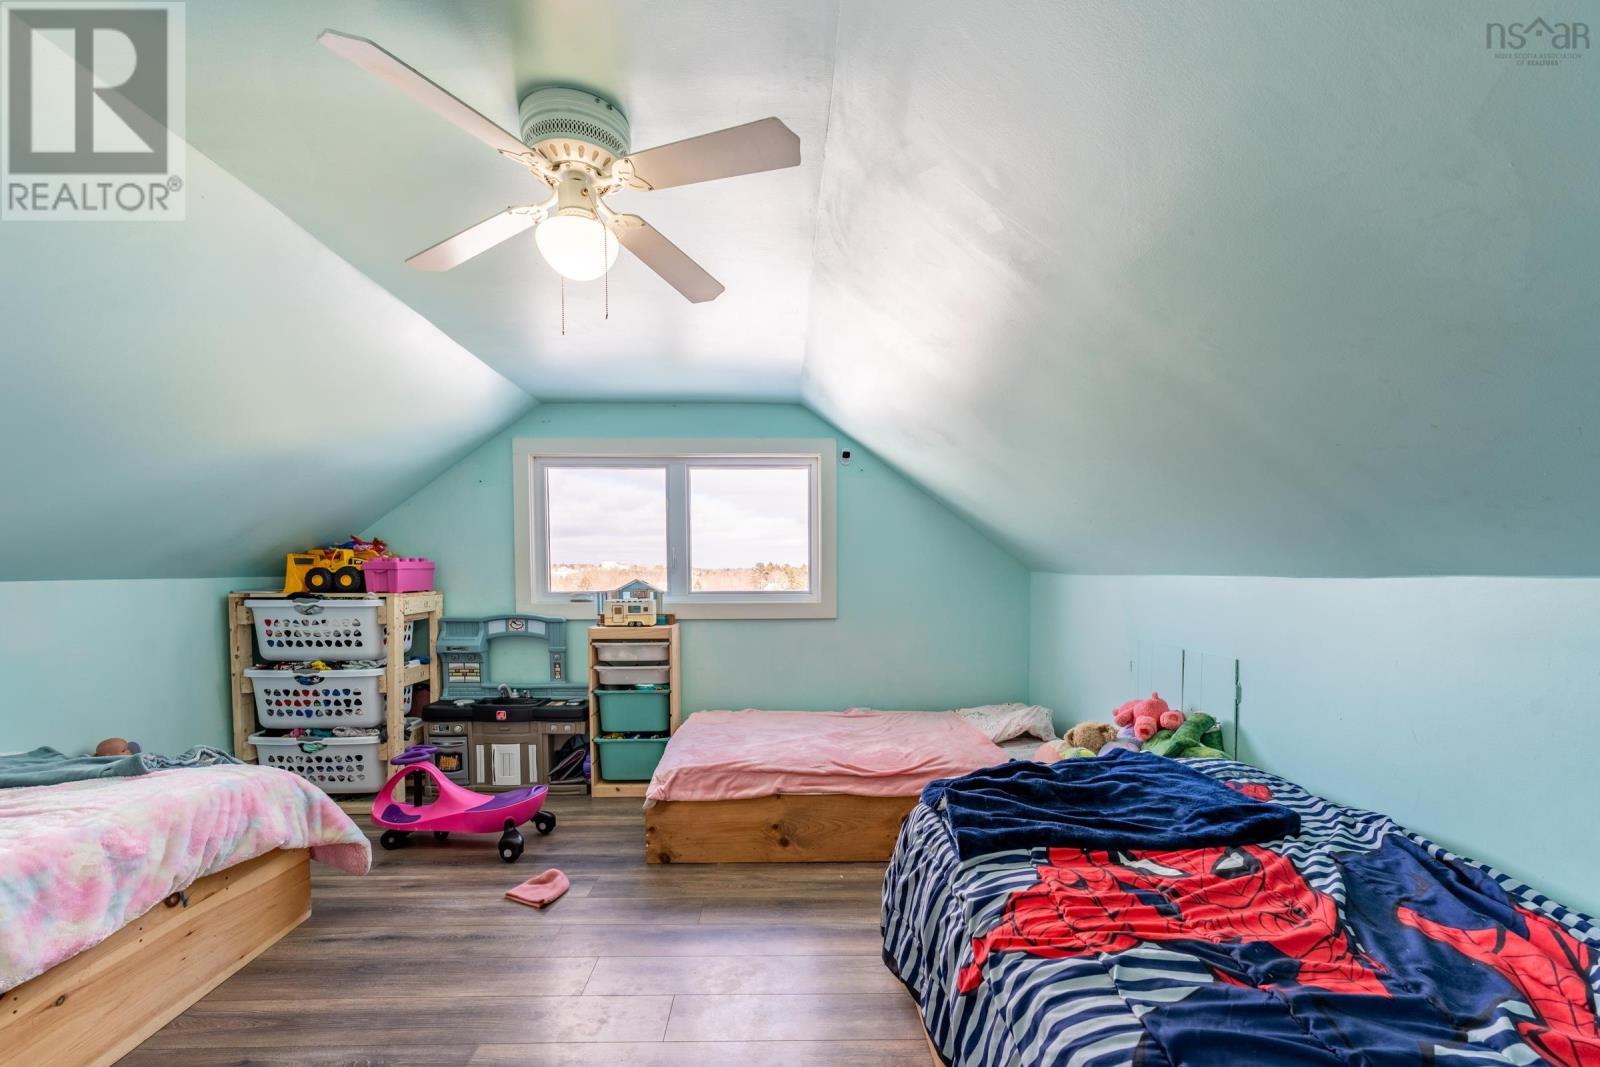
| Second Level | Bedroom | 13.6 x 9.8 | ||
| Second Level | Bedroom | 13.6 x 12.8 | ||
| Basement | Den | 13. x 11.8 | ||
| Basement | Utility Room | 28.2 x 11 | ||
| Basement | Storage | 13.6 x 11 | ||
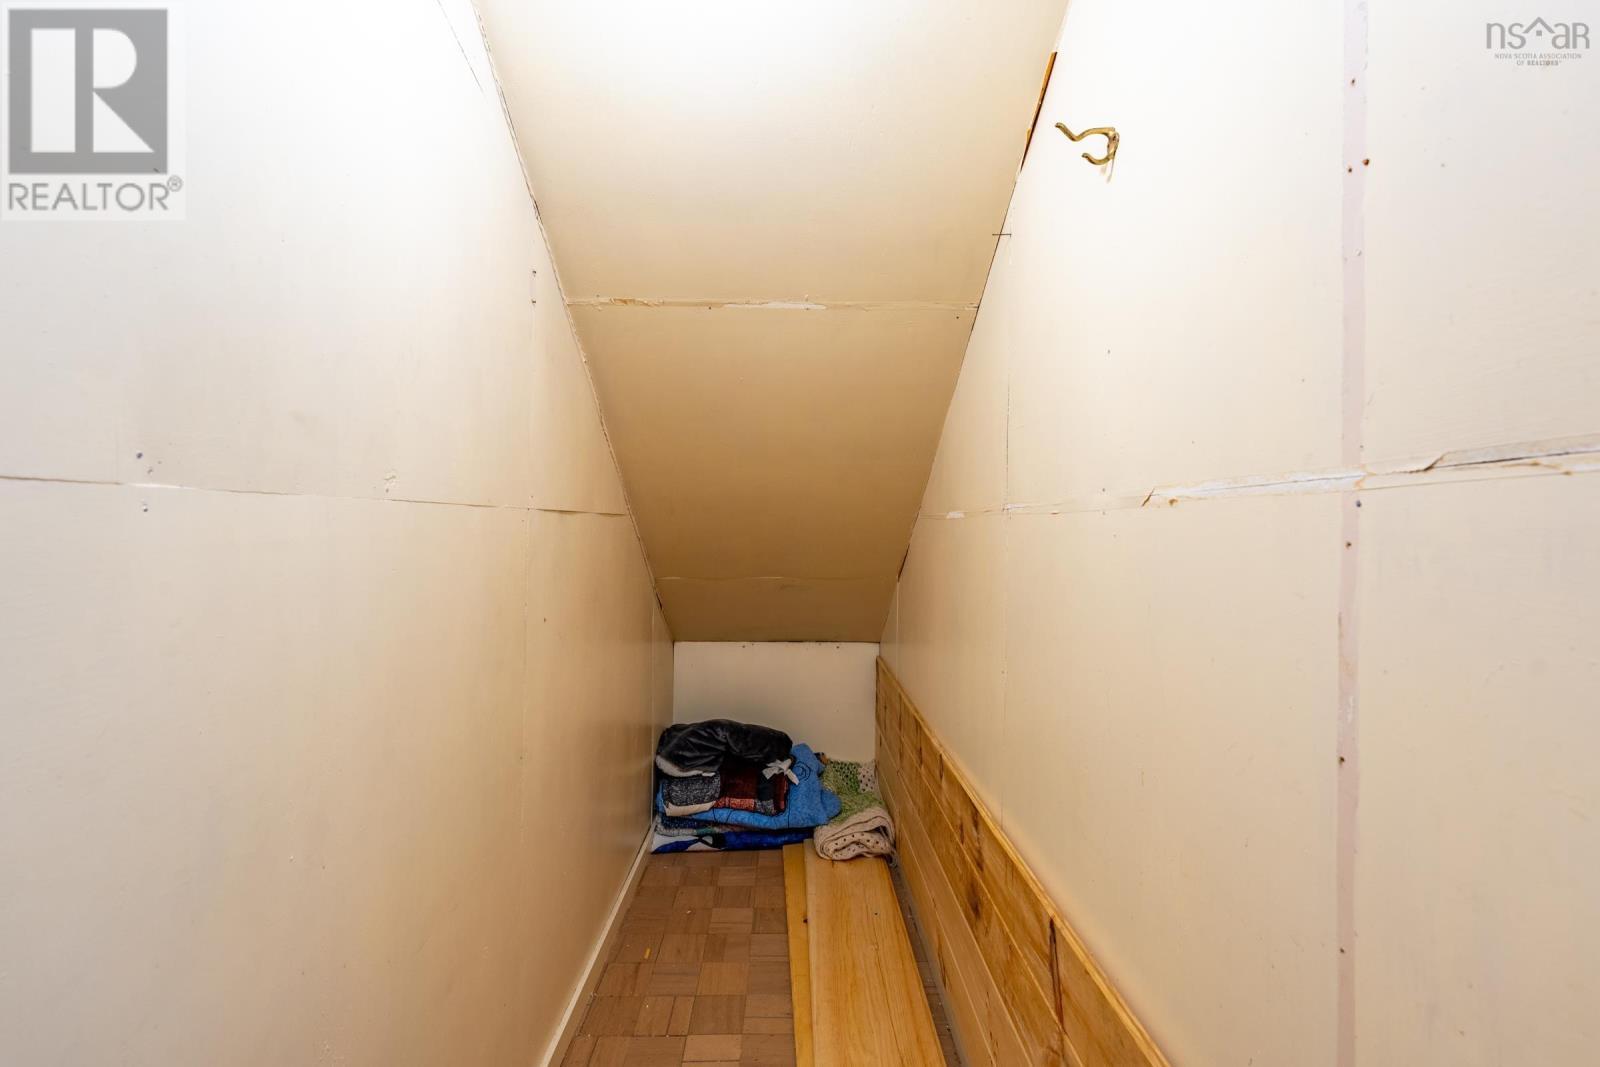
| Basement | Other | 8. x 6.5 (Cellar) | ||
| Main Level | Foyer | 11.5 x 8 | ||
| Main Level | Living Room | 11.7 x 11.5 | ||
| Main Level | Eat In Kitchen | 11.7 x 17.4 | ||
| Main Level | Primary Bedroom | 11.4 x 11.8 | ||
| Main Level | Bath (# Pieces 1-6) | 11.4 x 4.9 | ||
| Main Level | Laundry Room | 8.2 x 5.6 |
https://www.realtor.ca/real-estate/26463897/923-little-brook-road-concession-concession
Contact Us
Contact us for more information

Angelica Howard
RE/MAX Banner Real Estate(Yarmouth)
328 Main Street
Yarmouth, Nova Scotia B5A 1E4
328 Main Street
Yarmouth, Nova Scotia B5A 1E4
(902) 881-2760

This REALTOR.ca listing content is owned and licensed by REALTOR® members of The Canadian Real Estate Association
The trademarks REALTOR®, REALTORS®, and the REALTOR® logo are controlled by The Canadian Real Estate Association (CREA) and identify real estate professionals who are members of CREA. The trademarks MLS®, Multiple Listing Service® and the associated logos are owned by The Canadian Real Estate Association (CREA) and identify the quality of services provided by real estate professionals who are members of CREA. The trademark DDF® is owned by The Canadian Real Estate Association (CREA) and identifies CREA's Data Distribution Facility (DDF®)
January 31 2024 03:14:46
Nova Scotia Association of REALTORS®
RE/MAX Banner Real Estate(Yarmouth)
