
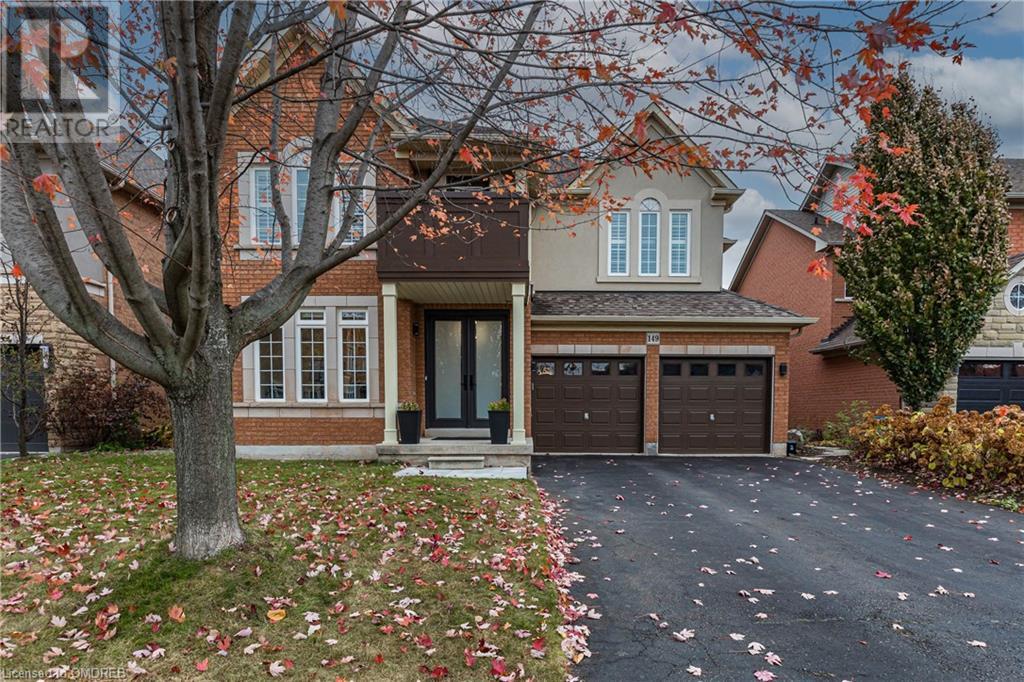
149 Spring Azure Crescent Oakville, Ontario L6L 6V7

4 Bedroom
5 Bathroom
3012
2 Level
Fireplace
On Ground Pool
Central Air Conditioning
Forced Air
Landscaped
$2,599,900
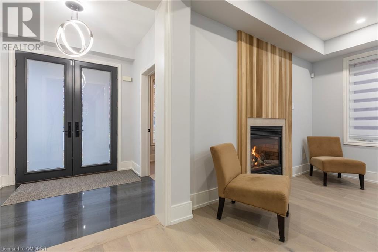
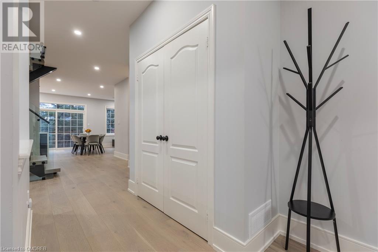
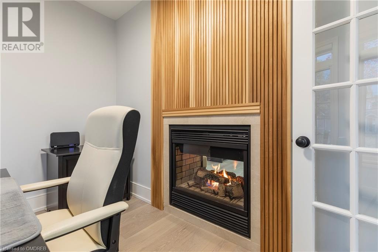
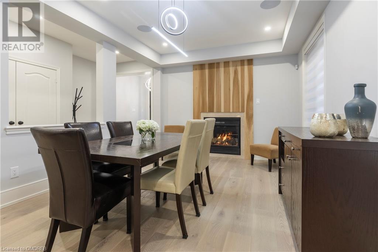
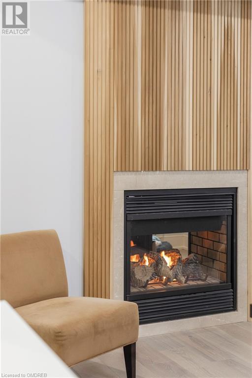
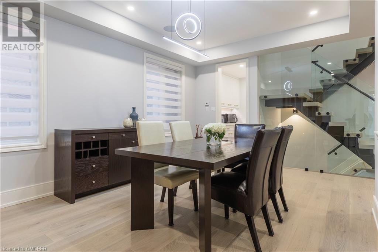
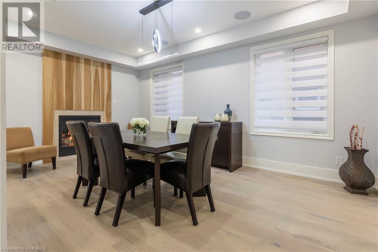
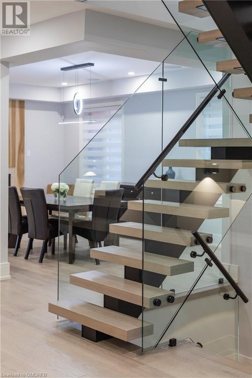
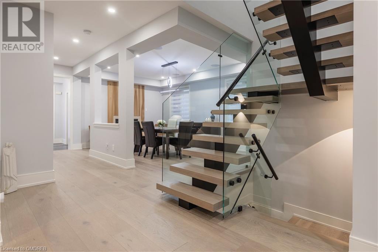
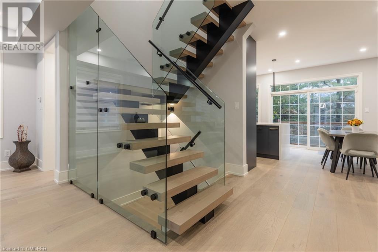
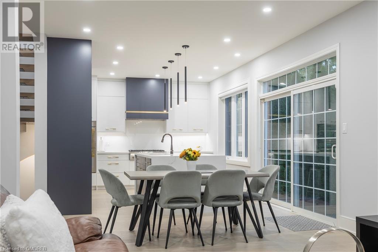
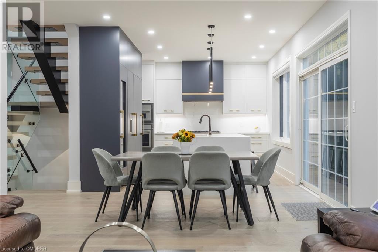
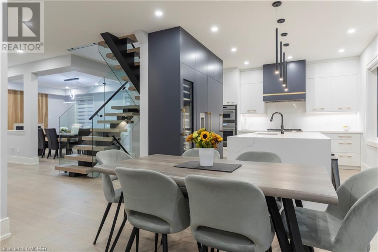
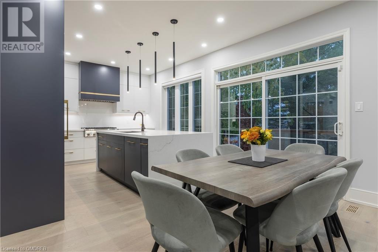
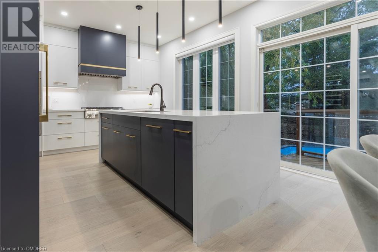
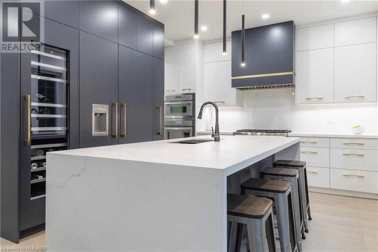
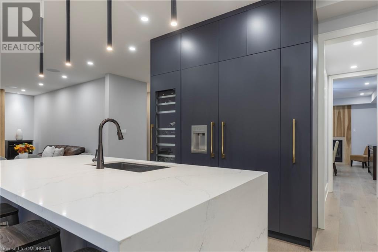
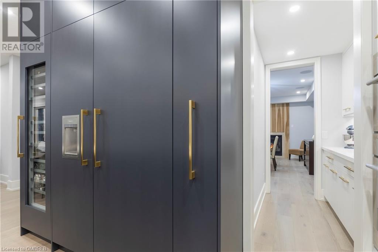
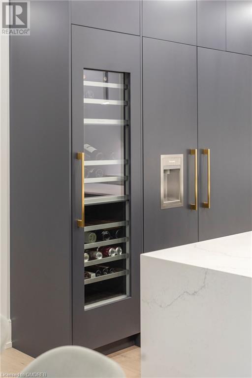
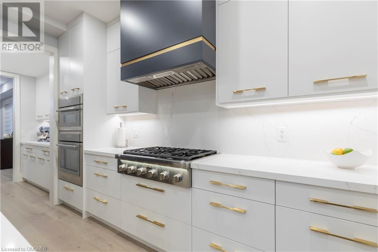
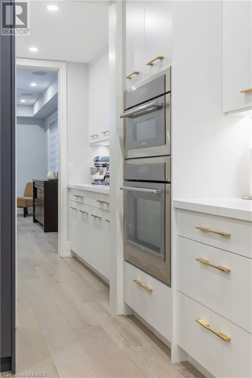
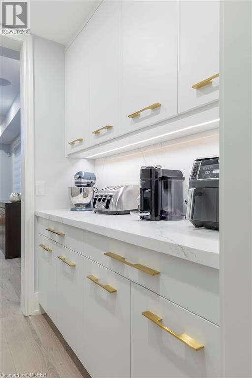
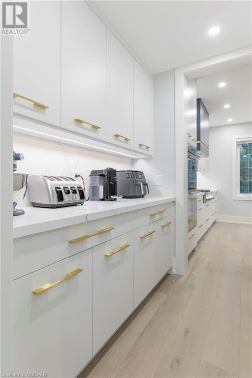
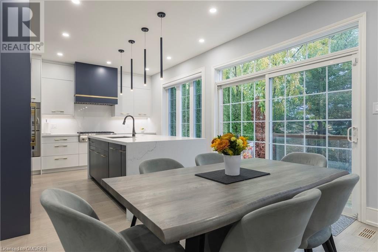
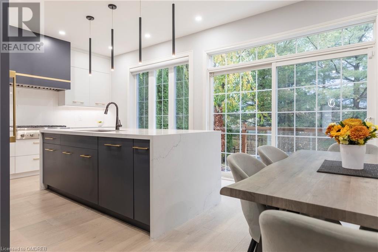
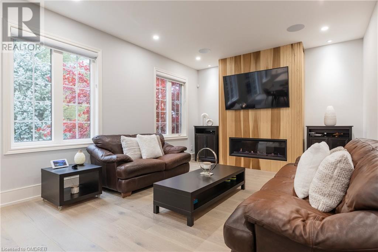
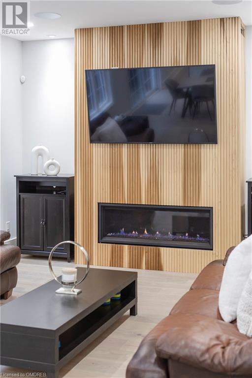
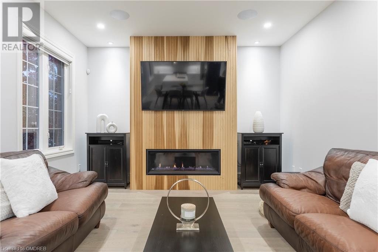
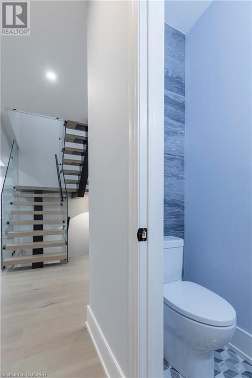
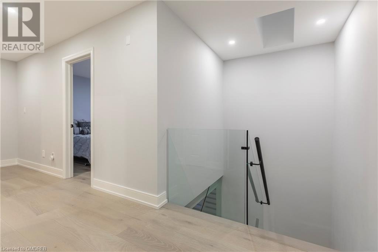
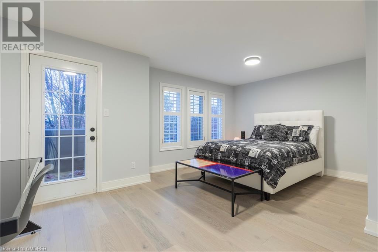
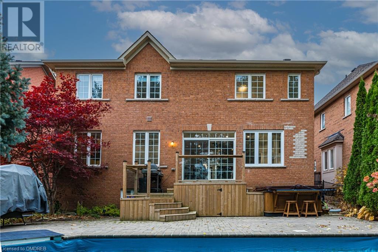
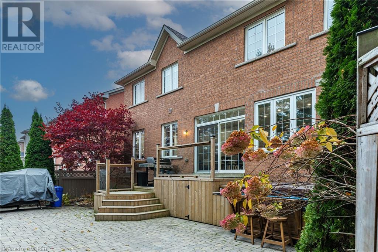
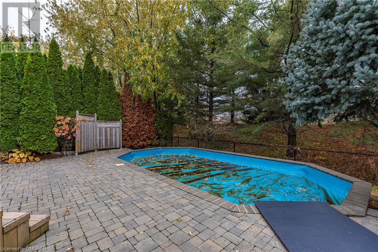
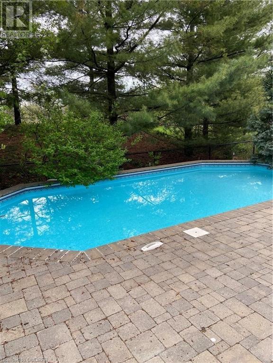
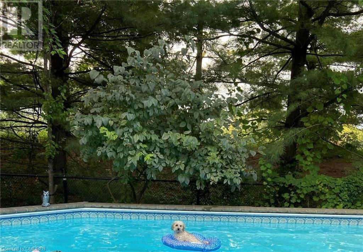
Attention to detail in this stunning renovated home is unparalleled & provides a seamless blend of warmth & modern luxury. 9’ ceil, 8” high-grade hdwd floors & solid wood baseboards provide a warm & inviting atmosphere. The spectacular monorail solid oak & glass staircase adds a contemporary touch, serving as a striking centrepiece in the home. The custom-designed kitchen is a culinary enthusiast's dream. Solid brass Swiss Blum hardware on cupboards & appliances, quartz counters & backsplash, the kitchen exudes luxury. High-end Thermador wifi-enabled appliances (30” fridge, 24” freezer, 24” wine column will hold 92 bottles of wine with 3 independent temperature zones, fridge, freezer, wine column all have open door assist, Sapphire 24” dishwasher, 36” double convection/microwave ovens, 42” Pro 6 gas burner cooktop) promise top-tier performance. New large window & patio door w/o create the perfect backdrop. The main level living spaces are enhanced by 2 gas FP, smooth ceilings & an abundance of wifi-enabled pot lights adding modern style & coziness to the rooms. The fam room fireplace is a Napoleon Vector 50 & is climate controlled w/ dynamic heating. The property backs on Shell Park & the private yard with pool & hot tub provides a perfect oasis for outdoor gatherings or simply unwinding. This home also offers the tranquility & beauty of being a short walk to Lake Ontario. Imagine enjoying morning strolls along the Lake or watching breathtaking sunsets over the water. (id:51013)
Property Details
| MLS® Number | 40534637 |
| Property Type | Single Family |
| Amenities Near By | Hospital, Marina, Park, Playground, Public Transit, Schools, Shopping |
| Community Features | Quiet Area |
| Equipment Type | None |
| Features | Conservation/green Belt, Skylight, Automatic Garage Door Opener |
| Parking Space Total | 4 |
| Pool Type | On Ground Pool |
| Rental Equipment Type | None |
Building
| Bathroom Total | 5 |
| Bedrooms Above Ground | 4 |
| Bedrooms Total | 4 |
| Appliances | Central Vacuum, Dishwasher, Dryer, Freezer, Oven - Built-in, Refrigerator, Washer, Microwave Built-in, Gas Stove(s), Hood Fan, Window Coverings, Wine Fridge, Garage Door Opener, Hot Tub |
| Architectural Style | 2 Level |
| Basement Development | Partially Finished |
| Basement Type | Full (partially Finished) |
| Constructed Date | 2004 |
| Construction Style Attachment | Detached |
| Cooling Type | Central Air Conditioning |
| Exterior Finish | Brick, Stucco |
| Fire Protection | Smoke Detectors |
| Fireplace Present | Yes |
| Fireplace Total | 2 |
| Foundation Type | Poured Concrete |
| Half Bath Total | 2 |
| Heating Fuel | Natural Gas |
| Heating Type | Forced Air |
| Stories Total | 2 |
| Size Interior | 3012 |
| Type | House |
| Utility Water | Municipal Water |
Parking
| Attached Garage |
Land
| Access Type | Road Access, Highway Access, Highway Nearby |
| Acreage | No |
| Fence Type | Fence |
| Land Amenities | Hospital, Marina, Park, Playground, Public Transit, Schools, Shopping |
| Landscape Features | Landscaped |
| Sewer | Municipal Sewage System |
| Size Depth | 115 Ft |
| Size Frontage | 50 Ft |
| Size Total Text | Under 1/2 Acre |
| Zoning Description | Rl5 |
Rooms
| Level | Type | Length | Width | Dimensions |
|---|---|---|---|---|
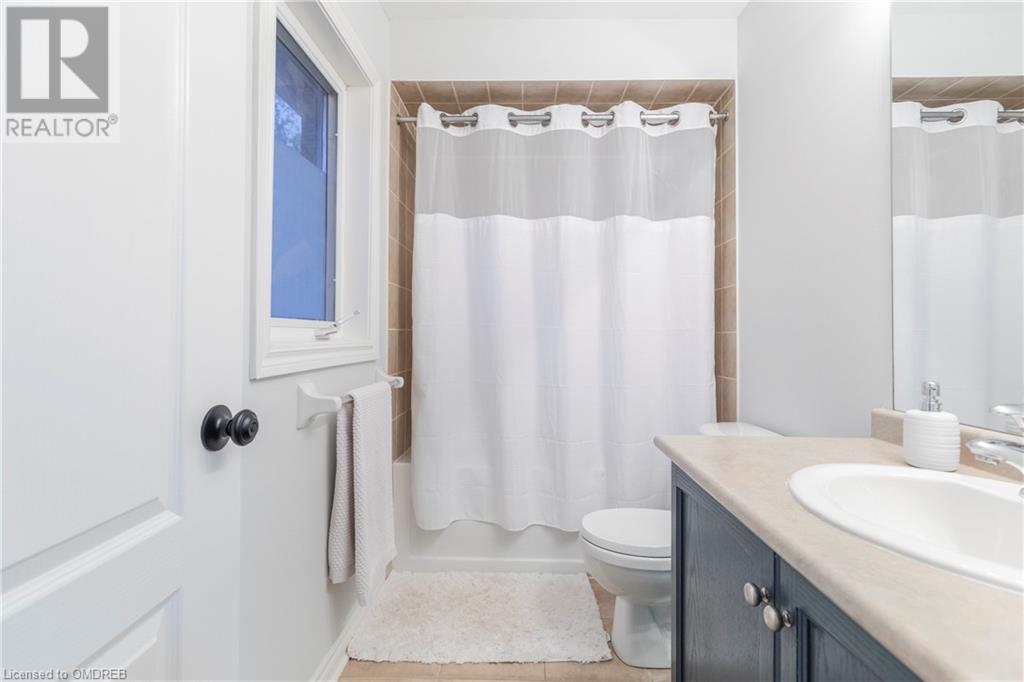
| Second Level | 4pc Bathroom | 17'7'' x 7'5'' | ||
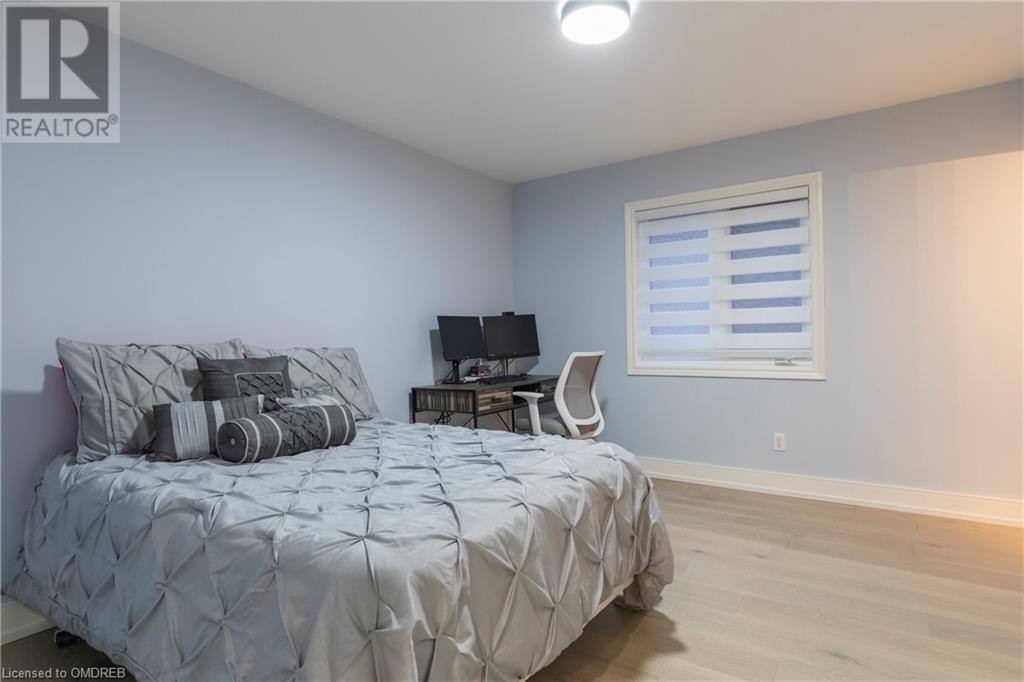
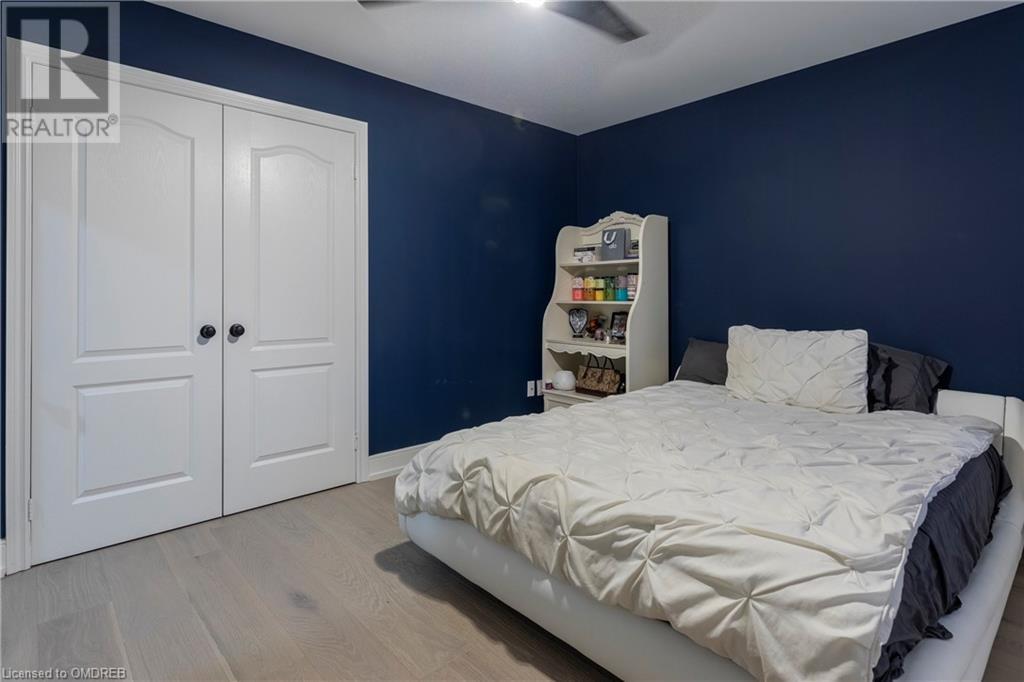
| Second Level | Bedroom | 14'2'' x 11'6'' | ||
| Second Level | Bedroom | 18'1'' x 13'0'' | ||
| Second Level | 3pc Bathroom | 5'4'' x 9'0'' | ||
| Second Level | Bedroom | 13'7'' x 11'5'' | ||
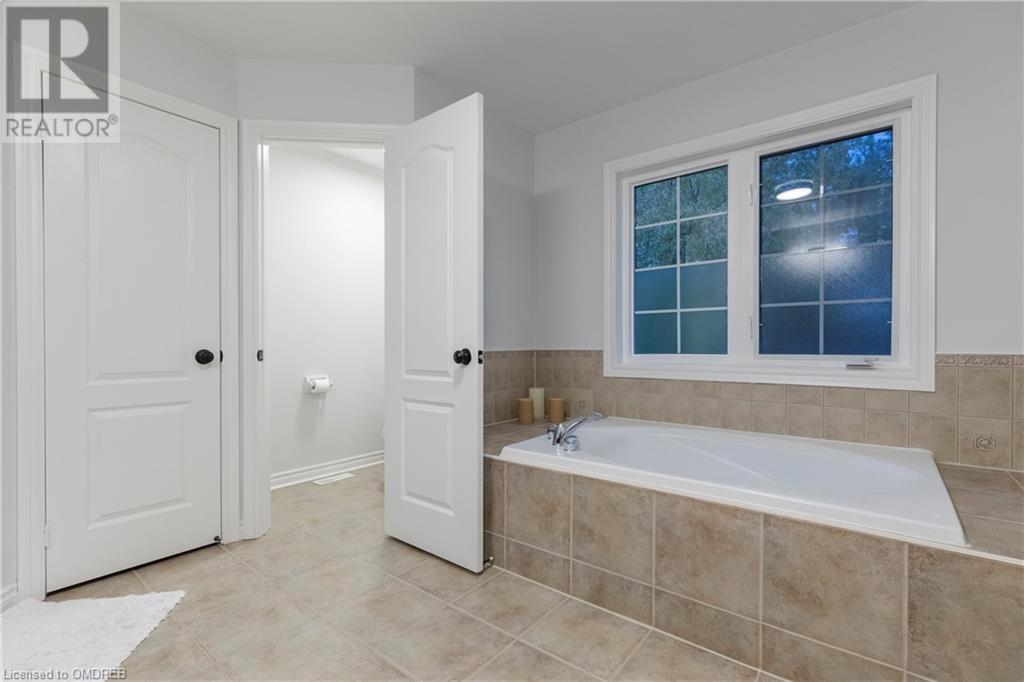
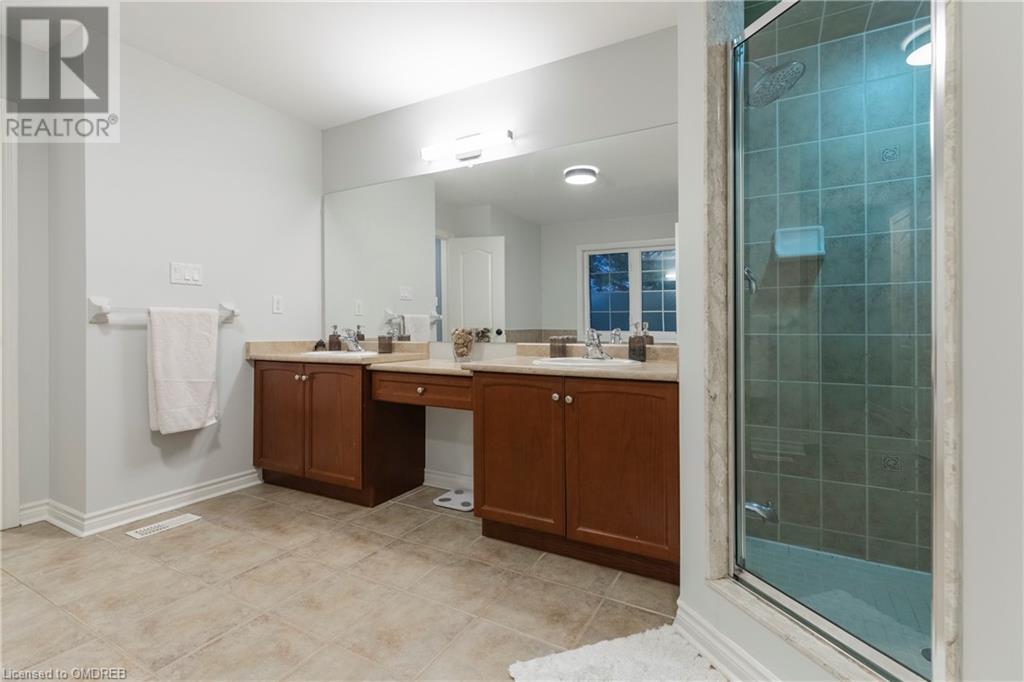
| Second Level | Full Bathroom | 12'9'' x 12'9'' | ||
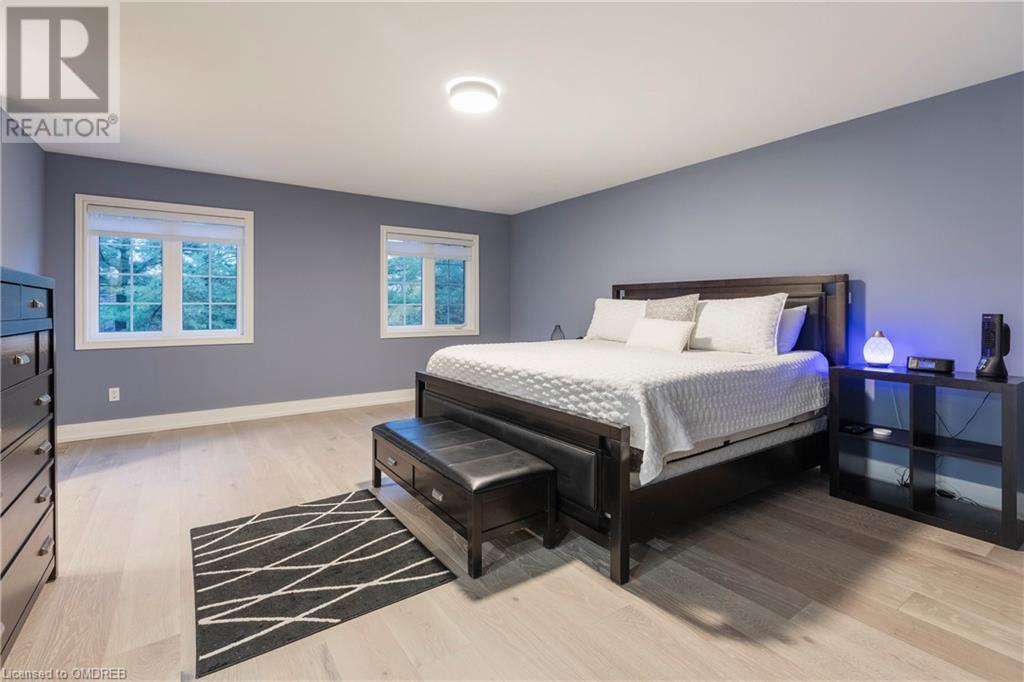
| Second Level | Primary Bedroom | 21'7'' x 20'5'' | ||
| Basement | 2pc Bathroom | 4'7'' x 3'8'' | ||
| Basement | Cold Room | 7'1'' x 6'8'' | ||
| Basement | Storage | 16'6'' x 25'1'' | ||
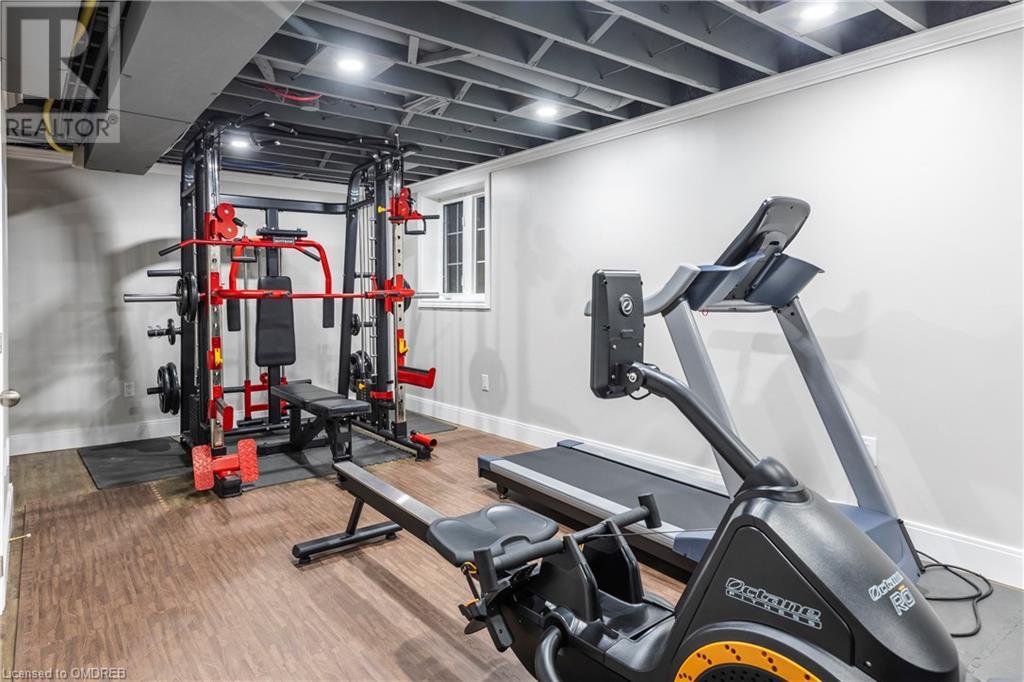
| Basement | Recreation Room | 31'2'' x 18'2'' | ||
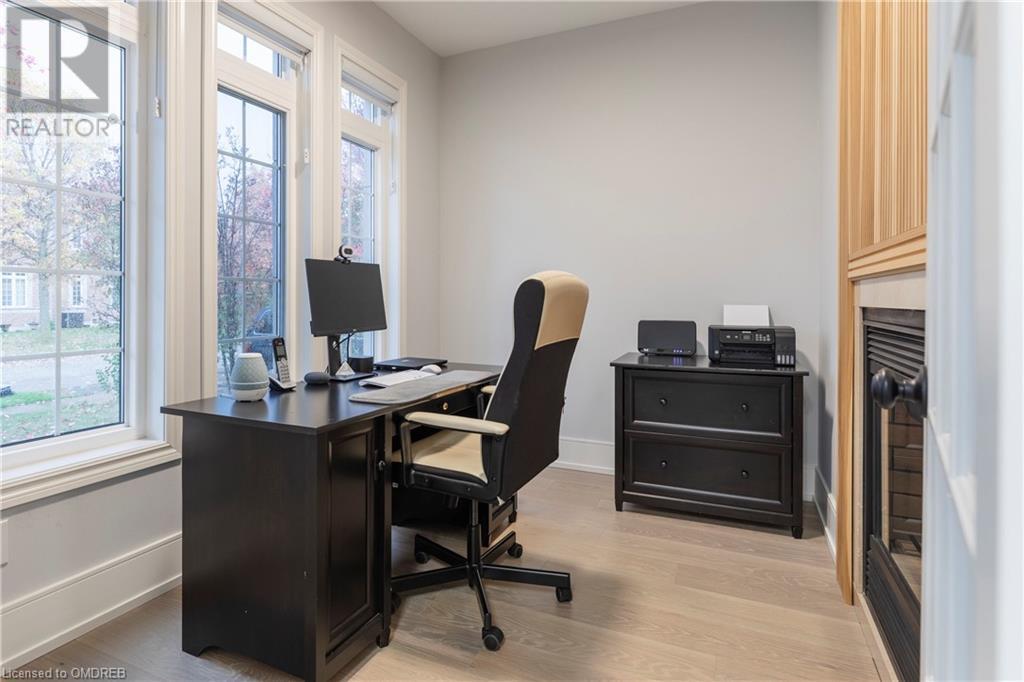
| Main Level | Office | 10'11'' x 7'8'' | ||
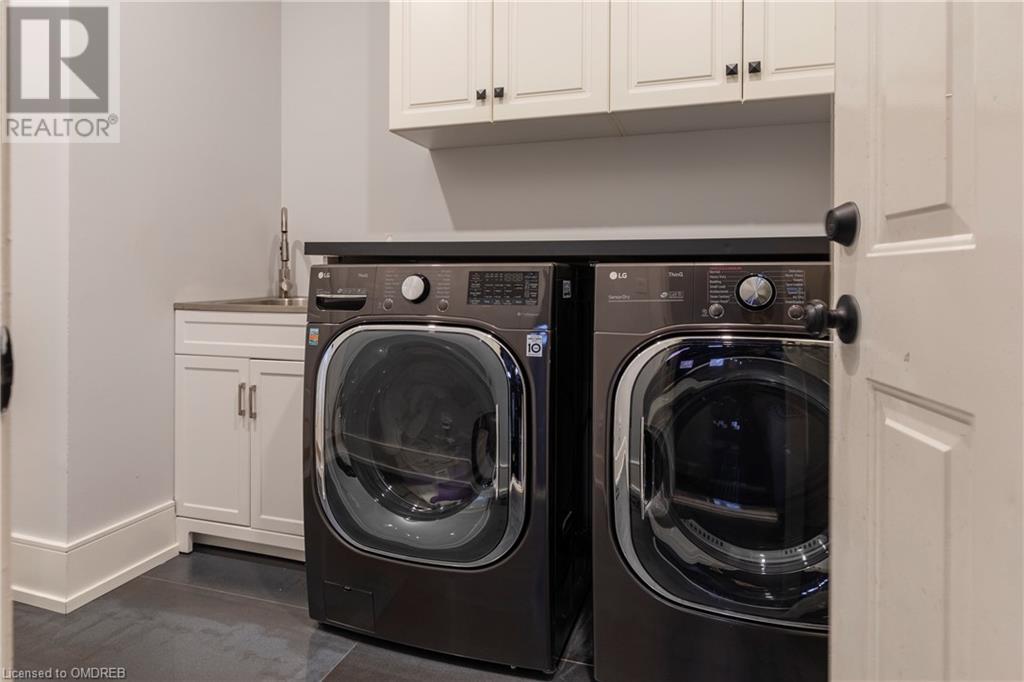
| Main Level | Laundry Room | 8'4'' x 6'4'' | ||
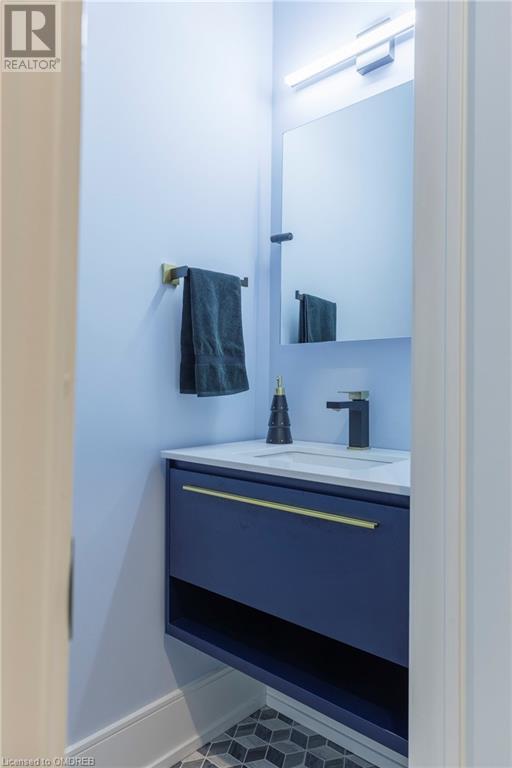
| Main Level | 2pc Bathroom | Measurements not available | ||
| Main Level | Dining Room | 11'8'' x 17'5'' | ||
| Main Level | Eat In Kitchen | 20'2'' x 19'3'' | ||
| Main Level | Family Room | 17'2'' x 12'1'' |
Utilities
| Cable | Available |
| Natural Gas | Available |
| Telephone | Available |
https://www.realtor.ca/real-estate/26468171/149-spring-azure-crescent-oakville
Contact Us
Contact us for more information

Donna R. Cutler
Salesperson
(905) 825-3593
www.donnacutler.com/
Royal LePage Realty Plus Oakville, Brokerage
2347 Lakeshore Rd W - Unit 2
Oakville, Ontario L6L 1H4
2347 Lakeshore Rd W - Unit 2
Oakville, Ontario L6L 1H4
(905) 825-7777
(905) 825-3593
royallepagerlp.com

This REALTOR.ca listing content is owned and licensed by REALTOR® members of The Canadian Real Estate Association
The trademarks REALTOR®, REALTORS®, and the REALTOR® logo are controlled by The Canadian Real Estate Association (CREA) and identify real estate professionals who are members of CREA. The trademarks MLS®, Multiple Listing Service® and the associated logos are owned by The Canadian Real Estate Association (CREA) and identify the quality of services provided by real estate professionals who are members of CREA. The trademark DDF® is owned by The Canadian Real Estate Association (CREA) and identifies CREA's Data Distribution Facility (DDF®)
February 01 2024 03:55:57
The Oakville Milton & District Real Estate Board
Royal LePage Realty Plus Oakville, Brokerage
