
24 Crownridge Drive West Bedford, Nova Scotia B4B 0X4

4 Bedroom
4 Bathroom
Fireplace
Heat Pump
Landscaped
$1,189,000
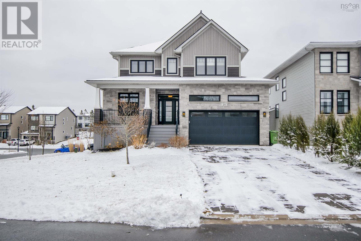
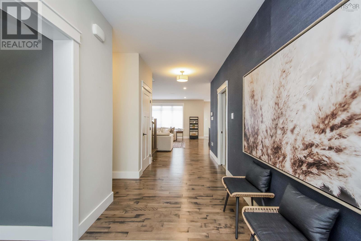
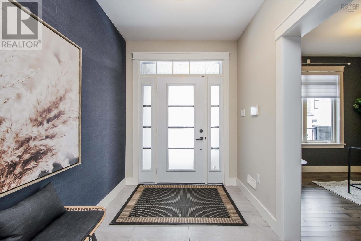
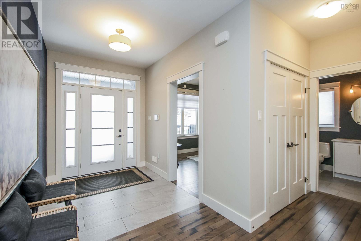
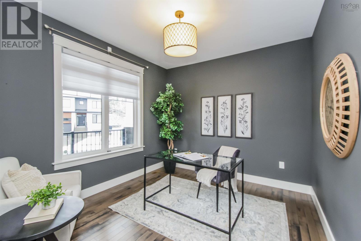
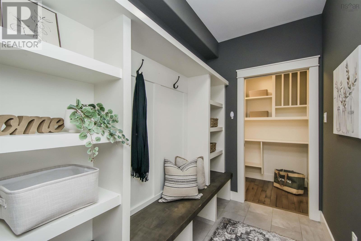
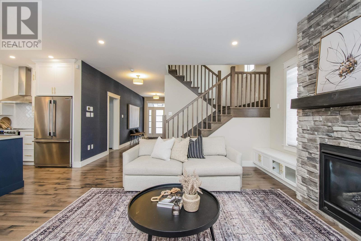
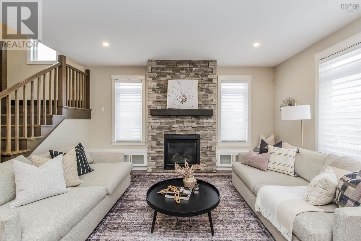
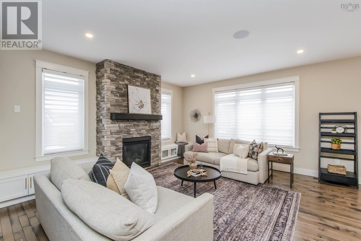
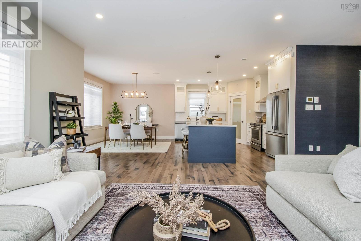
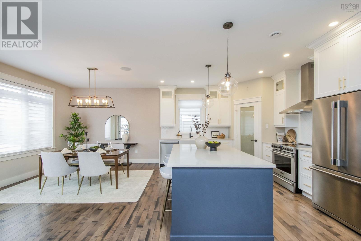
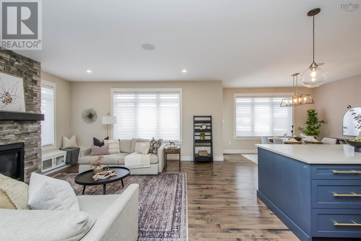
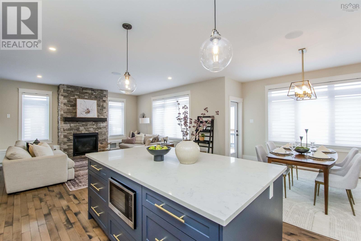
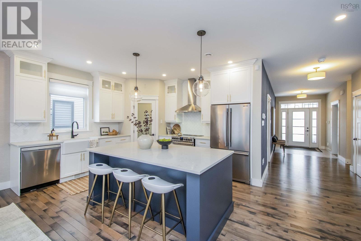
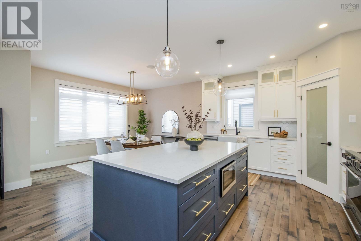
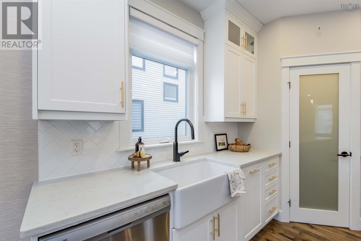
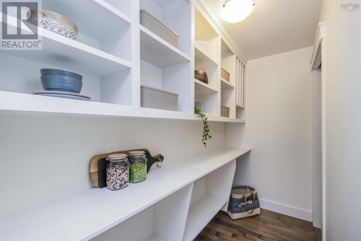
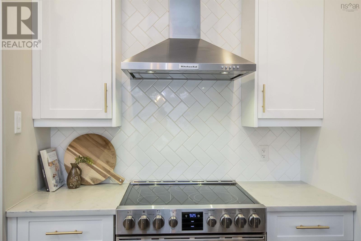
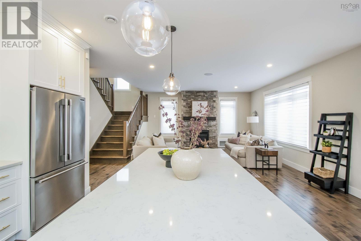
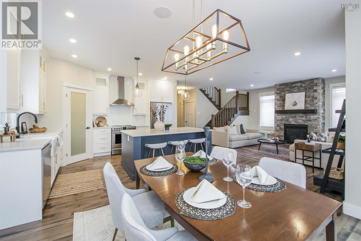
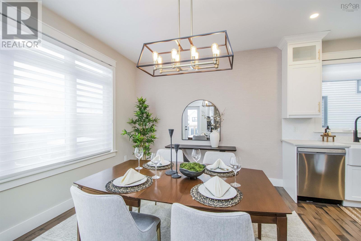
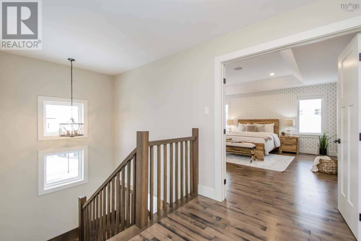
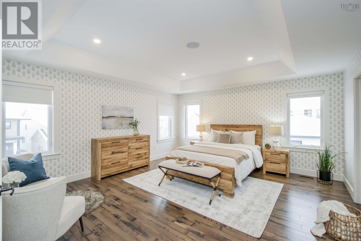
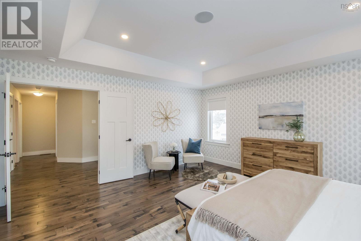
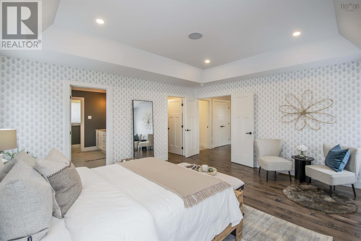
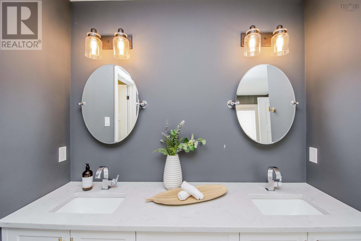
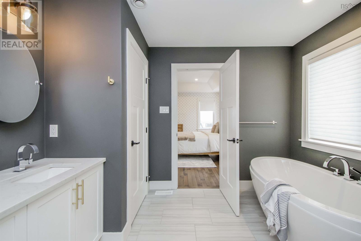
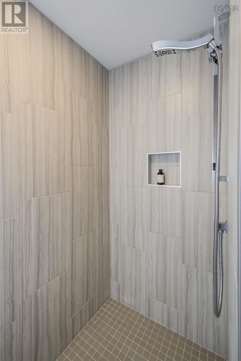
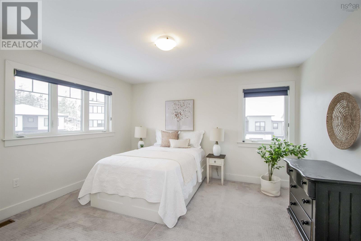
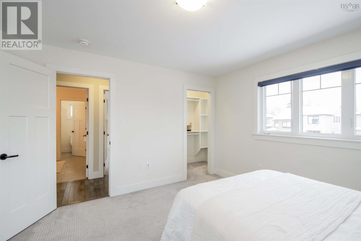
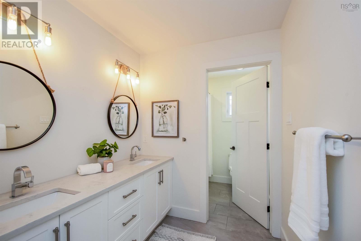
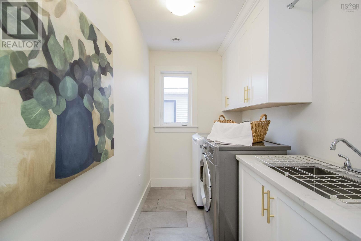
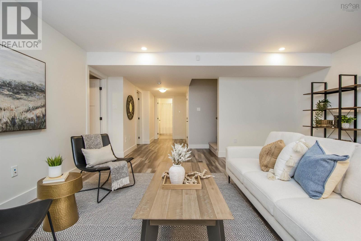
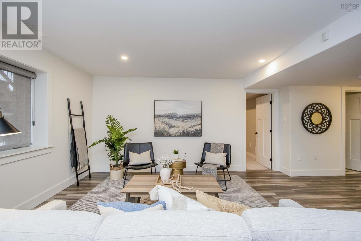
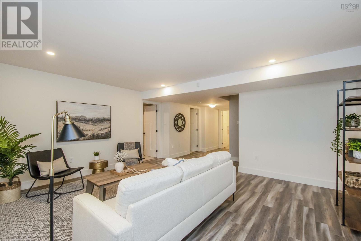
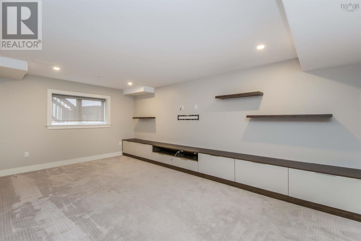
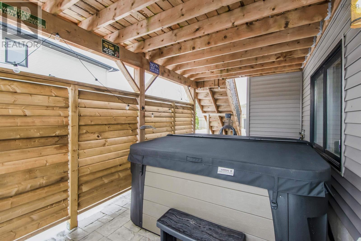
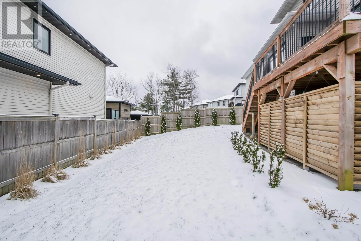
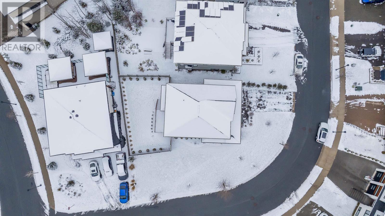
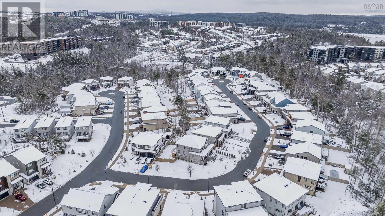
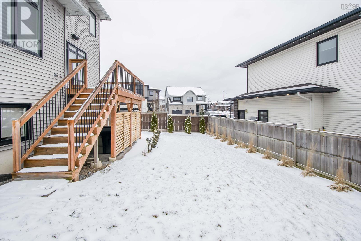
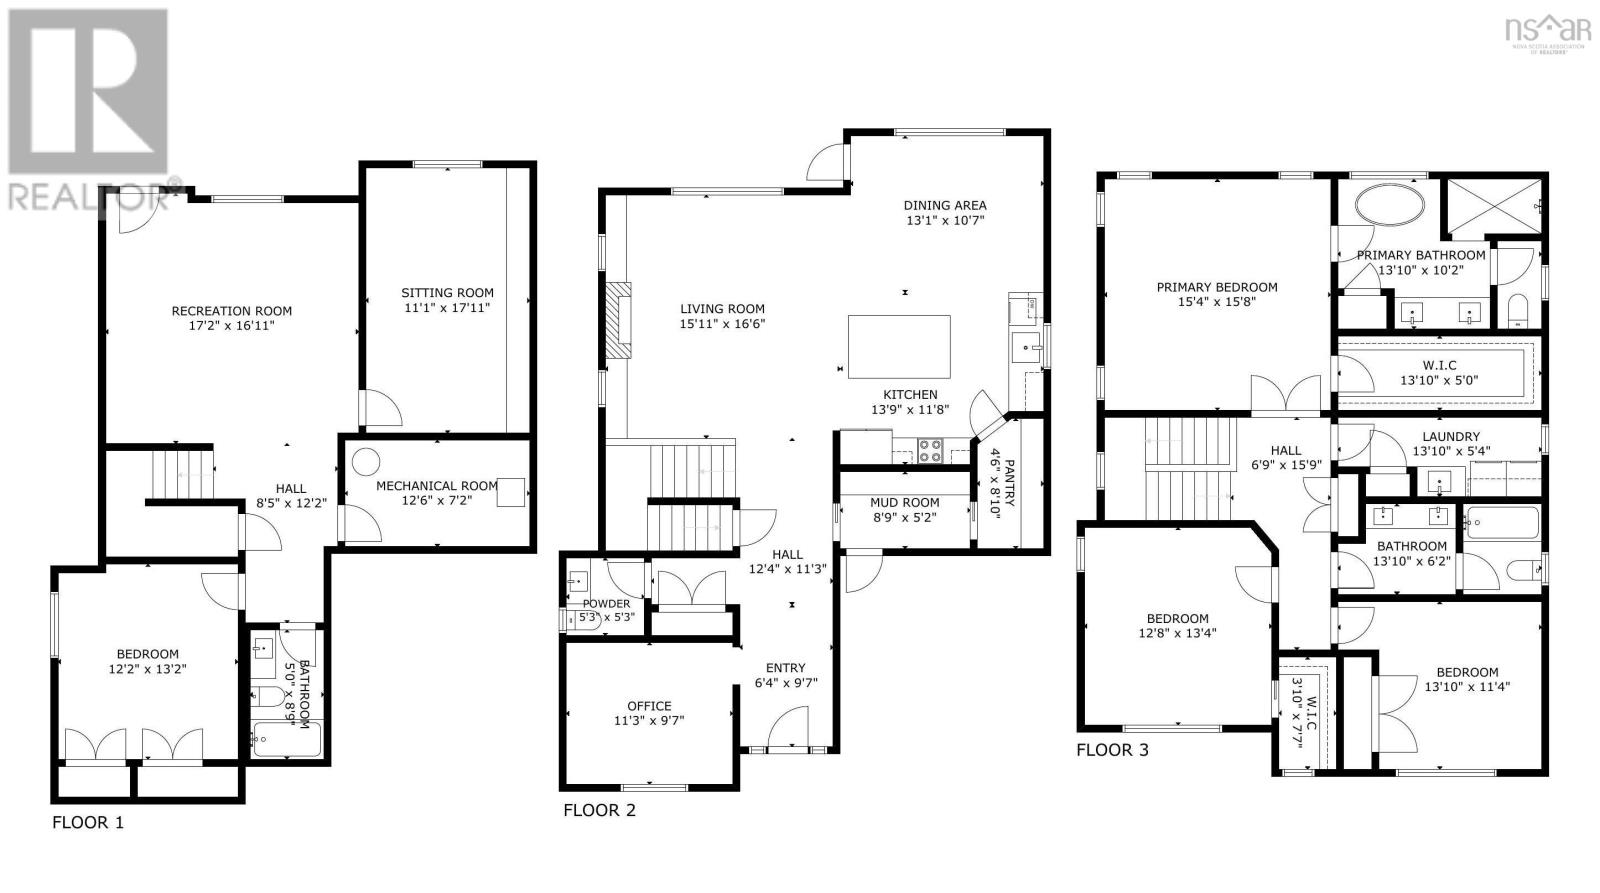
Welcome to luxury at 24 Crownridge Drive, a gorgeous family home nestled on one of the most prestigious streets in Cascades Park, West Bedford. When walking into the door of this 4 bedroom , 3.5 bath home you'll immediately know that no detail was spared during the building and outfitting process; it truly meets every functional family need while also ensuring the aesthetics will make you fall in love. While there are far too many to fully list, some of the key functional features of this home are having a main level office, walk-in pantry, mud room, large primary suite, upper level laundry, two basement rec rooms, walk out basement, large fully fenced lot with a hot tub tucked away behind privacy fencing, full underground irrigation system, fully ducted natural gas heat pump and a double garage (phew, that was a mouthful). ALL while ensuring the home will also equally dazzle your eyes, with the beauty of carefully selected high end finish outfitting every corner. Top that off with one of the most coveted streets in one of the most coveted areas of Bedford and you have the rarity that is 24 Crownridge Drive, where beauty and function merge to create perfection in a home . (id:51013)
Property Details
| MLS® Number | 202402000 |
| Property Type | Single Family |
| Community Name | West Bedford |
| Amenities Near By | Park, Playground, Public Transit, Shopping, Place Of Worship |
| Community Features | Recreational Facilities, School Bus |
Building
| Bathroom Total | 4 |
| Bedrooms Above Ground | 3 |
| Bedrooms Below Ground | 1 |
| Bedrooms Total | 4 |
| Appliances | Oven - Electric, Dishwasher, Dryer, Washer, Microwave, Refrigerator, Hot Tub, Central Vacuum - Roughed In |
| Constructed Date | 2019 |
| Construction Style Attachment | Detached |
| Cooling Type | Heat Pump |
| Exterior Finish | Concrete Siding, Stone, Vinyl |
| Fireplace Present | Yes |
| Flooring Type | Carpeted, Ceramic Tile, Hardwood, Laminate |
| Foundation Type | Poured Concrete |
| Half Bath Total | 1 |
| Stories Total | 2 |
| Total Finished Area | 3531 Sqft |
| Type | House |
| Utility Water | Municipal Water |
Parking
| Garage | |
| Attached Garage | |
| Interlocked |
Land
| Acreage | No |
| Land Amenities | Park, Playground, Public Transit, Shopping, Place Of Worship |
| Landscape Features | Landscaped |
| Sewer | Municipal Sewage System |
| Size Irregular | 0.1772 |
| Size Total | 0.1772 Ac |
| Size Total Text | 0.1772 Ac |
Rooms
| Level | Type | Length | Width | Dimensions |
|---|---|---|---|---|
| Second Level | Primary Bedroom | 15.4 x 15.8 | ||
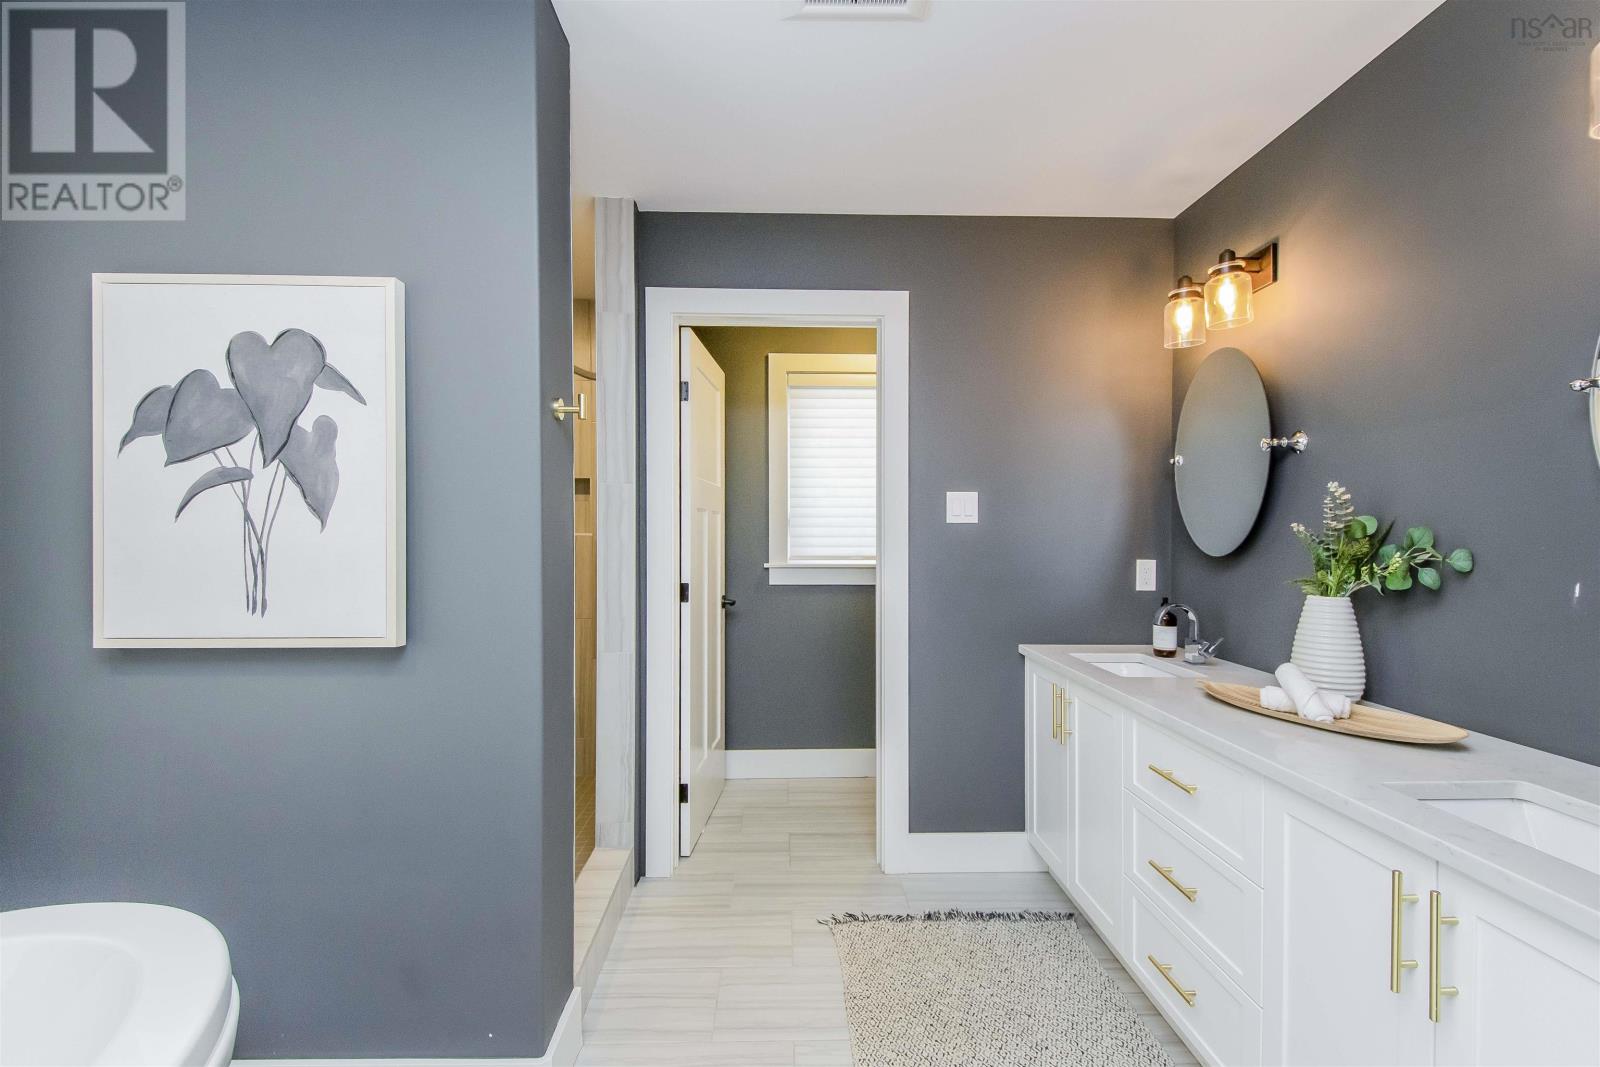
| Second Level | Ensuite (# Pieces 2-6) | 13.10 x 10.2 | ||
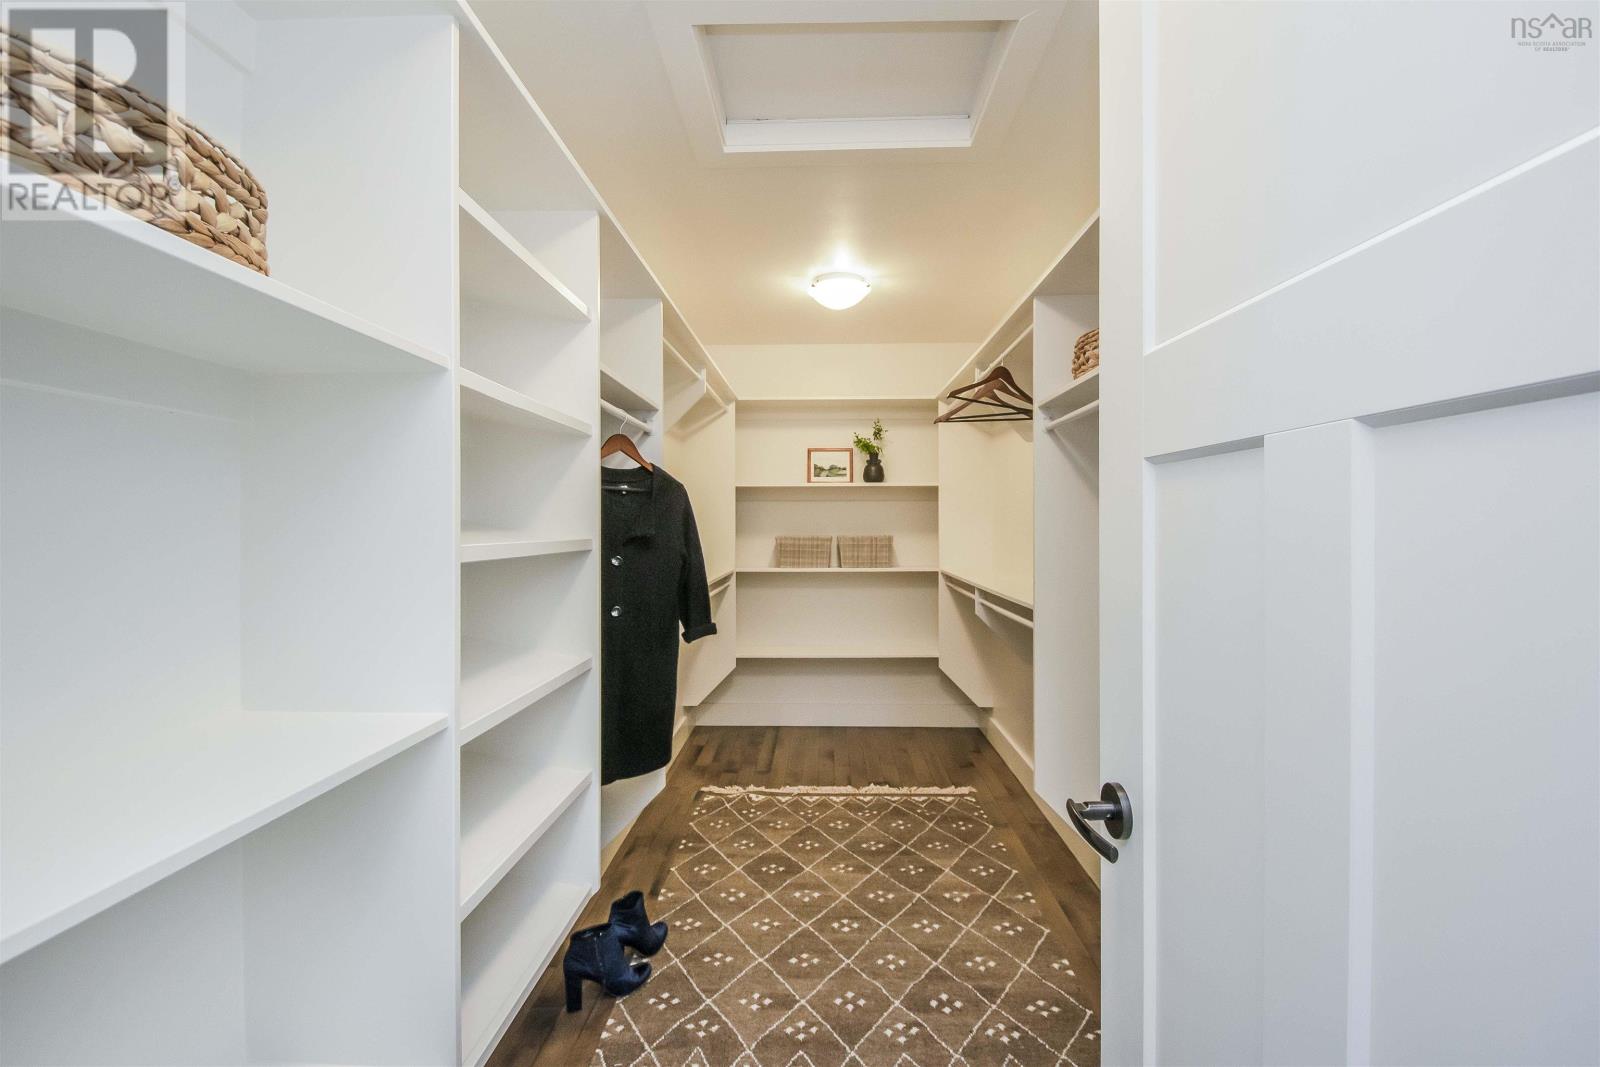
| Second Level | Other | Walk In Closet 13.10 x 5.4 | ||
| Second Level | Laundry Room | 13.10 x 5.4 | ||
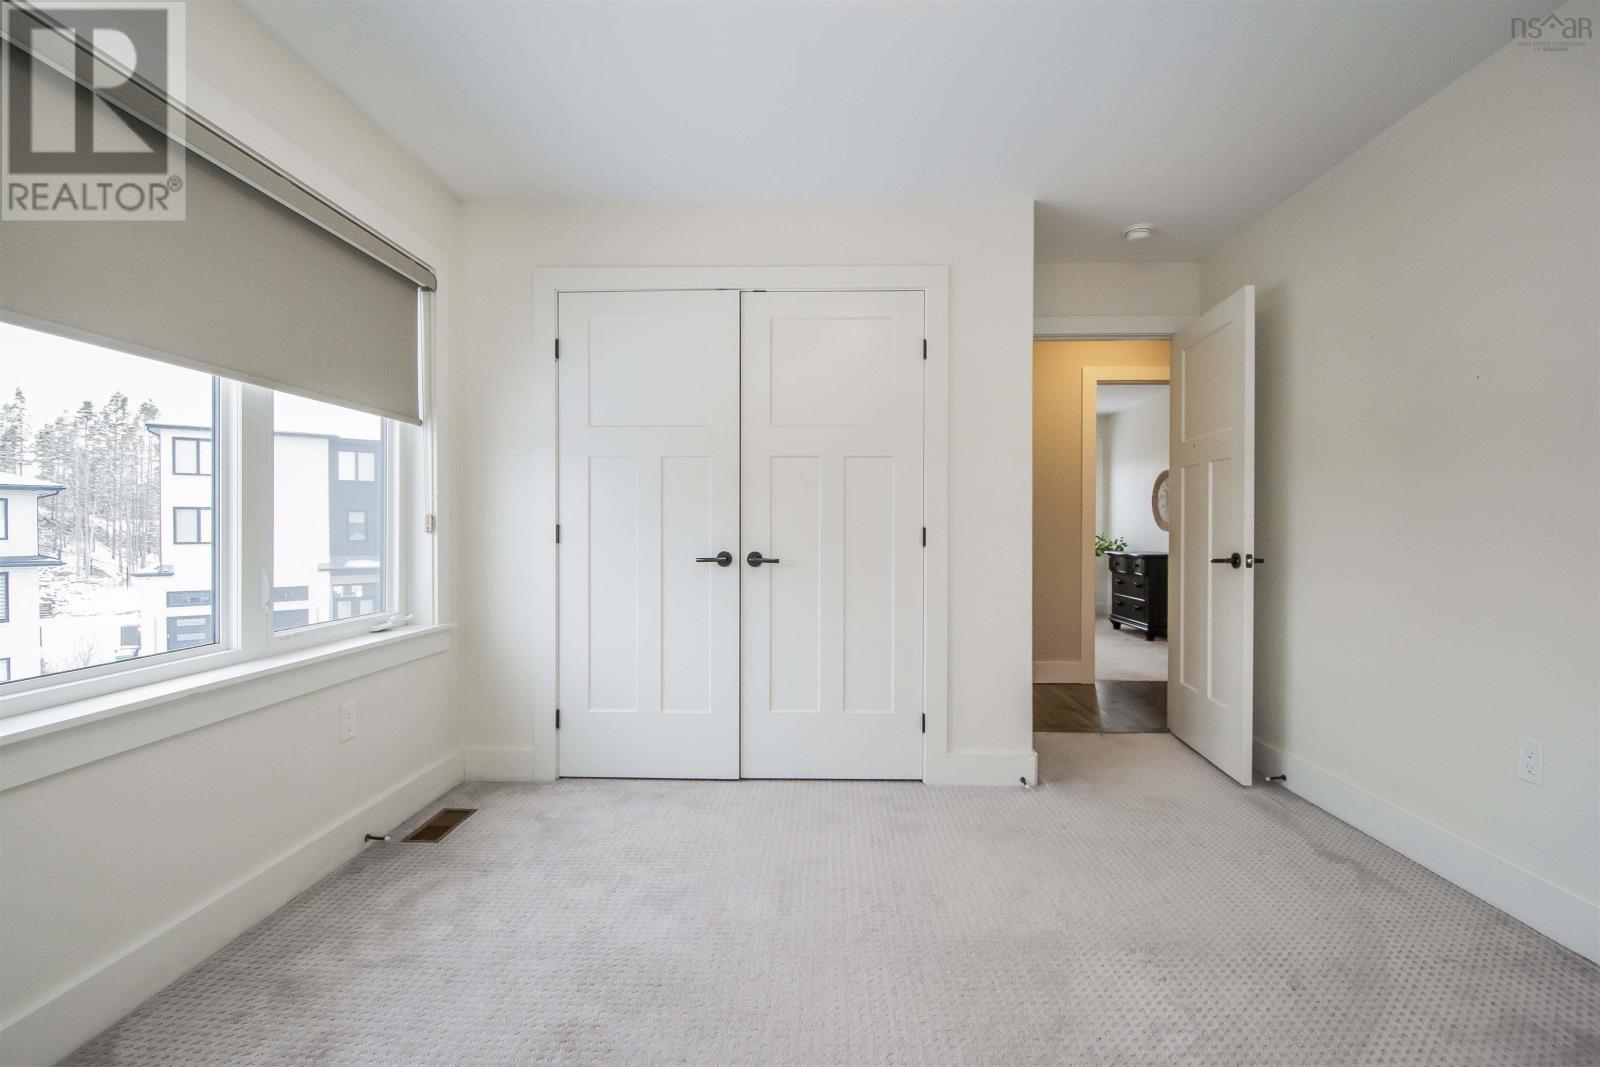
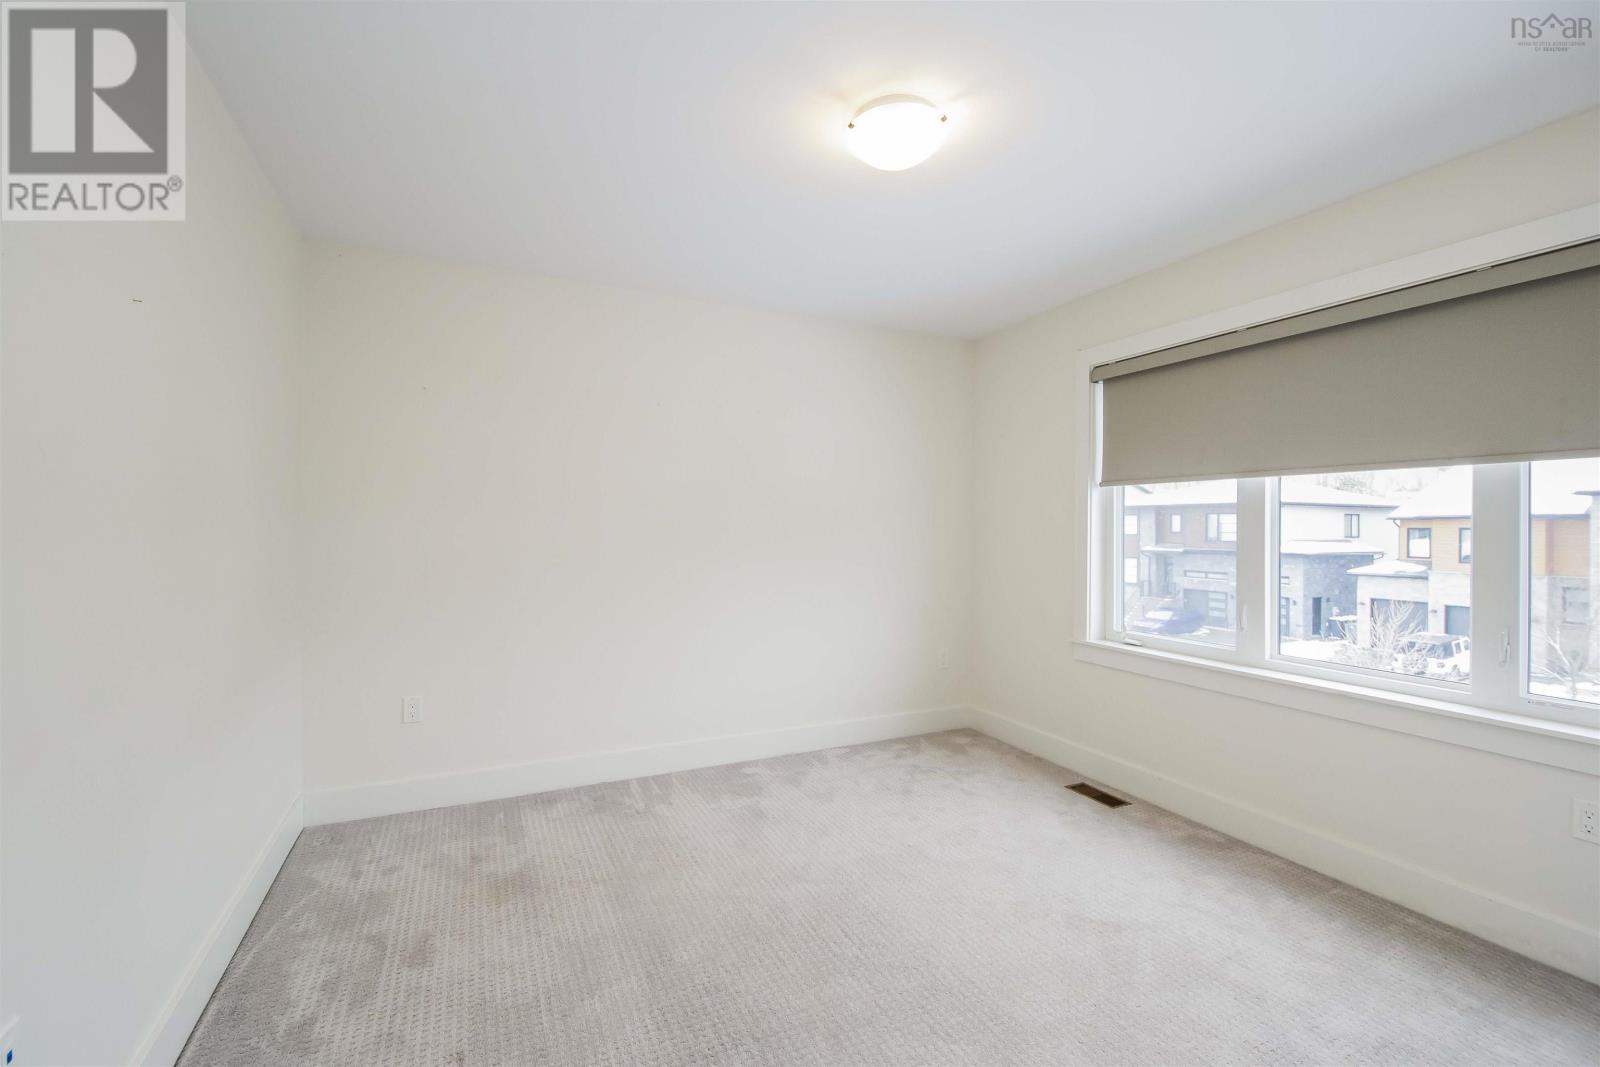
| Second Level | Bedroom | 12.8 x 13.4 | ||
| Second Level | Bedroom | 13.10 x 11.4 | ||
| Second Level | Bath (# Pieces 1-6) | 13.10 x 6.2 | ||
| Lower Level | Recreational, Games Room | 17.2 x 16.11 | ||
| Lower Level | Other | 11.1 x 17.11 | ||
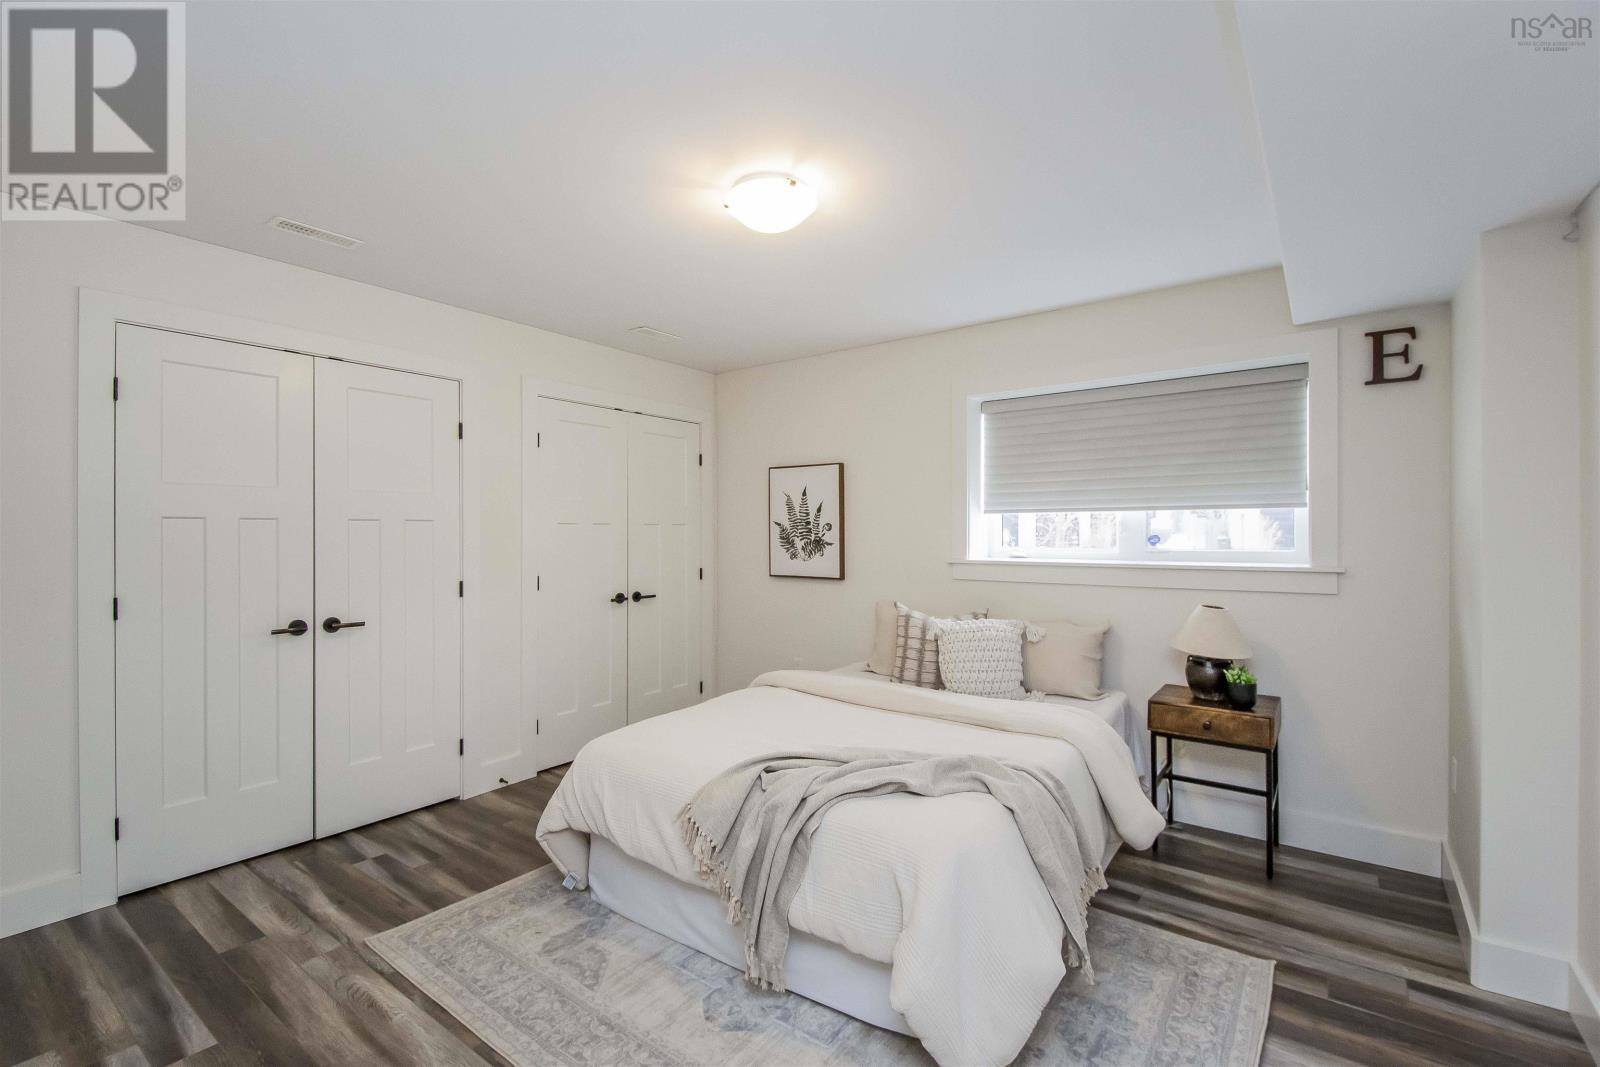
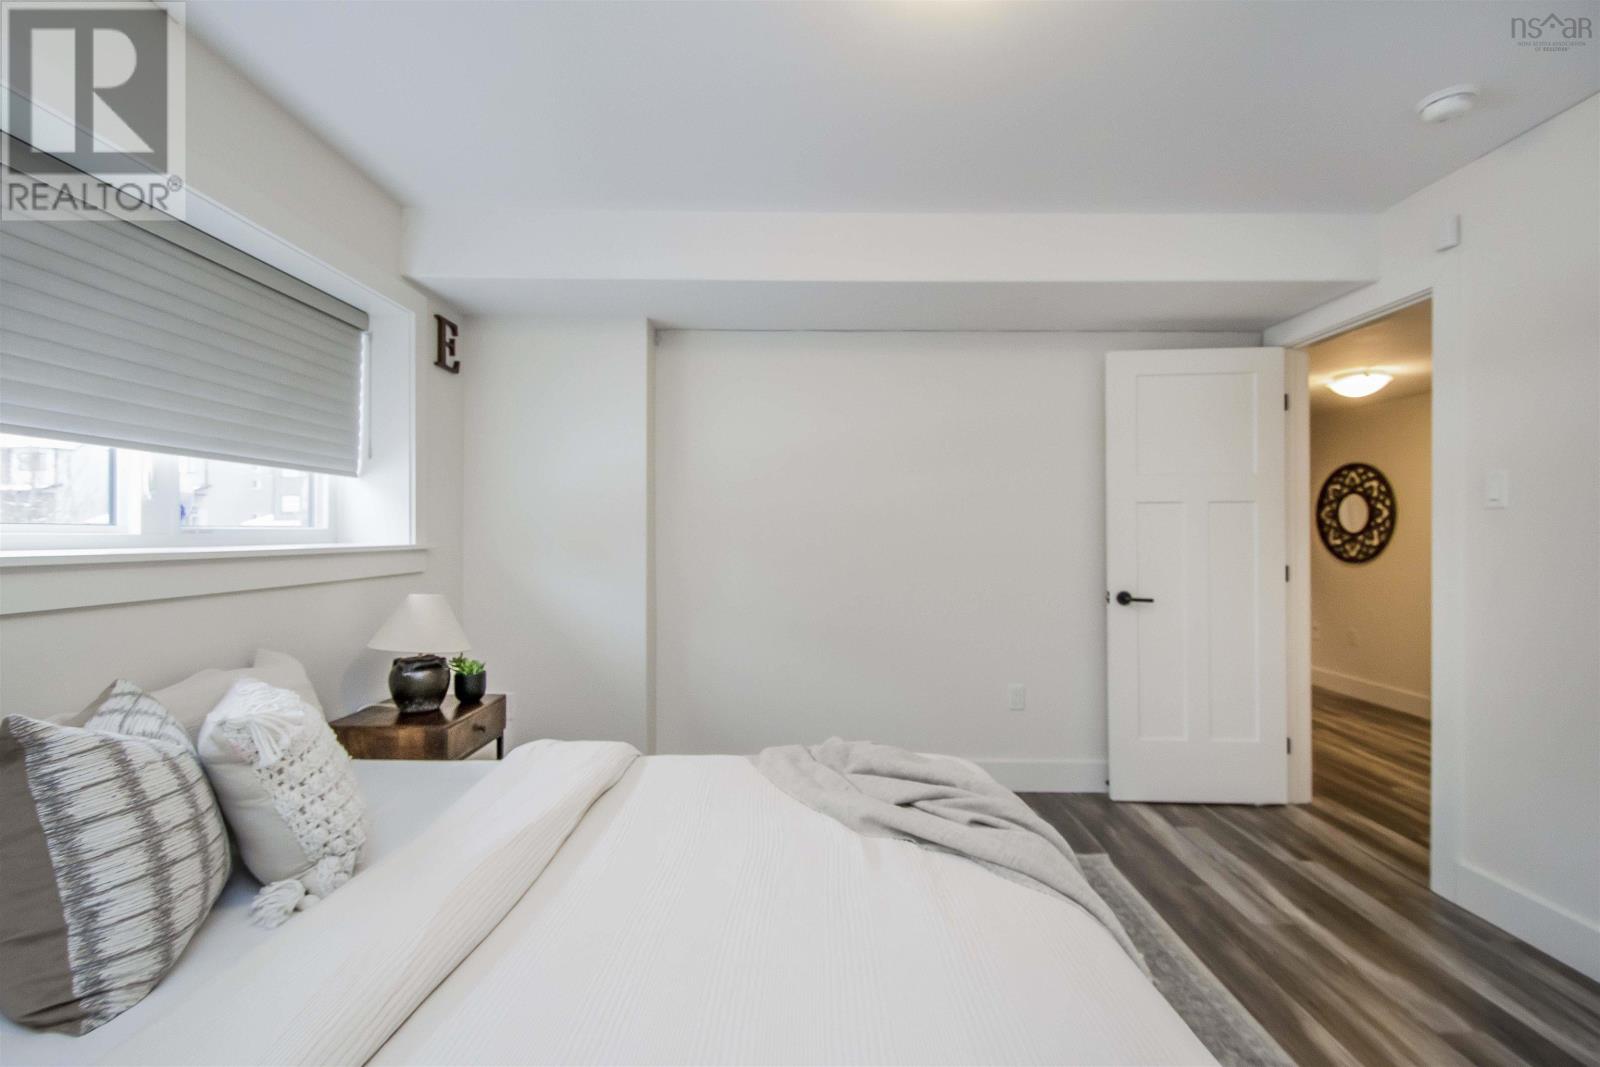
| Lower Level | Bedroom | 12.2 x 13.2 | ||
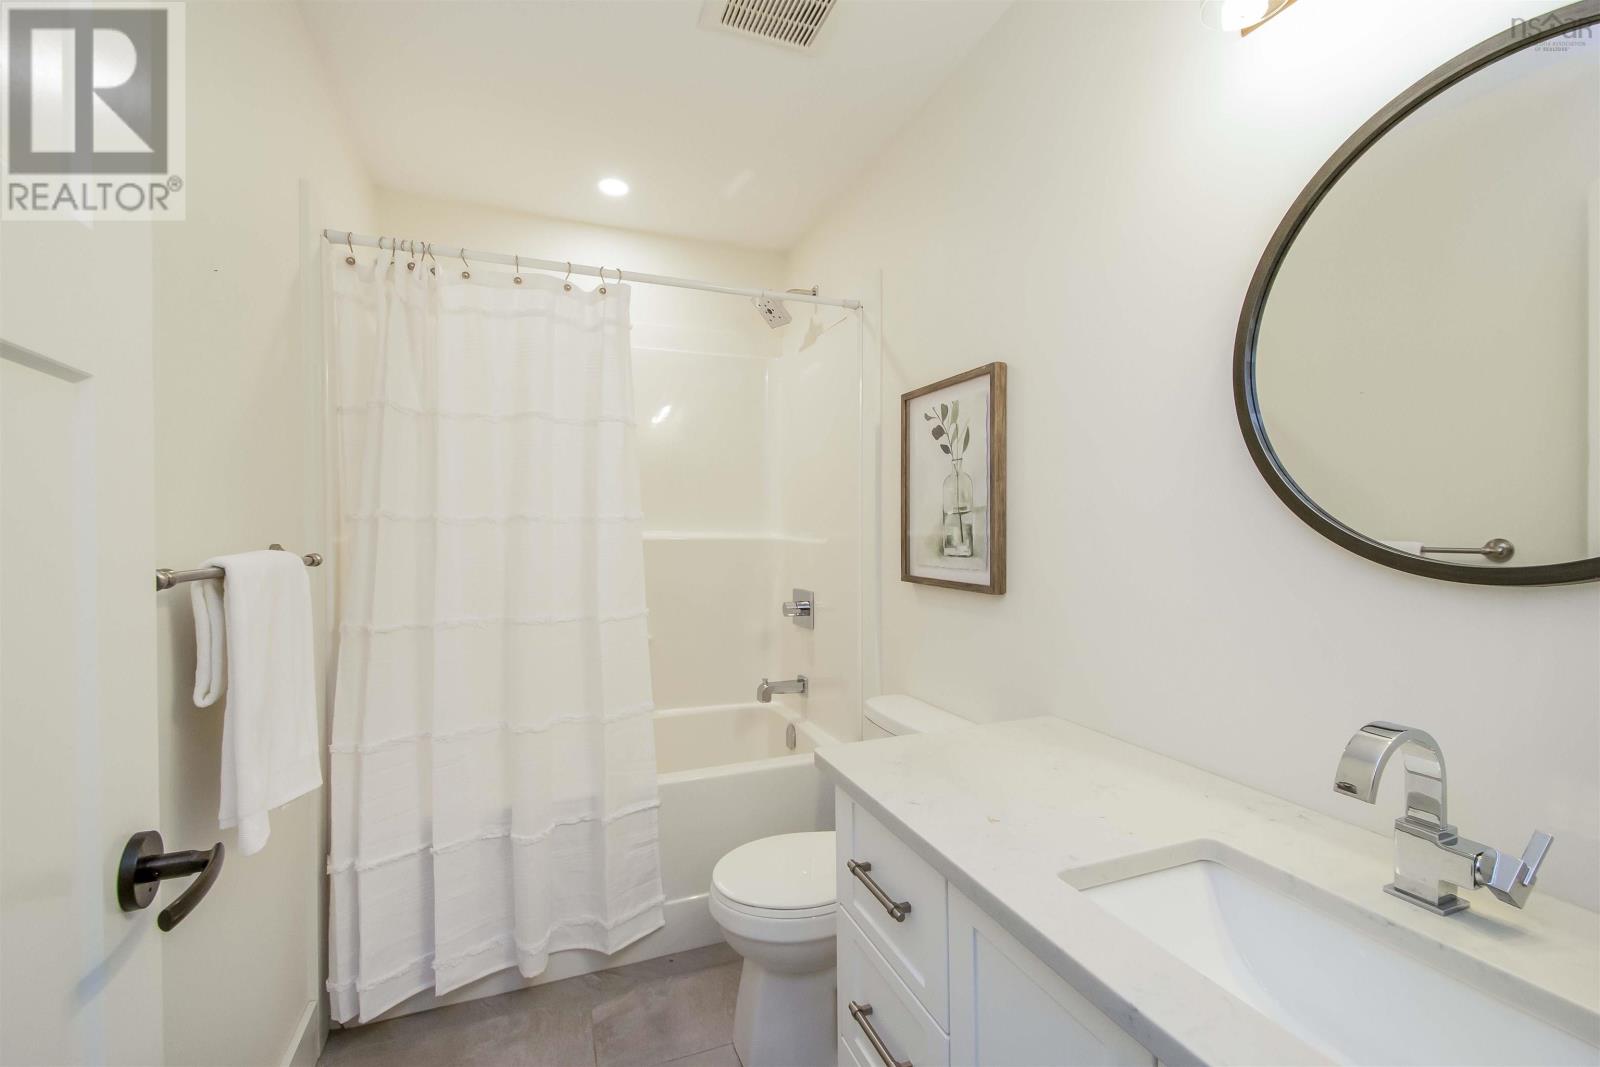
| Lower Level | Bath (# Pieces 1-6) | 4PC | ||
| Lower Level | Utility Room | 12.6 x 7.2 | ||
| Main Level | Kitchen | 13.9 x 11.8 | ||
| Main Level | Dining Room | 13.1 x 10.7 | ||
| Main Level | Living Room | 15.11 x 16.6 | ||
| Main Level | Den | 11.3 x 9.7 | ||
| Main Level | Mud Room | 8.9 x 5.2 | ||
| Main Level | Other | 4.6 x 8.10 | ||
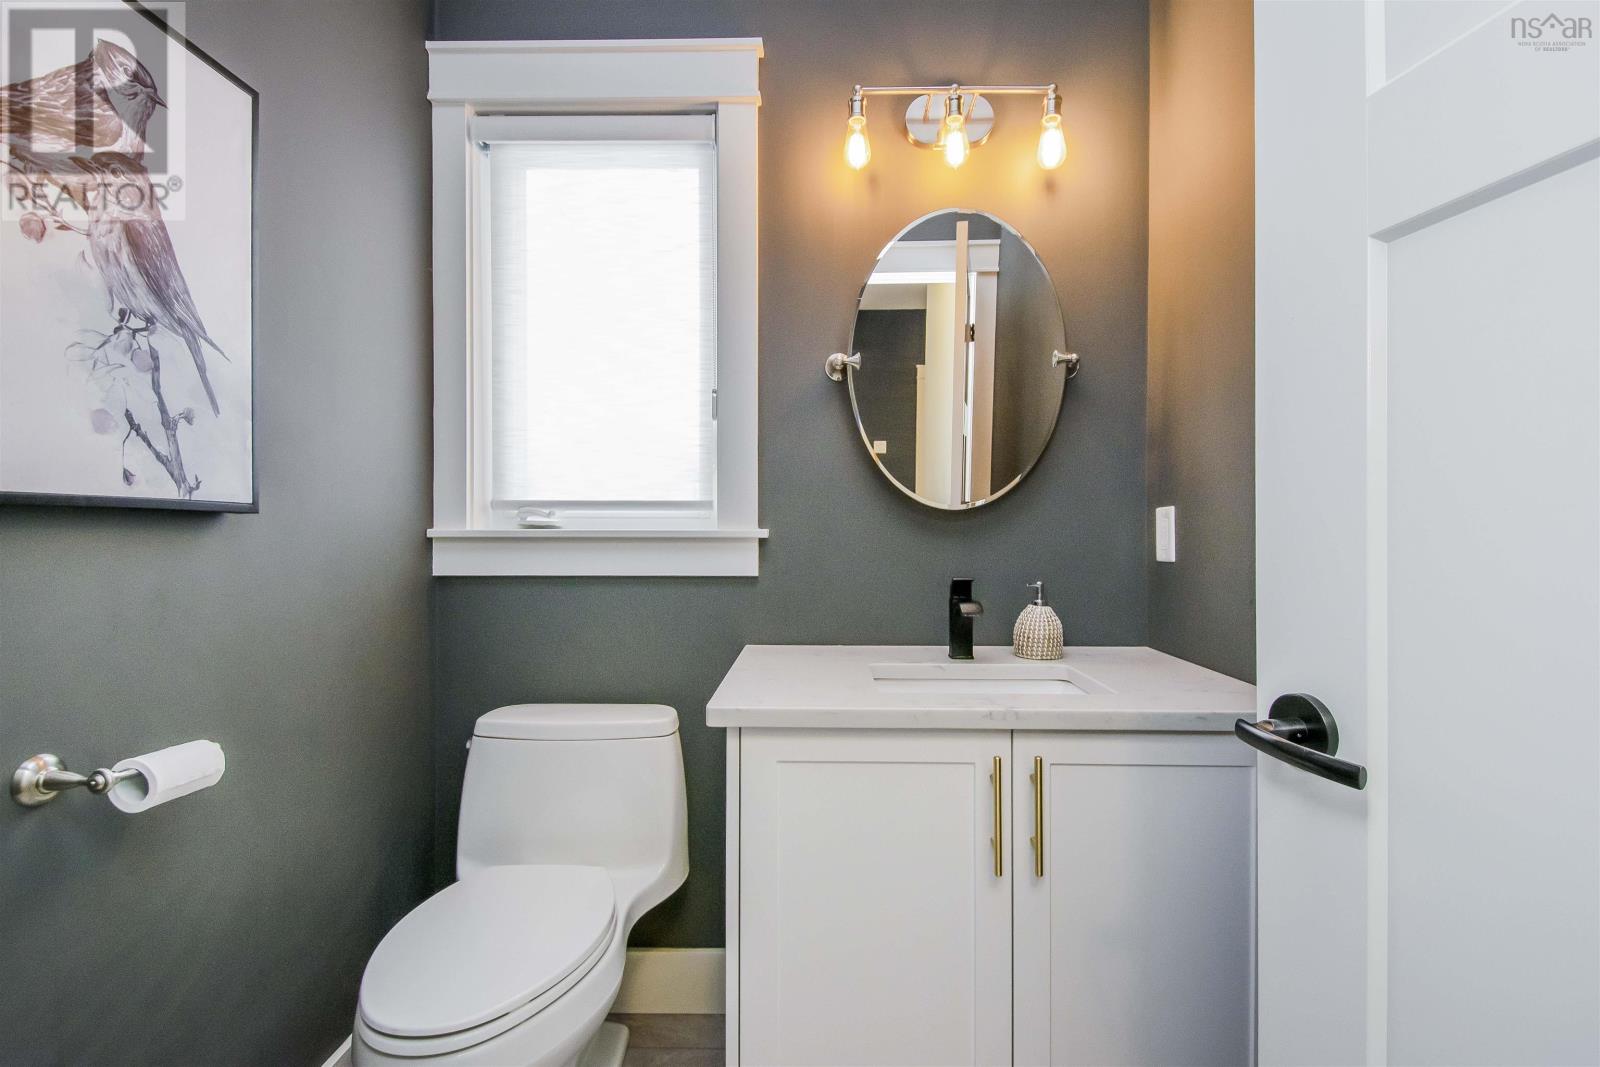
| Main Level | Bath (# Pieces 1-6) | 2 PC |
https://www.realtor.ca/real-estate/26468913/24-crownridge-drive-west-bedford-west-bedford
Contact Us
Contact us for more information

Maggie Macgillivray
(902) 442-2152
www.soldongold.ca
Keller Williams Select Realty
222 Waterfront Drive, Suite 106
Bedford, Nova Scotia B4A 0H3
222 Waterfront Drive, Suite 106
Bedford, Nova Scotia B4A 0H3
(902) 407-7373
(902) 407-7374
www.kwhalifax.com

This REALTOR.ca listing content is owned and licensed by REALTOR® members of The Canadian Real Estate Association
The trademarks REALTOR®, REALTORS®, and the REALTOR® logo are controlled by The Canadian Real Estate Association (CREA) and identify real estate professionals who are members of CREA. The trademarks MLS®, Multiple Listing Service® and the associated logos are owned by The Canadian Real Estate Association (CREA) and identify the quality of services provided by real estate professionals who are members of CREA. The trademark DDF® is owned by The Canadian Real Estate Association (CREA) and identifies CREA's Data Distribution Facility (DDF®)
February 01 2024 04:54:12
Nova Scotia Association of REALTORS®
Keller Williams Select Realty
