
137 Tuffy Macdougall Court Harriston, Ontario N0G 1Z0



4 Bedroom
2 Bathroom
1273
Bungalow
Fireplace
Central Air Conditioning
Forced Air
$769,900

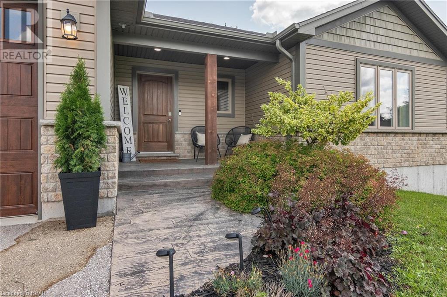
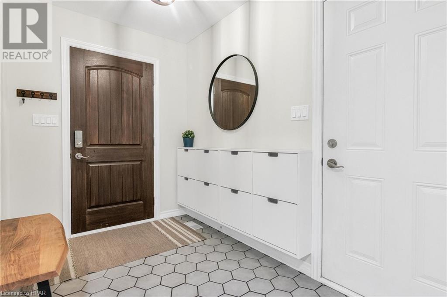

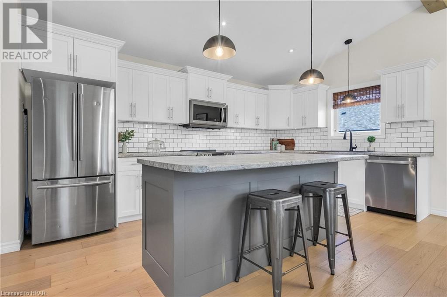
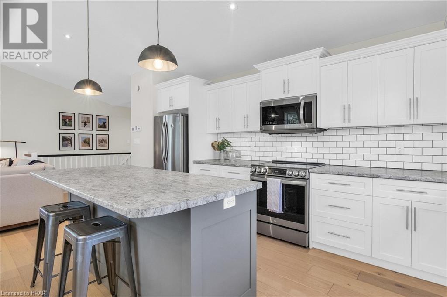
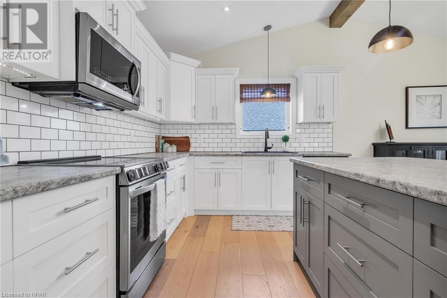
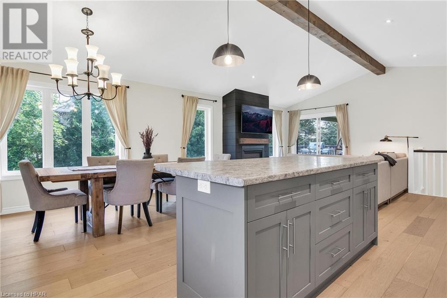

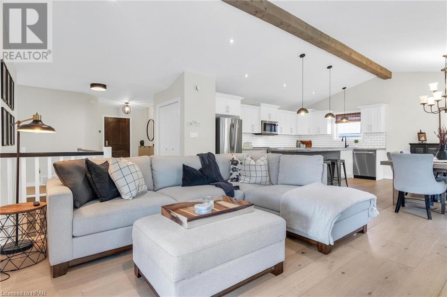
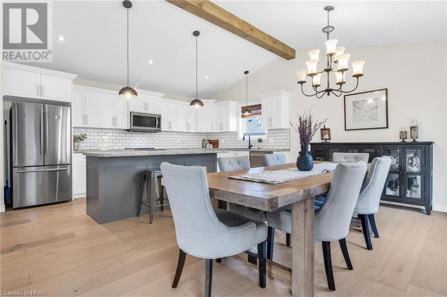

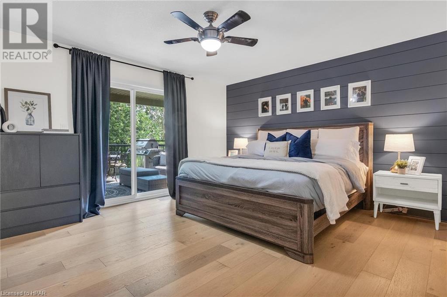
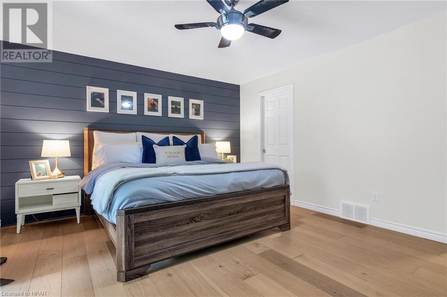
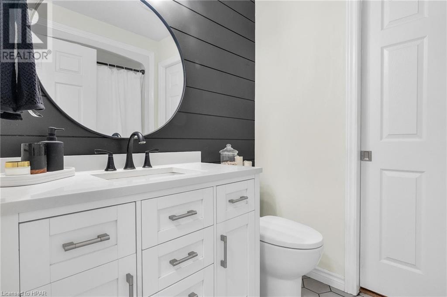
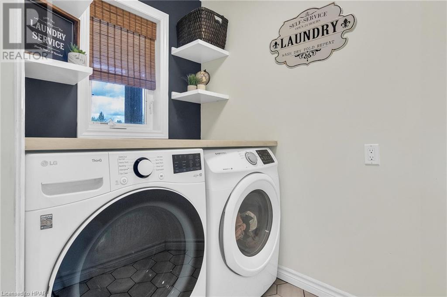
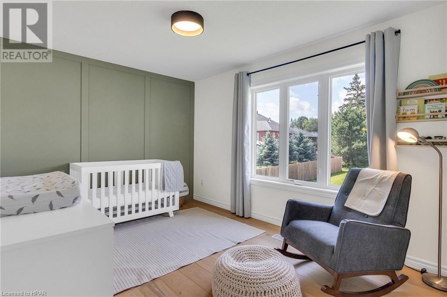
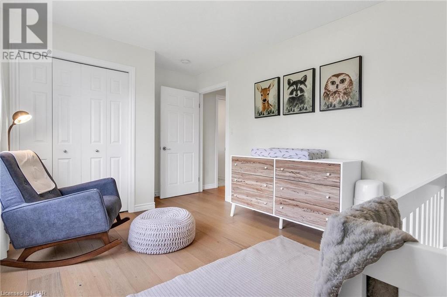
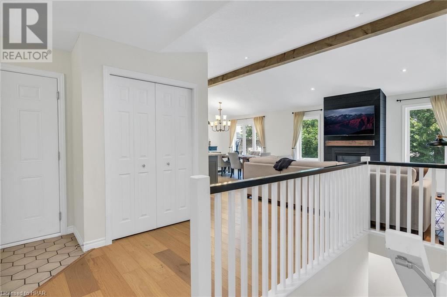
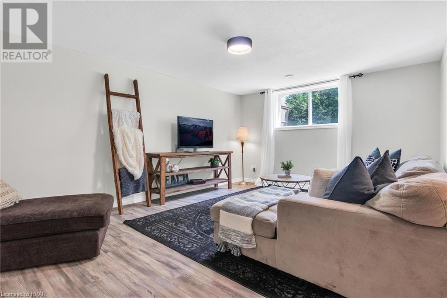
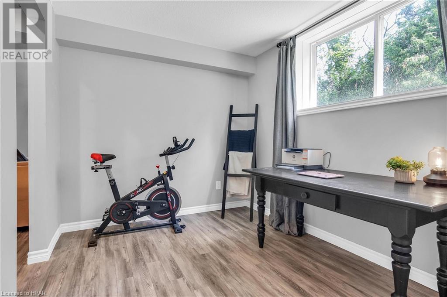
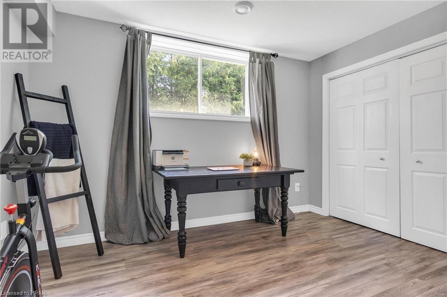
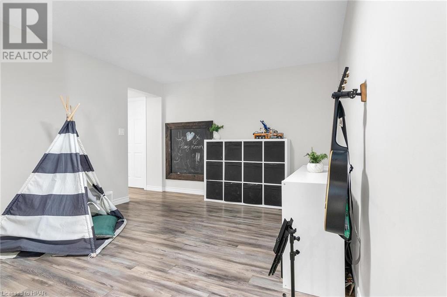
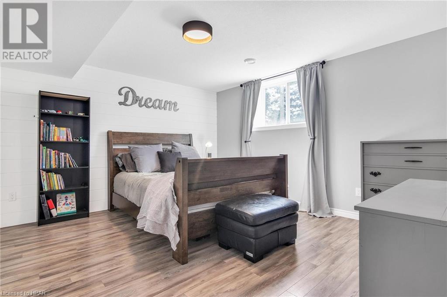
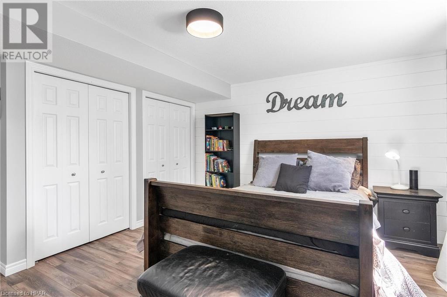
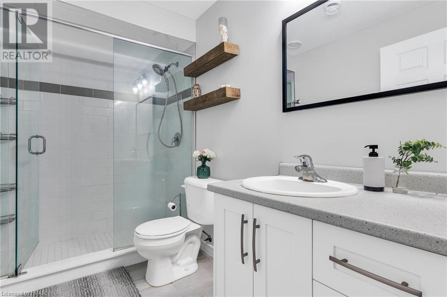
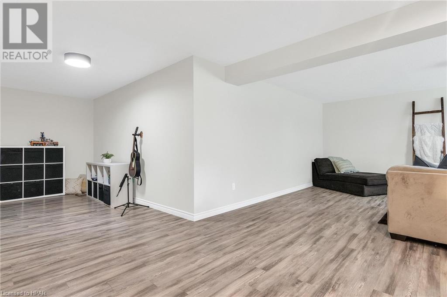
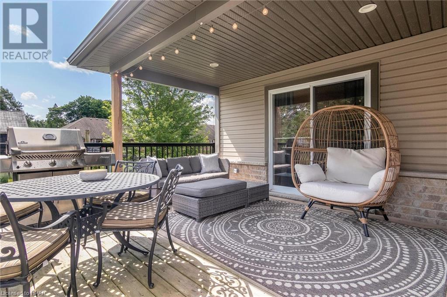



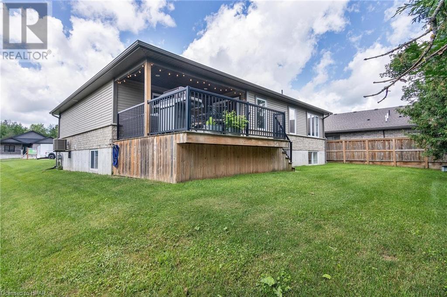
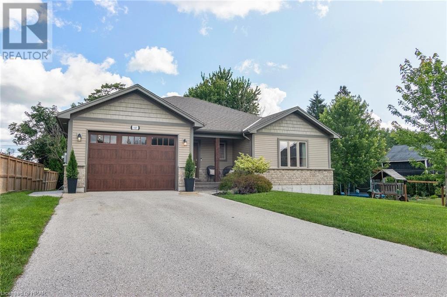
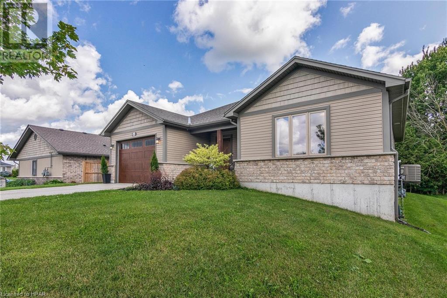
Welcome to 137 Tuffy MacDougall Court in the welcoming community of Harriston. This newer 4 bedroom, 2 bathroom bungalow has been meticulously maintained and continuously updated since being built in 2015. The home is inviting & homey from the moment you step inside from the stunning & modern ceramic & engineered hardwood flooring to the flowing, open concept design that provides not only ample space for family & friends to gather but is also functional for daily living from what endless countertop & cabinetry, s/s appliances, a gorgeous gas fireplace to cozy up to, main floor laundry, and large sliders leading you from the family room - as well as the main floor primary bedroom - to your private, covered back deck. You will find 2 additional bedrooms, a 3 pc bath with gorgeous tiled shower, and a massive secondary family room / rec room all pouring with natural light from the oversized windows in the lower level. Here is your opportunity to own a newer home in a quiet, desirable cul de sac where you can feel safe having your kids play a game of road hockey or basketball, yet also enjoy minimal home & yard maintenance. Located walking distance to the walking trails, playgrounds, school, downtown shopping & dining and the local swimming pool and a short 50 minute drive to Guelph, Kitchener/Waterloo & under 1 1/2 to the GTA. It's time to relax and enjoy your home, a quiet neighbourhood and soak in the good stuff. Call Your REALTOR® Today To View What Could Be Your New Home, 137 Tuffy MacDougall Court, Harriston. (id:51013)
Property Details
| MLS® Number | 40535570 |
| Property Type | Single Family |
| Amenities Near By | Place Of Worship, Playground, Schools, Shopping |
| Community Features | Community Centre, School Bus |
| Equipment Type | None |
| Features | Paved Driveway, Sump Pump, Automatic Garage Door Opener |
| Parking Space Total | 5 |
| Rental Equipment Type | None |
Building
| Bathroom Total | 2 |
| Bedrooms Above Ground | 2 |
| Bedrooms Below Ground | 2 |
| Bedrooms Total | 4 |
| Appliances | Dishwasher, Refrigerator, Stove, Microwave Built-in |
| Architectural Style | Bungalow |
| Basement Development | Finished |
| Basement Type | Full (finished) |
| Constructed Date | 2015 |
| Construction Style Attachment | Detached |
| Cooling Type | Central Air Conditioning |
| Exterior Finish | Brick, Vinyl Siding |
| Fire Protection | Smoke Detectors |
| Fireplace Present | Yes |
| Fireplace Total | 1 |
| Heating Fuel | Natural Gas |
| Heating Type | Forced Air |
| Stories Total | 1 |
| Size Interior | 1273 |
| Type | House |
| Utility Water | Municipal Water |
Parking
| Attached Garage |
Land
| Acreage | No |
| Land Amenities | Place Of Worship, Playground, Schools, Shopping |
| Sewer | Municipal Sewage System |
| Size Depth | 98 Ft |
| Size Frontage | 65 Ft |
| Size Total Text | Under 1/2 Acre |
| Zoning Description | Res2 |
Rooms
| Level | Type | Length | Width | Dimensions |
|---|---|---|---|---|
| Lower Level | 3pc Bathroom | Measurements not available | ||
| Lower Level | Other | 13'6'' x 11'2'' | ||
| Lower Level | Recreation Room | 18'6'' x 13'1'' | ||
| Lower Level | Bedroom | 8'3'' x 11'6'' | ||
| Lower Level | Bedroom | 12'5'' x 12'11'' | ||
| Lower Level | Recreation Room | Measurements not available | ||
| Main Level | 4pc Bathroom | Measurements not available | ||
| Main Level | Bedroom | 12'9'' x 10'0'' | ||
| Main Level | Primary Bedroom | 15'10'' x 13'0'' | ||
| Main Level | Kitchen | 15'6'' x 8'2'' | ||
| Main Level | Dinette | 11'6'' x 11'6'' | ||
| Main Level | Living Room | 16'2'' x 17'3'' |
Utilities
| Cable | Available |
| Electricity | Available |
| Natural Gas | Available |
| Telephone | Available |
https://www.realtor.ca/real-estate/26471229/137-tuffy-macdougall-court-harriston
Contact Us
Contact us for more information

Sam Mcgill
Broker
(519) 357-2422
Royal LePage Heartland Realty (Wingham) Brokerage
Branch: 296 Josephine St
Wingham, Ontario N0G 2W0
Branch: 296 Josephine St
Wingham, Ontario N0G 2W0
(519) 357-2400
(519) 357-2422
www.rlpheartland.ca/
www.facebook.com/rlpheartland

This REALTOR.ca listing content is owned and licensed by REALTOR® members of The Canadian Real Estate Association
The trademarks REALTOR®, REALTORS®, and the REALTOR® logo are controlled by The Canadian Real Estate Association (CREA) and identify real estate professionals who are members of CREA. The trademarks MLS®, Multiple Listing Service® and the associated logos are owned by The Canadian Real Estate Association (CREA) and identify the quality of services provided by real estate professionals who are members of CREA. The trademark DDF® is owned by The Canadian Real Estate Association (CREA) and identifies CREA's Data Distribution Facility (DDF®)
February 01 2024 09:57:29
Huron Perth Association of REALTORS®
Royal LePage Heartland Realty (Wingham) Brokerage
