
9 Catherine Street Yarmouth, Nova Scotia B5A 2Z1
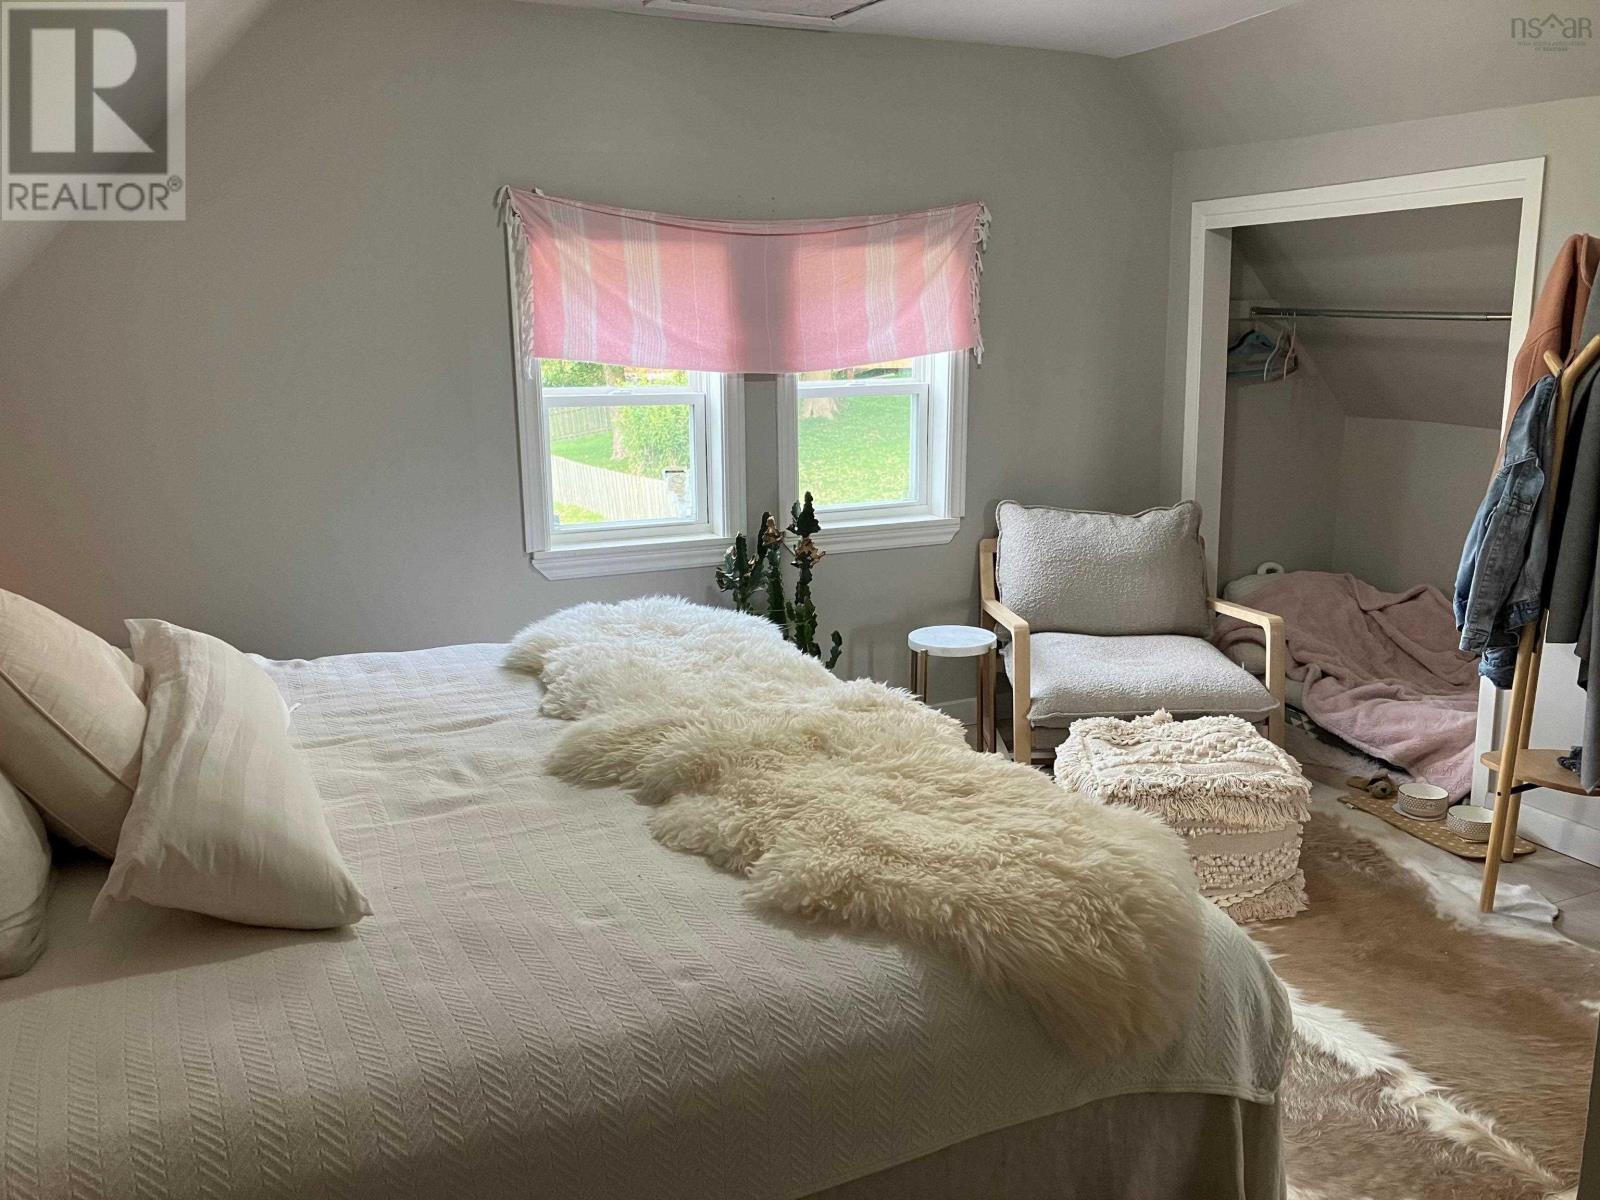

2 Bedroom
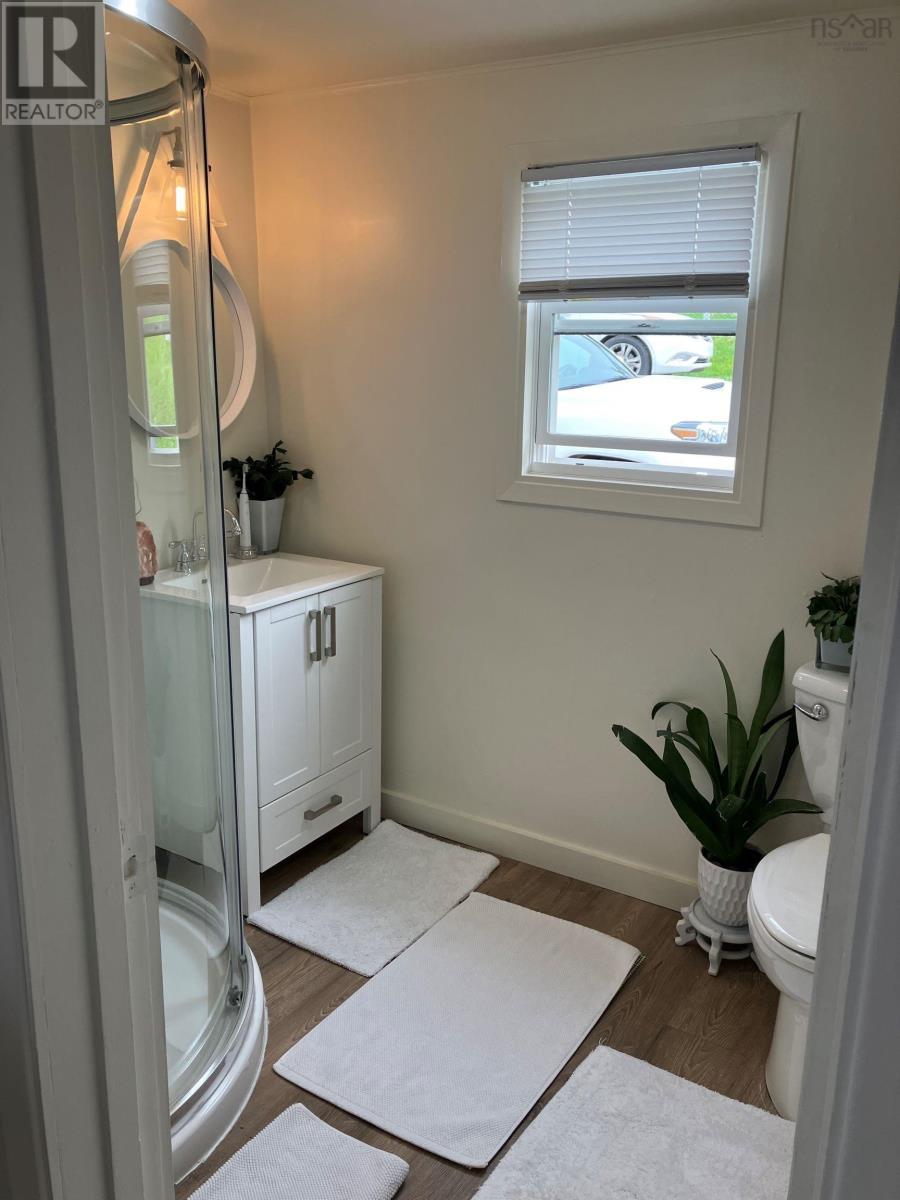
1 Bathroom
Heat Pump
Landscaped
$244,900
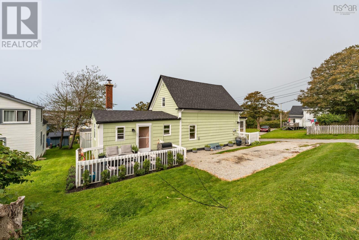
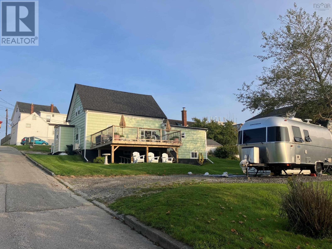
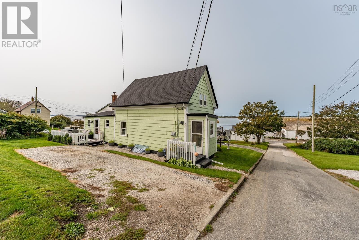
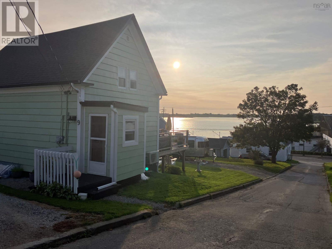
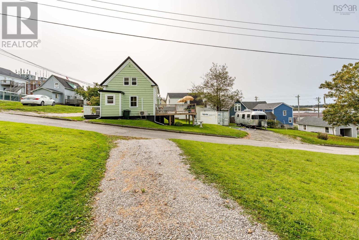
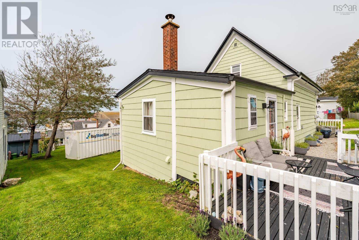
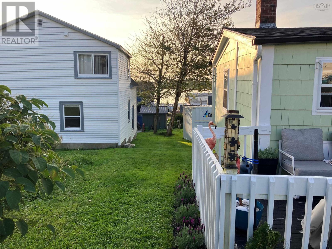
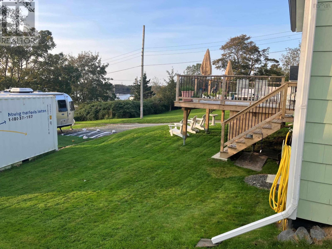
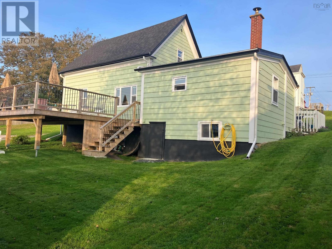
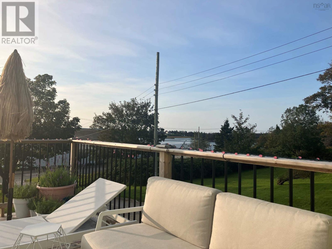
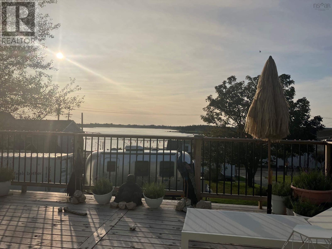
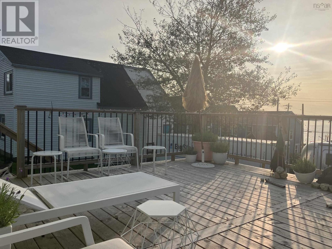
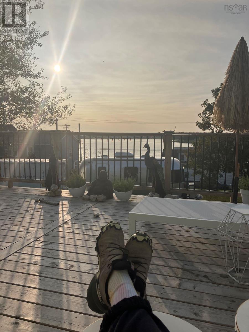
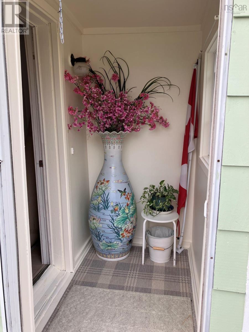
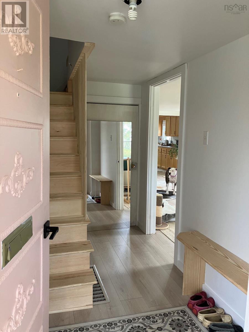
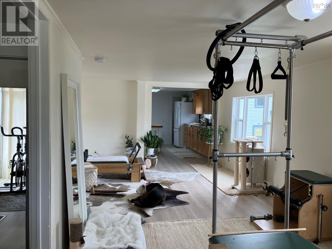
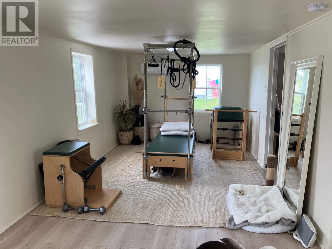
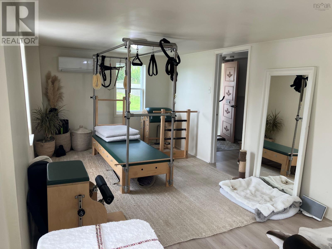
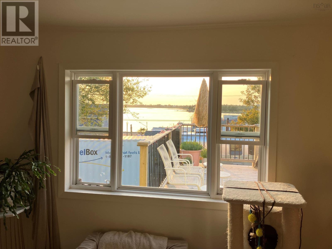
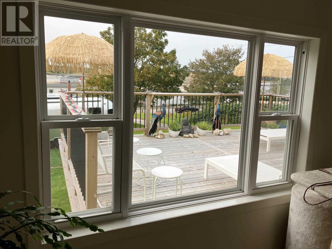
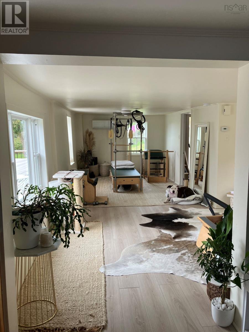
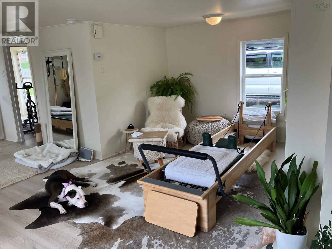
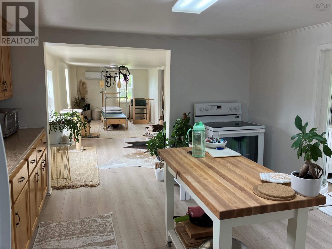
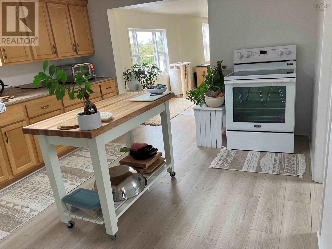
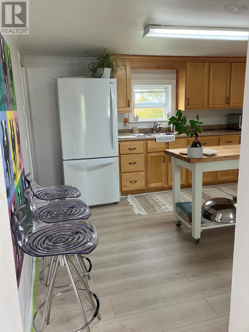
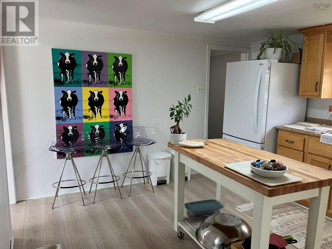
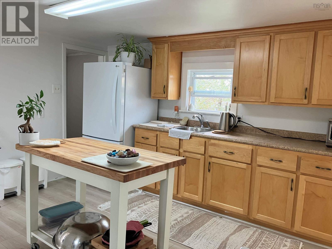
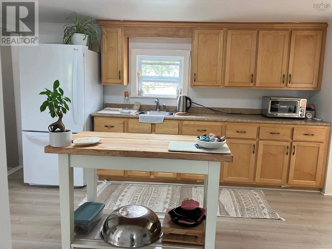
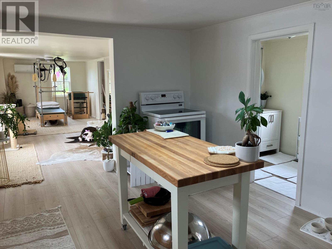
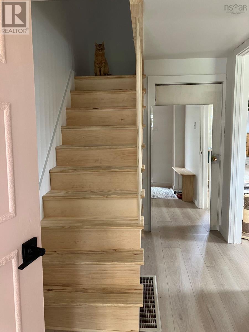
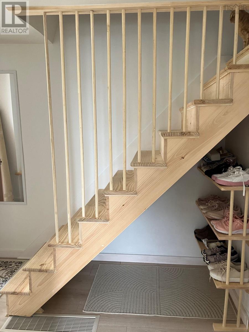
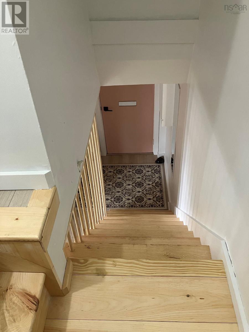
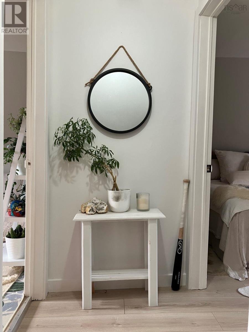
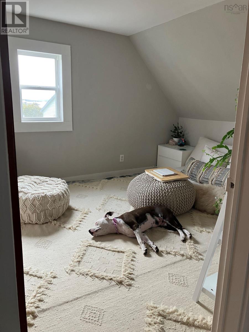
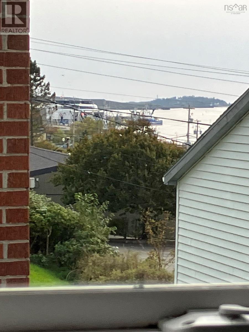
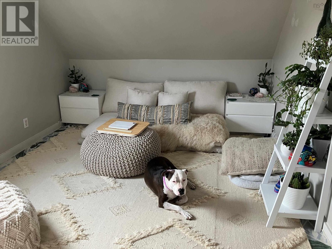
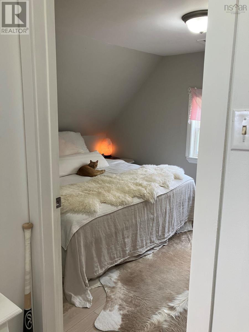
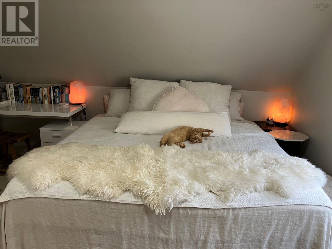
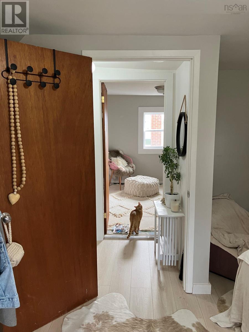
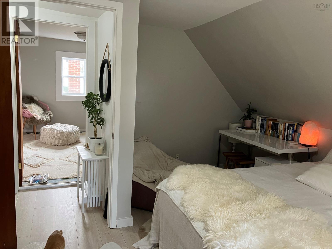
Lucky you! Your house hunt ends now! Nestled in the vibrant heart of downtown Yarmouth on a one way street in a quiet neighbourhood, this cozy residence offers an ideal location within walking distance of all amenities. Featuring two bedrooms and one bathroom, this home offers beautiful views of the Yarmouth Harbour from nearly every window. Numerous recent upgrades, including roof shingles, a modern ductless heat pump, updated flooring, fresh interior and exterior paint, a humongous 16' x 20' deck, newly gravelled driveways, and an upgraded interior staircase, enhance the appeal of this property. The undeveloped walkout basement is a great dry space for storage. This property is sure to please anyone in the market for a charming efficient home. Motivated Seller. *Please note that the downstairs living room is currently being used as a Pilates studio. (id:51013)
Property Details
| MLS® Number | 202402043 |
| Property Type | Single Family |
| Community Name | Yarmouth |
| Amenities Near By | Golf Course, Park, Playground, Public Transit, Shopping, Place Of Worship |
| Community Features | Recreational Facilities, School Bus |
| Features | Sloping |
| View Type | Harbour |
Building
| Bathroom Total | 1 |
| Bedrooms Above Ground | 2 |
| Bedrooms Total | 2 |
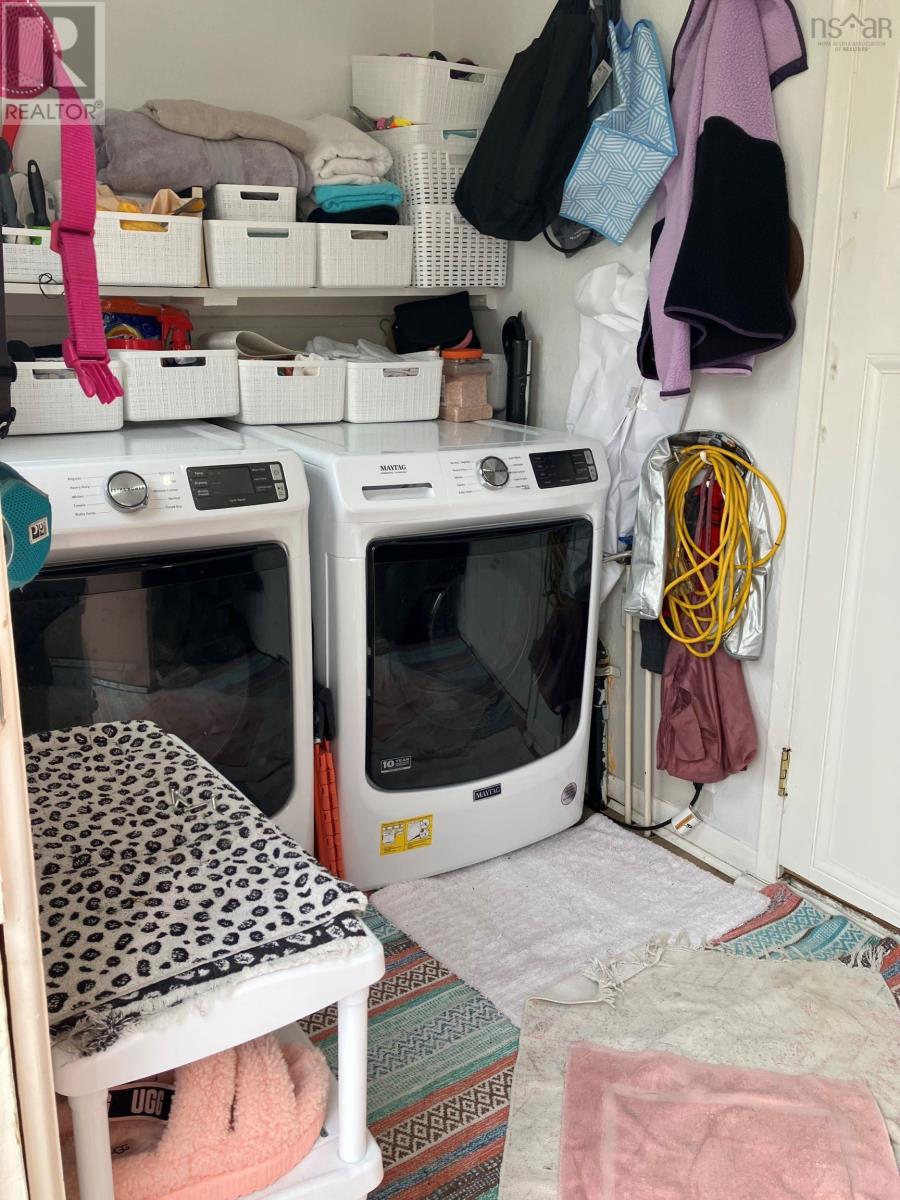
| Appliances | Stove, Dryer, Washer, Refrigerator |
| Construction Style Attachment | Detached |
| Cooling Type | Heat Pump |
| Exterior Finish | Wood Shingles |
| Foundation Type | Poured Concrete |
| Stories Total | 2 |
| Total Finished Area | 973 Sqft |
| Type | House |
| Utility Water | Municipal Water |
Parking
| Gravel | |
| Parking Space(s) |
Land
| Acreage | No |
| Land Amenities | Golf Course, Park, Playground, Public Transit, Shopping, Place Of Worship |
| Landscape Features | Landscaped |
| Sewer | Municipal Sewage System |
| Size Irregular | 0.1331 |
| Size Total | 0.1331 Ac |
| Size Total Text | 0.1331 Ac |
Rooms
| Level | Type | Length | Width | Dimensions |
|---|---|---|---|---|
| Second Level | Other | 8.4x3.7 Landing | ||
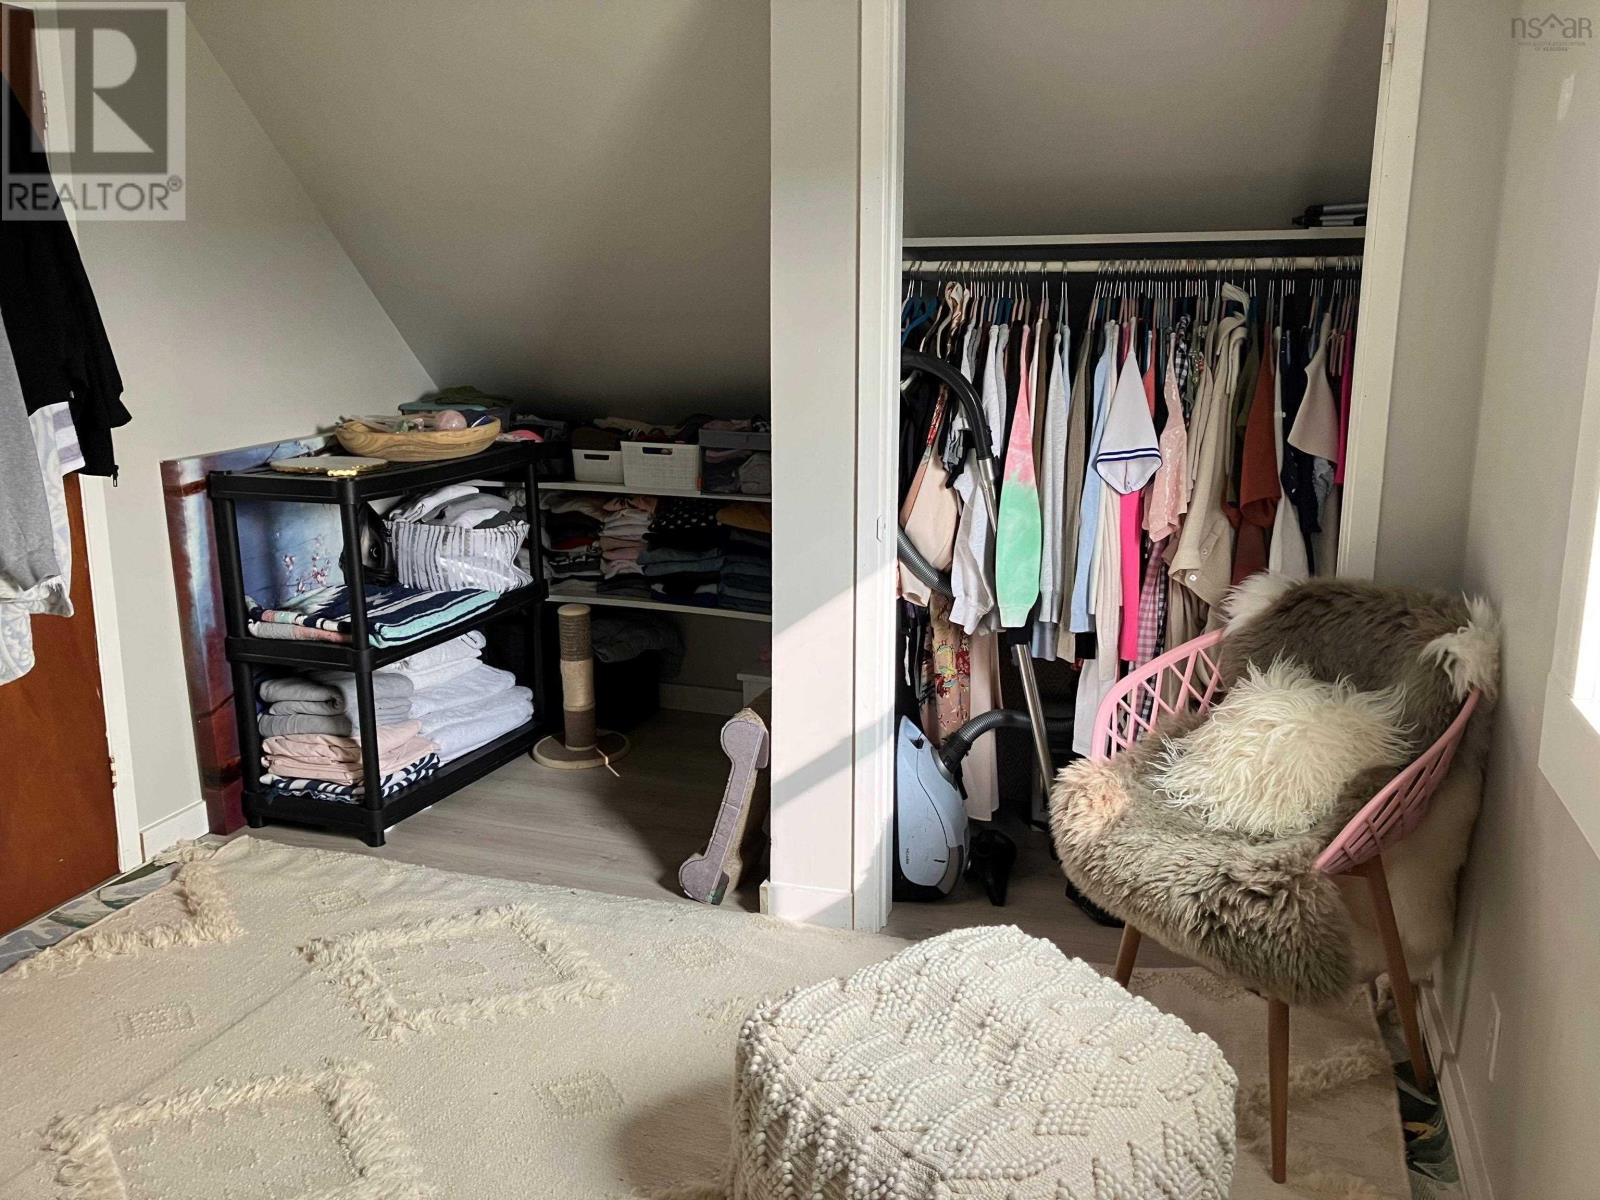
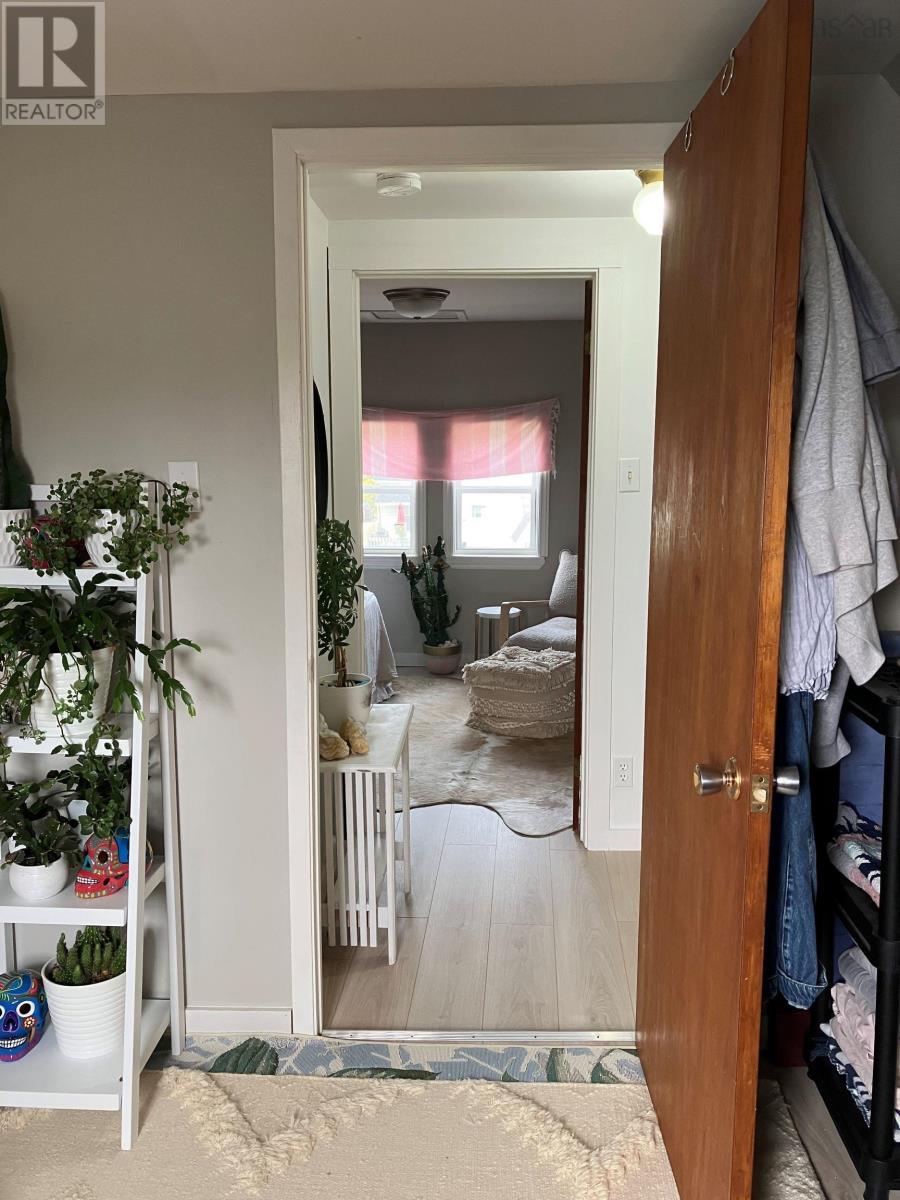
| Second Level | Bedroom | 13.2x9.5 +7.6x3.11 | ||
| Second Level | Bedroom | 12.0x9.10 + 5.4x4.2 | ||
| Main Level | Porch | 5.3x3.7 | ||
| Main Level | Foyer | 10.0x5.9 | ||
| Main Level | Living Room | 23.8x9.9 | ||
| Main Level | Dining Nook | 9.8x6.3 | ||
| Main Level | Kitchen | 13.5x11.9 | ||
| Main Level | Storage | 11.10x3.2 - 1.10x1.8 | ||
| Main Level | Bath (# Pieces 1-6) | 7.4x5.7 | ||
| Main Level | Laundry Room | 9.9x5.1 |
https://www.realtor.ca/real-estate/26470999/9-catherine-street-yarmouth-yarmouth
Contact Us
Contact us for more information

Angelica Howard
RE/MAX Banner Real Estate(Yarmouth)
328 Main Street
Yarmouth, Nova Scotia B5A 1E4
328 Main Street
Yarmouth, Nova Scotia B5A 1E4
(902) 881-2760

This REALTOR.ca listing content is owned and licensed by REALTOR® members of The Canadian Real Estate Association
The trademarks REALTOR®, REALTORS®, and the REALTOR® logo are controlled by The Canadian Real Estate Association (CREA) and identify real estate professionals who are members of CREA. The trademarks MLS®, Multiple Listing Service® and the associated logos are owned by The Canadian Real Estate Association (CREA) and identify the quality of services provided by real estate professionals who are members of CREA. The trademark DDF® is owned by The Canadian Real Estate Association (CREA) and identifies CREA's Data Distribution Facility (DDF®)
February 01 2024 08:52:40
Nova Scotia Association of REALTORS®
RE/MAX Banner Real Estate(Yarmouth)
