
13 Evergreen Drive Salmon River, Nova Scotia B2N 5J2

3 Bedroom
2 Bathroom
Landscaped
$370,000
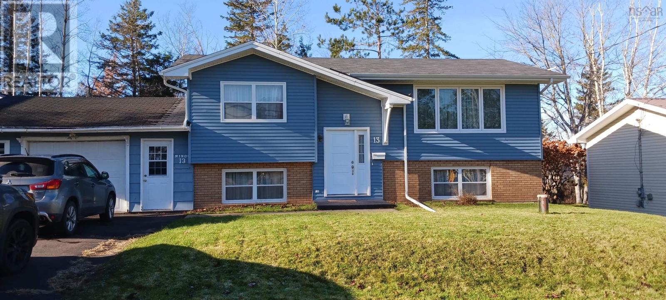
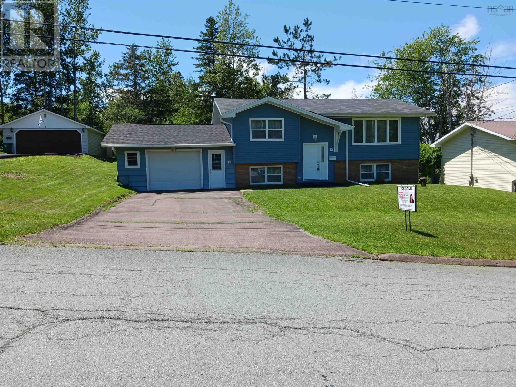
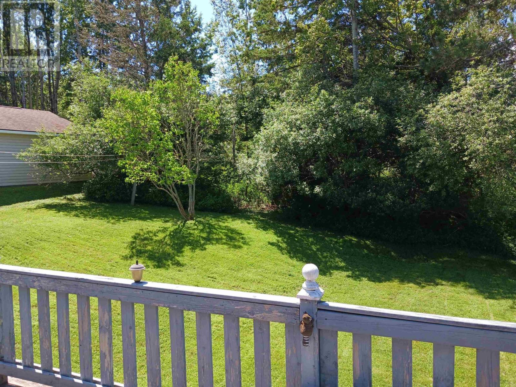
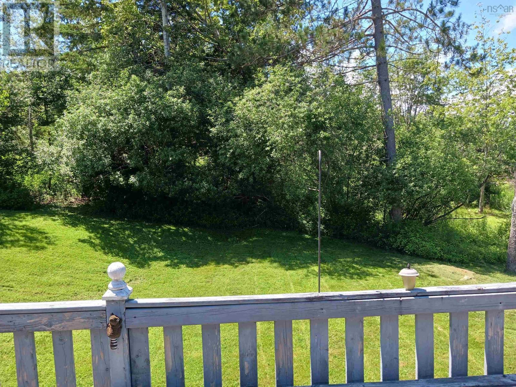
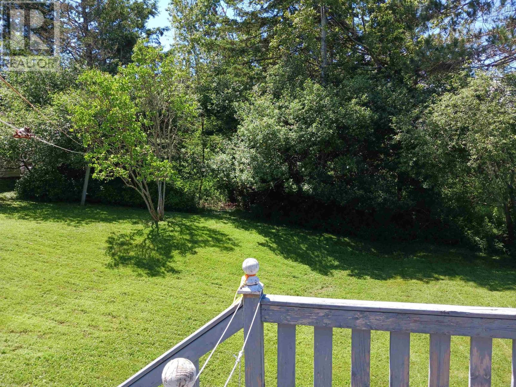
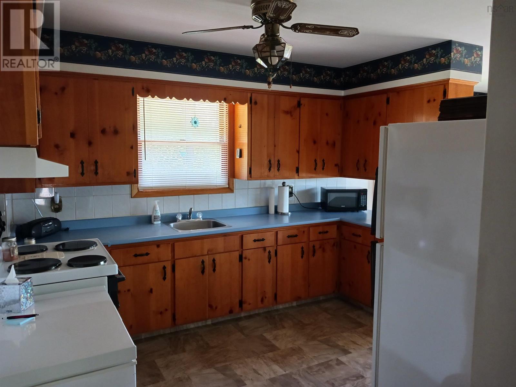
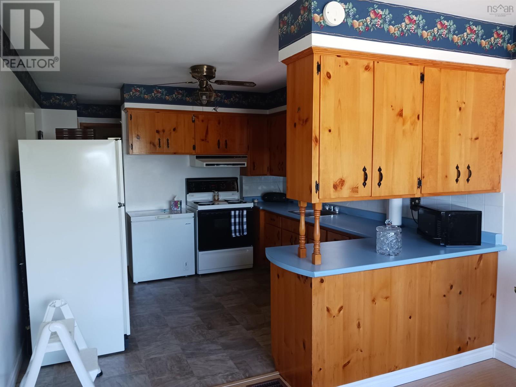
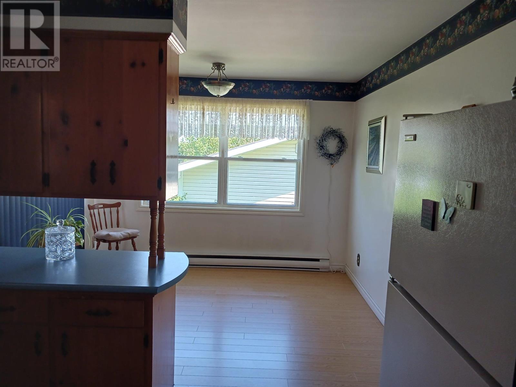
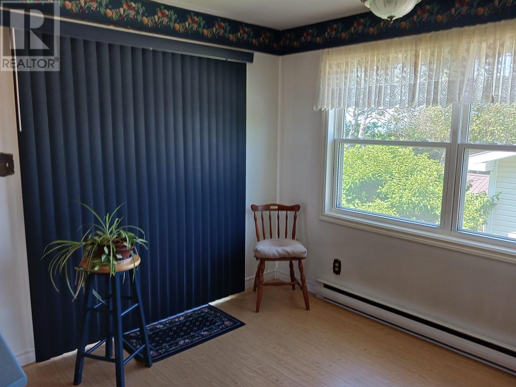
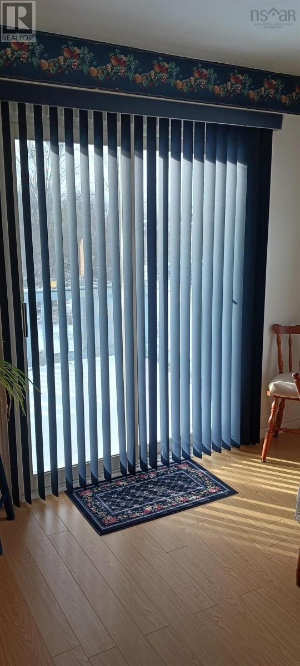
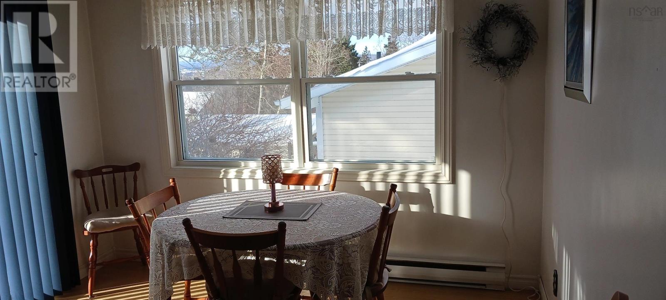
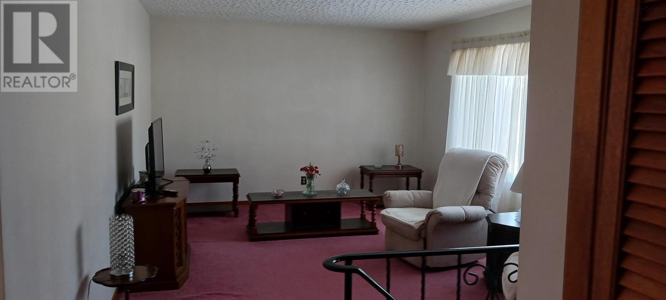
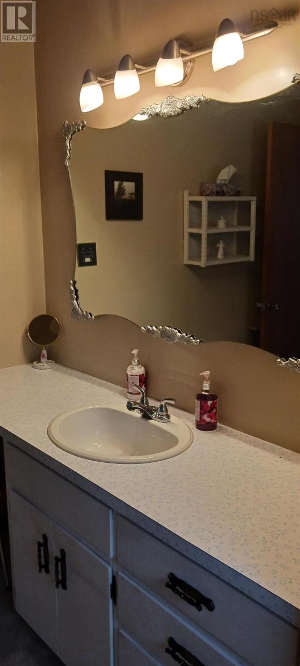
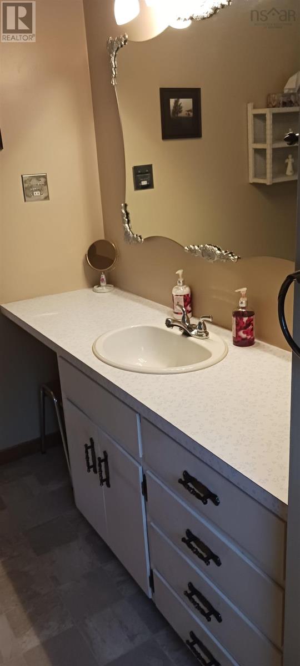
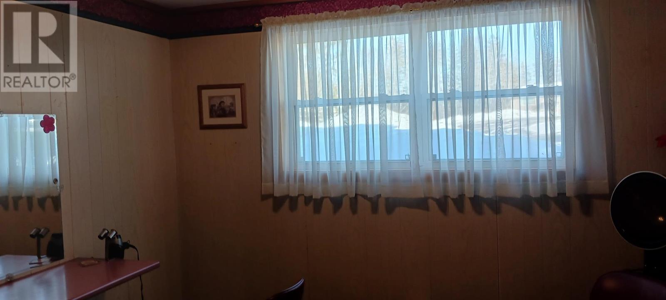
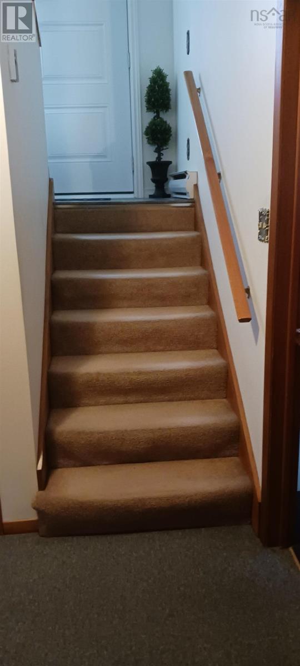
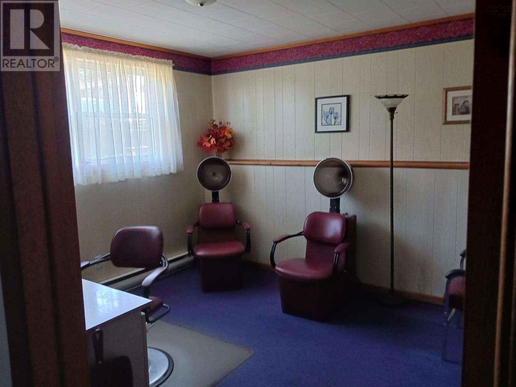
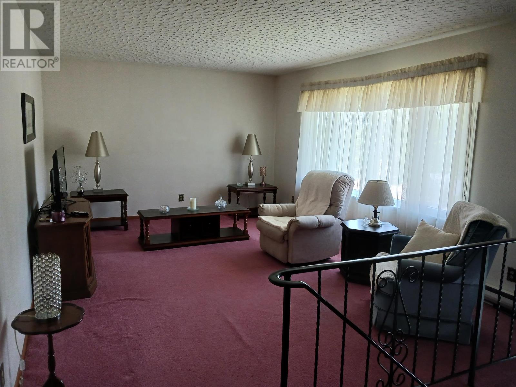
Situated in a family-friendly neighborhood, this property is surrounded by amenities. The close proximity to an elementary school ensures a quick and easy commute for children, promoting a sense of community and ease for busy parents. Additionally, the presence of a playground within the neighborhood adds to the friendly atmosphere, providing a space for children to play and socialize. The large living room provides ample space for family gatherings, entertaining guests, or creating a comfortable relaxation area. The spacious kitchen is well-equipped, potentially providing a pleasant cooking and dining experience. It may be an ideal space for those who enjoy spending time preparing meals or hosting gatherings. The bright dining room adds a welcoming touch to the property, creating a pleasant atmosphere for family meals and entertaining friends. The large attached garage with overhead storage is a practical feature, offering space for parking vehicles and additional storage for belongings or seasonal items. The sizable backyard is a valuable asset, providing opportunities for outdoor activities, gardening, or simply enjoying the open space. Come view today! (id:51013)
Property Details
| MLS® Number | 202402029 |
| Property Type | Single Family |
| Community Name | Salmon River |
| Amenities Near By | Golf Course, Park, Playground |
| Community Features | School Bus |
Building
| Bathroom Total | 2 |
| Bedrooms Above Ground | 1 |
| Bedrooms Below Ground | 2 |
| Bedrooms Total | 3 |
| Appliances | Stove, Dryer - Electric, Washer, Refrigerator |
| Constructed Date | 1974 |
| Construction Style Attachment | Detached |
| Exterior Finish | Brick, Vinyl |
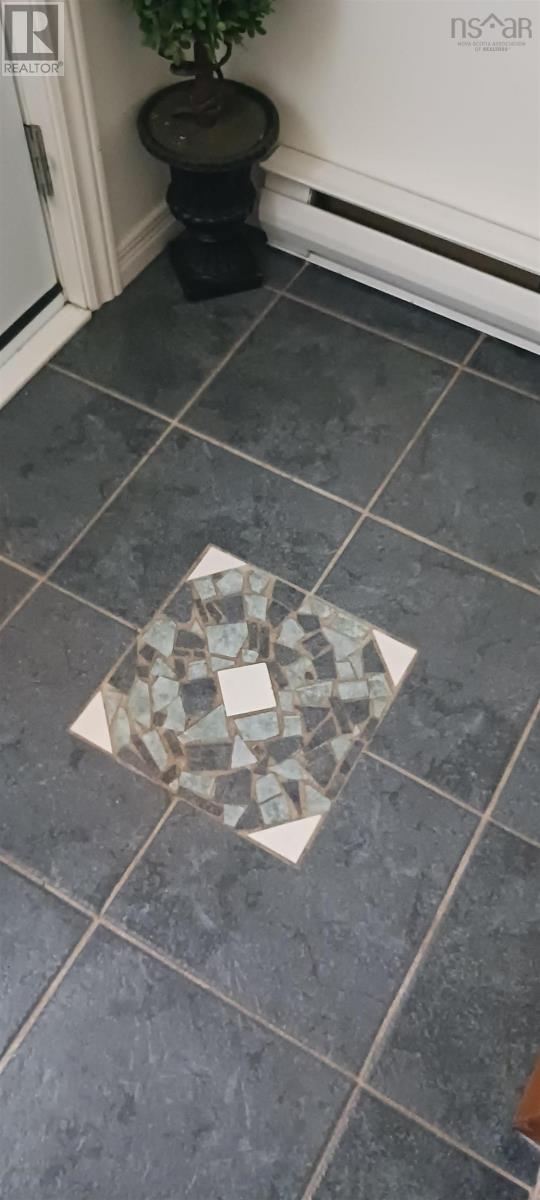
| Flooring Type | Carpeted, Ceramic Tile, Tile, Vinyl |
| Foundation Type | Poured Concrete |
| Stories Total | 1 |
| Total Finished Area | 1800 Sqft |
| Type | House |
| Utility Water | Drilled Well |
Parking
| Garage | |
| Attached Garage |
Land
| Acreage | No |
| Land Amenities | Golf Course, Park, Playground |
| Landscape Features | Landscaped |
| Sewer | Municipal Sewage System |
| Size Irregular | 0.1965 |
| Size Total | 0.1965 Ac |
| Size Total Text | 0.1965 Ac |
Rooms
| Level | Type | Length | Width | Dimensions |
|---|---|---|---|---|
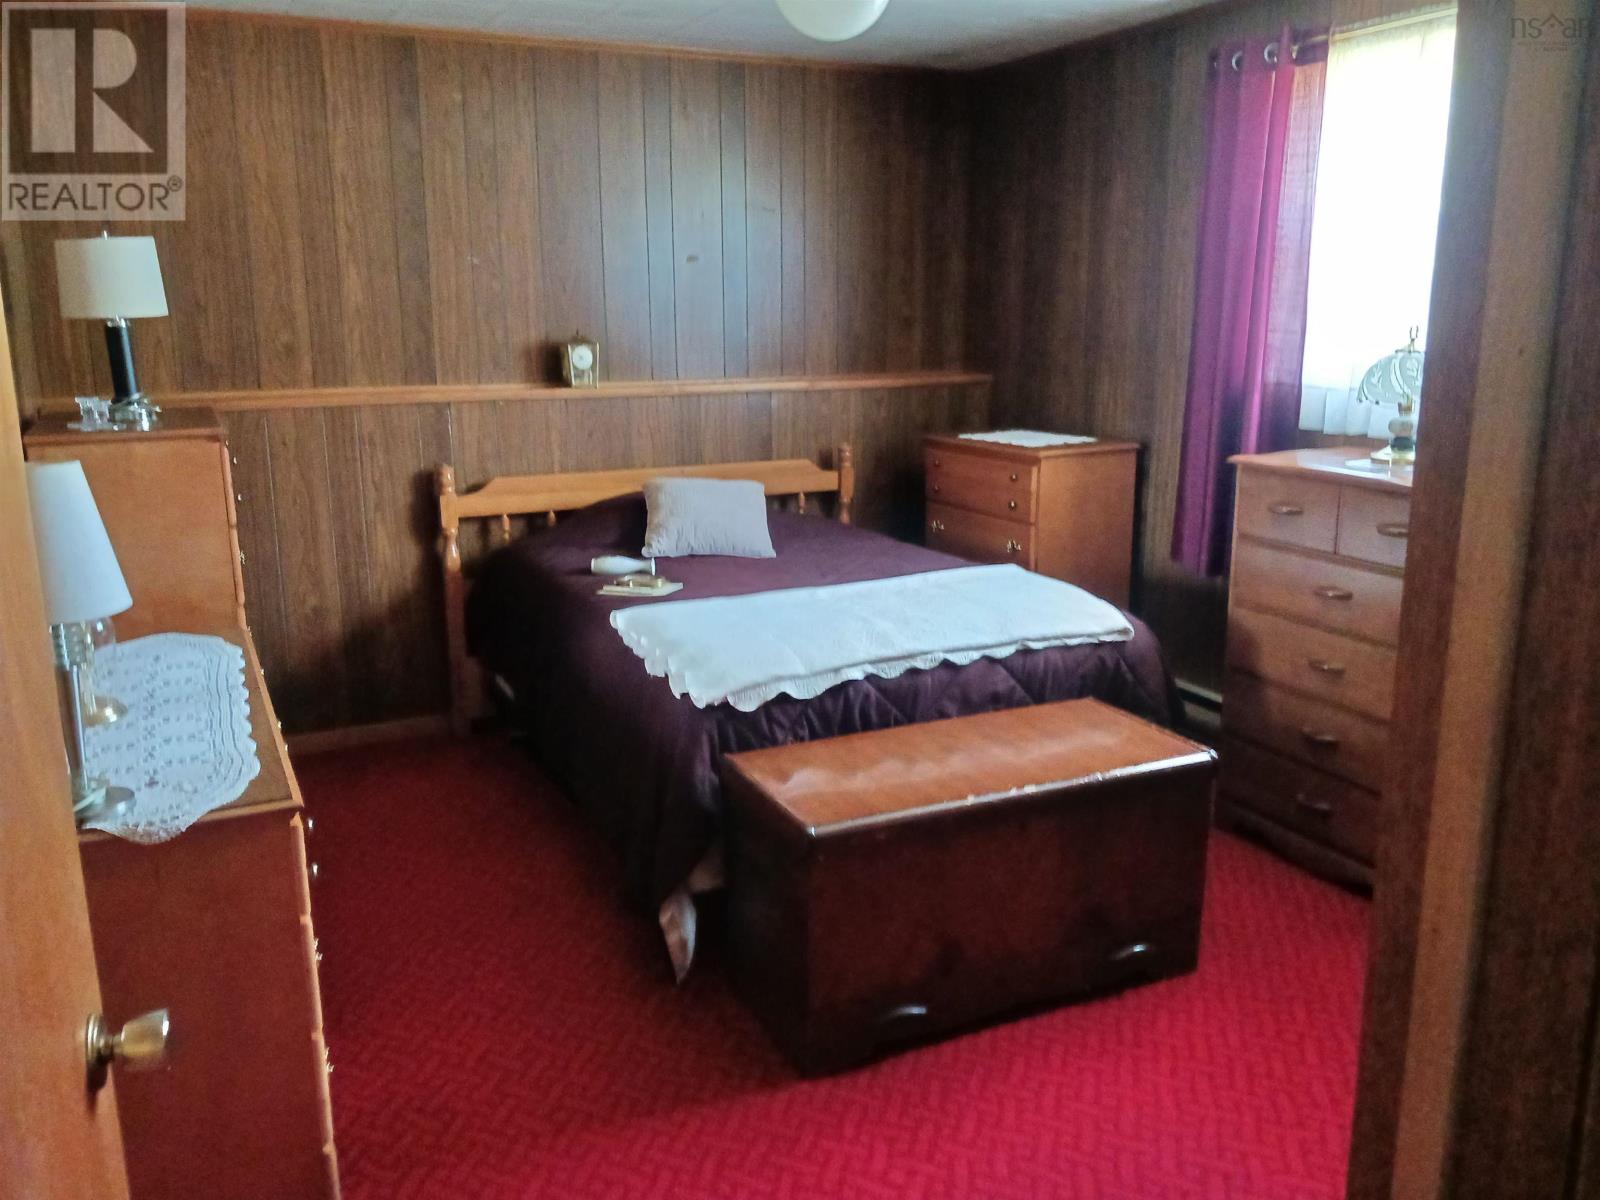
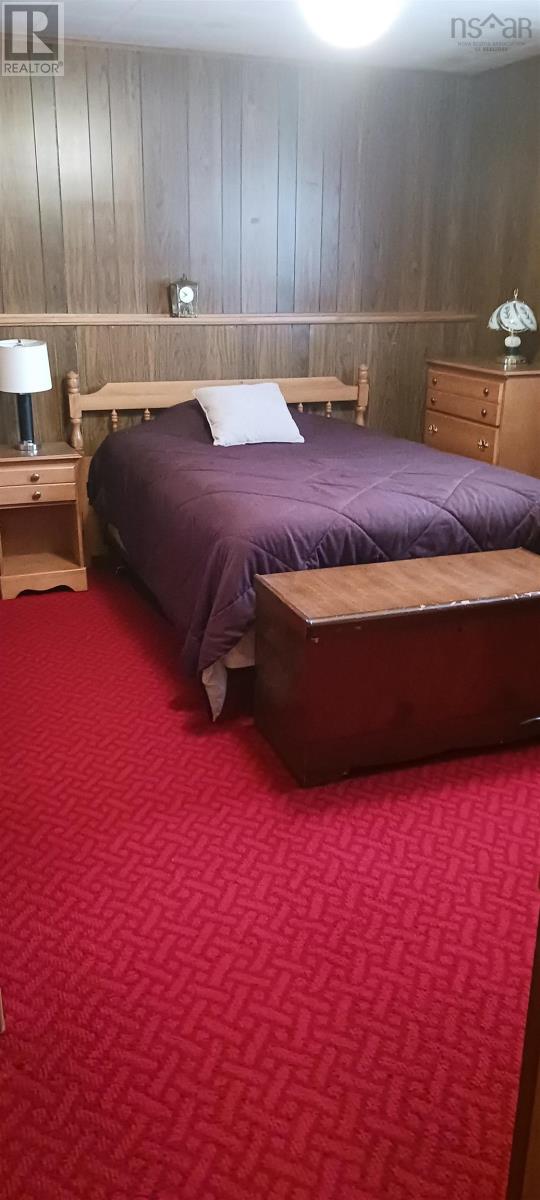
| Lower Level | Bedroom | 10.4 x 11.3 / office | ||
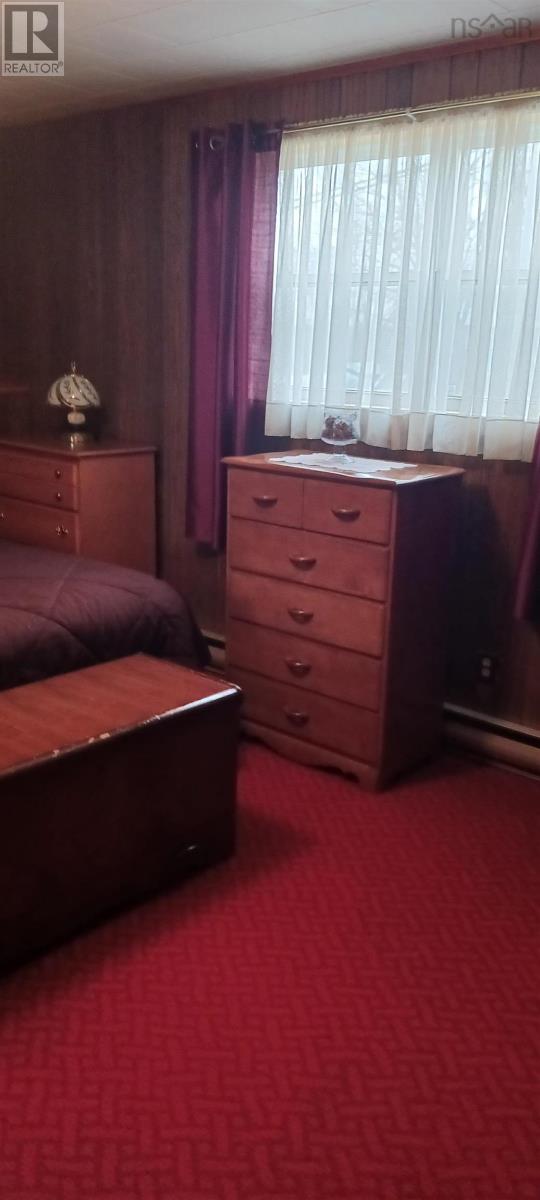
| Lower Level | Bedroom | 14.1 x 11.3 | ||
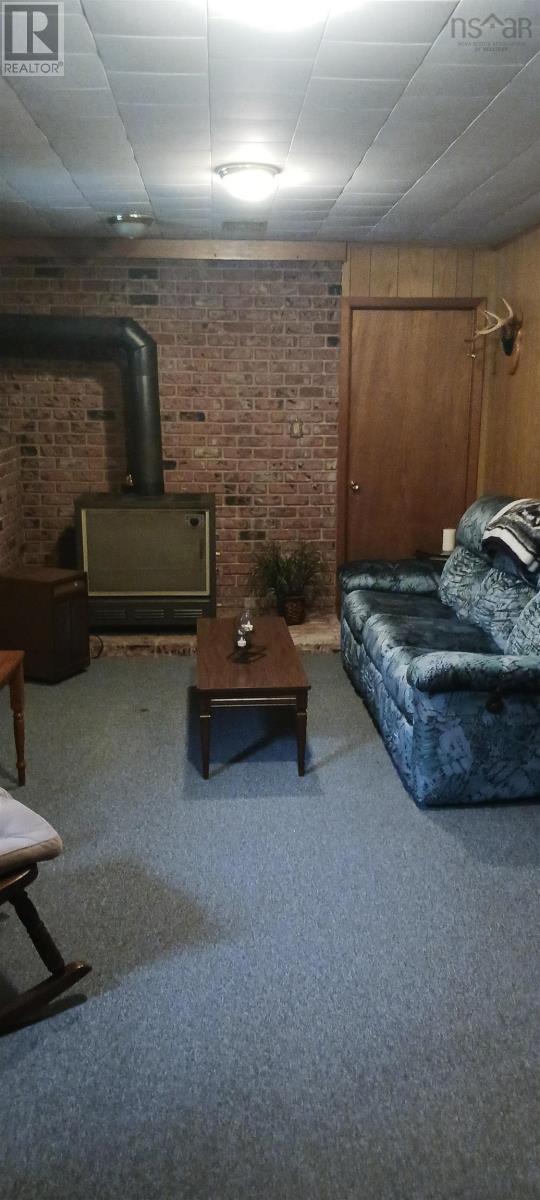
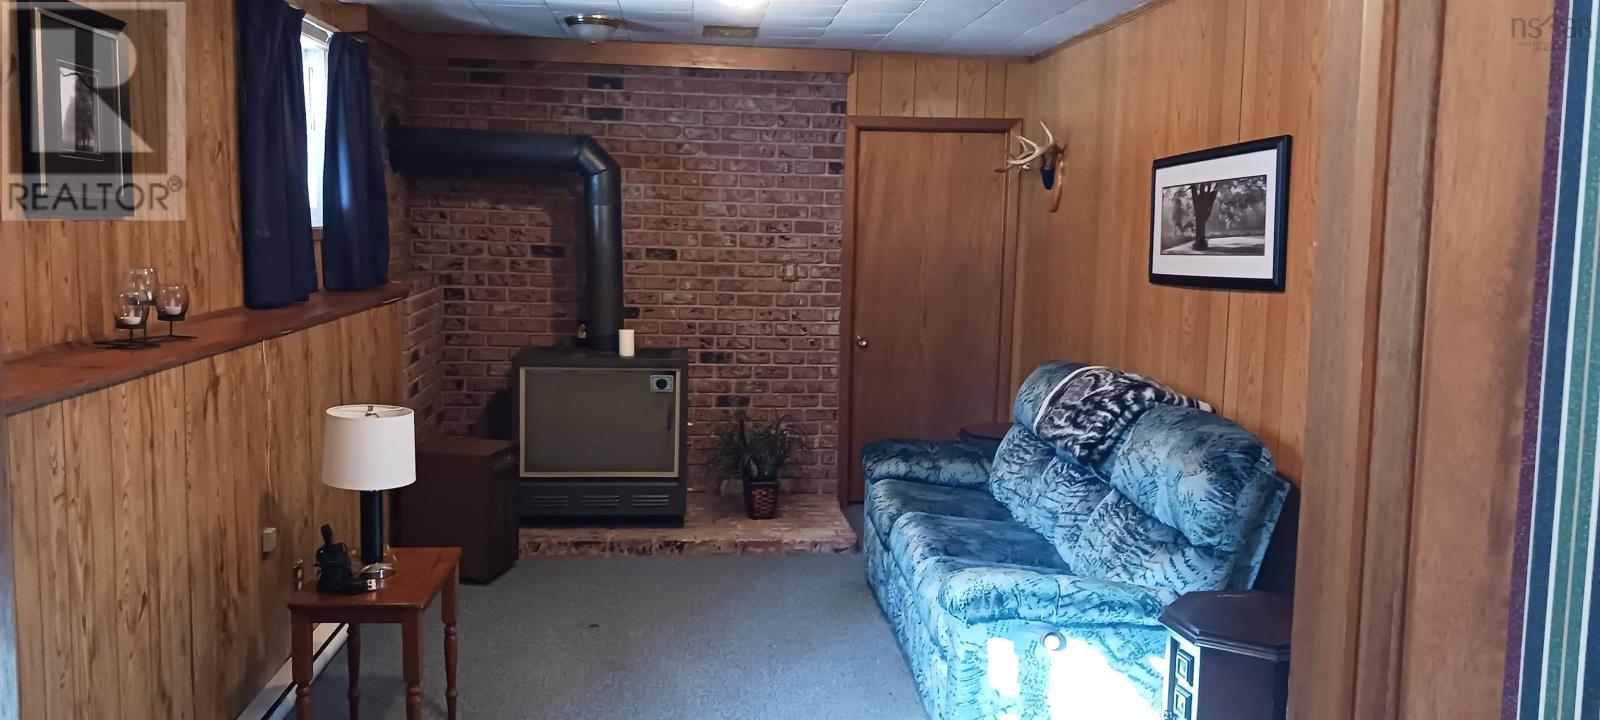
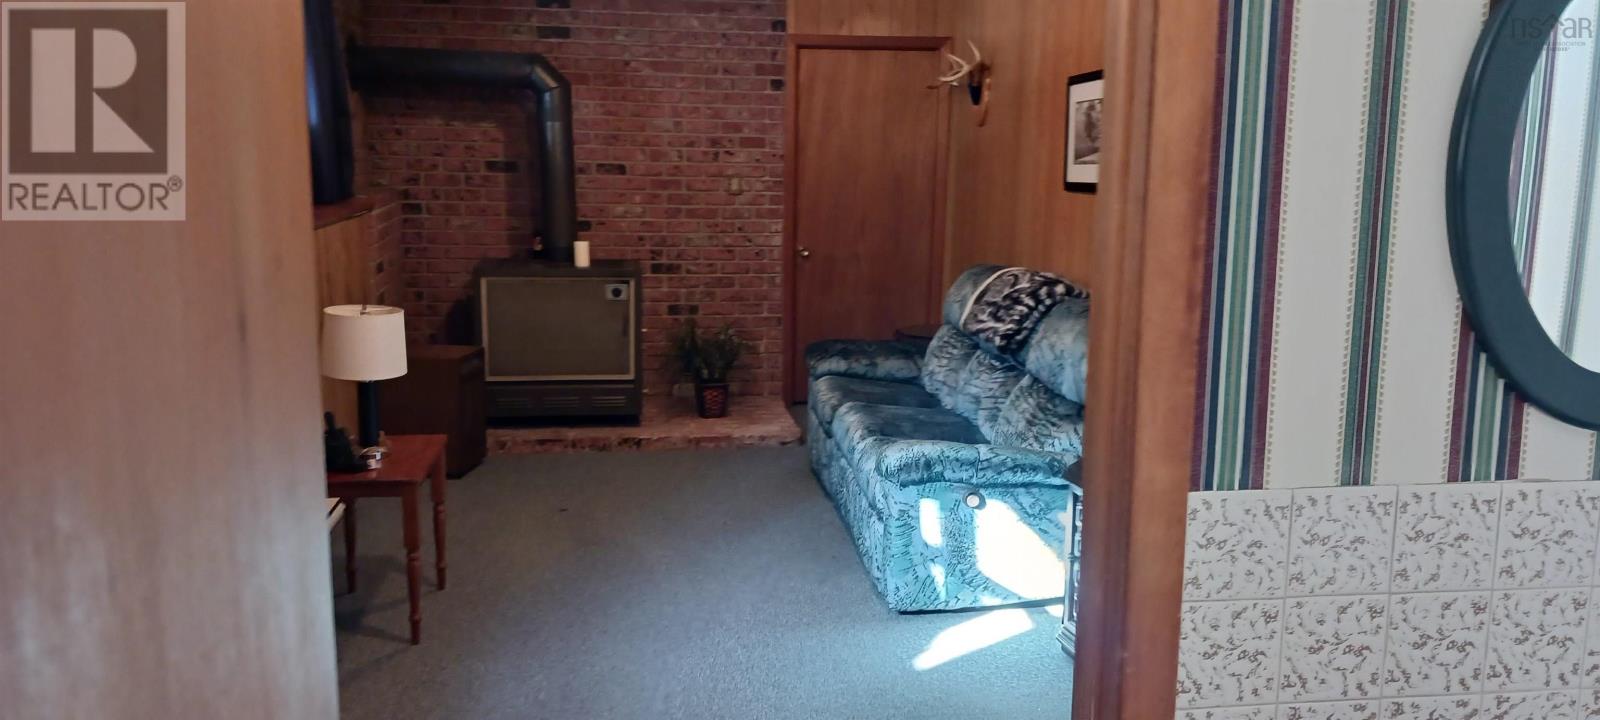
| Lower Level | Family Room | 19.2 x 10.5 | ||
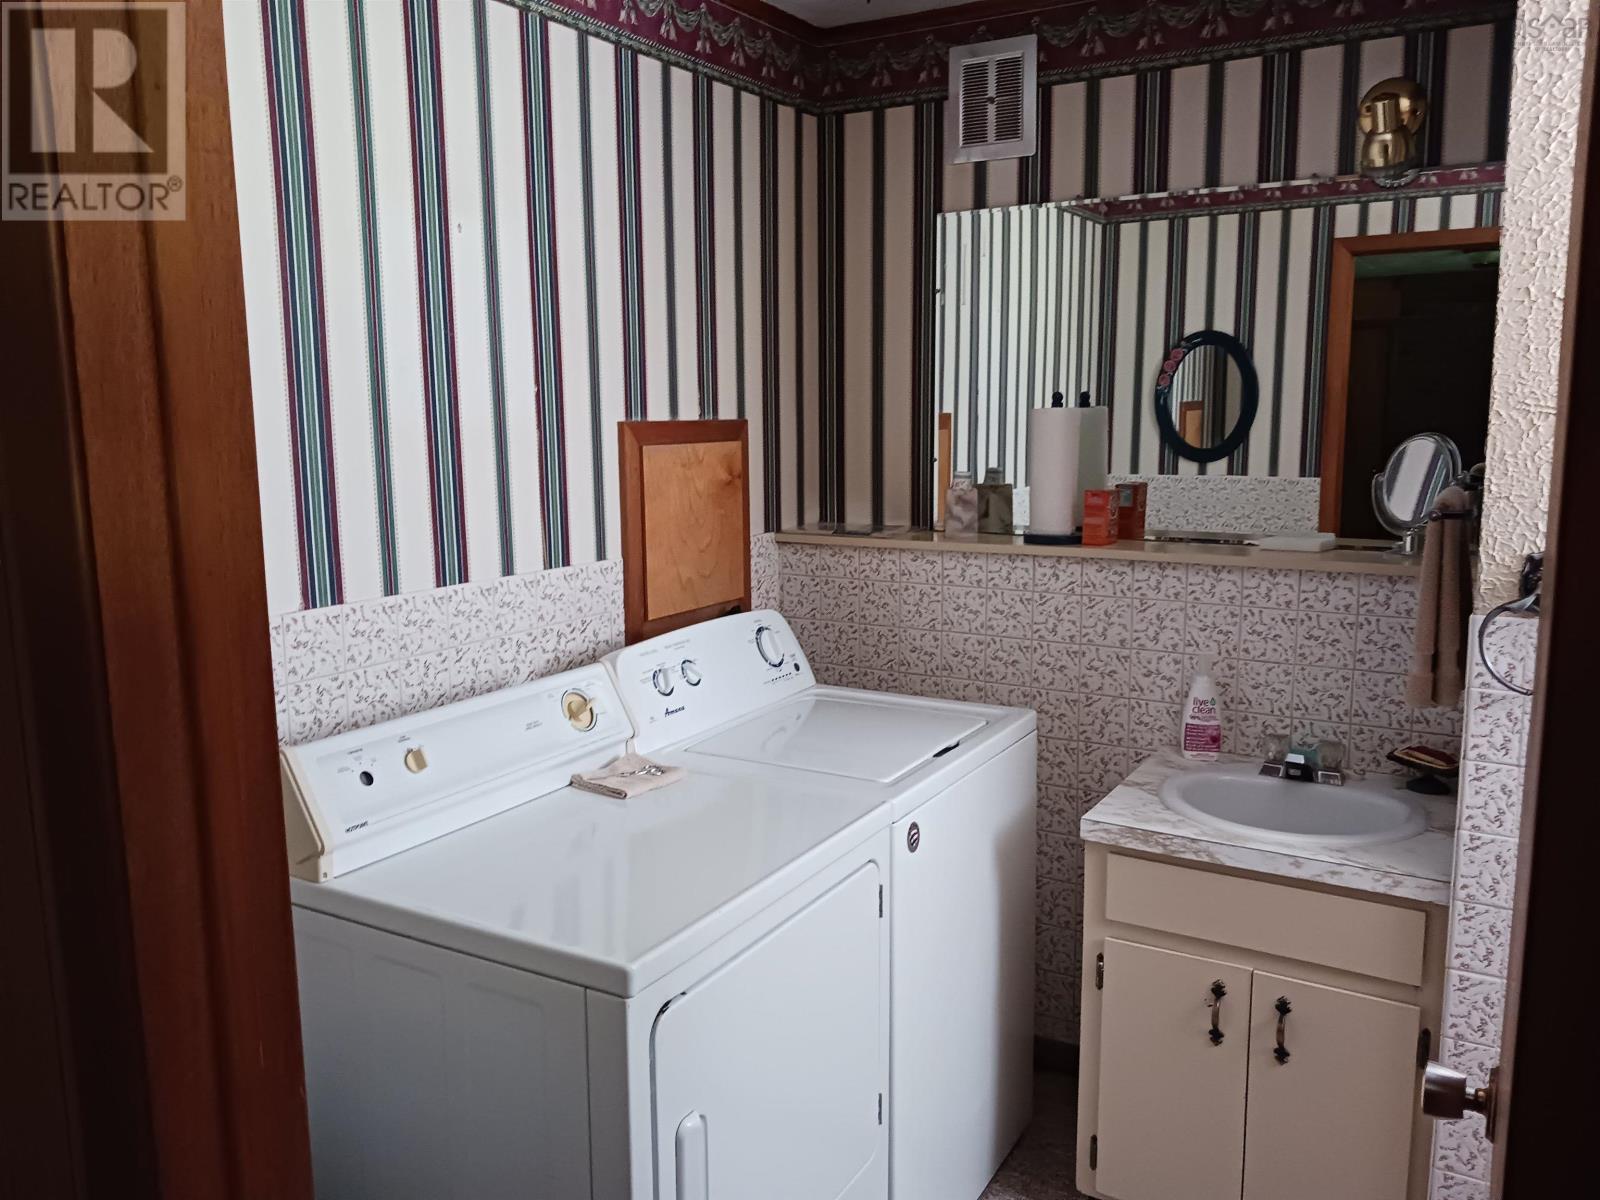
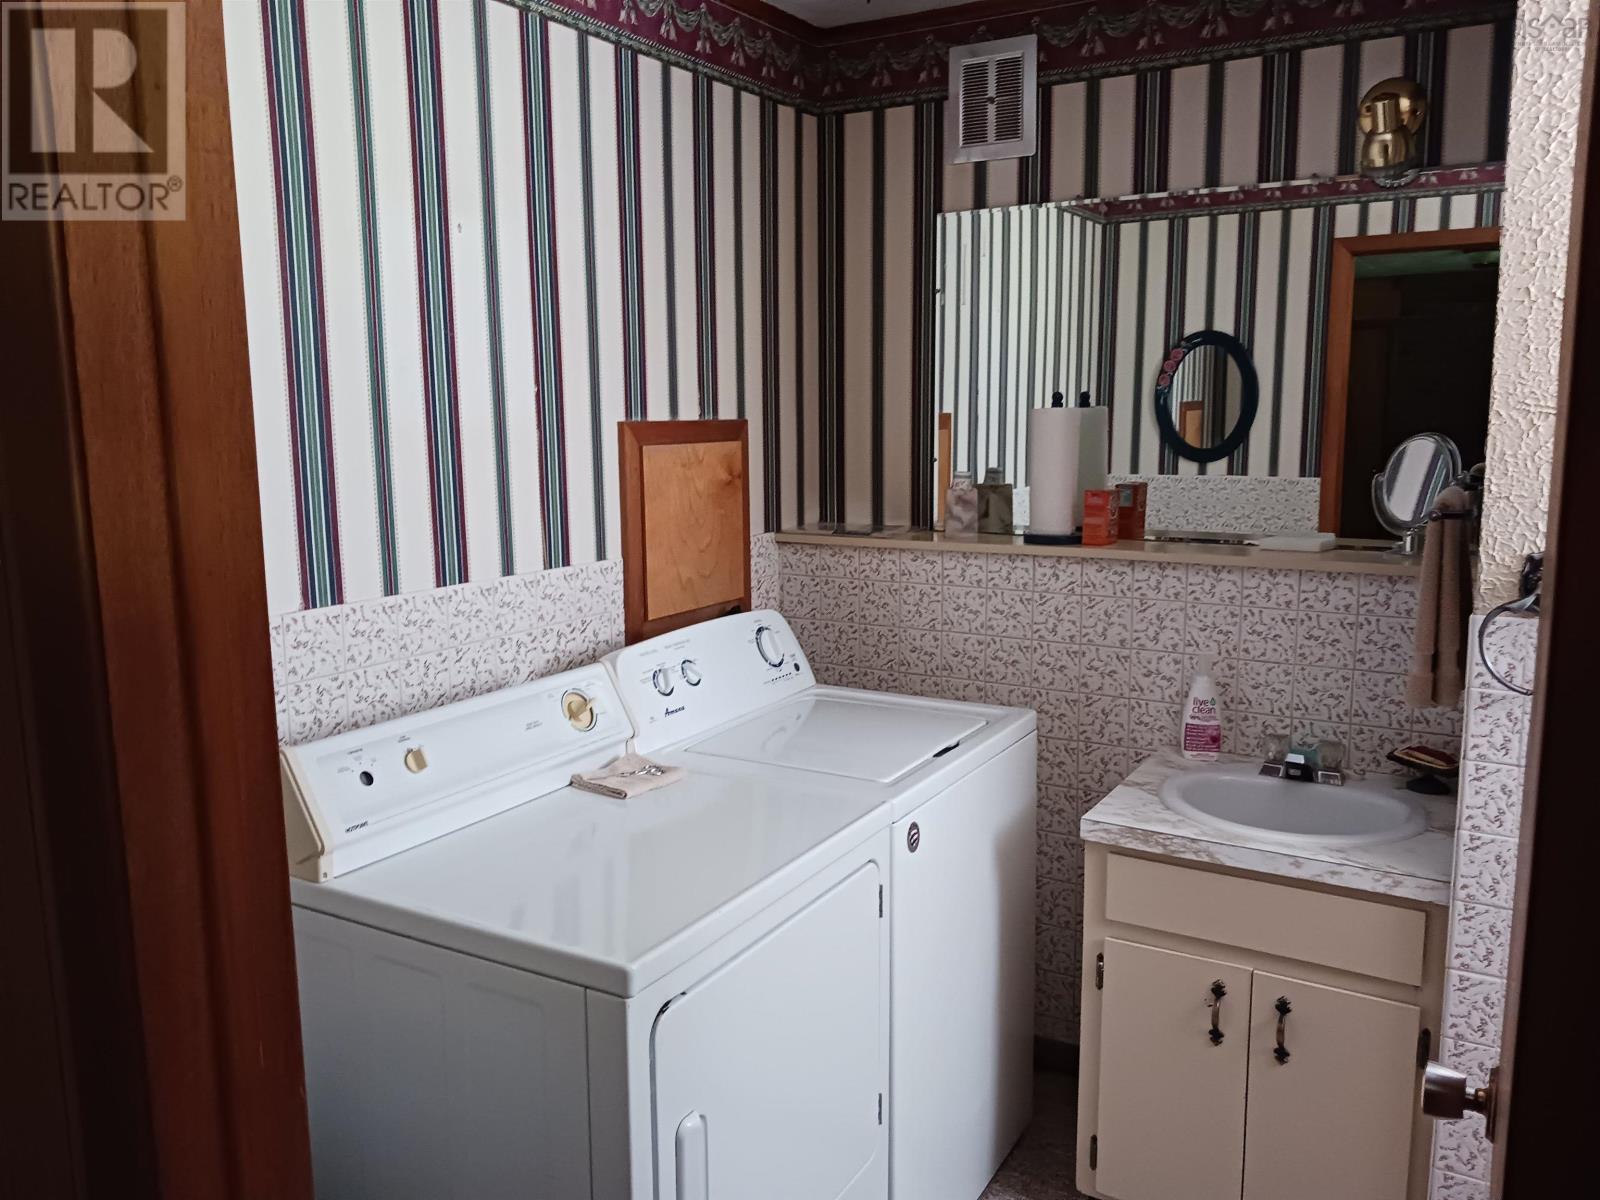
| Lower Level | Bath (# Pieces 1-6) | 8.4 x 6.9 with laundry | ||
| Lower Level | Other | 10.7 x 7.2 (Cold Room) | ||
| Main Level | Kitchen | 10.7 x 6.7 | ||
| Main Level | Dining Room | 10.8 x 8.8 | ||
| Main Level | Living Room | 12.11 x 16.9 | ||
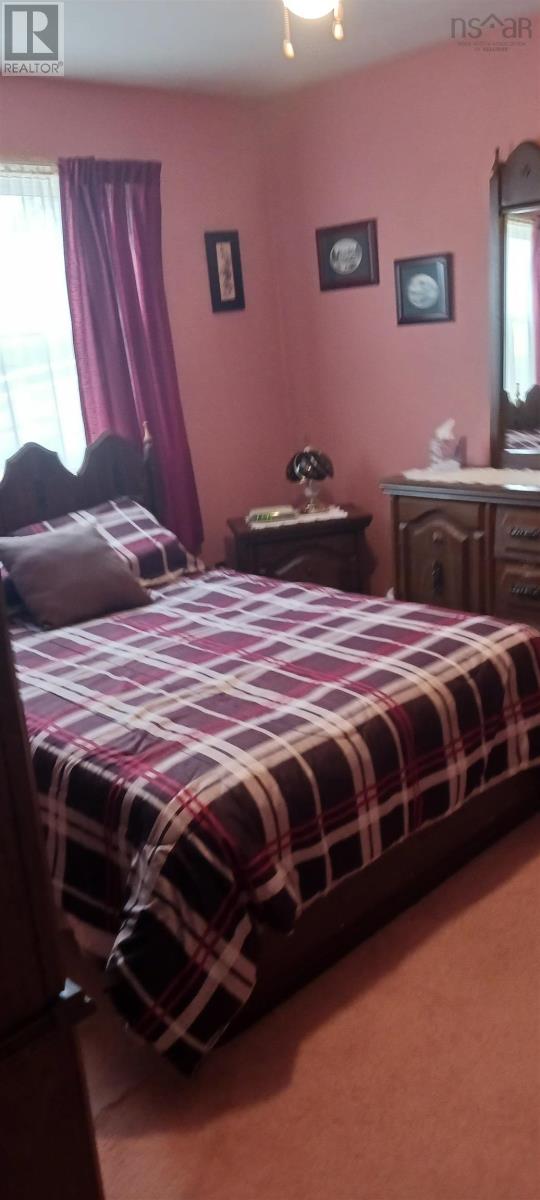
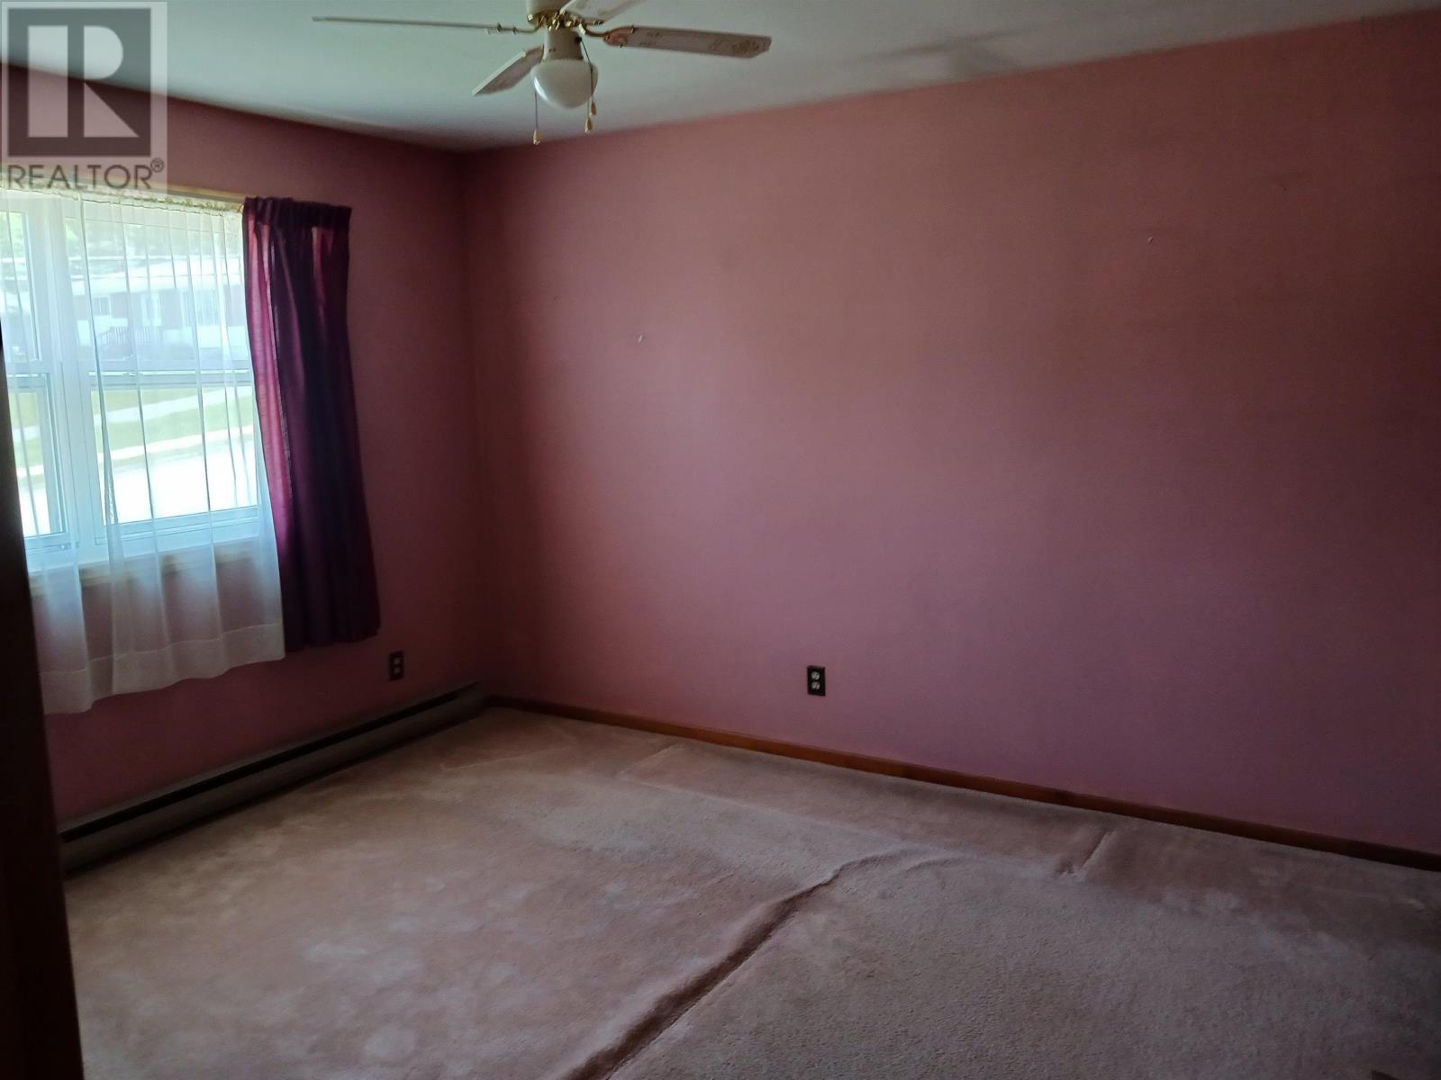
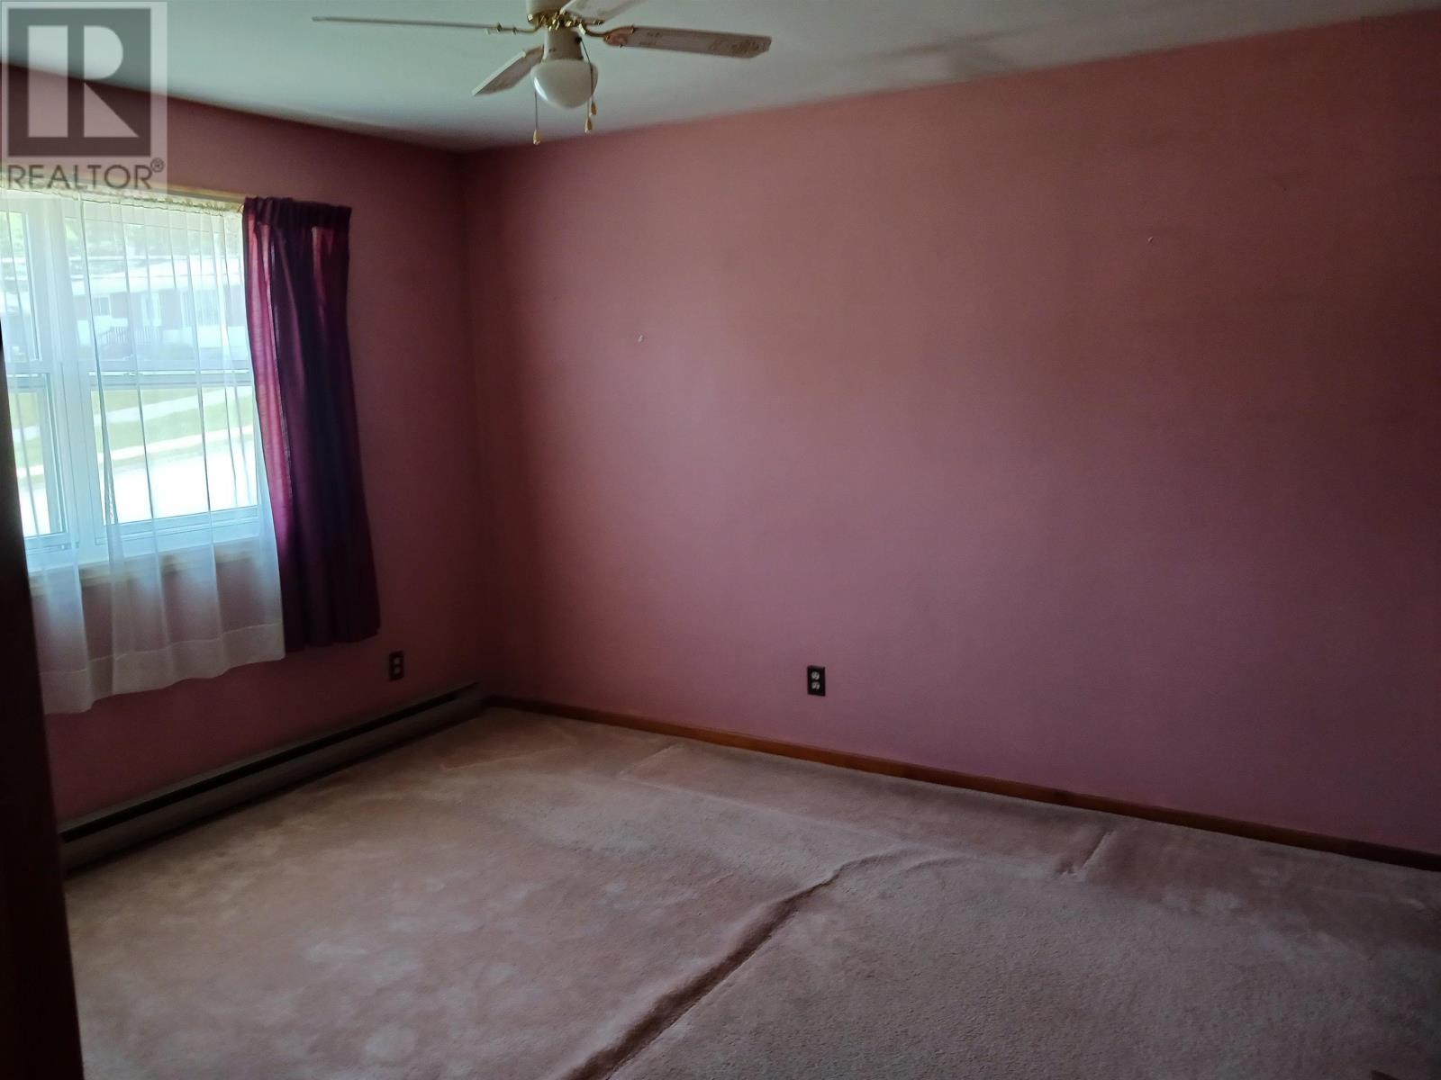
| Main Level | Primary Bedroom | 12.1 x 11.9 | ||
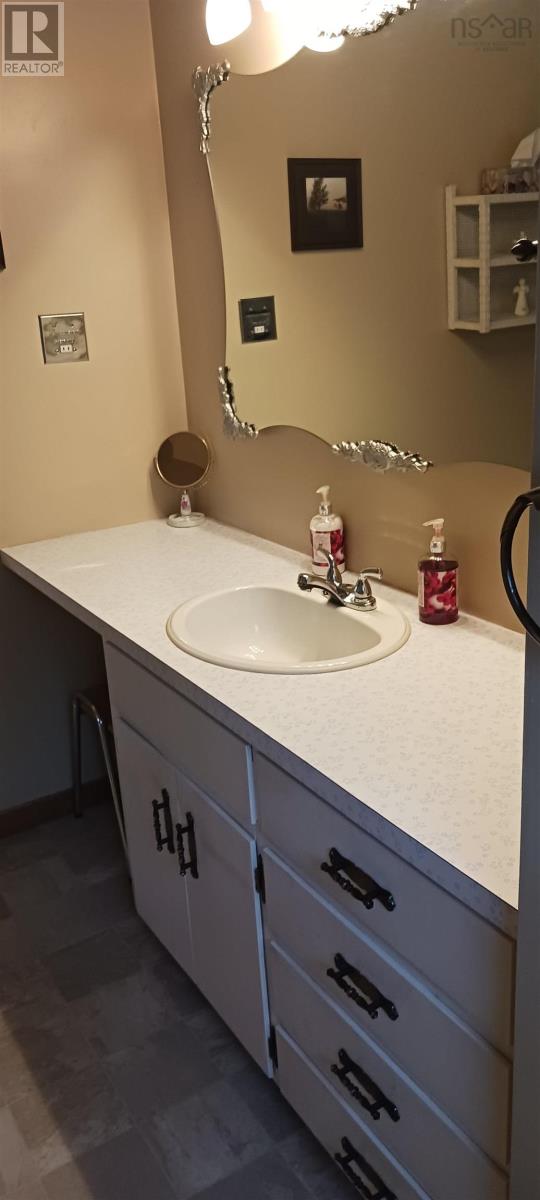
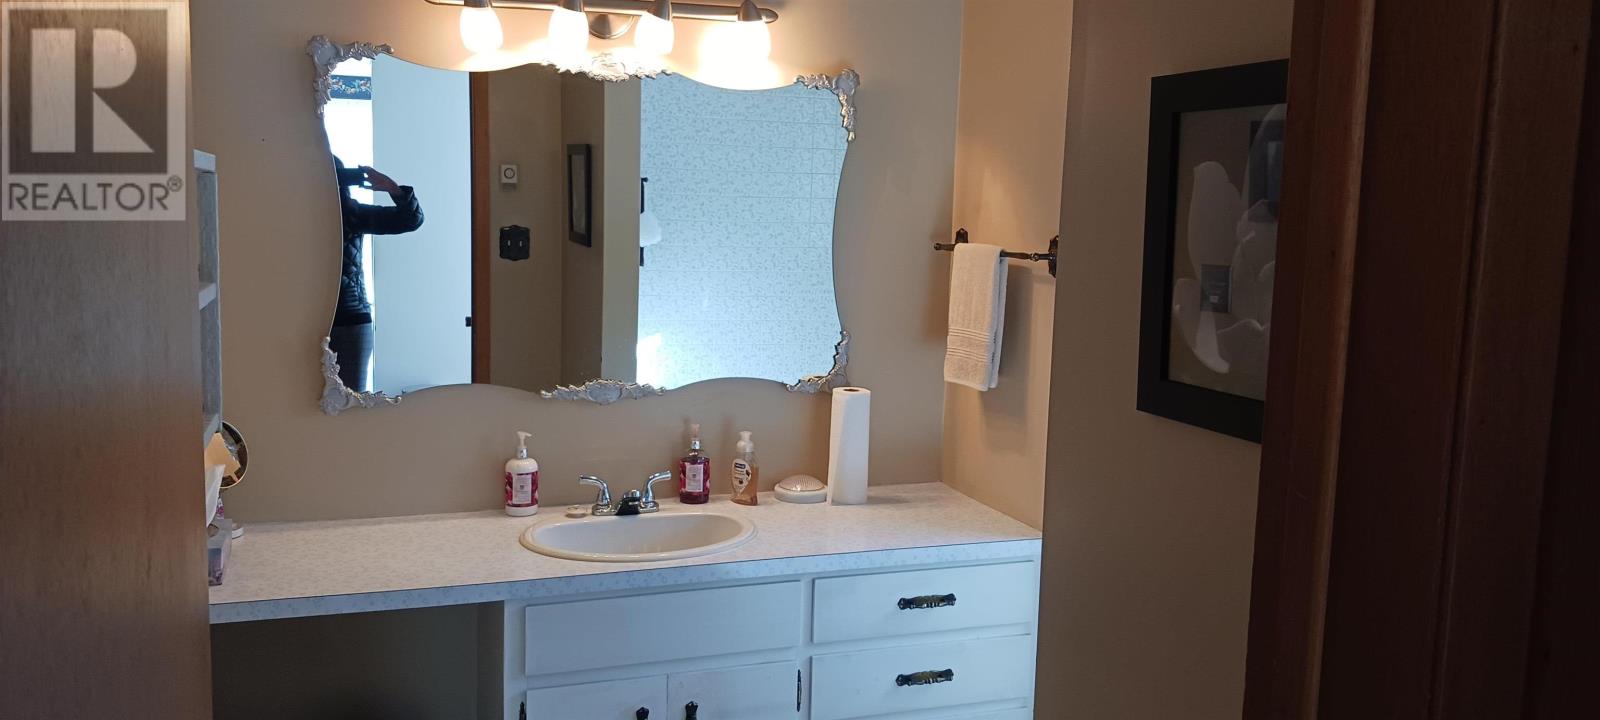
| Main Level | Bath (# Pieces 1-6) | 7.7 x 9.2 |
https://www.realtor.ca/real-estate/26470415/13-evergreen-drive-salmon-river-salmon-river
Contact Us
Contact us for more information
Marlene Creelman
Royal LePage Truro Real Estate
16 Young Street
Truro, Nova Scotia B2N 3W4
16 Young Street
Truro, Nova Scotia B2N 3W4
(902) 895-6361
www.trurohomes.ca

This REALTOR.ca listing content is owned and licensed by REALTOR® members of The Canadian Real Estate Association
The trademarks REALTOR®, REALTORS®, and the REALTOR® logo are controlled by The Canadian Real Estate Association (CREA) and identify real estate professionals who are members of CREA. The trademarks MLS®, Multiple Listing Service® and the associated logos are owned by The Canadian Real Estate Association (CREA) and identify the quality of services provided by real estate professionals who are members of CREA. The trademark DDF® is owned by The Canadian Real Estate Association (CREA) and identifies CREA's Data Distribution Facility (DDF®)
February 01 2024 08:43:49
Nova Scotia Association of REALTORS®
Royal LePage Truro Real Estate
