
9640 Highway 8 Lequille, Nova Scotia B0S 1A0





5 Bedroom
2 Bathroom
2 Level
Acreage
$499,900
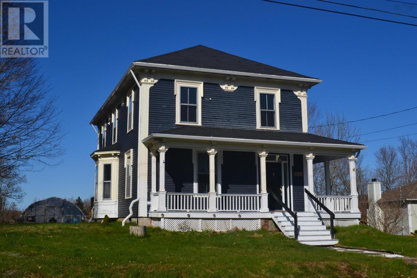
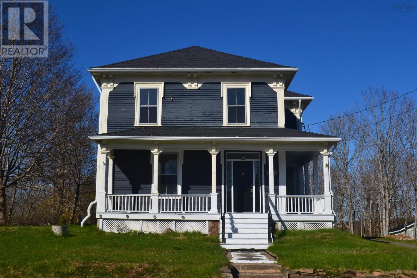
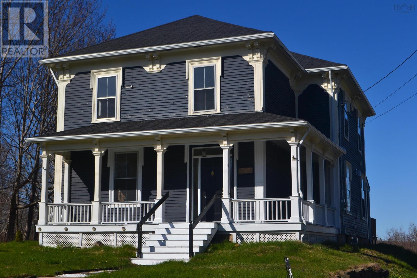
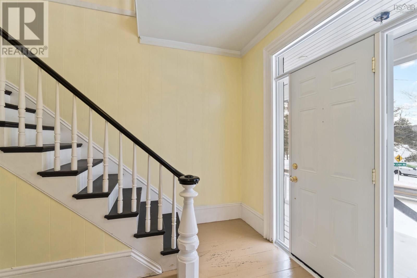
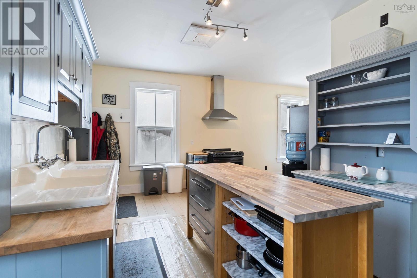
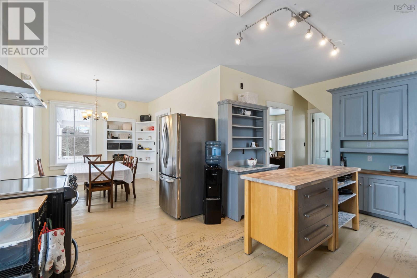

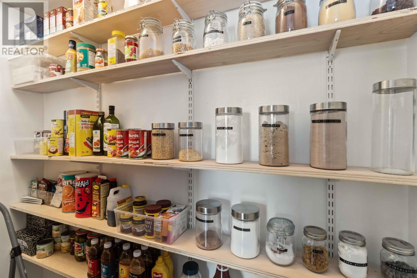
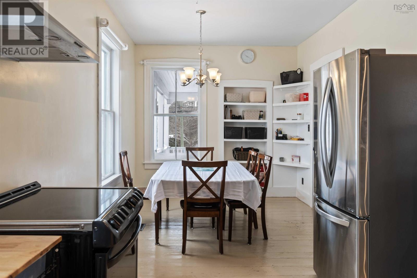
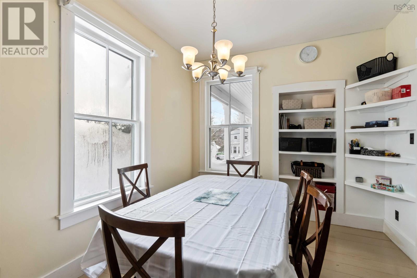
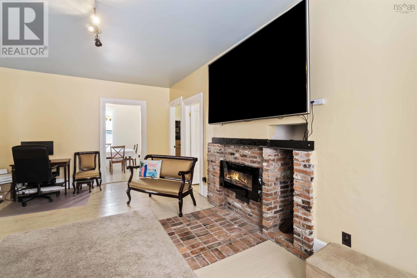
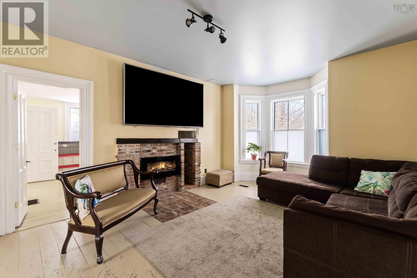
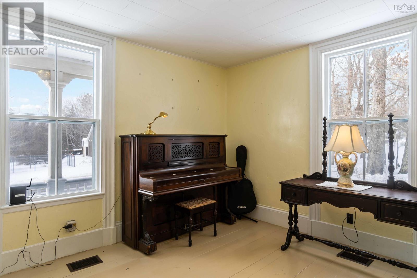

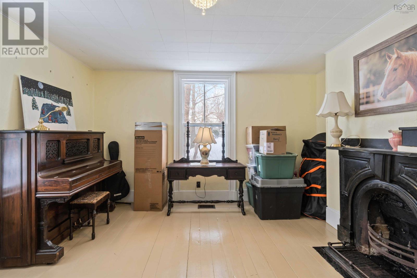
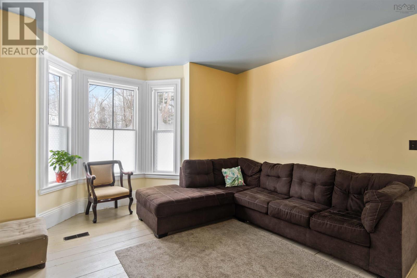
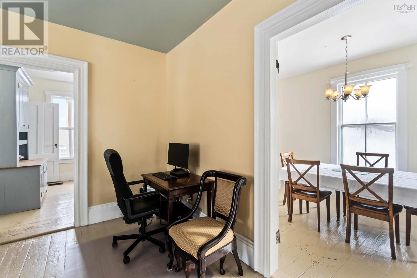
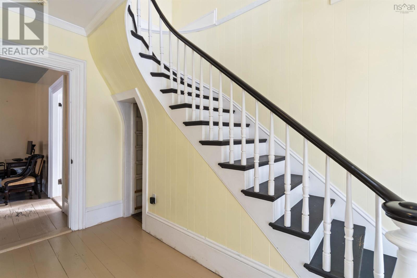

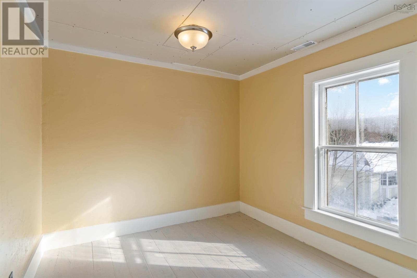
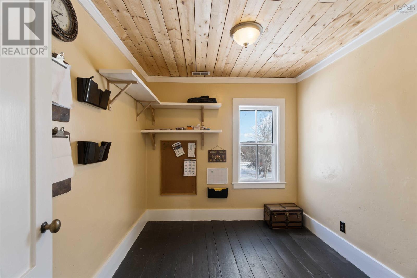
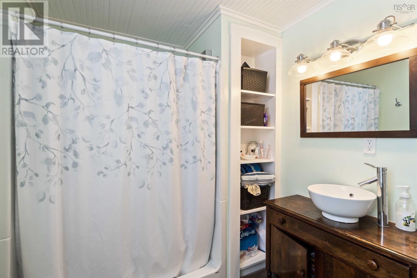
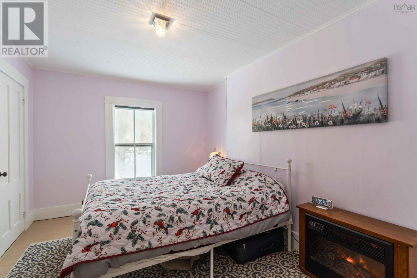
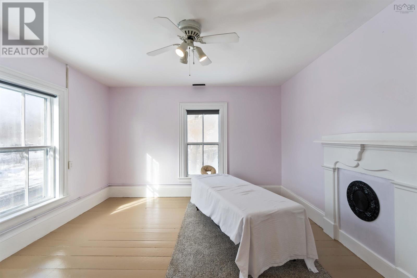
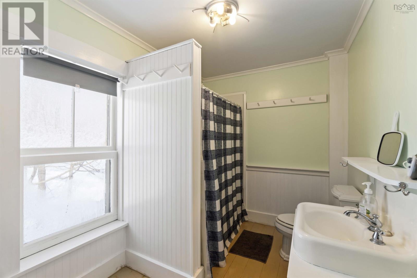
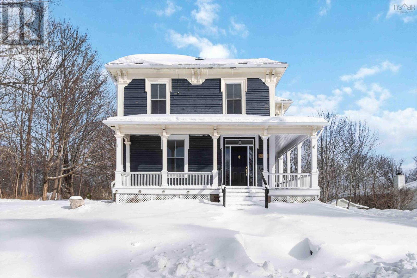
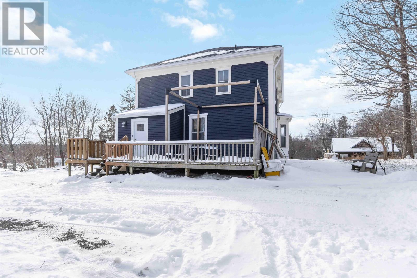
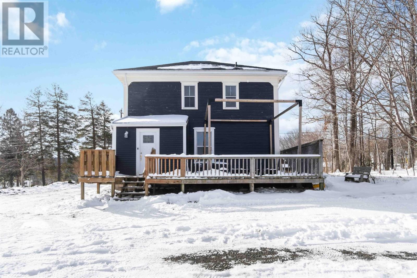
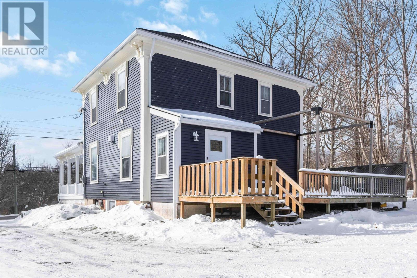
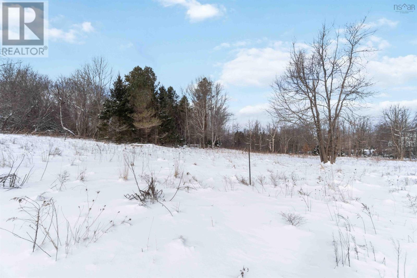
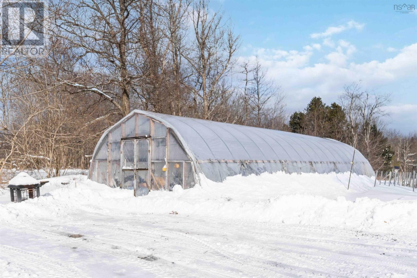
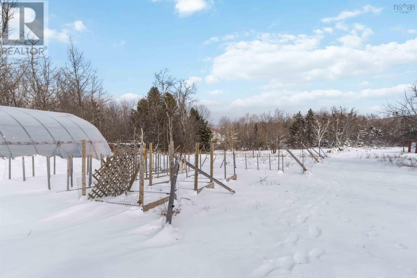
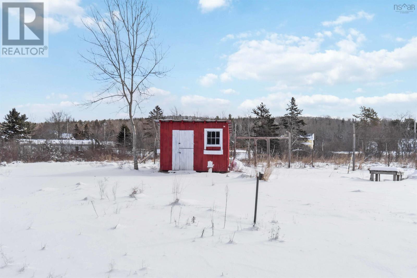
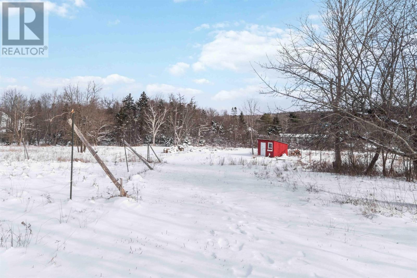

Welcome to this beautiful 200+ historic century home, nestled in Lequille minutes from gorgeous Annapolis Royal. Located near many amenities this 5 bedroom, 2 bathroom home sits on a beautiful 7+ acres, that is mostly cleared. Already includes a second entrance on Cape Road, a family size chicken coop, large greenhouse, raised garden boxes, and several fruit trees. Acreage is not the only jewel to this property, as you enter the home you are greeted by a tremendous amount of natural light and lovely high ceilings. Adore many details like the original curved staircase, fireplace incasements, moldings, bay window, brick detail, and porcelain sinks. Plus, upgrades such as 200 amp electrical, hood fan in the kitchen, new front & back doors, generator plug, a cook's dream pantry, and more! Enjoy lower Annapolis County taxes while still on municipal water and sewage. This gem of a property appeals to many buyers and when you see it, you may say this will be your forever home. Book your showing today and see this beautiful historic home for yourself! (id:51013)
Property Details
| MLS® Number | 202402009 |
| Property Type | Agriculture |
| Community Name | Lequille |
| Farm Type | Hobby Farm |
| Features | Treed |
Building
| Bathroom Total | 2 |
| Bedrooms Total | 5 |
| Appliances | Range - Electric, Dryer, Washer, Freezer, Refrigerator |
| Architectural Style | 2 Level |
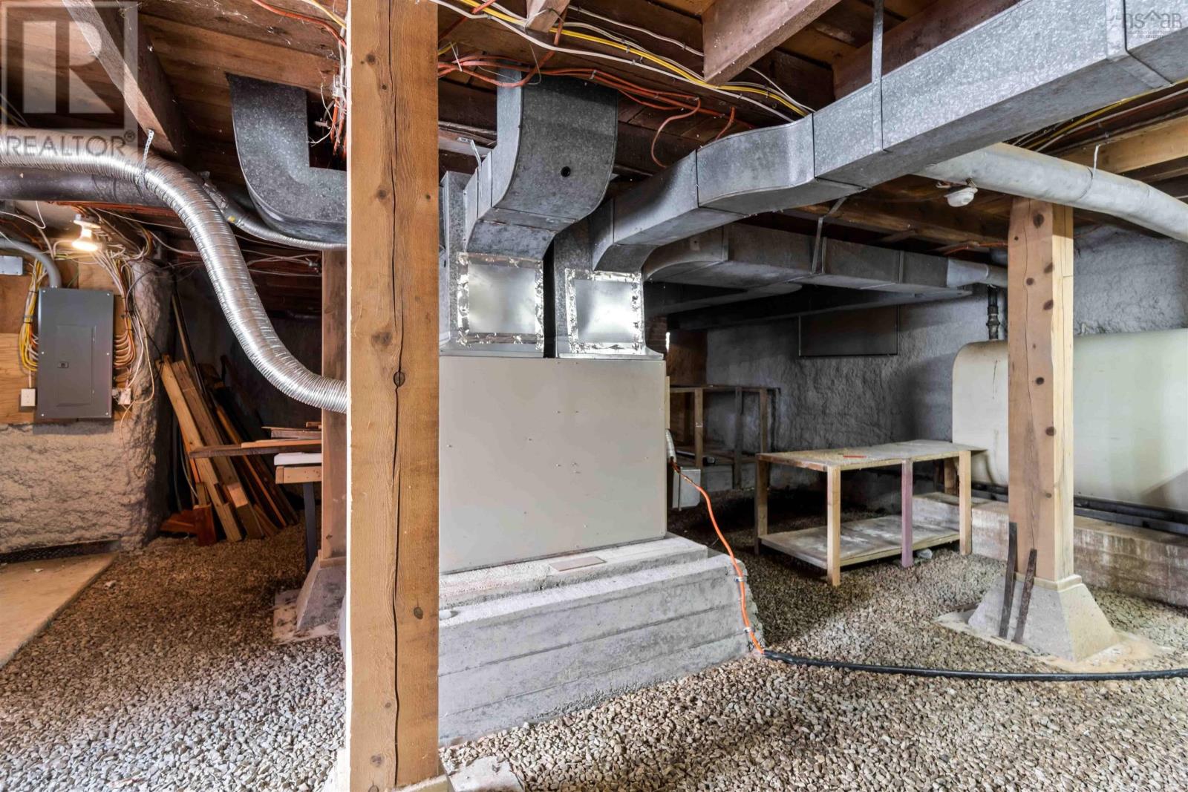
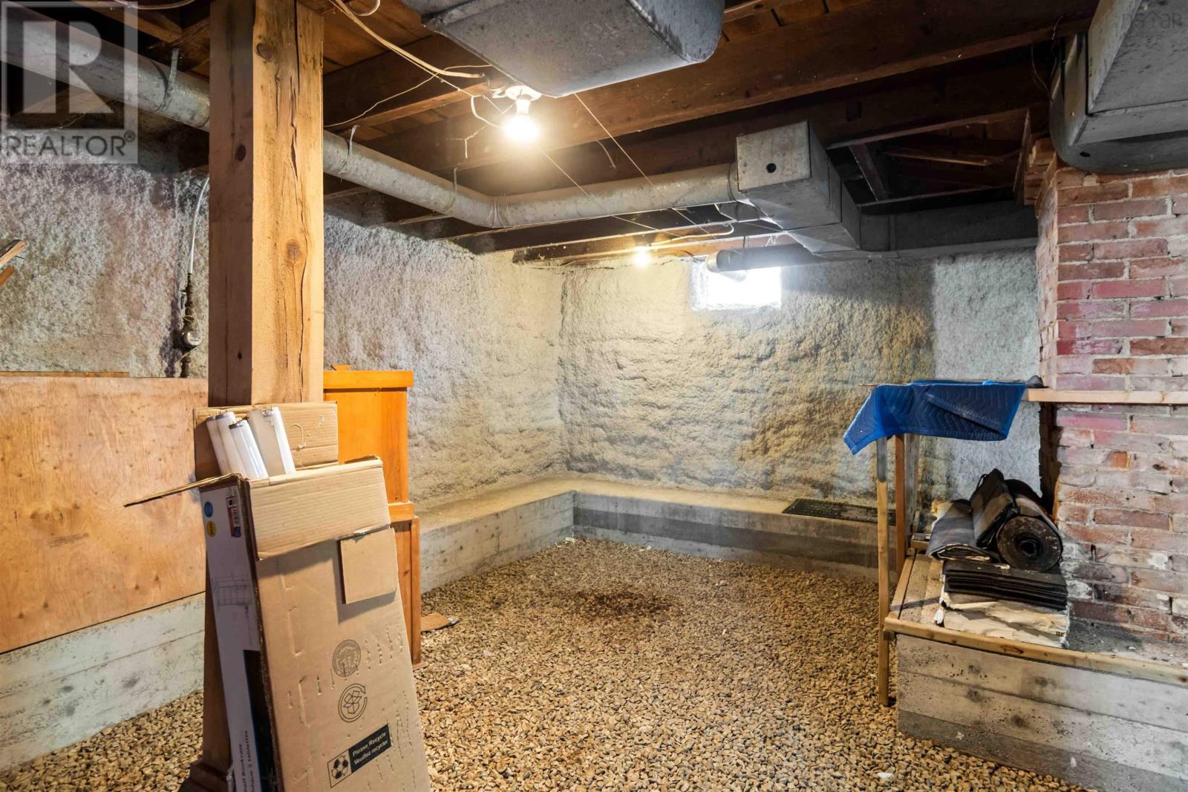
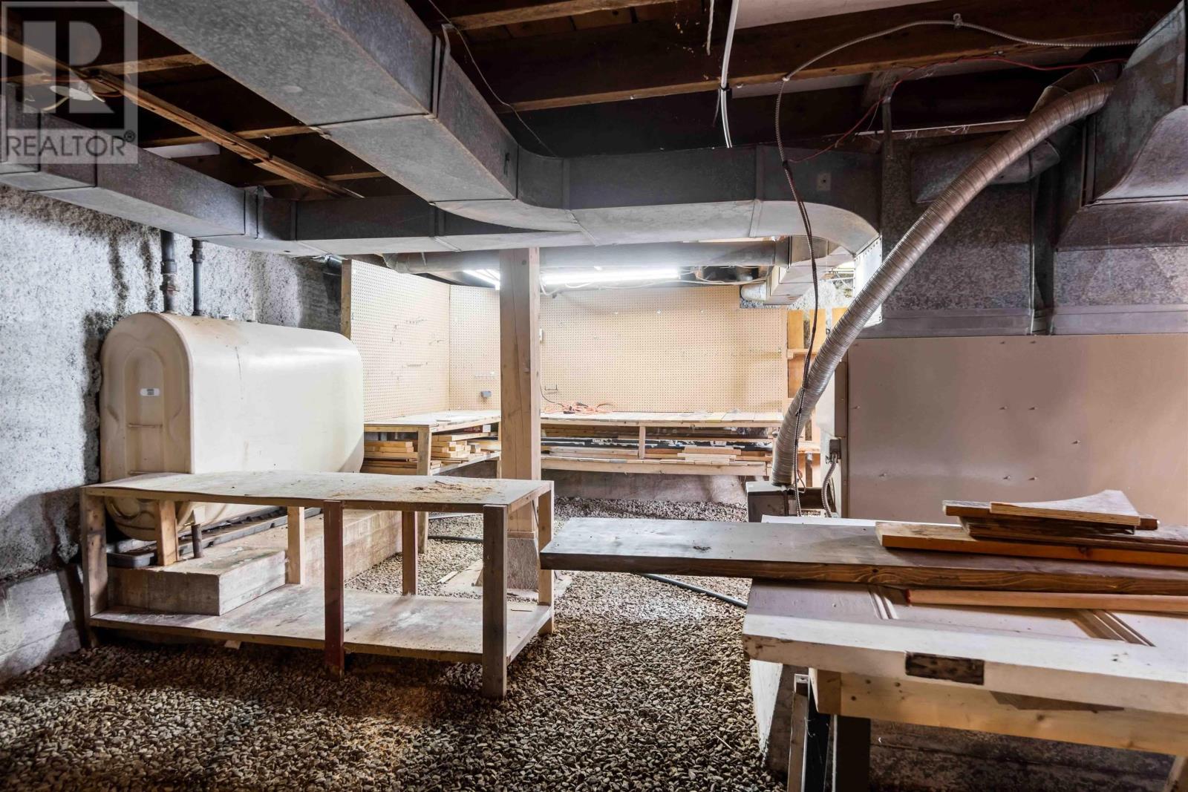

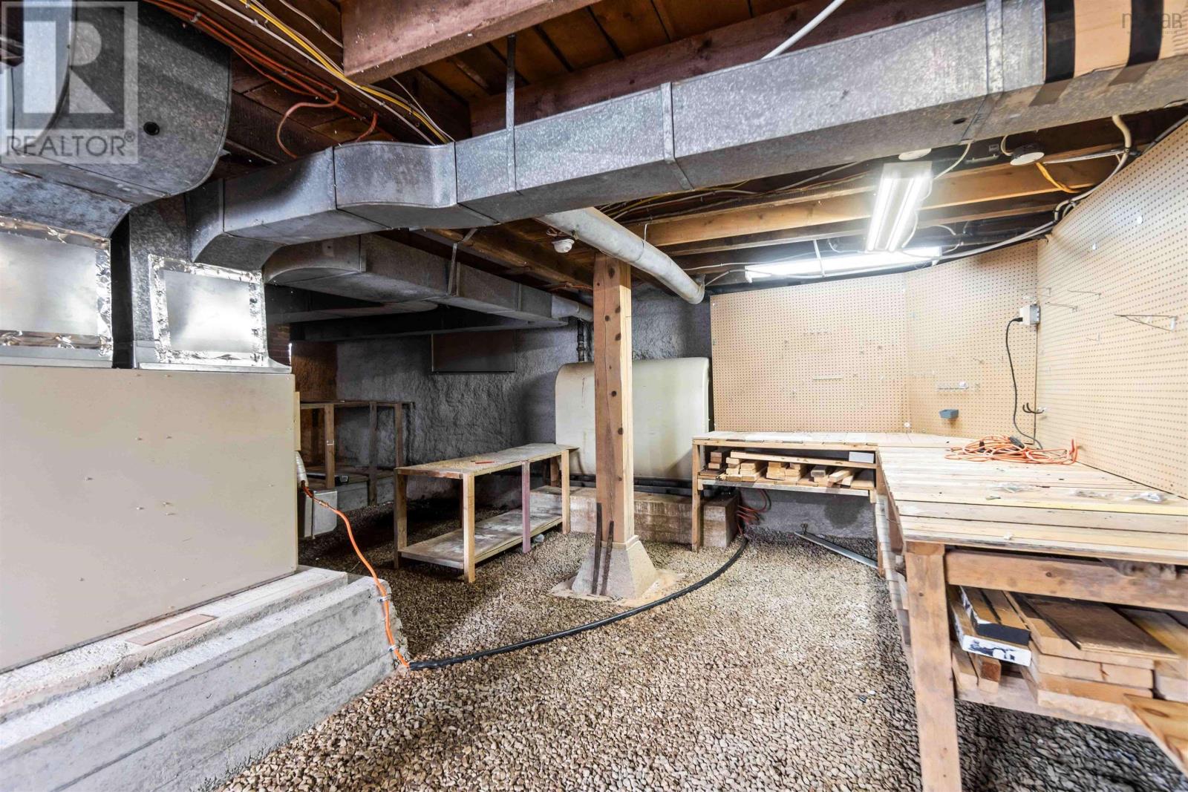
| Basement Development | Unfinished |
| Basement Features | Walk Out |
| Basement Type | Full (unfinished) |
| Constructed Date | 1804 |
| Exterior Finish | Wood Siding |
| Flooring Type | Laminate, Wood |
| Foundation Type | Stone |
| Utility Water | Municipal Water |
Parking
| Gravel |
Land
| Acreage | Yes |
| Sewer | Municipal Sewage System |
| Size Irregular | 7.37 |
| Size Total | 7.37 Ac |
| Size Total Text | 7.37 Ac |
Rooms
| Level | Type | Length | Width | Dimensions |
|---|---|---|---|---|
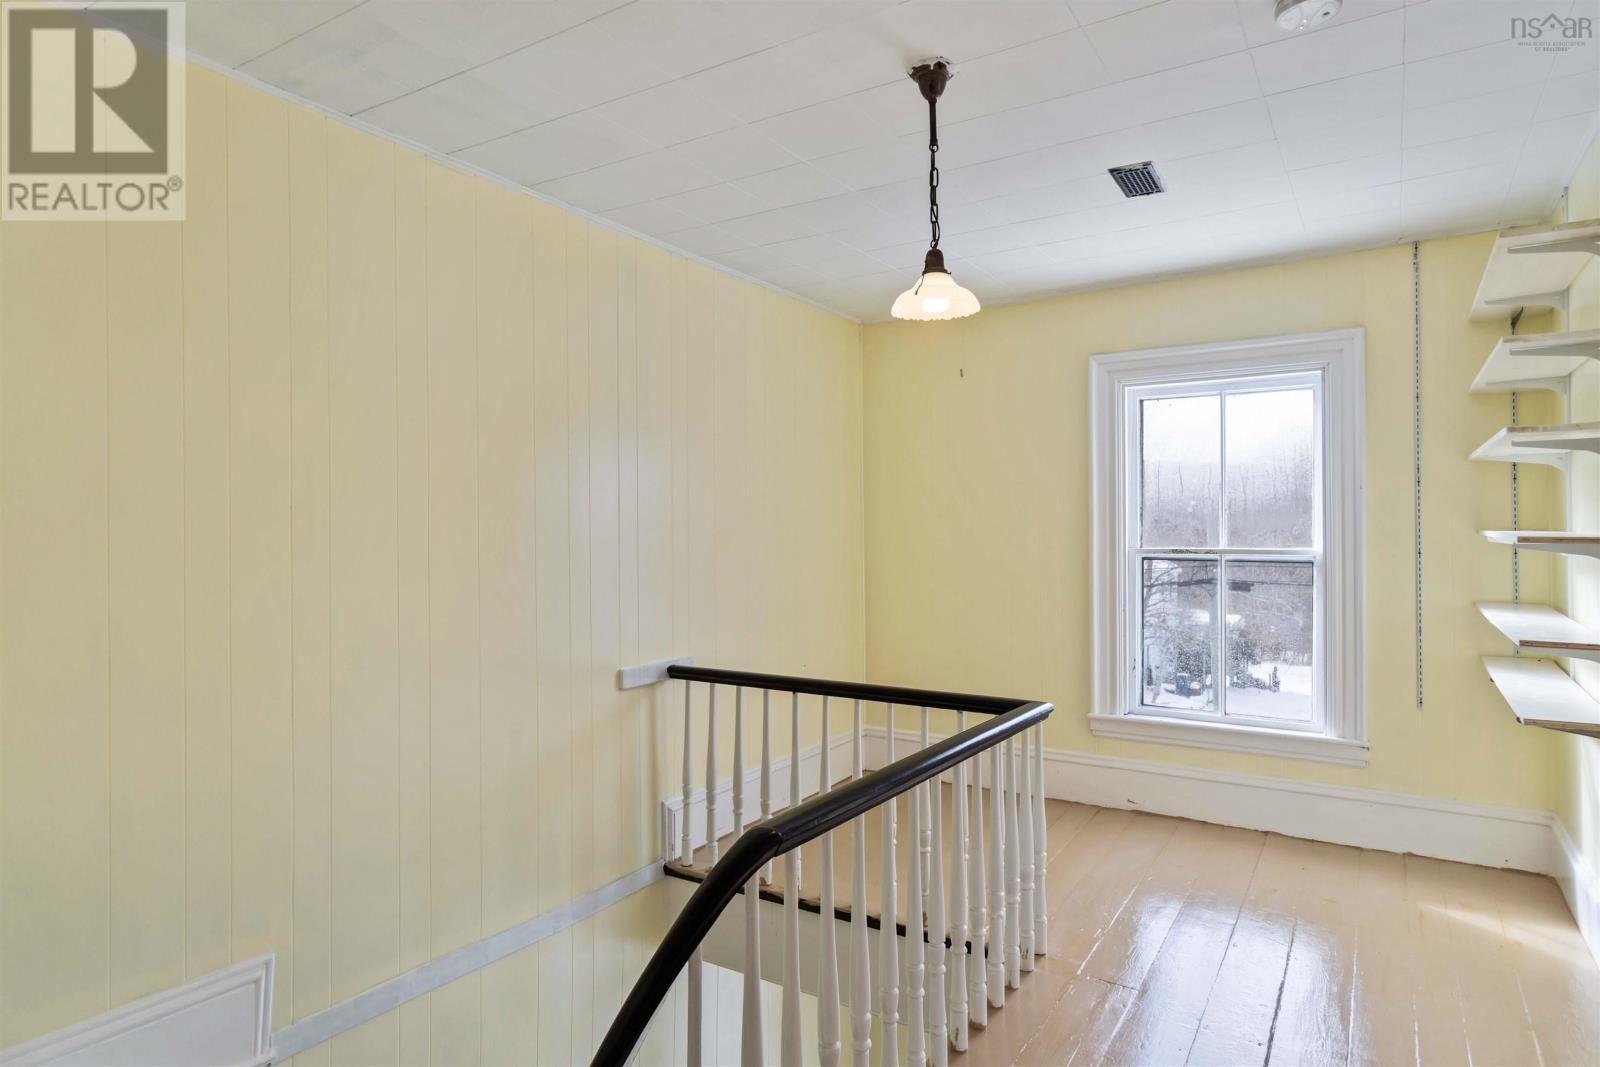
| Second Level | Other | 14 x 9.6 (Landing) | ||
| Second Level | Primary Bedroom | 13.2 x 12.6 | ||
| Second Level | Bedroom | 13.2 x 9.10 | ||
| Second Level | Bedroom | 9.4 x 9.4 | ||
| Second Level | Bedroom | 9.11 x 9.3 | ||
| Second Level | Bedroom | 10 x 8.5 | ||
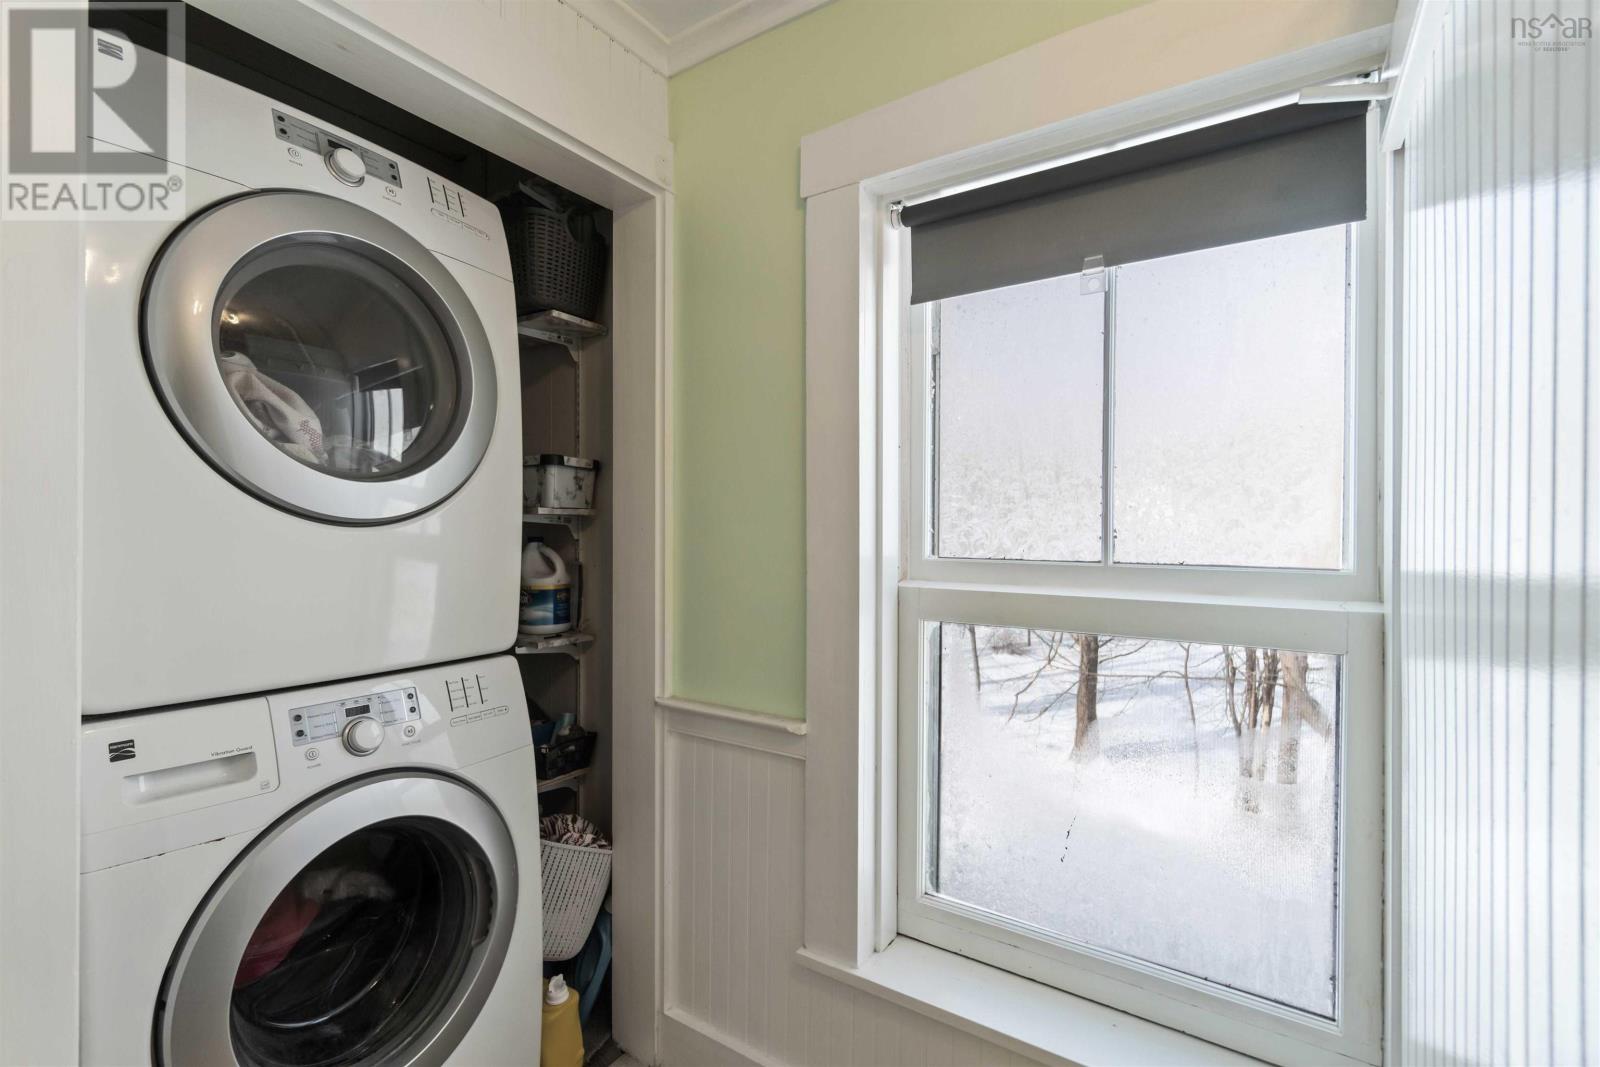
| Second Level | Laundry / Bath | 9.9 x 6.11 | ||
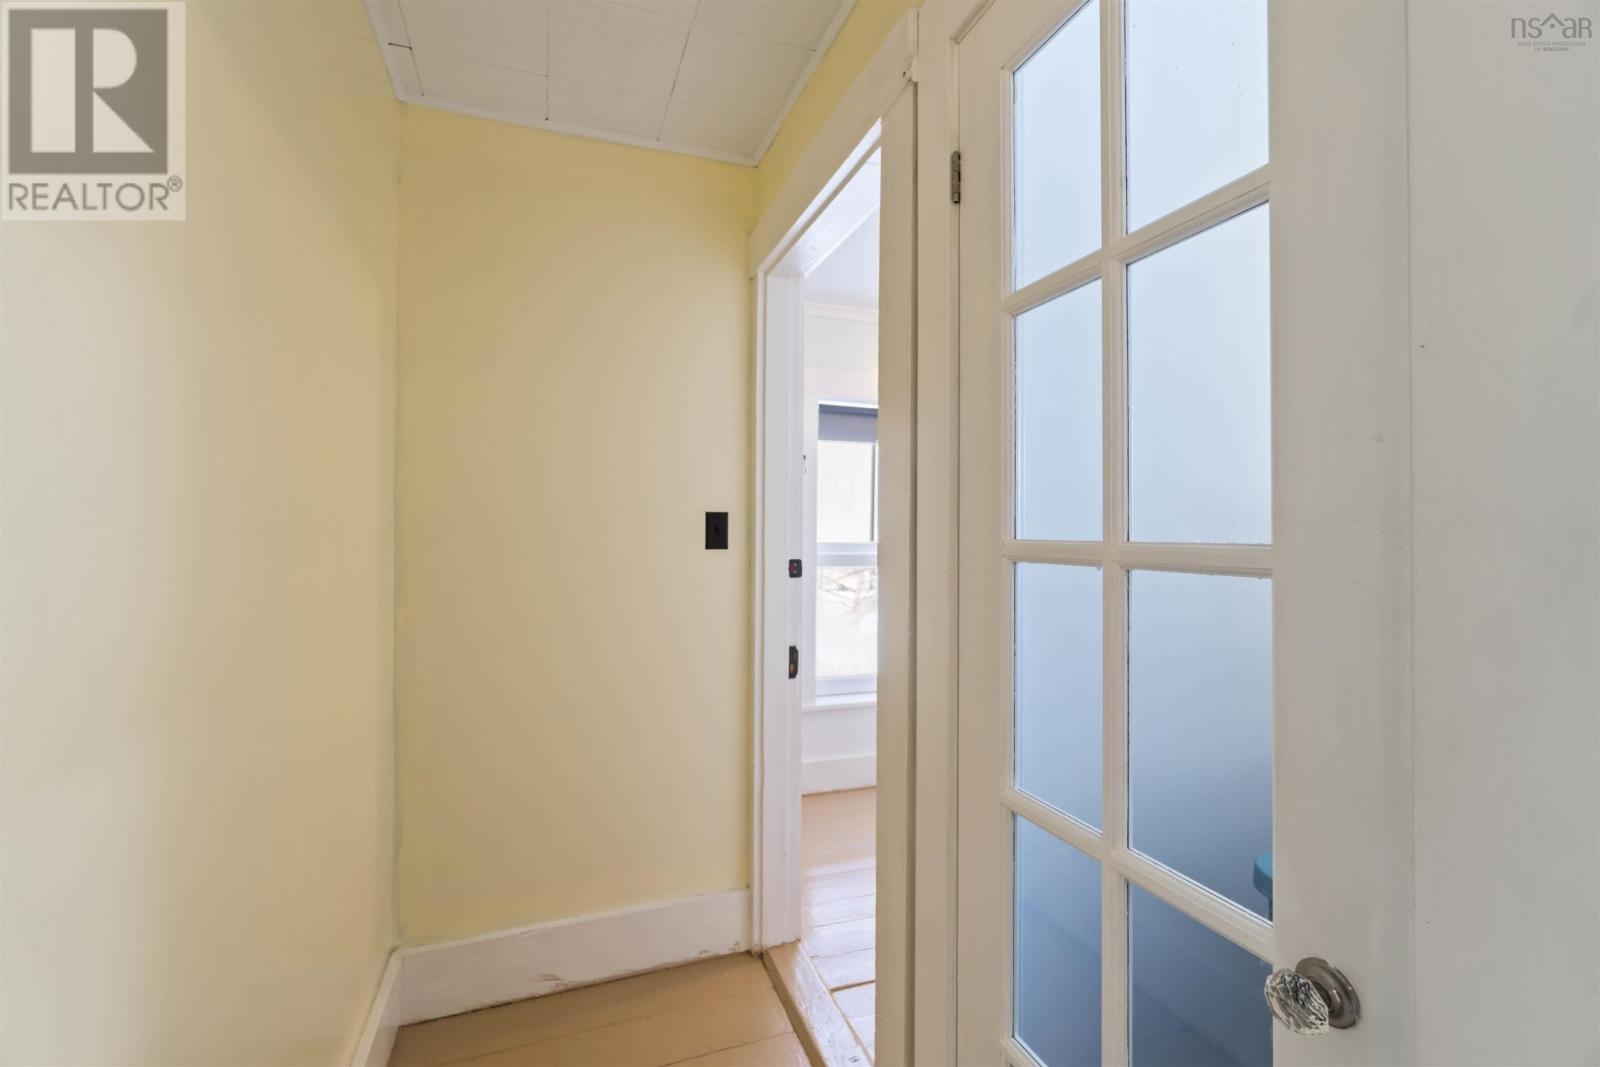
| Second Level | Other | 27.3 x 3.1 (Hall) | ||
| Second Level | Other | 18 x 3 (Hall) | ||
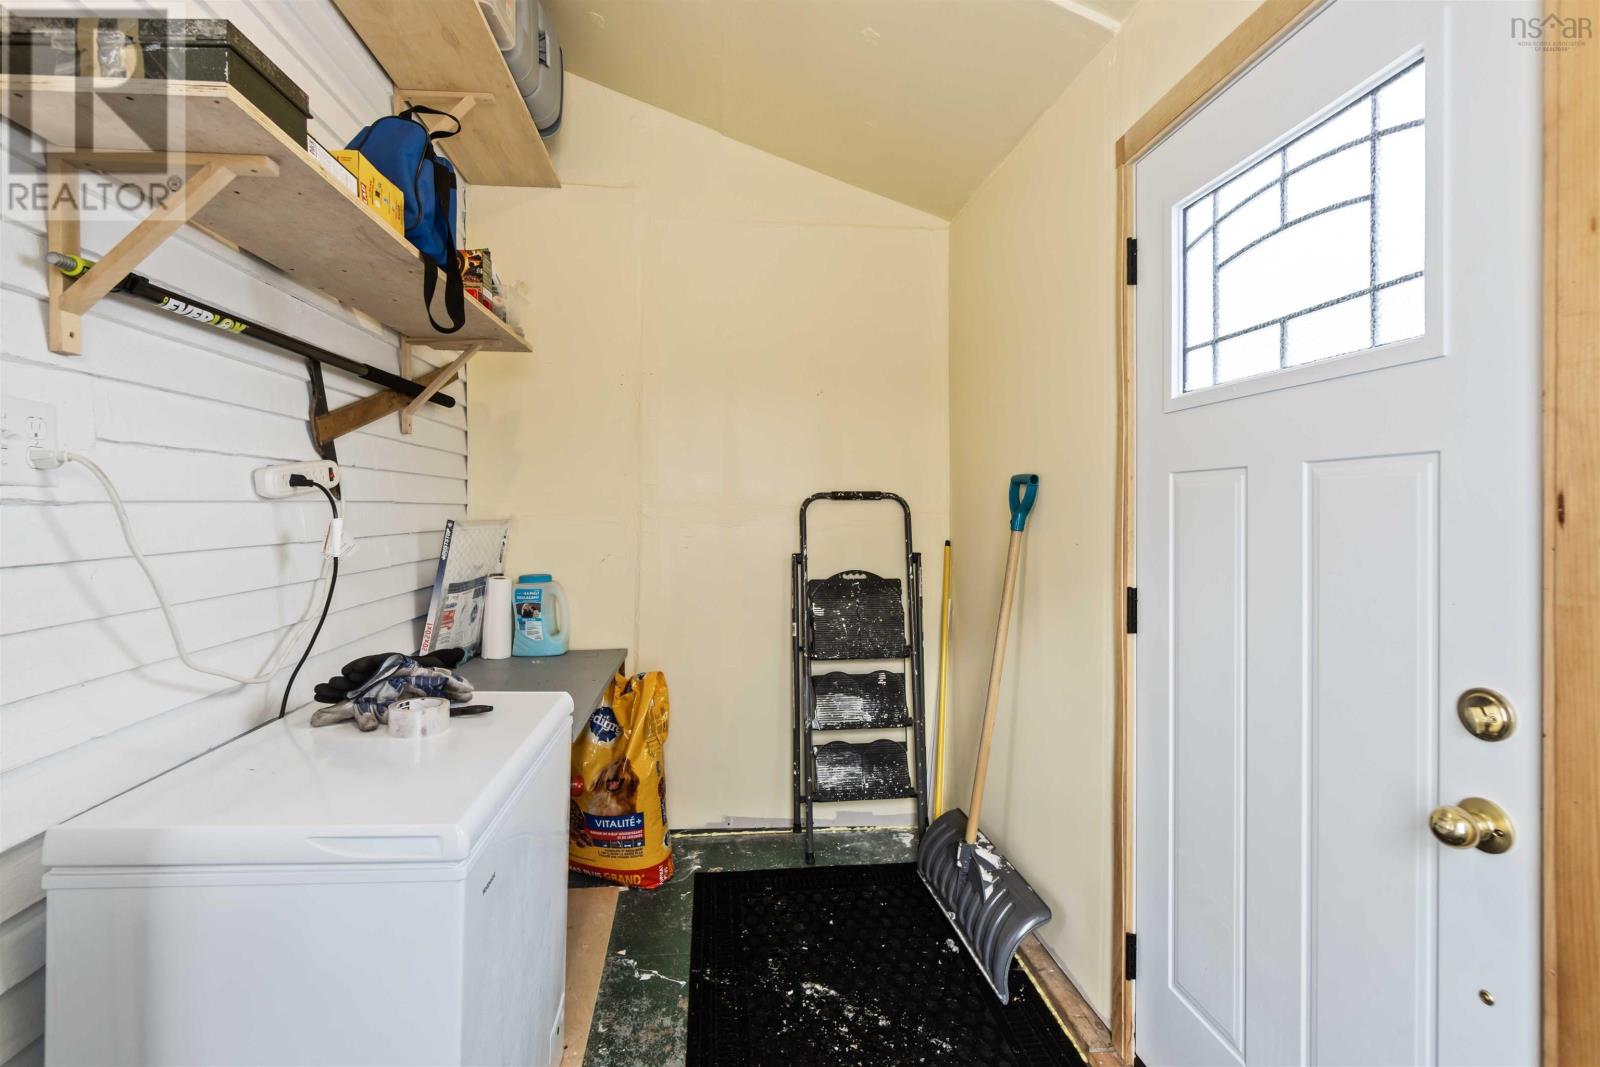
| Main Level | Mud Room | 10.3 x 6 | ||
| Main Level | Kitchen | 18 x 10.5 | ||
| Main Level | Storage | 6.9 x 2.5 (Pantry) | ||
| Main Level | Living Room | 14.4 x 14 | ||
| Main Level | Dining Room | 13 x 9.5 | ||
| Main Level | Bath (# Pieces 1-6) | 10 x 7 | ||
| Main Level | Family Room | 18.8 x 12.9+bay | ||
| Main Level | Foyer | 14.2 x 8.5 |
Utilities
| Cable | Unknown |
| Electricity | Unknown |
| DSL* | Unknown |
| Telephone | Unknown |
https://www.realtor.ca/real-estate/26469146/9640-highway-8-lequille-lequille
Contact Us
Contact us for more information

Kimberlea Stewart
Exit Realty Town & Country
Po Box 1741, 771 Central Avenue
Greenwood, Nova Scotia B0P 1N0
Po Box 1741, 771 Central Avenue
Greenwood, Nova Scotia B0P 1N0
(902) 765-3505
(902) 765-3065
www.callExit.ca

This REALTOR.ca listing content is owned and licensed by REALTOR® members of The Canadian Real Estate Association
The trademarks REALTOR®, REALTORS®, and the REALTOR® logo are controlled by The Canadian Real Estate Association (CREA) and identify real estate professionals who are members of CREA. The trademarks MLS®, Multiple Listing Service® and the associated logos are owned by The Canadian Real Estate Association (CREA) and identify the quality of services provided by real estate professionals who are members of CREA. The trademark DDF® is owned by The Canadian Real Estate Association (CREA) and identifies CREA's Data Distribution Facility (DDF®)
February 01 2024 05:45:34
Nova Scotia Association of REALTORS®
Exit Realty Town & Country
