
303476 South Line West Grey, Ontario N0C 1K0

7 Bedroom
3 Bathroom
2750
Log House/cabin
Fireplace
None
In Floor Heating, Radiant Heat, Stove
Acreage
Landscaped
$1,875,000
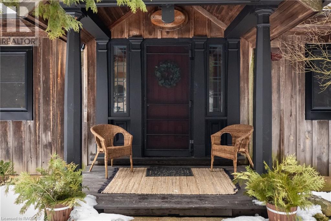
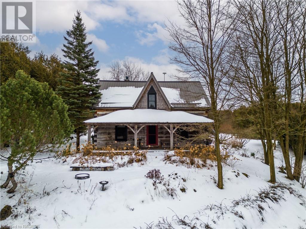
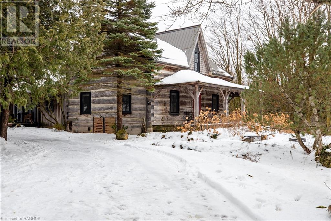
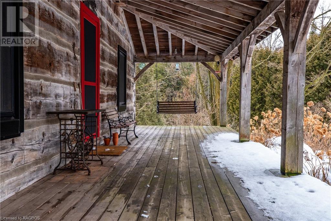
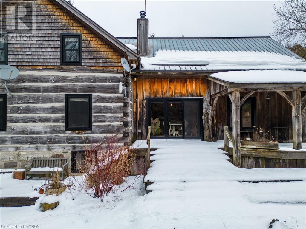
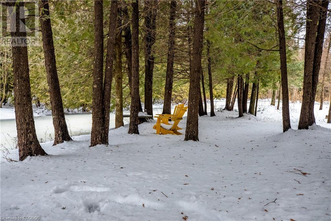
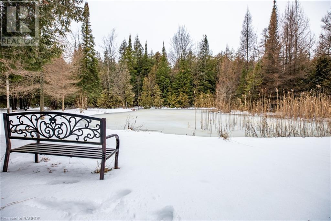
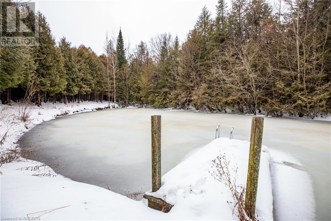
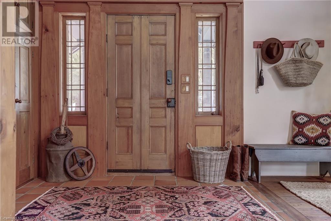
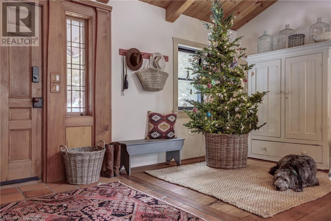
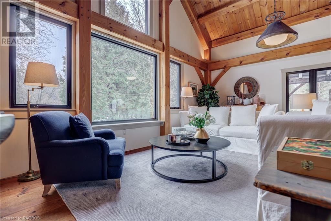
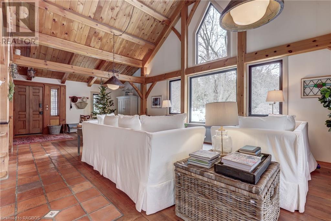
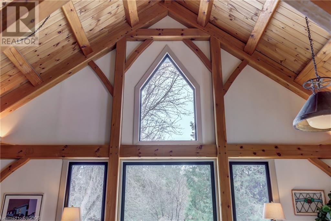
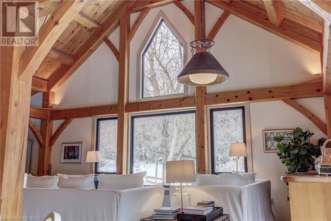
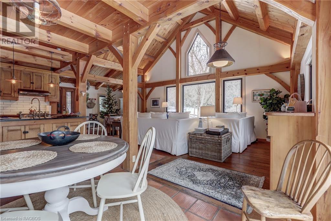
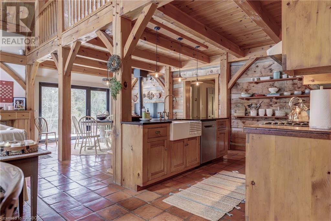
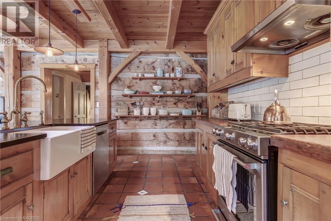
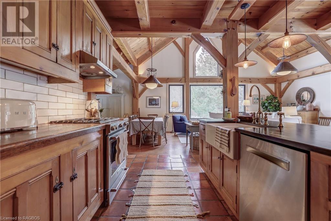
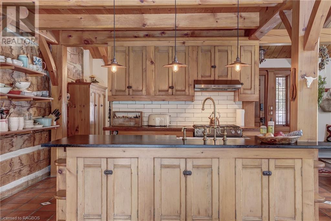
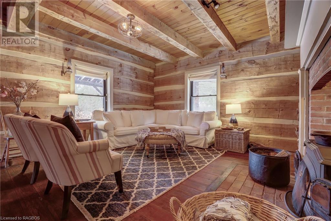
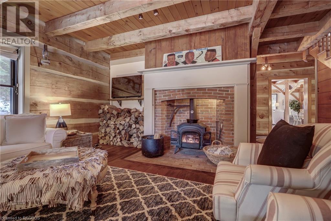
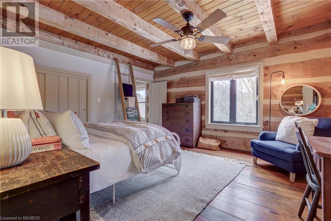
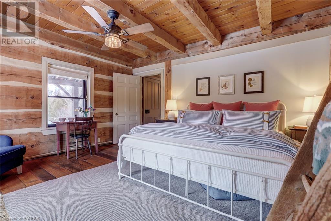
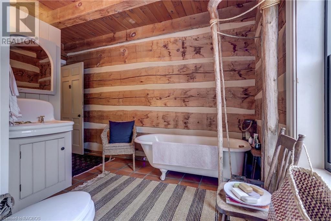
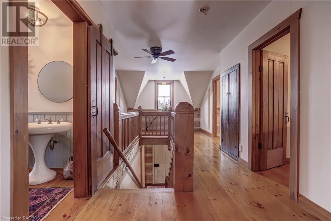
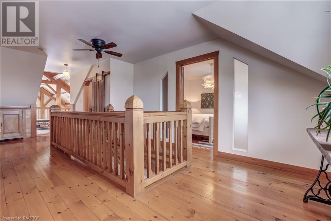
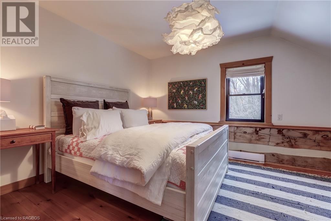
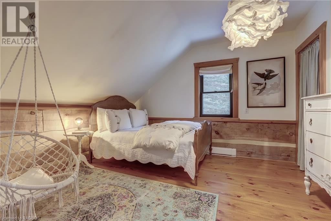
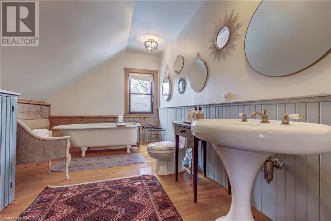
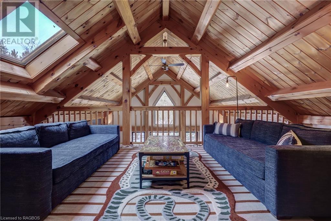
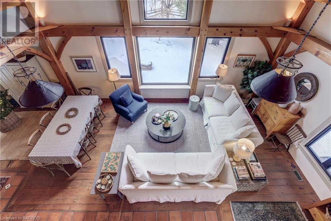
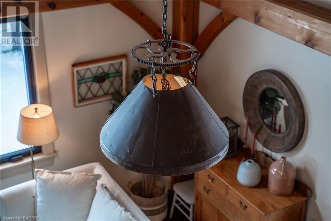
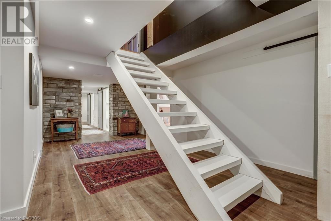
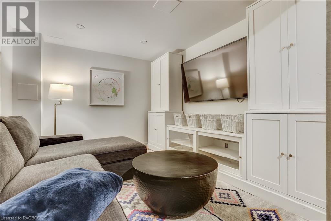
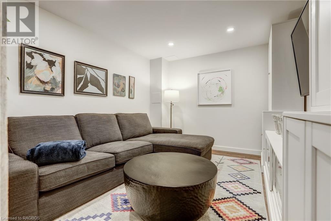
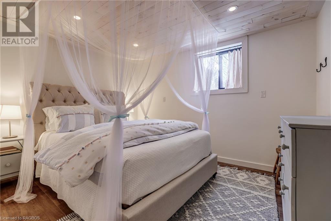
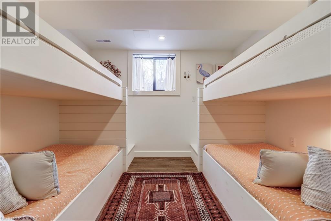
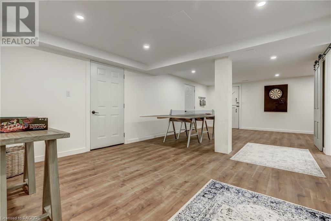
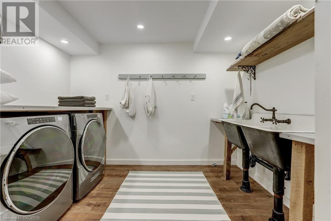
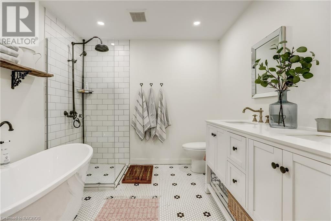
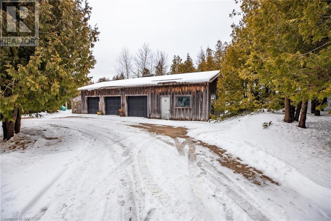
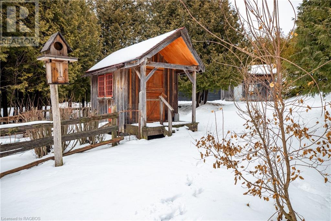
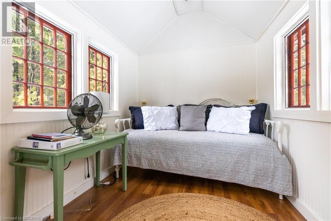
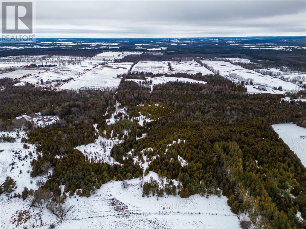
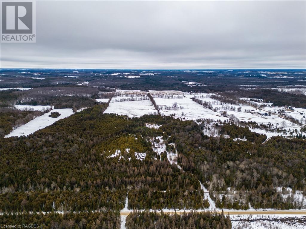
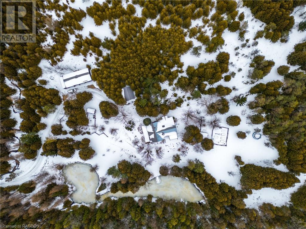
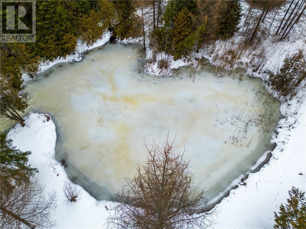
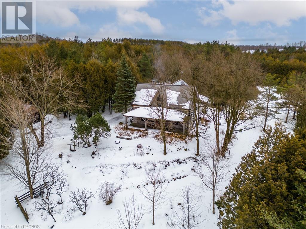
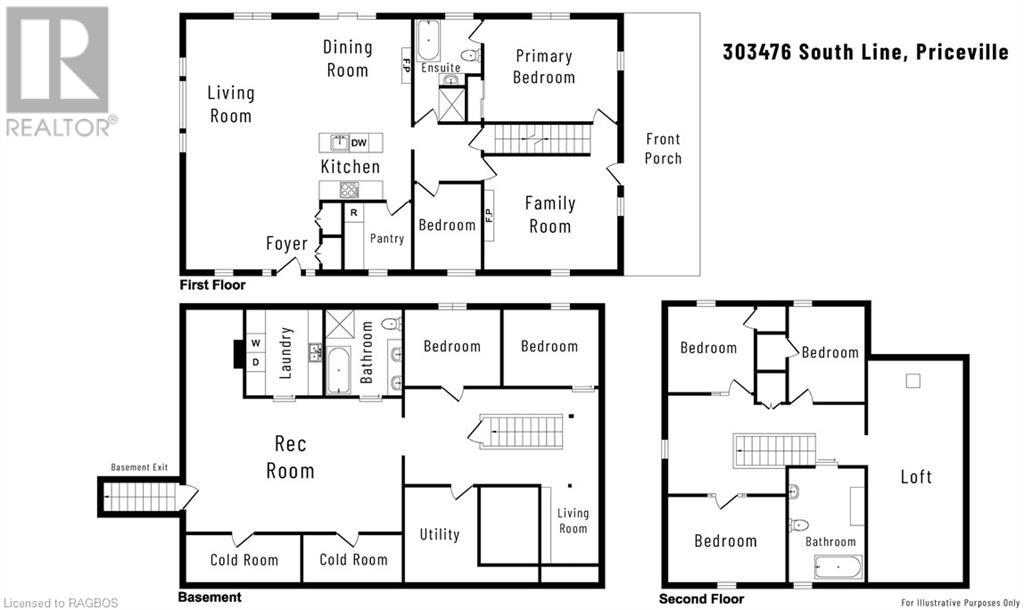
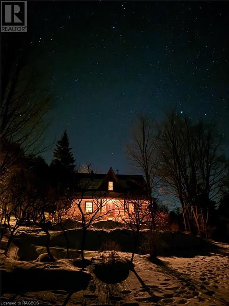
Magical log home, pond & acreage! This stunning 7 bedrm Canadian log home was built in 1992, nestled on 22 acres of picturesque land, it holds a harmonious blend of rustic appeal & modern elegance. Meticulously crafted to preserve its historical charm, the log home incl. a grand timber frame offering a tranquil escape out of the city & into nature. Enjoy a coffee on the covered front porch overlooking the landscaped grounds or relax inside the sitting room by a wood stove featuring handmade brickwork. Radiant in-floor heating thru-out the main floor keeps things cozy.The updated kitchen w stainless steel appl., pantry, & soapstone countertops will invite many culinary moments. The main flr. also hosts the primary bedrm, complete w a 4-piece ensuite featuring a cast iron tub & separate glass shower. On the 2nd floor, you'll find a loft w skylight along w 3 bedrooms & 3-piece bathrm. featuring a 2nd cast iron tub. Finished basement. w 2 additional bedrms, a 5-piece bthrm. w a glass shower & separate soaker tub, laundry rm w farm sinks, rec rm, and 2 cold rms. A convenient walk-up to the outside completes this level. Modern amenities incl. a propane furnace, HRV, on-demand domestic water heaters, & a steel roof. Enjoy reliable int., updated windows, & unique ELFs sourced from an old school house. Step outside to discover a terraced perennial garden w numerous water features, a sprawling spring-fed swimming pond (18' deep) w dock, & outdoor shower. Embrace your green thumb w a raised garden bed area & potting shed. This 4 season retreat has a vast # of activities avail. for the entire family all year long!! Additional structures on the property incl. a 1-car det. garage w hydro (perfect for a studio), bunkie w hydro, & 3-car det. garage w workshop & generator plugin. Look into the benefits of the MFTIP. A snowmobile trail runs thru the top of the property, & just minutes away from town amenities. Enjoy proximity to the BVSC, golf courses, & conservation lands. (id:51013)
Property Details
| MLS® Number | 40521995 |
| Property Type | Single Family |
| Amenities Near By | Golf Nearby, Hospital, Place Of Worship, Schools, Shopping, Ski Area |
| Community Features | School Bus |
| Equipment Type | Propane Tank |
| Features | Conservation/green Belt, Crushed Stone Driveway, Country Residential, Recreational |
| Parking Space Total | 14 |
| Rental Equipment Type | Propane Tank |
| Structure | Shed, Porch |
Building
| Bathroom Total | 3 |
| Bedrooms Above Ground | 5 |
| Bedrooms Below Ground | 2 |
| Bedrooms Total | 7 |
| Appliances | Dishwasher, Dryer, Refrigerator, Stove, Washer |
| Architectural Style | Log House/cabin |
| Basement Development | Finished |
| Basement Type | Full (finished) |
| Constructed Date | 1992 |
| Construction Material | Wood Frame |
| Construction Style Attachment | Detached |
| Cooling Type | None |
| Exterior Finish | Wood, Log |
| Fire Protection | Unknown |
| Fireplace Fuel | Wood |
| Fireplace Present | Yes |
| Fireplace Total | 2 |
| Fireplace Type | Other - See Remarks,stove |
| Foundation Type | Poured Concrete |
| Heating Type | In Floor Heating, Radiant Heat, Stove |
| Size Interior | 2750 |
| Type | House |
| Utility Water | Drilled Well |
Parking
| Detached Garage |
Land
| Acreage | Yes |
| Land Amenities | Golf Nearby, Hospital, Place Of Worship, Schools, Shopping, Ski Area |
| Landscape Features | Landscaped |
| Sewer | Septic System |
| Size Irregular | 22.8 |
| Size Total | 22.8 Ac|10 - 24.99 Acres |
| Size Total Text | 22.8 Ac|10 - 24.99 Acres |
| Zoning Description | A2, Ne |
Rooms
| Level | Type | Length | Width | Dimensions |
|---|---|---|---|---|
| Second Level | Bedroom | 11'1'' x 11'10'' | ||
| Second Level | Bedroom | 14'11'' x 11'1'' | ||
| Second Level | Bedroom | 12'6'' x 9'1'' | ||
| Second Level | 3pc Bathroom | 13'9'' x 8'10'' | ||
| Second Level | Loft | 17'6'' x 11'8'' | ||
| Basement | Utility Room | 11'8'' x 8'10'' | ||
| Basement | Cold Room | 12'9'' x 7'7'' | ||
| Basement | Cold Room | 13'6'' x 7'7'' | ||
| Basement | Laundry Room | 10'3'' x 8'1'' | ||
| Basement | 5pc Bathroom | 8'5'' x 8'1'' | ||
| Basement | Recreation Room | 26'3'' x 13'5'' | ||
| Basement | Bedroom | 10'10'' x 9'6'' | ||
| Basement | Bedroom | 11'9'' x 9'7'' | ||
| Basement | Other | 11'2'' x 9'7'' | ||
| Main Level | Family Room | 20'2'' x 14'10'' | ||
| Main Level | Primary Bedroom | 15'1'' x 13'10'' | ||
| Main Level | 4pc Bathroom | 13'7'' x 8'10'' | ||
| Main Level | Bedroom | 10'5'' x 8'1'' | ||
| Main Level | Pantry | 8'3'' x 6'10'' | ||
| Main Level | Kitchen | 15'3'' x 14'9'' | ||
| Main Level | Sitting Room | 15'0'' x 8'9'' | ||
| Main Level | Living Room | 18'7'' x 12'8'' | ||
| Main Level | Dining Room | 13'4'' x 12'8'' | ||
| Main Level | Foyer | 18'8'' x 7'7'' |
https://www.realtor.ca/real-estate/26467936/303476-south-line-west-grey
Contact Us
Contact us for more information

Susan Moffat
Salesperson
www.susanmoffat.com/
www.facebook.com/susanmoffatc21
Century 21 In-Studio Realty Inc., Brokerage (Markdale)
14 Main Street West
Markdale, Ontario N0H 1H0
14 Main Street West
Markdale, Ontario N0H 1H0
(519) 375-7653
instudiorealty.c21.ca/

This REALTOR.ca listing content is owned and licensed by REALTOR® members of The Canadian Real Estate Association
The trademarks REALTOR®, REALTORS®, and the REALTOR® logo are controlled by The Canadian Real Estate Association (CREA) and identify real estate professionals who are members of CREA. The trademarks MLS®, Multiple Listing Service® and the associated logos are owned by The Canadian Real Estate Association (CREA) and identify the quality of services provided by real estate professionals who are members of CREA. The trademark DDF® is owned by The Canadian Real Estate Association (CREA) and identifies CREA's Data Distribution Facility (DDF®)
February 01 2024 03:05:25
REALTORS® Association of Grey Bruce Owen Sound
Century 21 In-Studio Realty Inc., Brokerage (Markdale)
