
105 Dougs Crescent Mount Forest, Ontario N0G 2L2


4 Bedroom
3 Bathroom
1500
Bungalow
Central Air Conditioning
Forced Air
Landscaped
$969,900
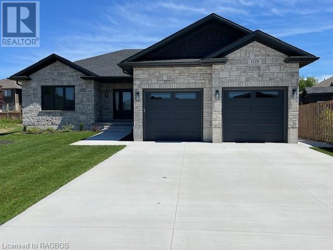
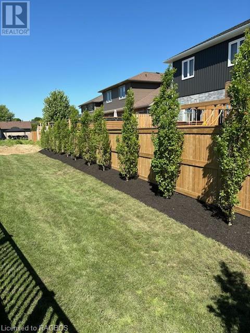


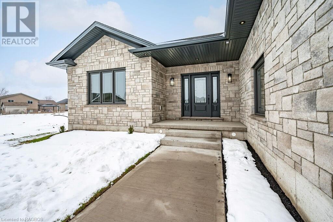
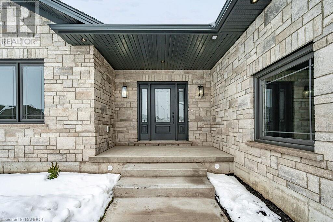
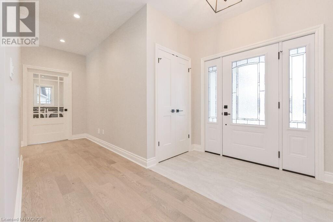
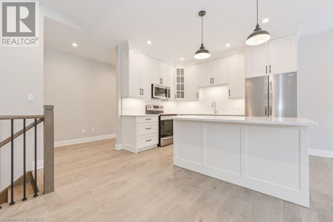
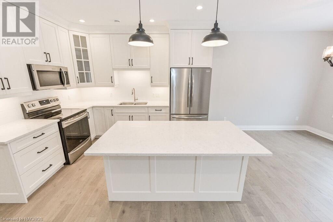
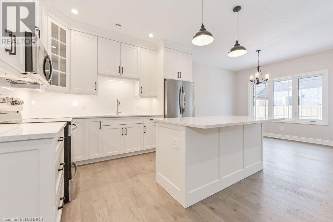


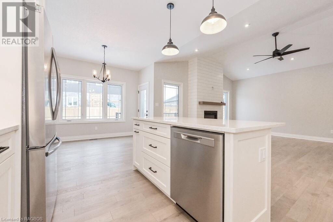
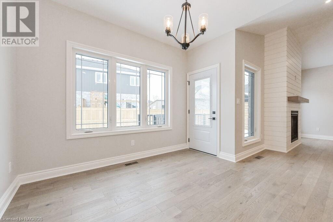
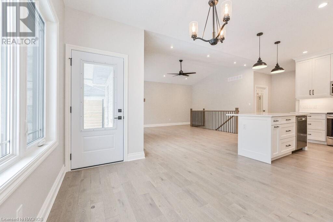
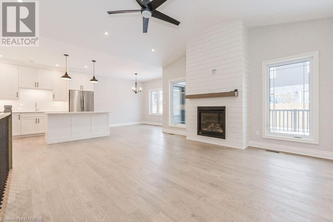
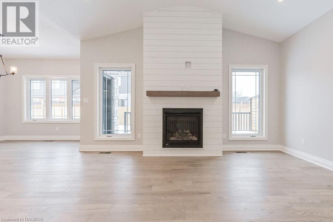
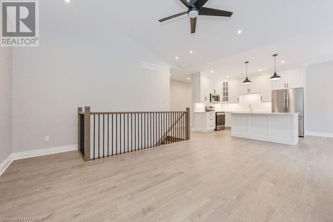
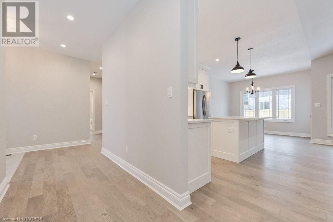
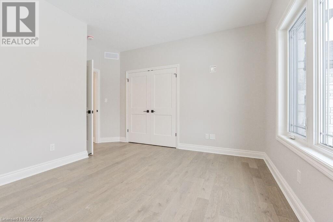
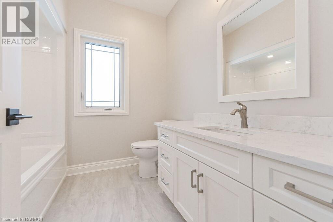
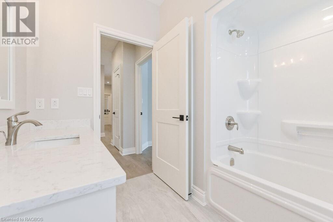
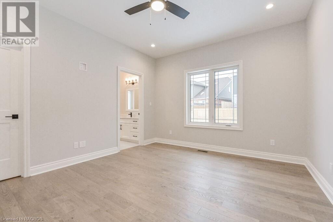
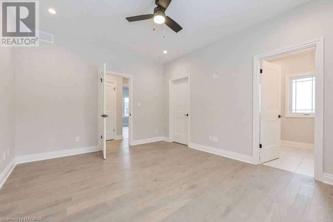
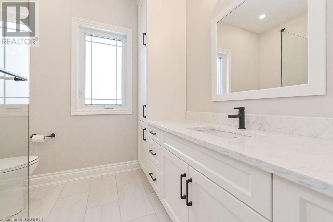
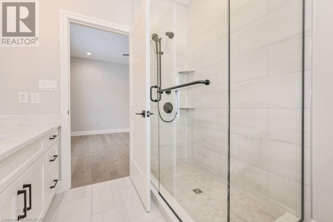
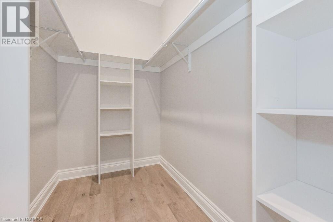
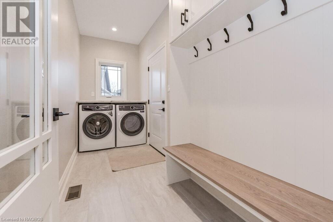
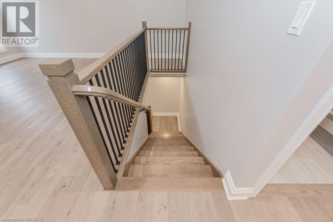
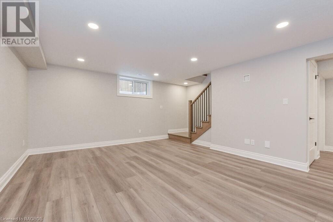

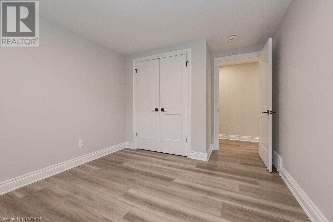
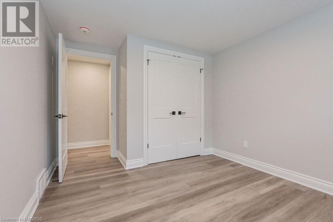
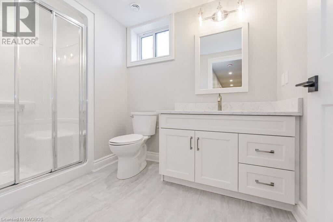
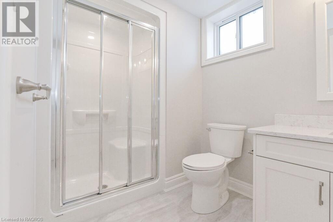
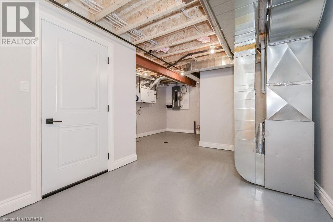
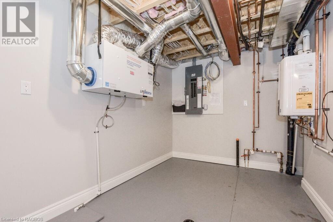
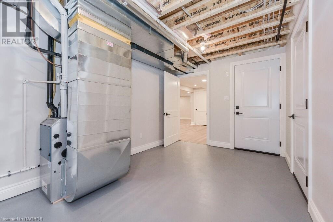
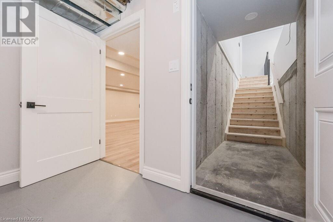
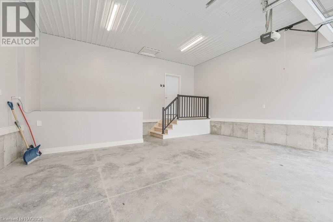
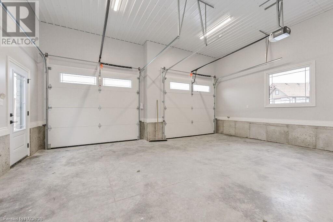
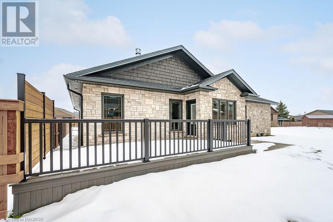
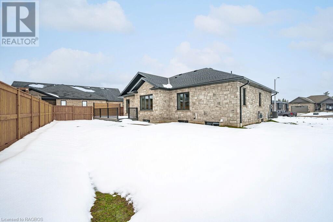
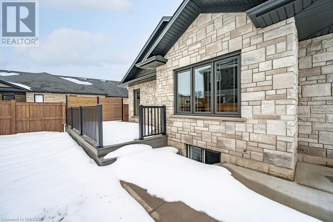
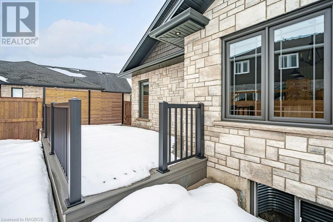
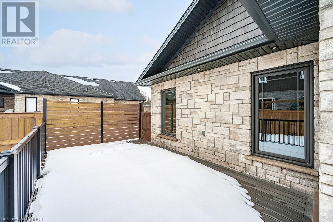
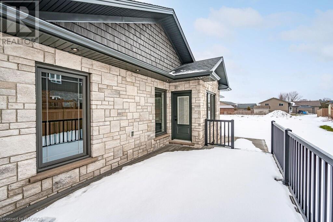
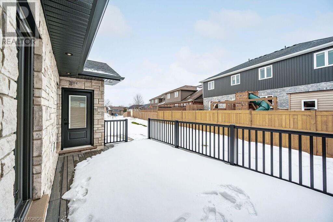
New Bungalow. This Schwindt built bungalow has all the features normally found in a Schwindt home. Approximately 1500 sq foot main floor, fully finished basement 2 + 2 bedrooms, 3 bath including ensuite, main floor laundry, main floor gas fireplace, plus high Efficiency Gas furnace and A/C. Shouldice Designer Stone Exterior, maintenance free composite deck, fully sodded lot, concrete driveway, concrete pad, concrete sidewalk, and partially fenced yard. Move Right In. (id:51013)
Property Details
| MLS® Number | 40535798 |
| Property Type | Single Family |
| Amenities Near By | Schools, Shopping |
| Community Features | Quiet Area |
| Features | Automatic Garage Door Opener |
| Parking Space Total | 6 |
Building
| Bathroom Total | 3 |
| Bedrooms Above Ground | 2 |
| Bedrooms Below Ground | 2 |
| Bedrooms Total | 4 |
| Appliances | Central Vacuum - Roughed In, Dishwasher, Dryer, Microwave, Refrigerator, Stove, Washer, Garage Door Opener |
| Architectural Style | Bungalow |
| Basement Development | Finished |
| Basement Type | Full (finished) |
| Constructed Date | 2023 |
| Construction Style Attachment | Detached |
| Cooling Type | Central Air Conditioning |
| Exterior Finish | Stone |
| Heating Fuel | Natural Gas |
| Heating Type | Forced Air |
| Stories Total | 1 |
| Size Interior | 1500 |
| Type | House |
| Utility Water | Municipal Water |
Parking
| Attached Garage |
Land
| Acreage | No |
| Land Amenities | Schools, Shopping |
| Landscape Features | Landscaped |
| Sewer | Municipal Sewage System |
| Size Frontage | 51 Ft |
| Size Total Text | Under 1/2 Acre |
| Zoning Description | R1b |
Rooms
| Level | Type | Length | Width | Dimensions |
|---|---|---|---|---|
| Basement | Family Room | 27'0'' x 14'0'' | ||
| Basement | 3pc Bathroom | Measurements not available | ||
| Basement | Bedroom | 11'5'' x 10'0'' | ||
| Basement | Bedroom | 11'5'' x 10'0'' | ||
| Main Level | Foyer | 7'6'' x 6'9'' | ||
| Main Level | Laundry Room | 13'8'' x 5'0'' | ||
| Main Level | 4pc Bathroom | Measurements not available | ||
| Main Level | Full Bathroom | Measurements not available | ||
| Main Level | Bedroom | 13'2'' x 11'0'' | ||
| Main Level | Primary Bedroom | 14'5'' x 12'0'' | ||
| Main Level | Great Room | 17'10'' x 16'6'' | ||
| Main Level | Dining Room | 11'0'' x 10'9'' | ||
| Main Level | Kitchen | 11'6'' x 11'0'' |
https://www.realtor.ca/real-estate/26467932/105-dougs-crescent-mount-forest
Contact Us
Contact us for more information

Jim Bodendistle
Broker
(519) 323-4173
Royal LePage Rcr Realty Brokerage (Mf)
Box 600, 165 Main Street S
Mount Forest, Ontario N0G 2L0
Box 600, 165 Main Street S
Mount Forest, Ontario N0G 2L0
(519) 323-4145
(519) 323-4173
Bill Nelson
Broker of Record
(519) 323-1092
Coldwell Banker Win Realty Brokerage
153 Main Street South, P.o. Box 218
Mount Forest, Ontario N0G 2L0
153 Main Street South, P.o. Box 218
Mount Forest, Ontario N0G 2L0
(519) 323-3022
(519) 323-1092

This REALTOR.ca listing content is owned and licensed by REALTOR® members of The Canadian Real Estate Association
The trademarks REALTOR®, REALTORS®, and the REALTOR® logo are controlled by The Canadian Real Estate Association (CREA) and identify real estate professionals who are members of CREA. The trademarks MLS®, Multiple Listing Service® and the associated logos are owned by The Canadian Real Estate Association (CREA) and identify the quality of services provided by real estate professionals who are members of CREA. The trademark DDF® is owned by The Canadian Real Estate Association (CREA) and identifies CREA's Data Distribution Facility (DDF®)
February 01 2024 03:45:01
REALTORS® Association of Grey Bruce Owen Sound
Royal LePage Rcr Realty Brokerage (Mf), Coldwell Banker Win Realty Brokerage
