
16 Sampson Lane Terence Bay, Nova Scotia B3T 1X3

5 Bedroom
3 Bathroom
Character
Heat Pump
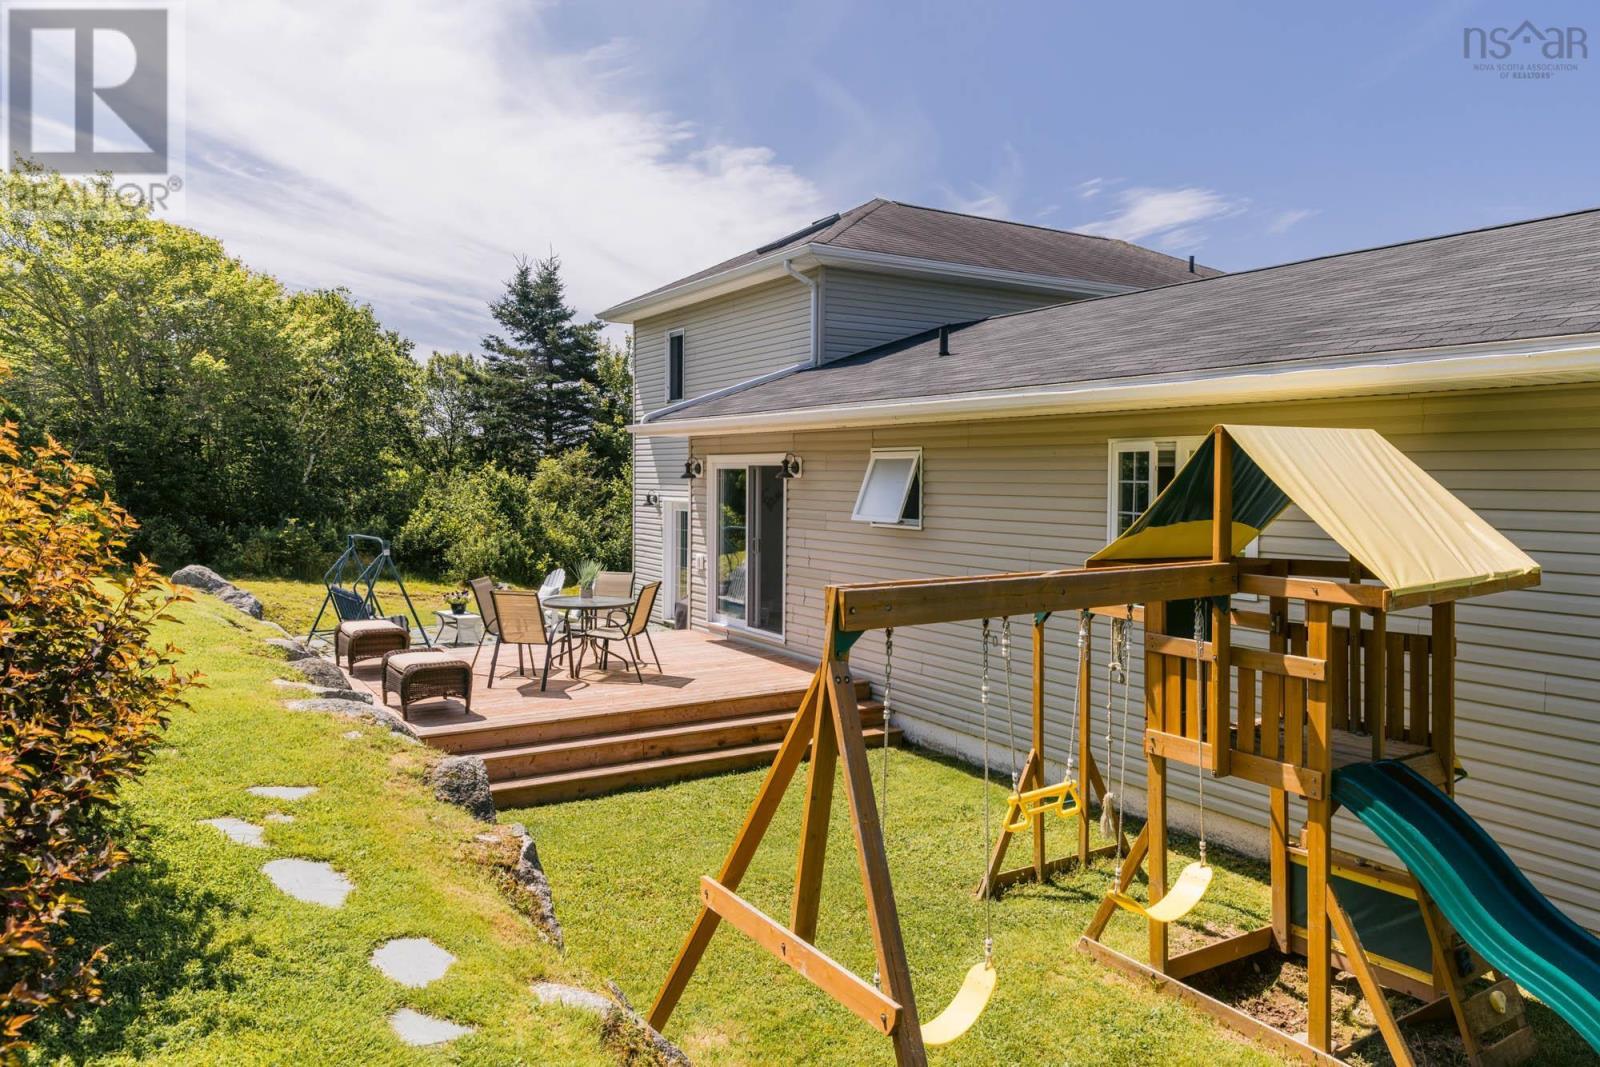
Landscaped
$699,900
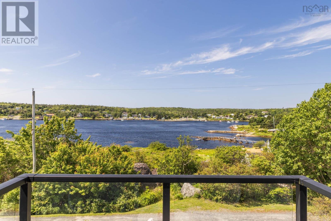
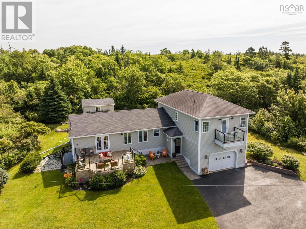
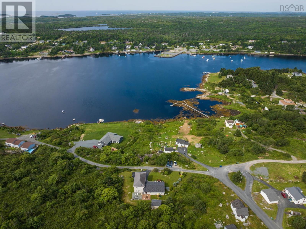
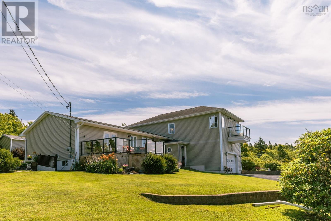
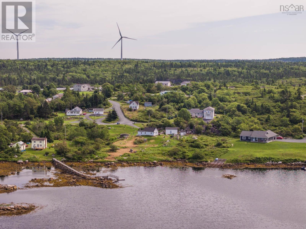
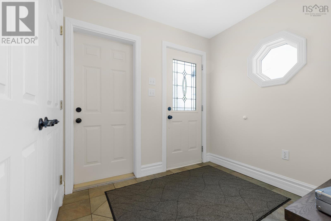
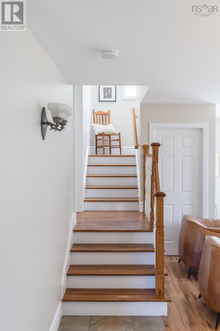
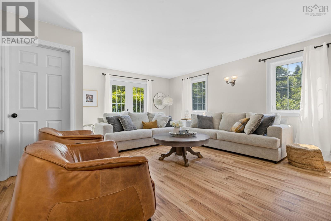
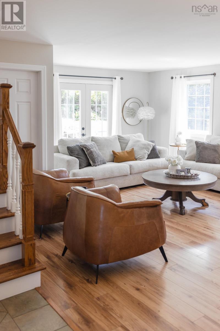
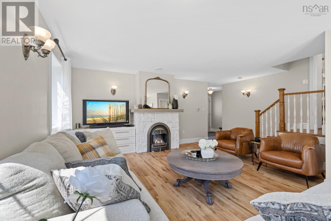
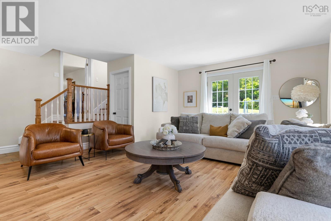
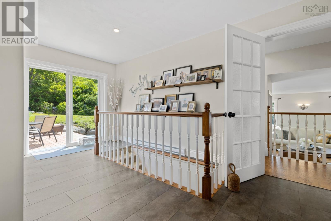
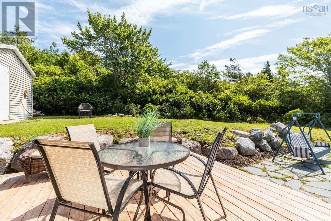
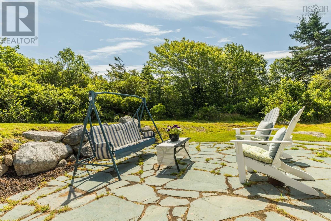
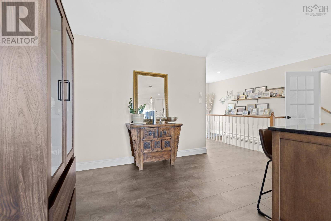
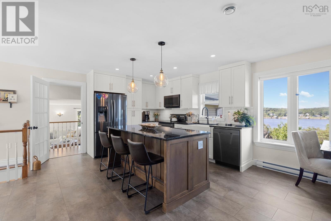
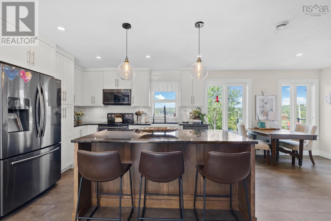
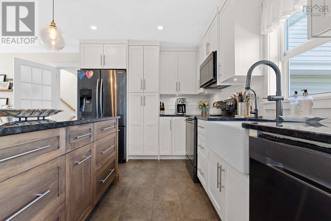
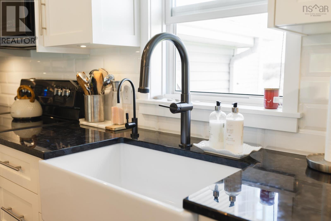
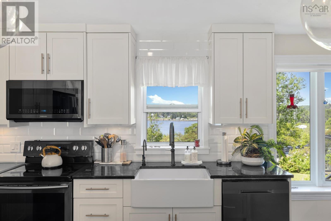
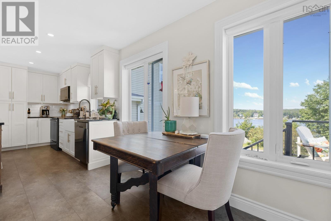
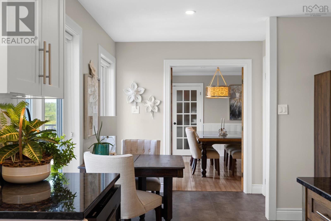
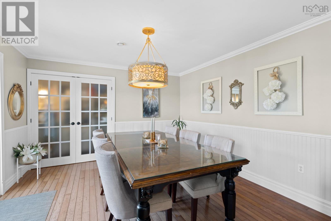
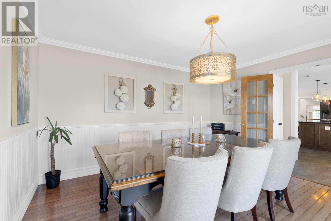
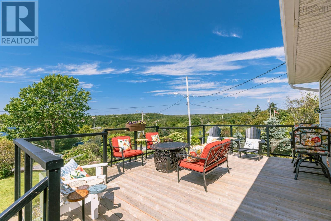
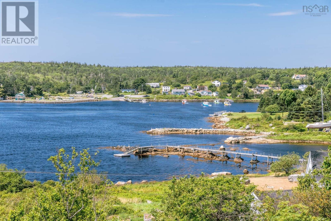
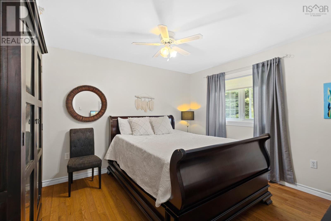
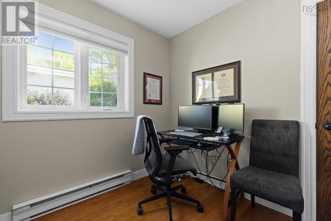
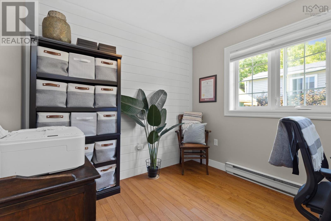
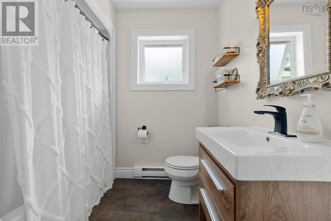
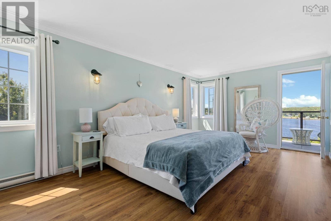
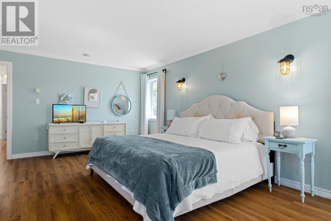
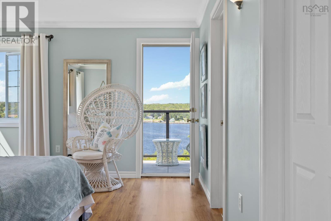
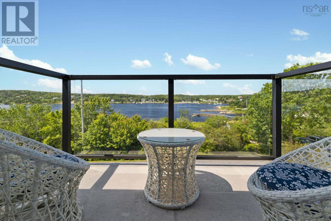
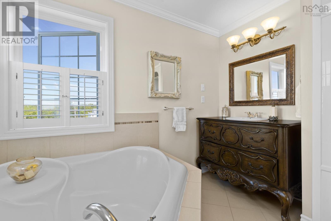
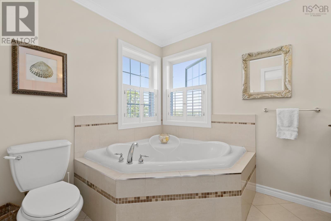
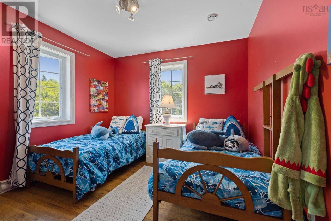
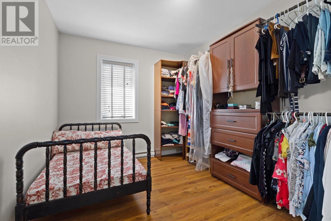
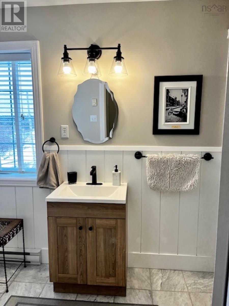
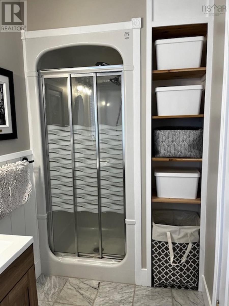
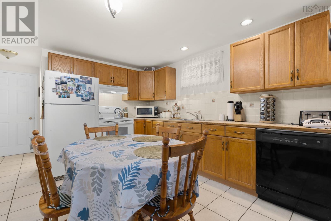
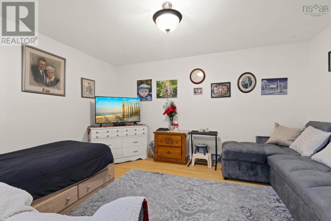
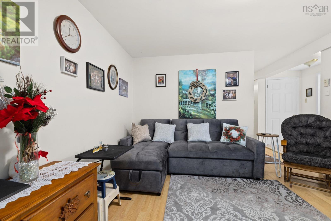
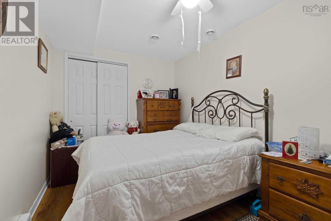
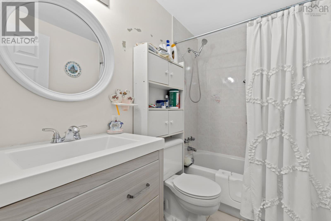
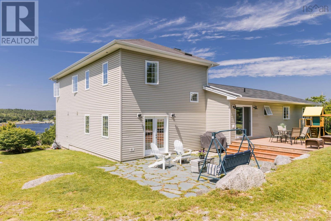
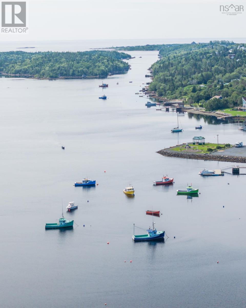
Have your morning coffee on the balcony overlooking the stunning views of the Terence Bay River! This gorgeous open concept property has been completely updated with 2 storey addition added in 2005. The kitchen is stunning with SS appliances, granite, gorgeous cabinetry & island. Off the Dining area is a large deck with glass rails & the most amazing views! Full bath & 2 more bedrooms on this level. Down a couple steps is the living room, front foyer & garage access. On the 2nd level is your spacious primary bedroom with balcony, ensuite and walk in closet. 2 more bedrooms & full bath on this level. (Small bedroom is being used as a dressing room but would make a cute nursery.) The basement has a full kitchen, bath, livingroom, den & storage. Window could be added to the den if you want space to rent. Put your boat in at the public wharf, go to Sandy Cove beach just minutes away, & enjoy many outdoor activities the T B Wilderness area has to offer just seconds from your door step with 11,125 acres of unspoiled land. This is a must see!! (id:51013)
Property Details
| MLS® Number | 202401967 |
| Property Type | Single Family |
| Community Name | Terence Bay |
| Amenities Near By | Golf Course, Park, Playground |
| Community Features | Recreational Facilities, School Bus |
| Features | Balcony |
| Structure | Shed |
| View Type | Ocean View, River View |
Building
| Bathroom Total | 3 |
| Bedrooms Above Ground | 5 |
| Bedrooms Total | 5 |
| Appliances | Stove, Dishwasher, Dryer, Washer, Microwave Range Hood Combo, Refrigerator, Central Vacuum |
| Architectural Style | Character |
| Basement Development | Partially Finished |
| Basement Features | Walk Out |
| Basement Type | Full (partially Finished) |
| Constructed Date | 1992 |
| Construction Style Attachment | Detached |
| Cooling Type | Heat Pump |
| Exterior Finish | Vinyl |
| Flooring Type | Ceramic Tile, Hardwood, Laminate, Vinyl |
| Foundation Type | Poured Concrete |
| Stories Total | 2 |
| Total Finished Area | 3568 Sqft |
| Type | House |
| Utility Water | Drilled Well |
Parking
| Garage |
Land
| Acreage | No |
| Land Amenities | Golf Course, Park, Playground |
| Landscape Features | Landscaped |
| Sewer | Septic System |
| Size Irregular | 0.7829 |
| Size Total | 0.7829 Ac |
| Size Total Text | 0.7829 Ac |
Rooms
| Level | Type | Length | Width | Dimensions |
|---|---|---|---|---|
| Second Level | Bedroom | 10.6x10.3+jog | ||
| Second Level | Bath (# Pieces 1-6) | 3pc | ||
| Second Level | Bedroom | 10.8x8.8 | ||
| Second Level | Primary Bedroom | 19.6x11.5 | ||
| Second Level | Ensuite (# Pieces 2-6) | 4pc | ||
| Basement | Kitchen | 14.2x12 | ||
| Basement | Bath (# Pieces 1-6) | 4pc | ||
| Basement | Living Room | 13.3x11.6 | ||
| Basement | Den | 13.1x8 | ||
| Basement | Laundry Room | 16.6x12+jog w/Utility | ||
| Lower Level | Living Room | 18.11x19.4-Jog | ||
| Main Level | Kitchen | 15.11x18.6 | ||
| Main Level | Dining Room | 13.7x12.6 | ||
| Main Level | Bath (# Pieces 1-6) | 4pc | ||
| Main Level | Bedroom | 12.3x11.11 | ||
| Main Level | Bedroom | 9.6x8.9 |
https://www.realtor.ca/real-estate/26467619/16-sampson-lane-terence-bay-terence-bay
Contact Us
Contact us for more information

Cindy Jardine
(902) 482-3249
www.soldoncindy.ca
Exit Realty Metro
107 - 100 Venture Run, Box 6
Dartmouth, Nova Scotia B3B 0H9
107 - 100 Venture Run, Box 6
Dartmouth, Nova Scotia B3B 0H9
(902) 444-3948
(902) 442-1825
www.exitmetro.ca/

This REALTOR.ca listing content is owned and licensed by REALTOR® members of The Canadian Real Estate Association
The trademarks REALTOR®, REALTORS®, and the REALTOR® logo are controlled by The Canadian Real Estate Association (CREA) and identify real estate professionals who are members of CREA. The trademarks MLS®, Multiple Listing Service® and the associated logos are owned by The Canadian Real Estate Association (CREA) and identify the quality of services provided by real estate professionals who are members of CREA. The trademark DDF® is owned by The Canadian Real Estate Association (CREA) and identifies CREA's Data Distribution Facility (DDF®)
February 01 2024 02:14:34
Nova Scotia Association of REALTORS®
Exit Realty Metro
