
24 Morris Lake Drive Cole Harbour, Nova Scotia B2V 2V8

3 Bedroom
4 Bathroom
$595,000
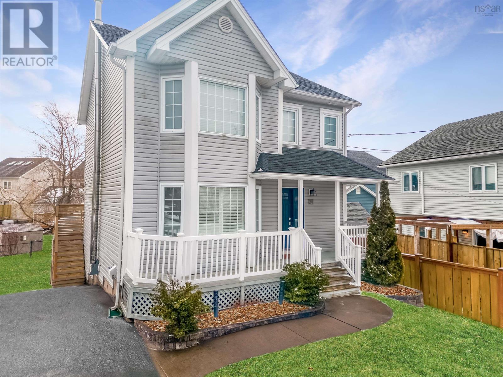
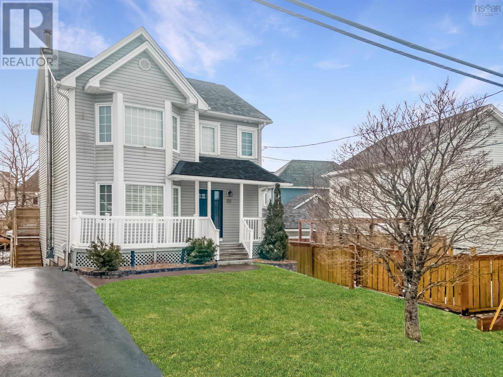
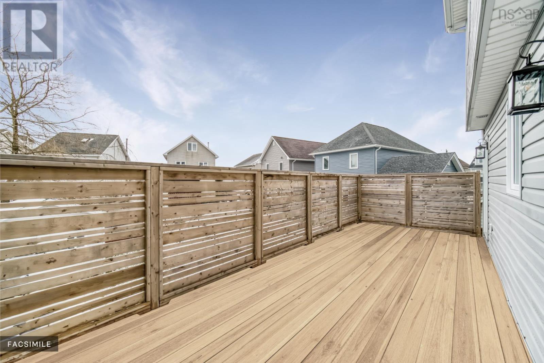
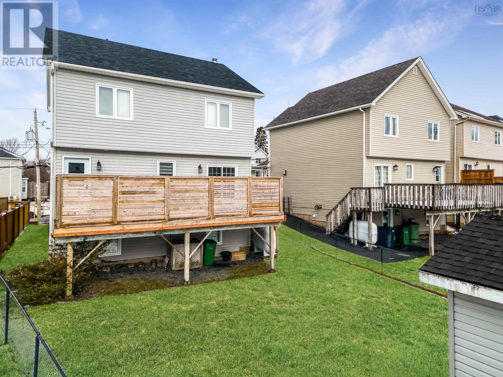
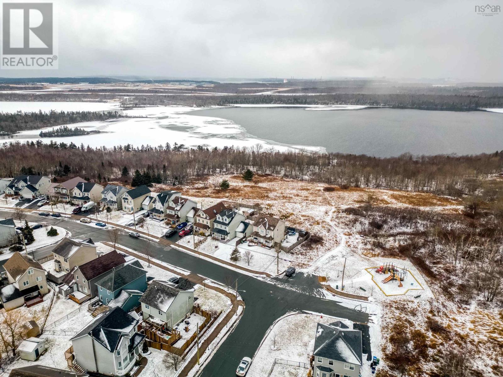
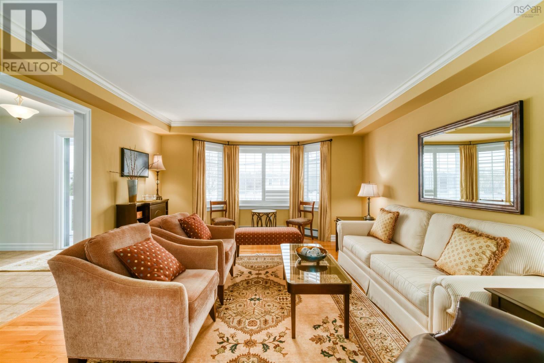
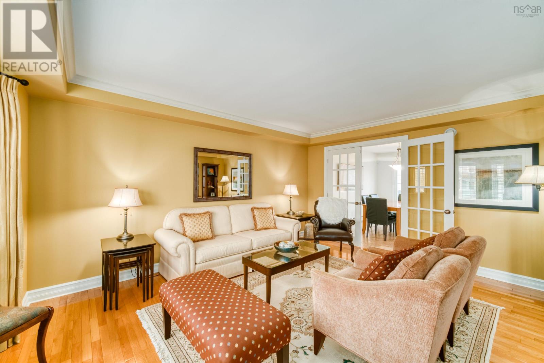
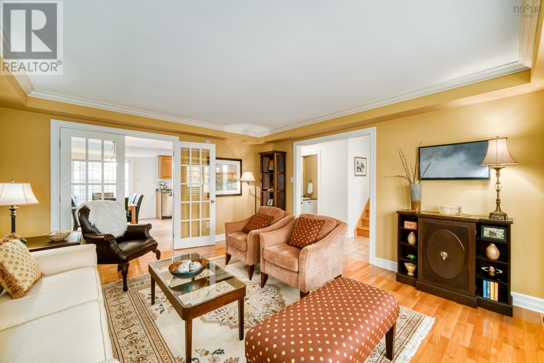
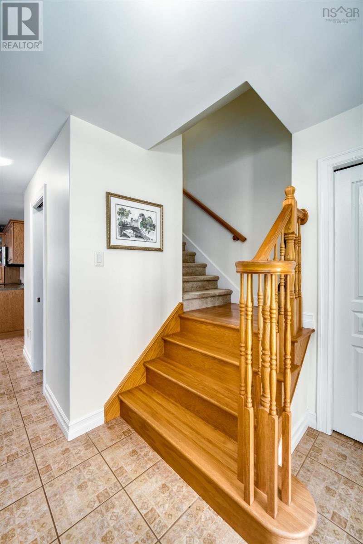
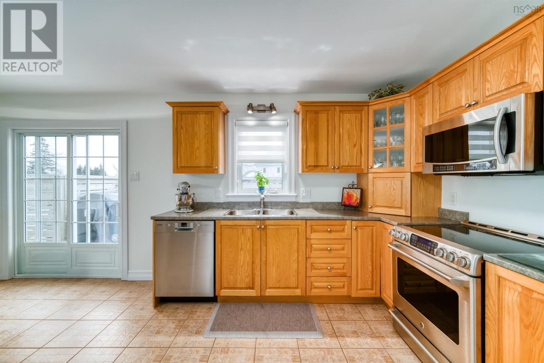
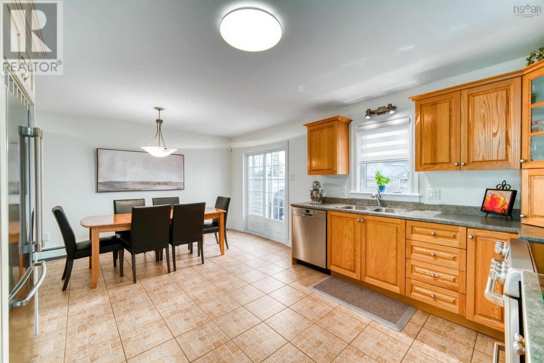
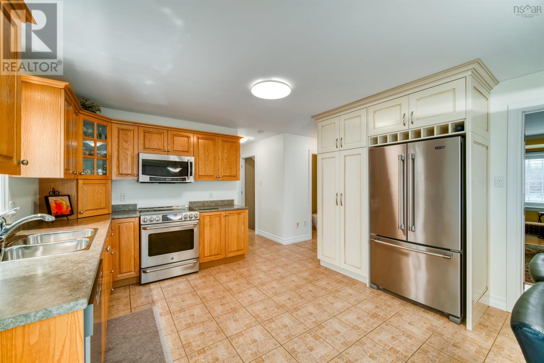
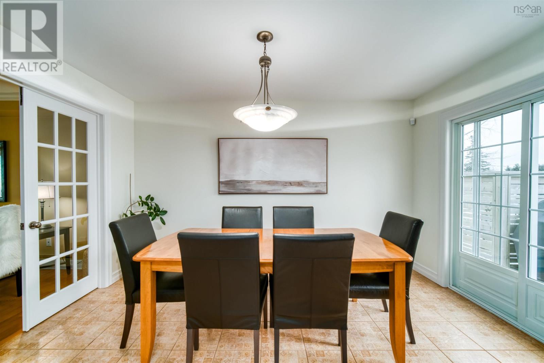
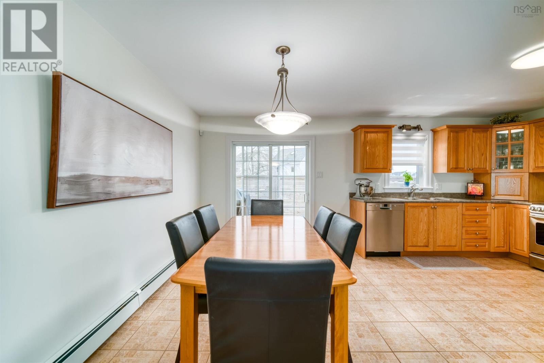
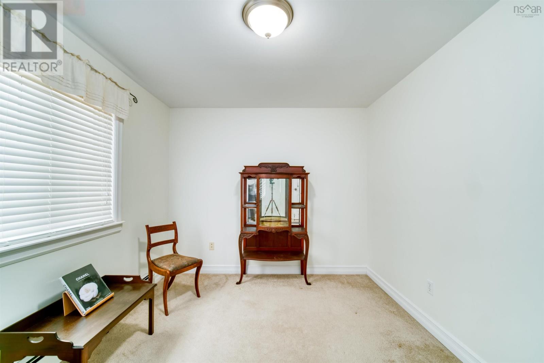
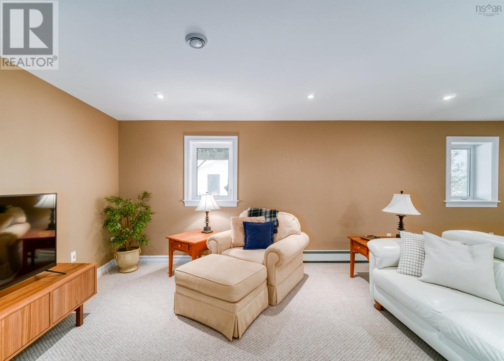
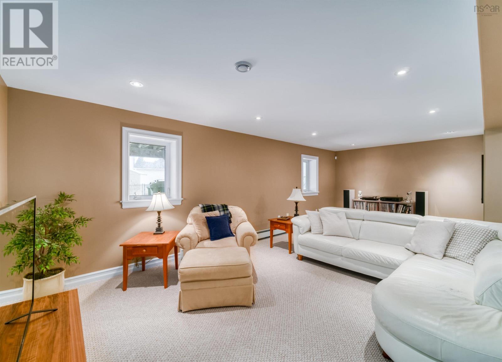
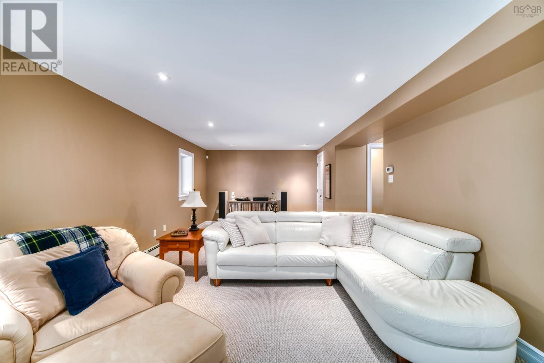
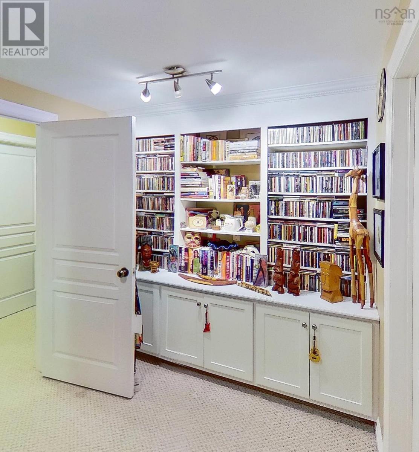
Welcome home to this well-maintained, R2000-certified home nestled in the coveted Morris Lake subdivision. This charming two-story home boasts three bedrooms, two full renovated bathrooms, and two half bathrooms. Enjoy a south-facing orientation and an inviting open-concept floor plan, ideal for seamless entertainment. The kitchen features stainless steel appliances and a newer roof, while the fully finished basement hosts a delightful den, perfect for an office space. The entire home has been painted with a neutral palette, exuding a modern touch. Situated on a generous lot, the property includes a shed and a private back deck, offering ample outdoor space. With close proximity to a boat launch, parks, amenities, and shopping, this home provides both convenience and comfort. Additionally, a quote is available for the completion of the kitchen renovations, adding further value to this already impressive property. (id:51013)
Property Details
| MLS® Number | 202402080 |
| Property Type | Single Family |
| Community Name | Cole Harbour |
| Amenities Near By | Playground, Public Transit |
| Features | Balcony, Level |
| Structure | Shed |
Building
| Bathroom Total | 4 |
| Bedrooms Above Ground | 3 |
| Bedrooms Total | 3 |
| Appliances | Central Vacuum, Stove, Dishwasher, Dryer, Washer, Microwave Range Hood Combo, Refrigerator |
| Constructed Date | 2002 |
| Construction Style Attachment | Detached |
| Exterior Finish | Vinyl |
| Flooring Type | Carpeted, Ceramic Tile, Hardwood |
| Foundation Type | Poured Concrete |
| Half Bath Total | 2 |
| Stories Total | 2 |
| Total Finished Area | 2162 Sqft |
| Type | House |
| Utility Water | Municipal Water |
Land
| Acreage | No |
| Land Amenities | Playground, Public Transit |
| Sewer | Municipal Sewage System |
| Size Irregular | 0.0973 |
| Size Total | 0.0973 Ac |
| Size Total Text | 0.0973 Ac |
Rooms
| Level | Type | Length | Width | Dimensions |
|---|---|---|---|---|
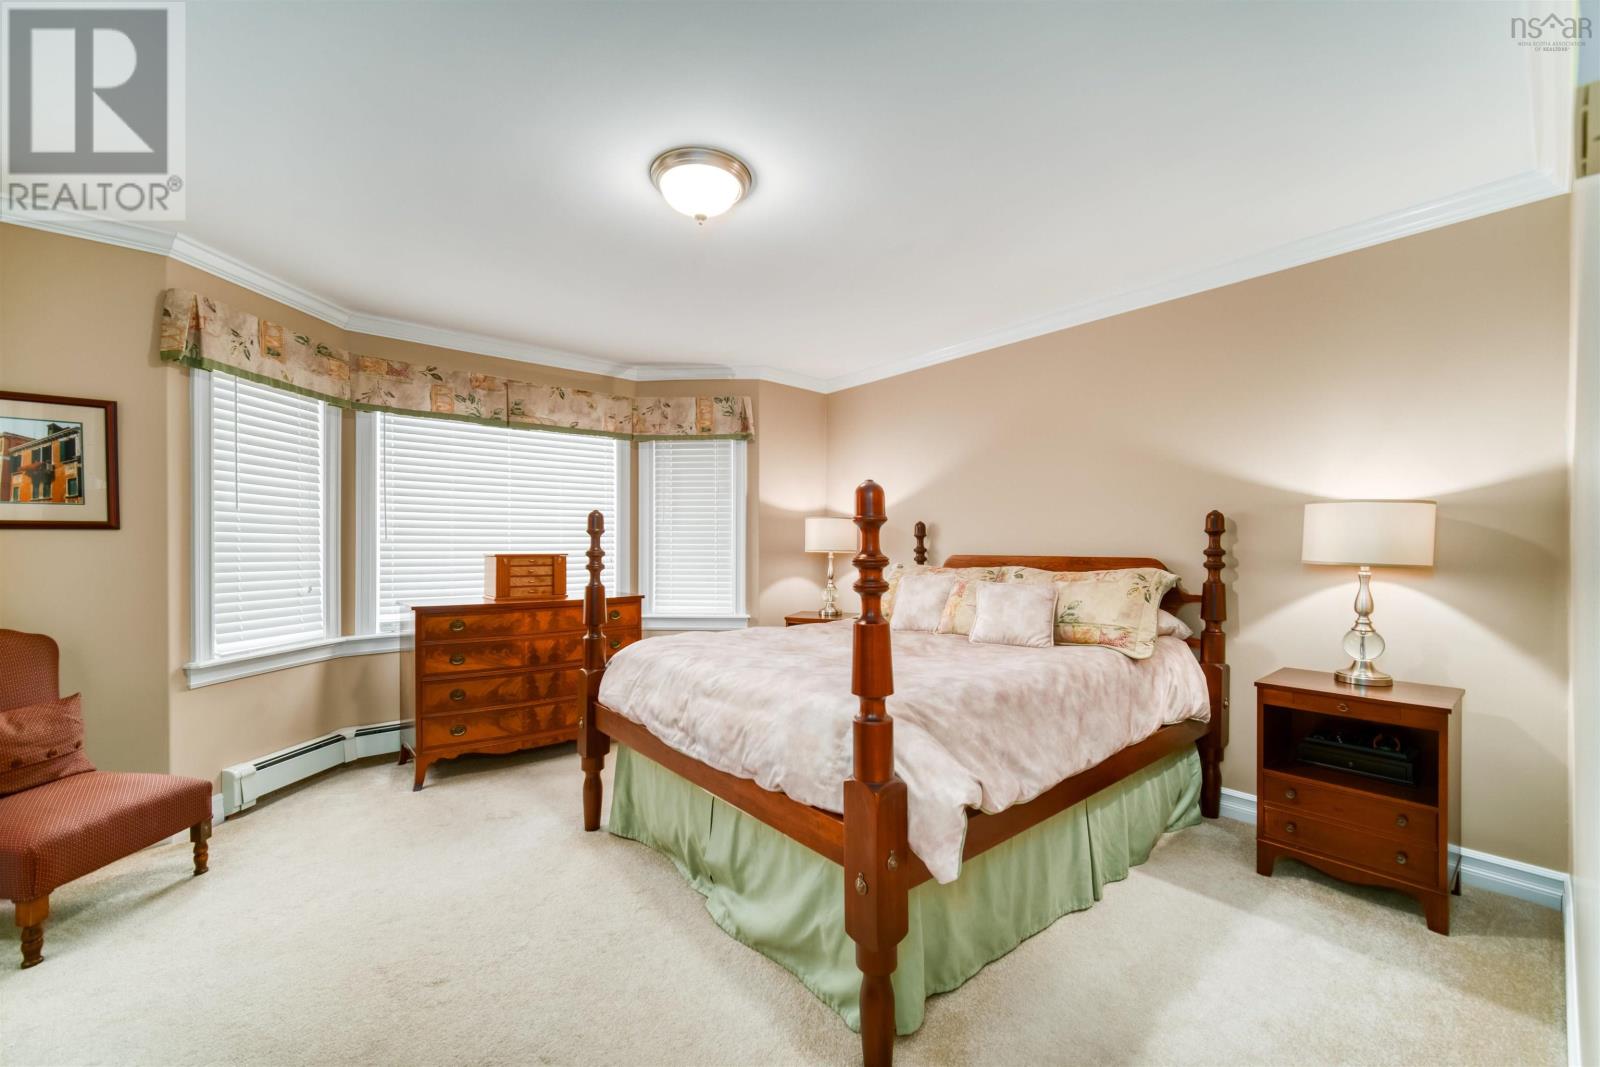
| Second Level | Primary Bedroom | 14.1 x 14.5 | ||
| Second Level | Ensuite (# Pieces 2-6) | 3 pc | ||
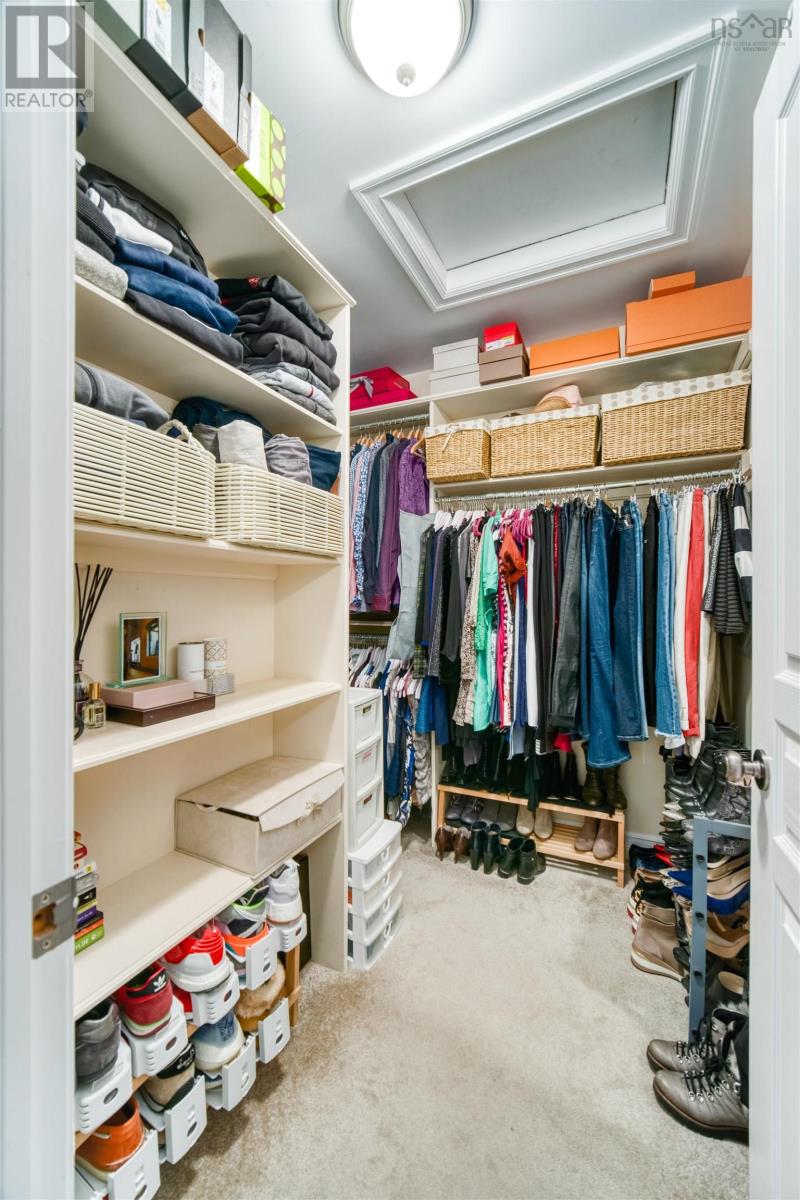
| Second Level | Other | WIC - 7.0 x 7.6 | ||
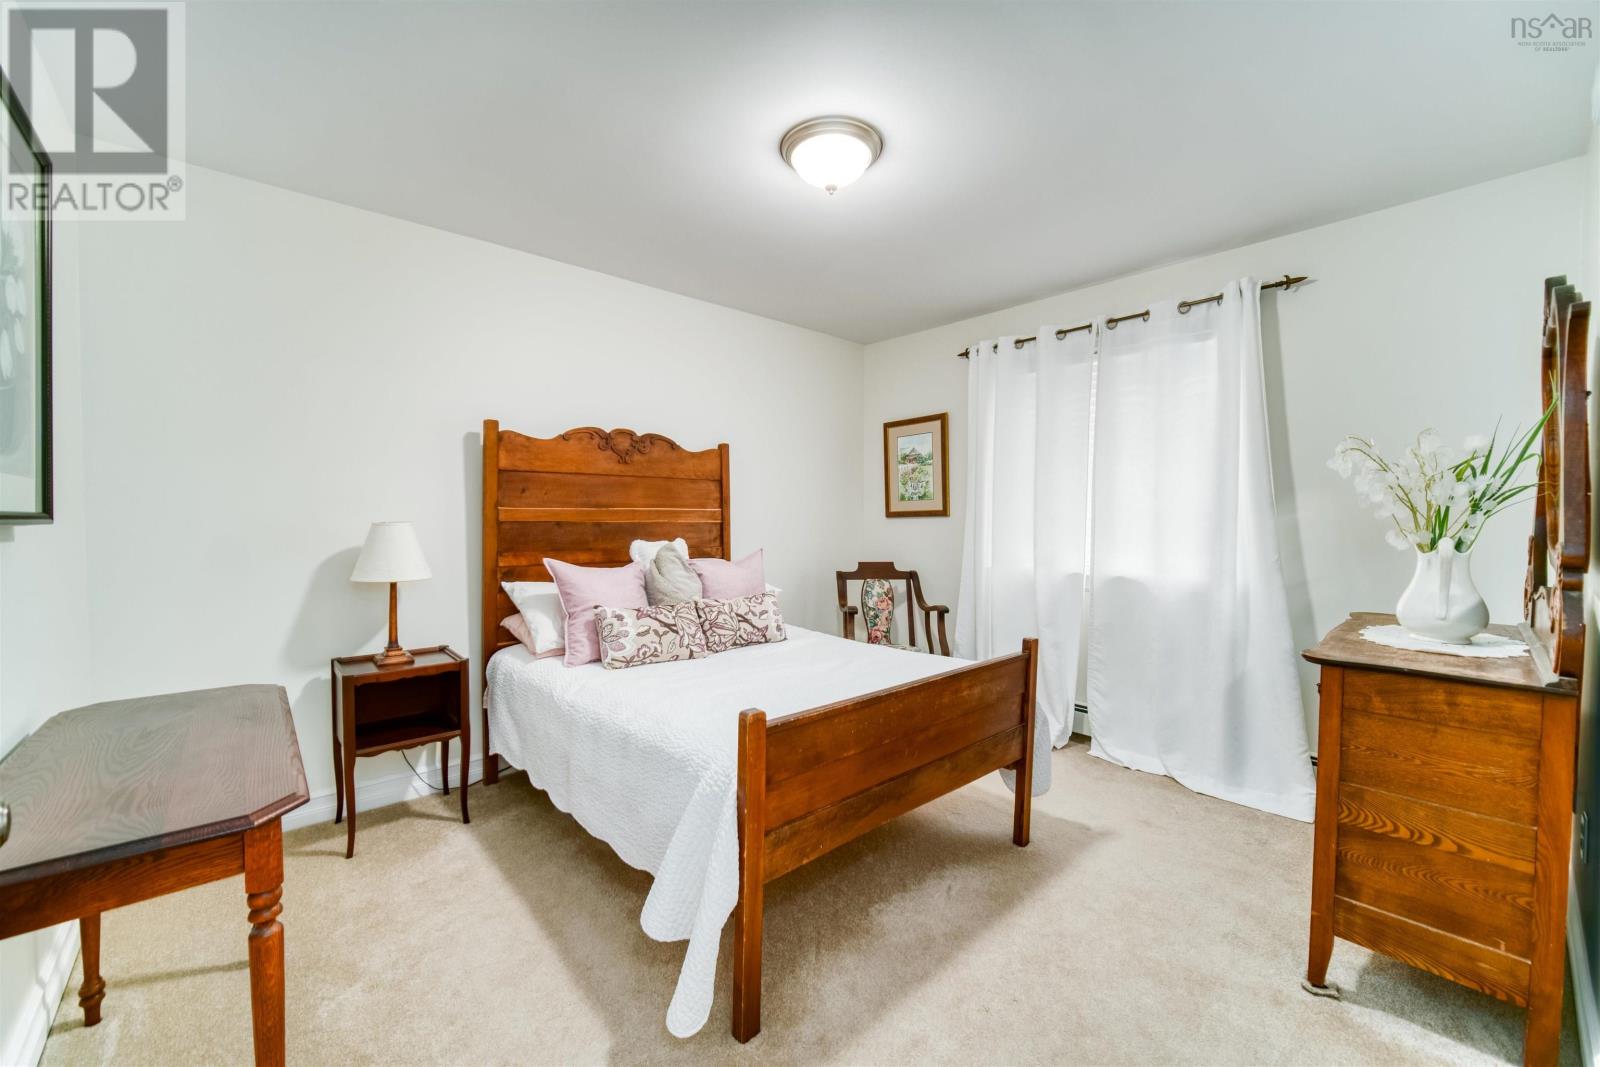
| Second Level | Bedroom | 12.5 x 10.10 | ||
| Second Level | Bedroom | 11.7 x 9.8 | ||
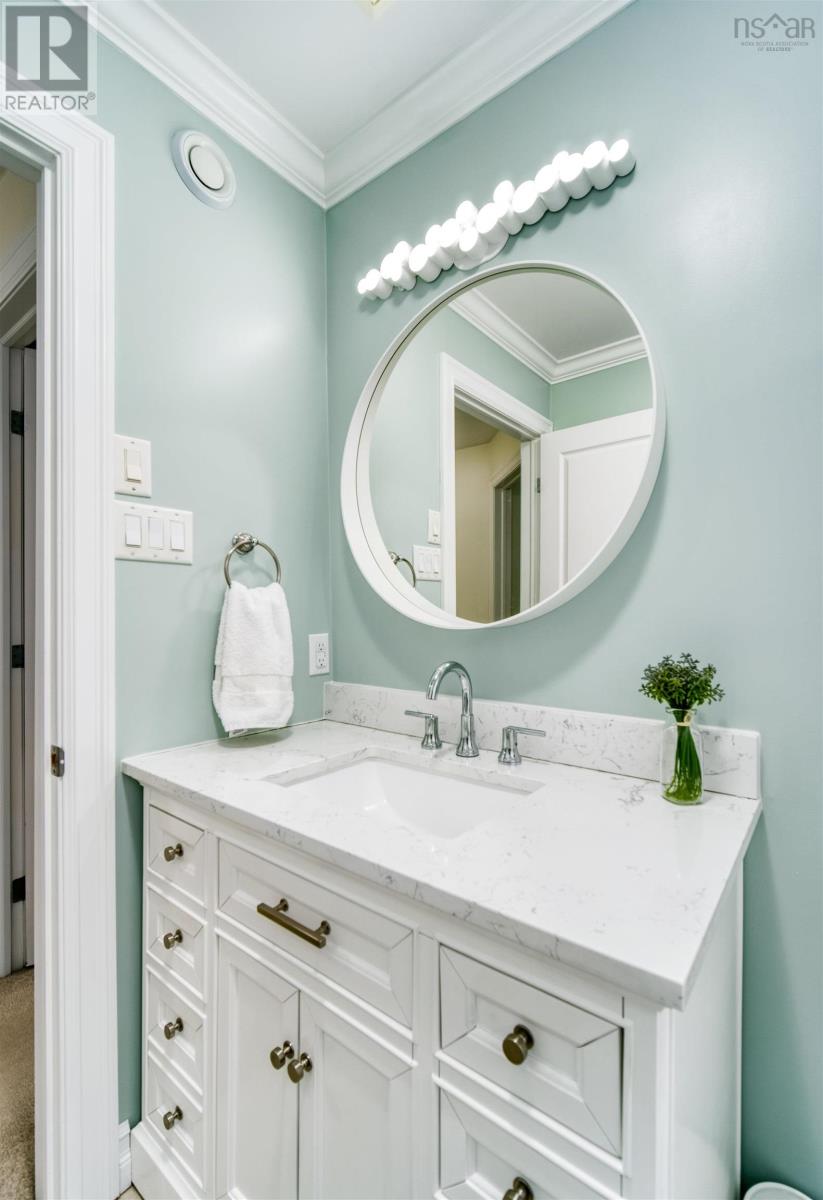
| Second Level | Bath (# Pieces 1-6) | 4 pc | ||
| Basement | Family Room | 24.9 x 12.11 | ||
| Basement | Bath (# Pieces 1-6) | 2 pc | ||
| Basement | Den | 7.4 x 11.11 | ||
| Basement | Storage | 4.8 x 3.6 | ||
| Basement | Utility Room | 6.2 x 11.11 | ||
| Main Level | Living Room | 14.2 x 17.11 | ||
| Main Level | Eat In Kitchen | 18.8 x 13.8 | ||
| Main Level | Foyer | 8.4 x 13.9 | ||
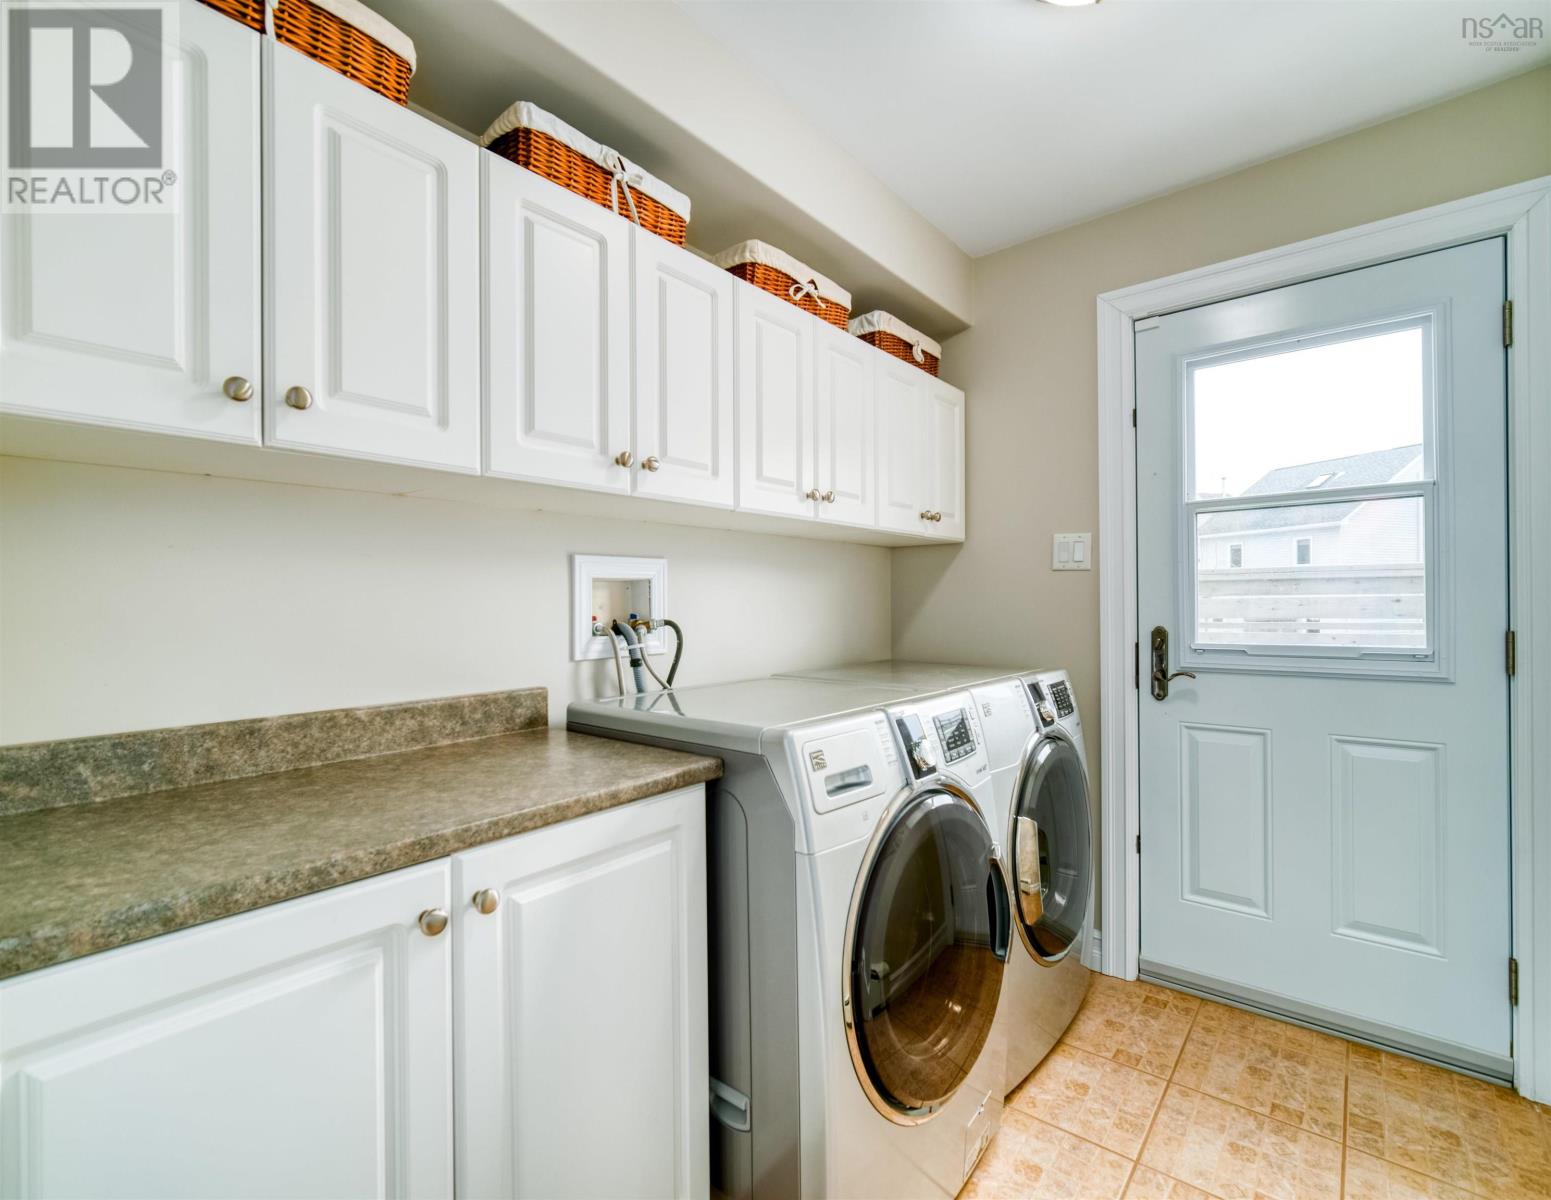
| Main Level | Laundry Room | 6.6 x 8.1 | ||
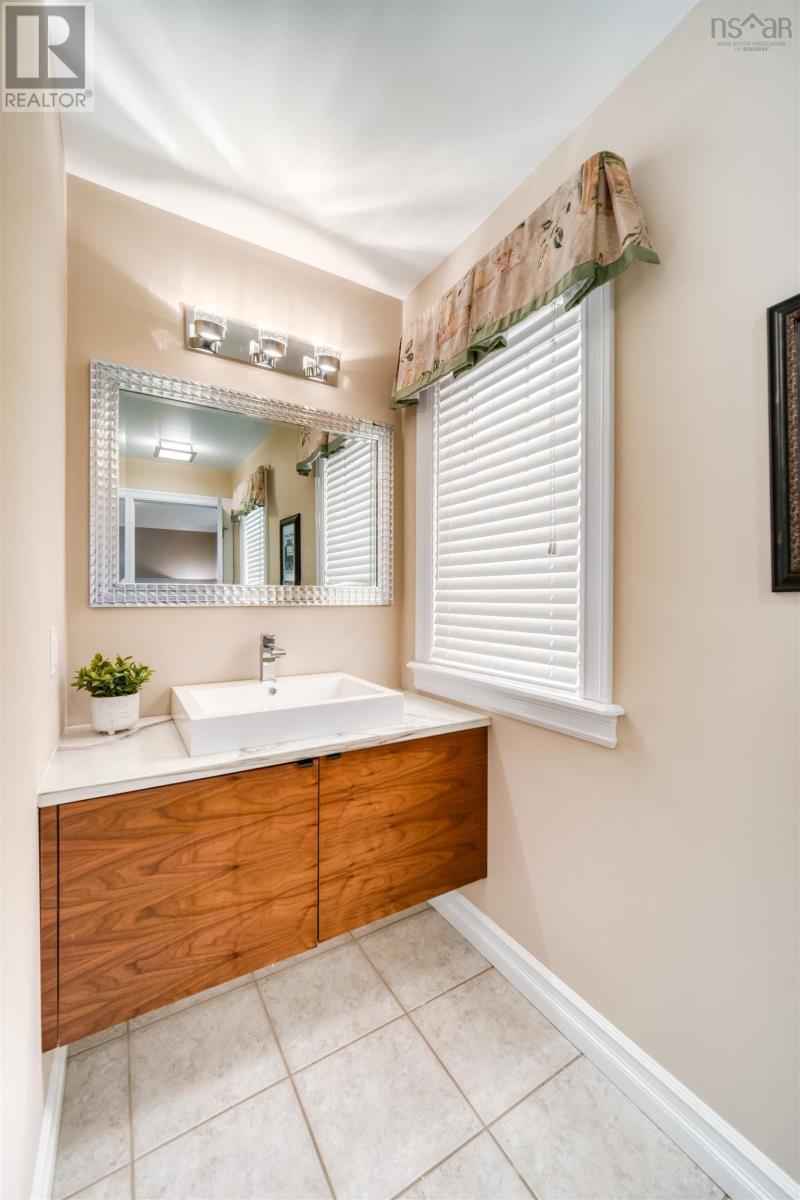
| Main Level | Bath (# Pieces 1-6) | 2 pc |
https://www.realtor.ca/real-estate/26473281/24-morris-lake-drive-cole-harbour-cole-harbour
Contact Us
Contact us for more information

Alex Vallee
www.alexandravallee.evrealestate.com
www.facebook.com/makeitasmartmove/
ca.linkedin.com/in/alexandra-vallee-5b53bb20
www.instagram.com/alexandravalleerealtor/
Engel & Volkers
1901 Gottingen Street
Halifax, Nova Scotia B3J 0C6
1901 Gottingen Street
Halifax, Nova Scotia B3J 0C6
(902) 422-5552
(902) 422-5562
novascotia.evrealestate.com/

This REALTOR.ca listing content is owned and licensed by REALTOR® members of The Canadian Real Estate Association
The trademarks REALTOR®, REALTORS®, and the REALTOR® logo are controlled by The Canadian Real Estate Association (CREA) and identify real estate professionals who are members of CREA. The trademarks MLS®, Multiple Listing Service® and the associated logos are owned by The Canadian Real Estate Association (CREA) and identify the quality of services provided by real estate professionals who are members of CREA. The trademark DDF® is owned by The Canadian Real Estate Association (CREA) and identifies CREA's Data Distribution Facility (DDF®)
February 02 2024 02:51:43
Nova Scotia Association of REALTORS®
Engel & Volkers
