
10607 Third Line Esquising, Ontario L9T 2X9




3 Bedroom
2 Bathroom
2422
Central Air Conditioning
Forced Air
$1,349,900
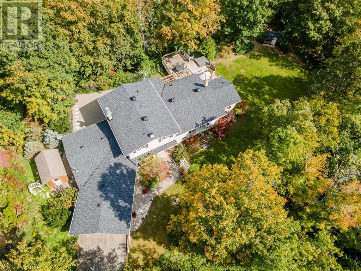
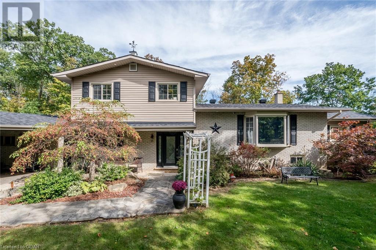
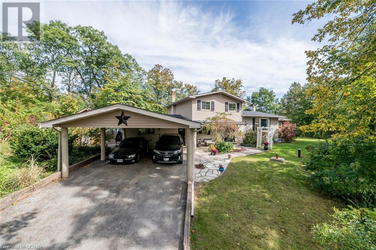
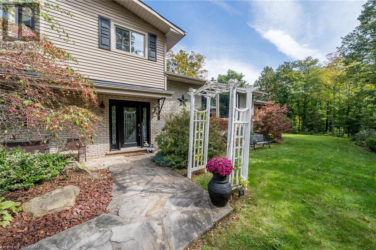
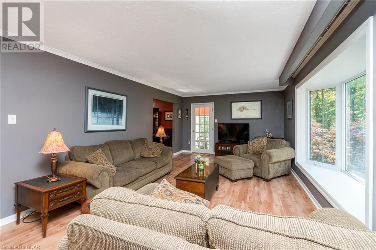
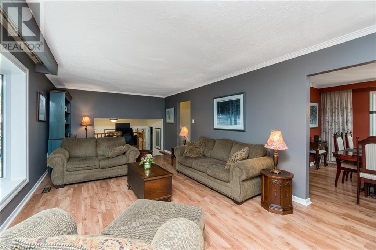
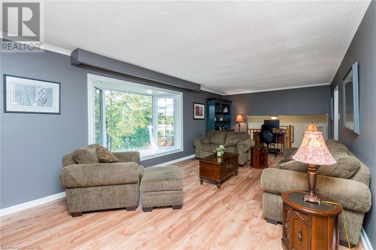
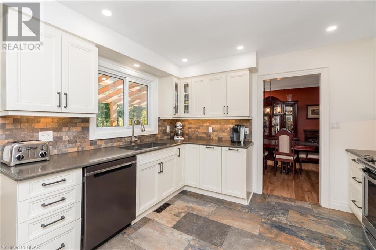

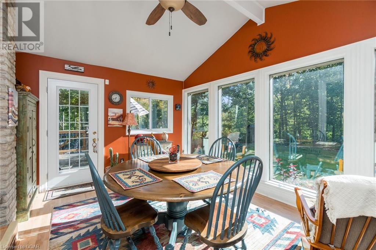
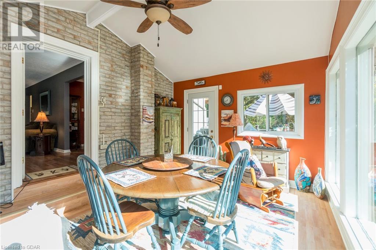
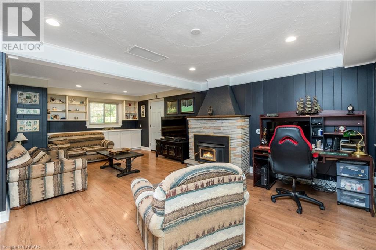
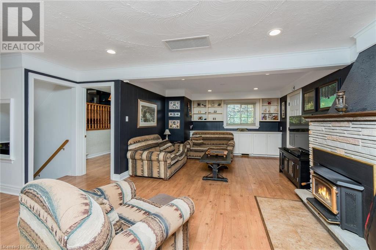
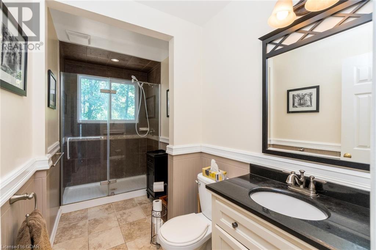
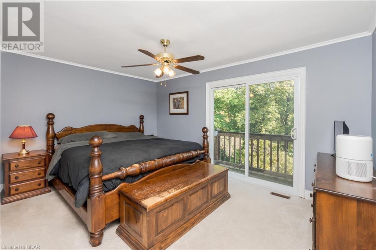
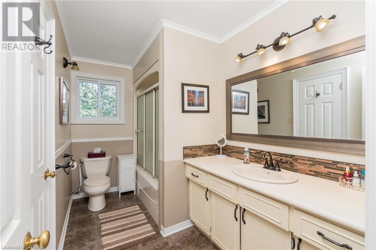
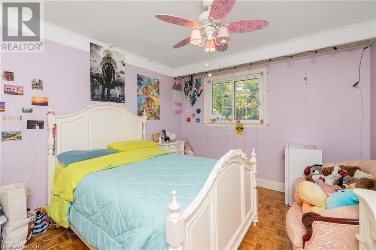
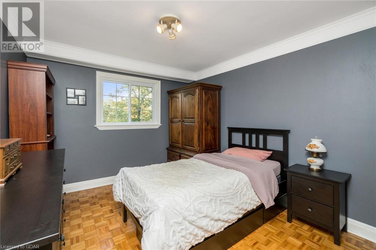
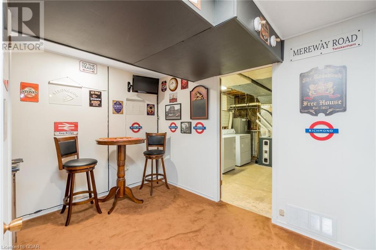

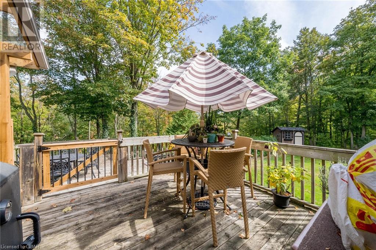
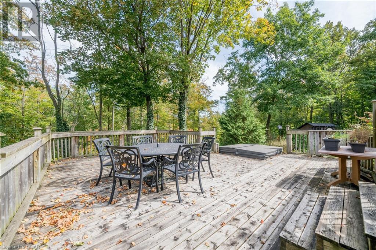
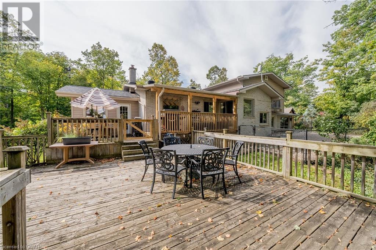
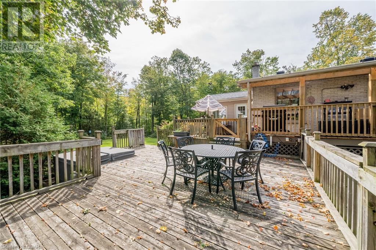
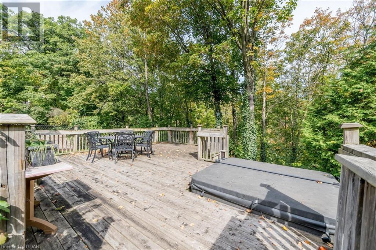
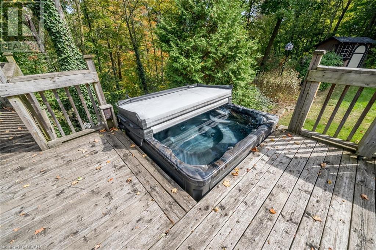
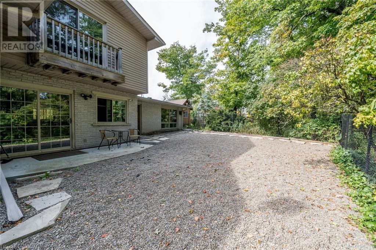
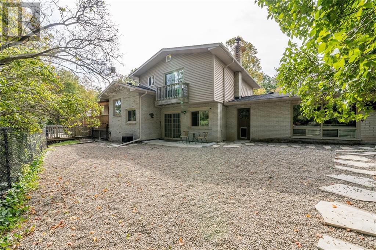
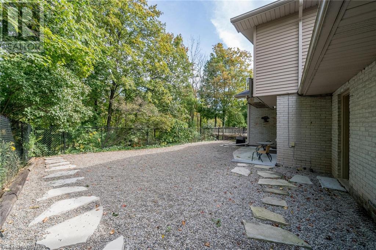
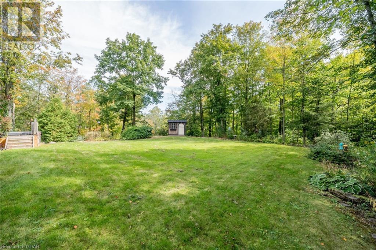
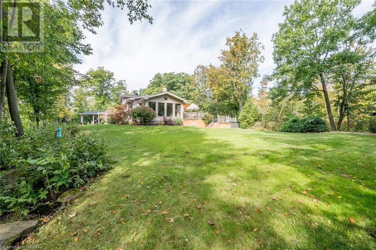
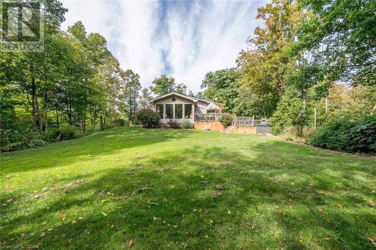
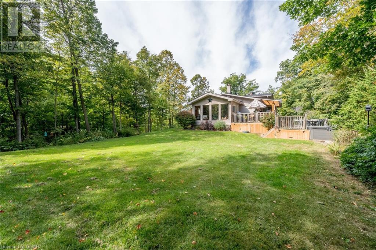
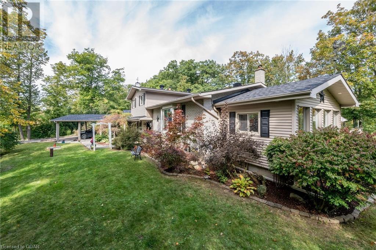
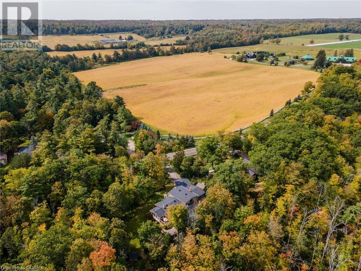
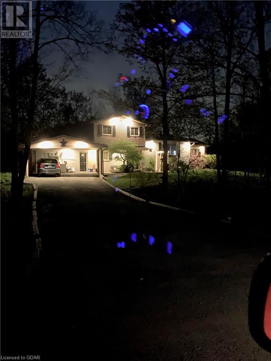
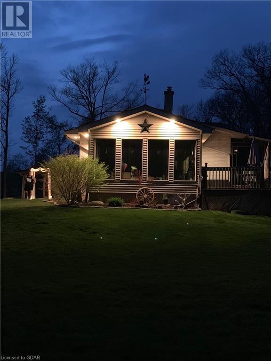

Country calm is what comes with this 2,422 sq. ft. home on gorgeous ¾ acre lot surrounded by mother nature & all the beauty she has to offer. This lovely home offers quality finishes & spacious living on all 4 levels. The main level features a beautifully U/D kitchen, stylish white cabinetry with crown detail, granite counters, SS appliances & W/O to covered deck O/L your own little piece of heaven! A formal dining rm & living rm with access to 3-season sunroom adds to the enjoyment. The ground level offers a delightful family rm, the heart of the home, with toe toasting wood burning f/p, B/I shelving, pot lights, large windows & W/O to the fabulous private yard backing on to town owned land – no homes behind! A large breezeway & nicely renovated 3-pc bthrm complete the level. The upper level offers 3 large bdrms, the primary with Juliette balcony & semi-ensuite access to the 4-pc bthrm. The basement extends the living space with rec rm, sitting area & laundry/storage/utility space. Parking for 2 cars in the carport is a bonus! Great location. Close to Georgetown and Milton for all your needs with easy access to 401 for commuters! (id:51013)
Property Details
| MLS® Number | 40536220 |
| Property Type | Single Family |
| Features | Ravine, Country Residential |
| Parking Space Total | 8 |
Building
| Bathroom Total | 2 |
| Bedrooms Above Ground | 3 |
| Bedrooms Total | 3 |
| Basement Development | Finished |
| Basement Type | Full (finished) |
| Construction Style Attachment | Detached |
| Cooling Type | Central Air Conditioning |
| Exterior Finish | Brick, Vinyl Siding |
| Heating Fuel | Propane |
| Heating Type | Forced Air |
| Size Interior | 2422 |
| Type | House |
| Utility Water | Well |
Parking
| Attached Garage | |
| Carport |
Land
| Acreage | No |
| Sewer | Septic System |
| Size Depth | 190 Ft |
| Size Frontage | 173 Ft |
| Size Total Text | 1/2 - 1.99 Acres |
| Zoning Description | Nec |
Rooms
| Level | Type | Length | Width | Dimensions |
|---|---|---|---|---|
| Basement | Office | 11'2'' x 9'2'' | ||
| Basement | Recreation Room | 22' x 11'2'' | ||
| Lower Level | 3pc Bathroom | Measurements not available | ||
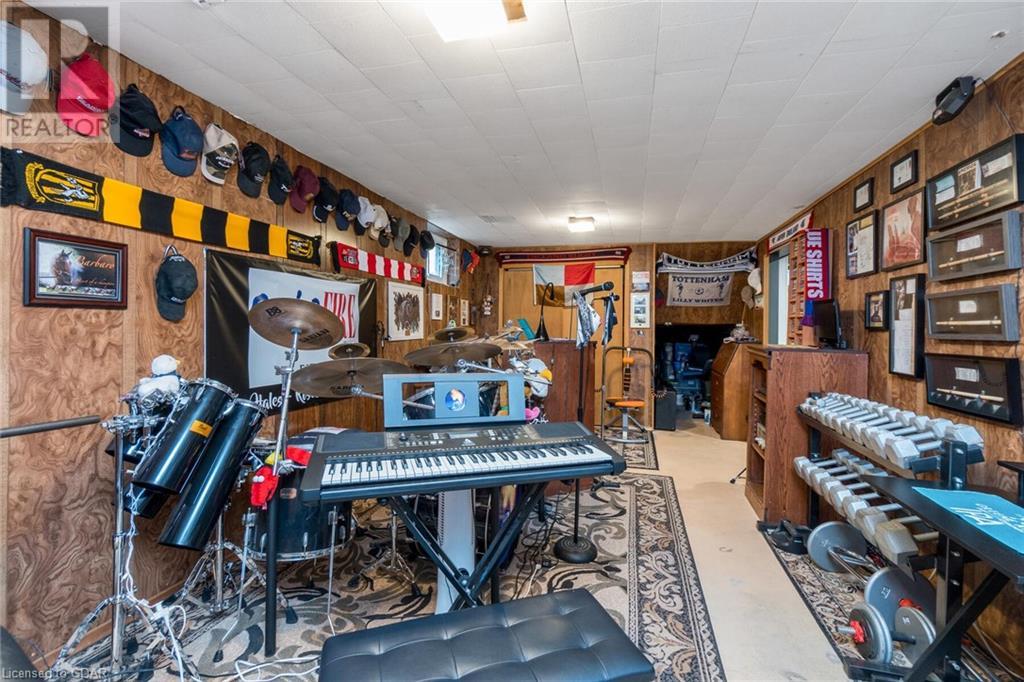
| Lower Level | Other | 20'0'' x 8'10'' | ||
| Lower Level | Other | 20'0'' x 11'9'' | ||
| Lower Level | Family Room | 24'3'' x 13'1'' | ||
| Main Level | Kitchen | 16'1'' x 11'6'' | ||
| Main Level | Dining Room | 11'6'' x 10'6'' | ||
| Main Level | Sunroom | 16'1'' x 11'10'' | ||
| Main Level | Living Room | 24'11'' x 12'2'' | ||
| Upper Level | 4pc Bathroom | Measurements not available | ||
| Upper Level | Bedroom | 14'5'' x 10'2'' | ||
| Upper Level | Bedroom | 14'10'' x 10'6'' | ||
| Upper Level | Primary Bedroom | 14'10'' x 10'10'' |
https://www.realtor.ca/real-estate/26473339/10607-third-line-esquising
Contact Us
Contact us for more information

Raymond Chesher
Broker of Record
(905) 877-1415
Your Home Today Realty Inc
13394 Highway 7
Georgetown, Ontario L7G 4S4
13394 Highway 7
Georgetown, Ontario L7G 4S4
(877) 893-9001
(905) 877-1415
heyray.ca/

This REALTOR.ca listing content is owned and licensed by REALTOR® members of The Canadian Real Estate Association
The trademarks REALTOR®, REALTORS®, and the REALTOR® logo are controlled by The Canadian Real Estate Association (CREA) and identify real estate professionals who are members of CREA. The trademarks MLS®, Multiple Listing Service® and the associated logos are owned by The Canadian Real Estate Association (CREA) and identify the quality of services provided by real estate professionals who are members of CREA. The trademark DDF® is owned by The Canadian Real Estate Association (CREA) and identifies CREA's Data Distribution Facility (DDF®)
February 02 2024 03:07:12
Guelph & District Association of REALTORS®
Your Home Today Realty Inc
