
1406 Gerrard Street Toronto, Ontario M4L 1Z4





5 Bedroom
3 Bathroom
2336
2 Level
Window Air Conditioner
Forced Air
$1,399,900



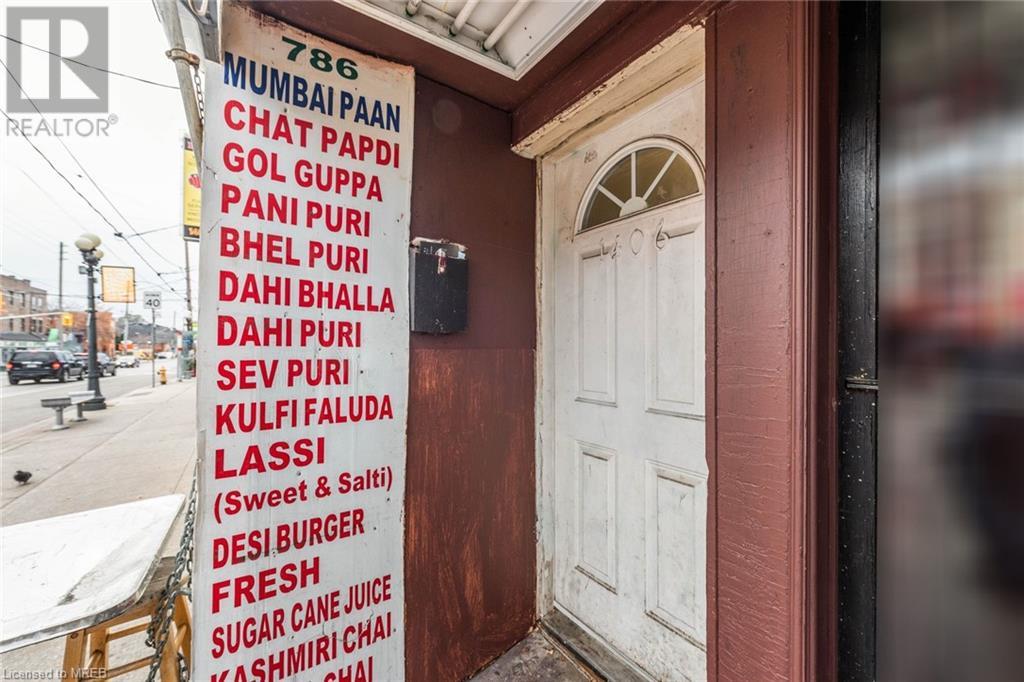

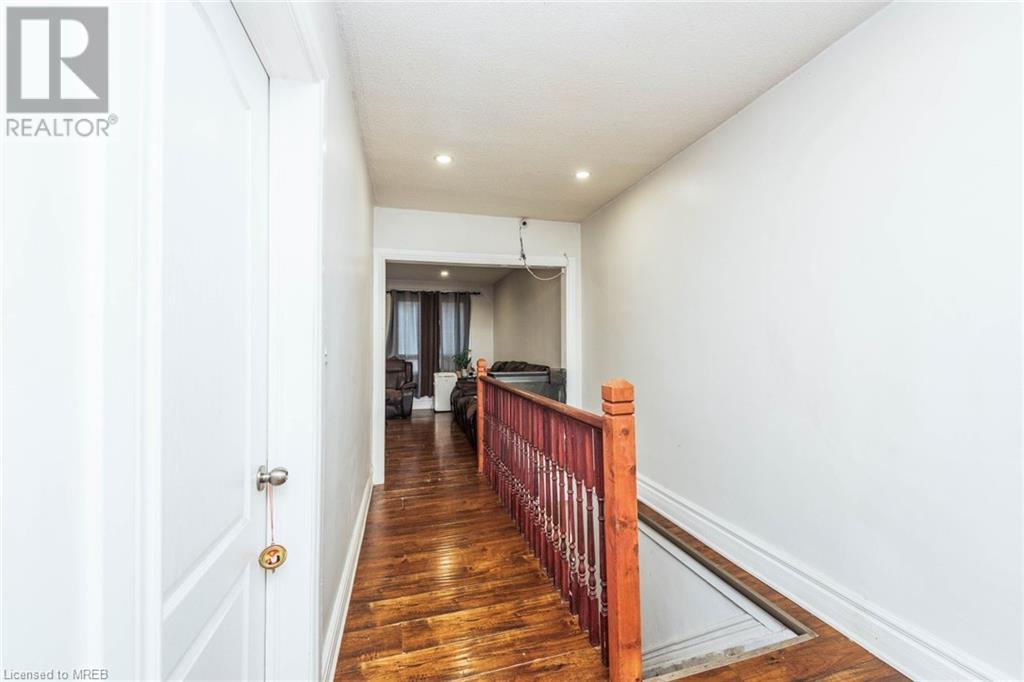





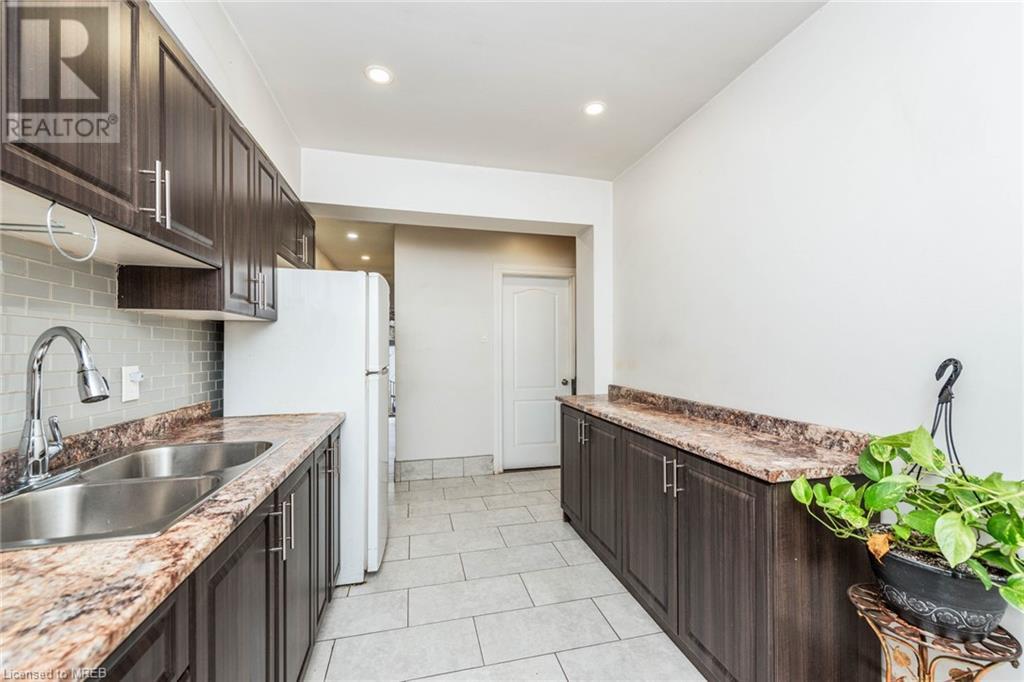
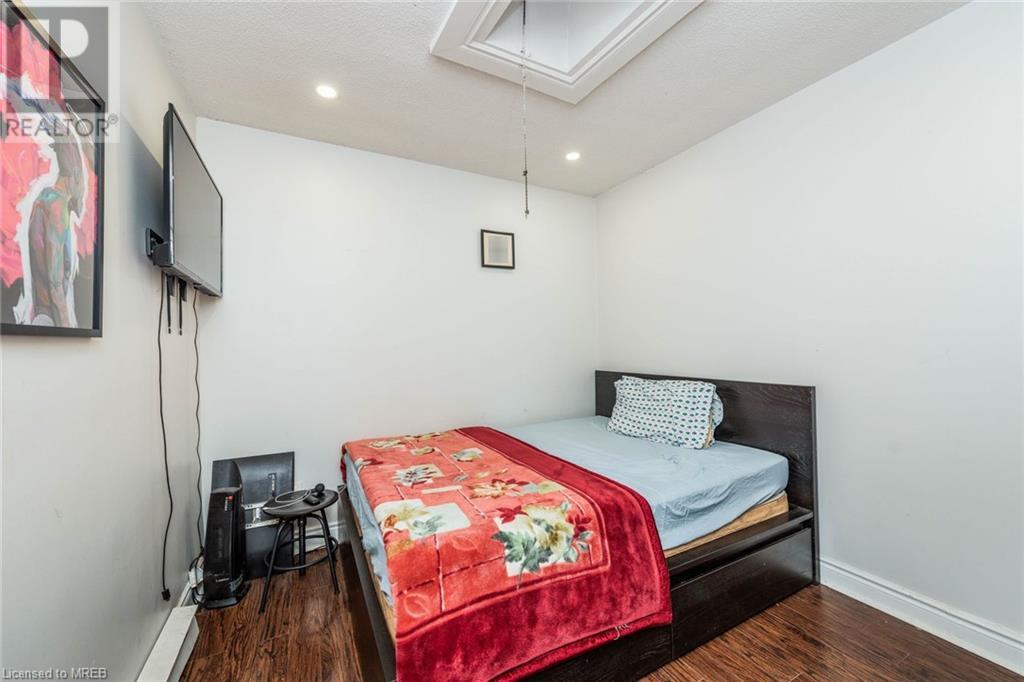

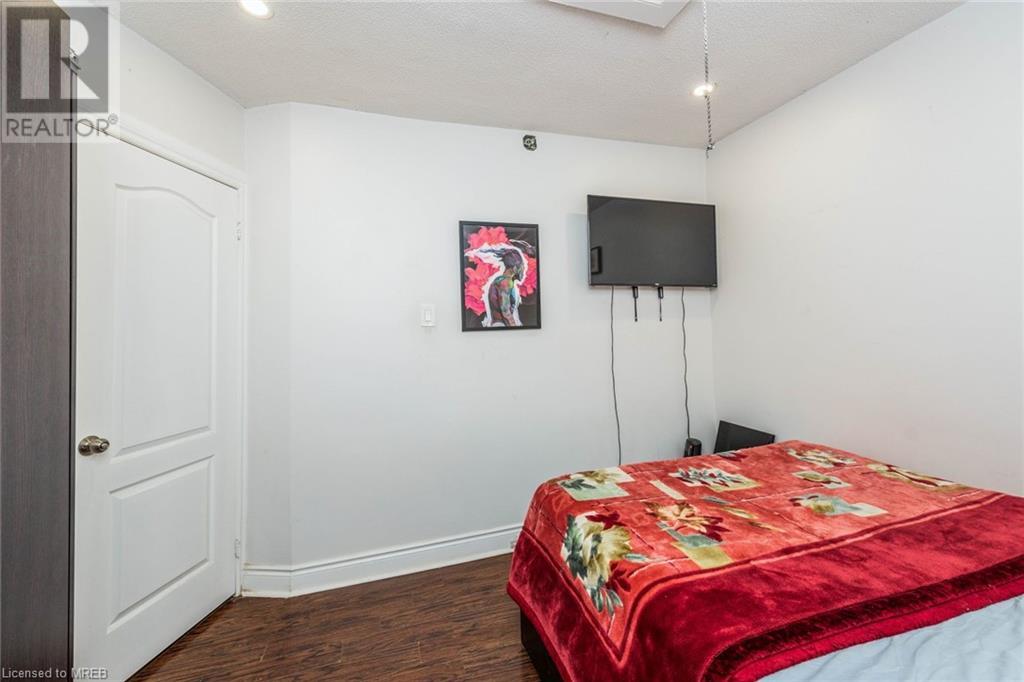





A Perfect Investment Opportunity with Commercial and Residential in a Highly Desirable Location in the City of Toronto. 2-storey Property With A Commercial Unit Below and Residence Above, Live and Run your business in One Place or Rent Them Out Separately! With 5 Bedrooms. Great Investment for Builders, Developers and Investors Looking to Remodel The Property. The total area of this property is approximately 300 sq ft. A great opportunity to expand the commercial area on the main floor. (id:51013)
Property Details
| MLS® Number | 40535482 |
| Property Type | Single Family |
| Amenities Near By | Park, Place Of Worship, Public Transit, Schools, Shopping |
| Community Features | High Traffic Area |

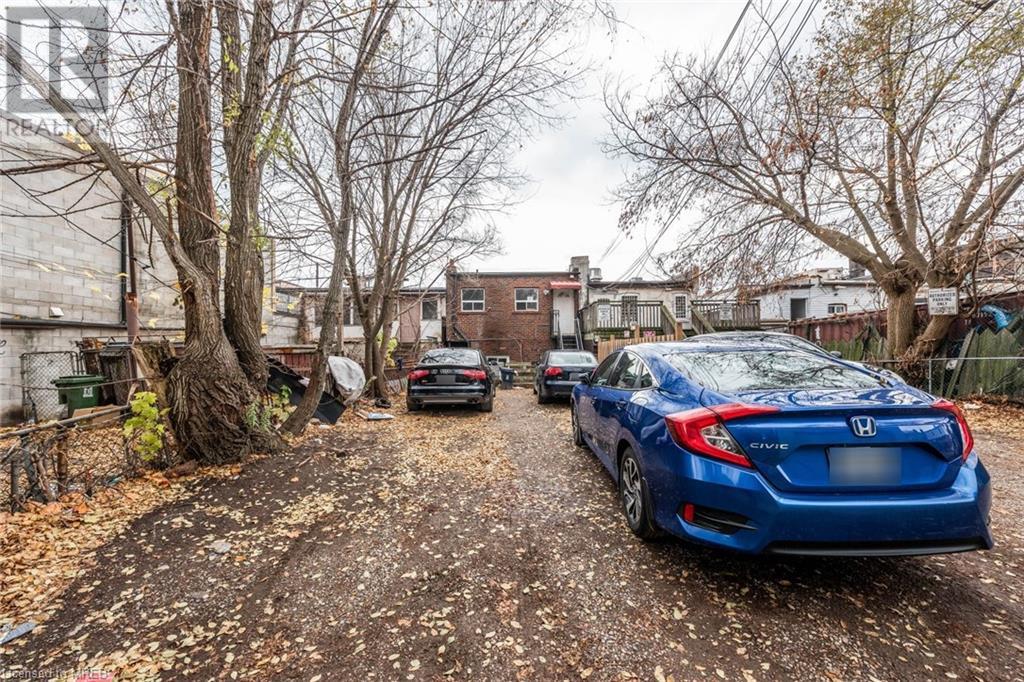

| Parking Space Total | 1 |
Building
| Bathroom Total | 3 |
| Bedrooms Above Ground | 5 |
| Bedrooms Total | 5 |
| Appliances | Dryer, Refrigerator, Stove, Washer |
| Architectural Style | 2 Level |
| Basement Development | Unfinished |
| Basement Type | Full (unfinished) |
| Construction Style Attachment | Attached |

| Cooling Type | Window Air Conditioner |

| Exterior Finish | Brick |
| Half Bath Total | 1 |
| Heating Type | Forced Air |
| Stories Total | 2 |
| Size Interior | 2336 |
| Type | Row / Townhouse |
| Utility Water | Municipal Water |
Land
| Acreage | No |
| Land Amenities | Park, Place Of Worship, Public Transit, Schools, Shopping |
| Sewer | Municipal Sewage System |
| Size Depth | 120 Ft |
| Size Frontage | 20 Ft |
| Size Total Text | Under 1/2 Acre |
| Zoning Description | Residential |
Rooms
| Level | Type | Length | Width | Dimensions |
|---|---|---|---|---|

| Second Level | 5pc Bathroom | Measurements not available | ||
| Second Level | Bedroom | 10'11'' x 9'9'' | ||
| Second Level | Bedroom | 11'8'' x 10'10'' | ||
| Second Level | Primary Bedroom | 15'0'' x 12'6'' | ||


| Second Level | Kitchen | 14'7'' x 9'0'' | ||
| Second Level | Living Room | 18'6'' x 14'0'' | ||
| Main Level | 4pc Bathroom | Measurements not available | ||

| Main Level | 2pc Bathroom | Measurements not available | ||
| Main Level | Bedroom | 10'0'' x 11'0'' | ||
| Main Level | Bedroom | 12'0'' x 8'0'' | ||
| Main Level | Kitchen | 8'0'' x 10'0'' | ||
| Main Level | Living Room | 10'0'' x 10'0'' |
https://www.realtor.ca/real-estate/26475012/1406-gerrard-street-toronto
Contact Us
Contact us for more information
Avtar Singh
Broker
www.teamroyalz.com/
Royal Canadian Realty Brokers Inc
2896 Slough St Unit 1a
Mississauga, Ontario L4T 1G3
2896 Slough St Unit 1a
Mississauga, Ontario L4T 1G3
(905) 364-0727
(905) 364-0728
www.royalcanadianrealty.com/

This REALTOR.ca listing content is owned and licensed by REALTOR® members of The Canadian Real Estate Association
The trademarks REALTOR®, REALTORS®, and the REALTOR® logo are controlled by The Canadian Real Estate Association (CREA) and identify real estate professionals who are members of CREA. The trademarks MLS®, Multiple Listing Service® and the associated logos are owned by The Canadian Real Estate Association (CREA) and identify the quality of services provided by real estate professionals who are members of CREA. The trademark DDF® is owned by The Canadian Real Estate Association (CREA) and identifies CREA's Data Distribution Facility (DDF®)
February 02 2024 07:22:05
Mississauga Real Estate Board
Royal Canadian Realty Brokers Inc
