
459 Warren Street Goderich, Ontario N7A 0C3


3 Bedroom
3 Bathroom
1567.7400
Central Air Conditioning
Forced Air
$939,900
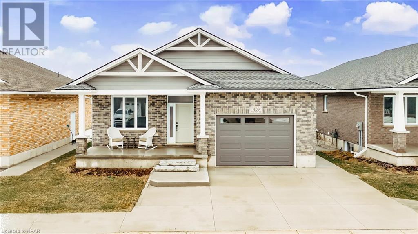
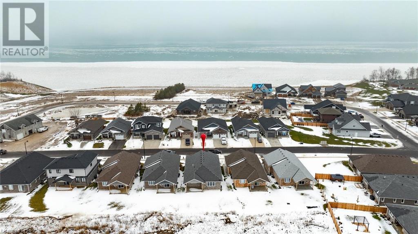
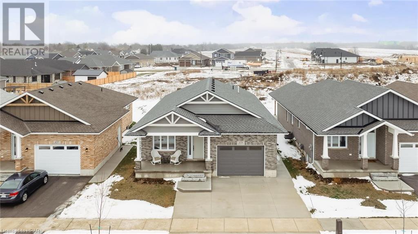
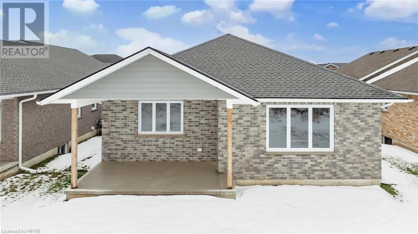
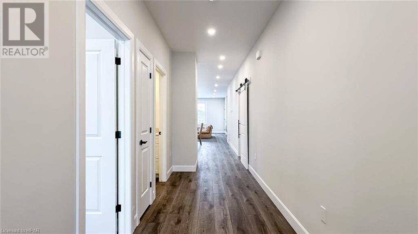
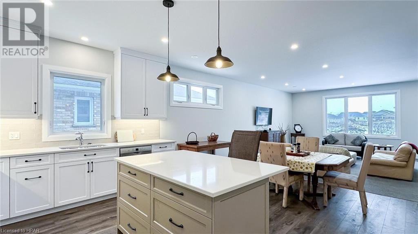
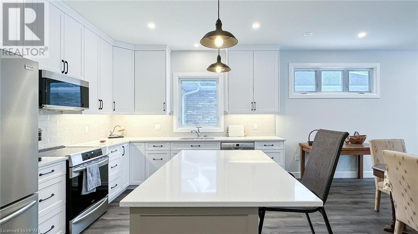
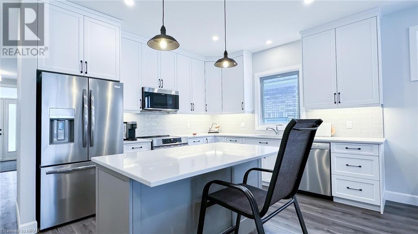
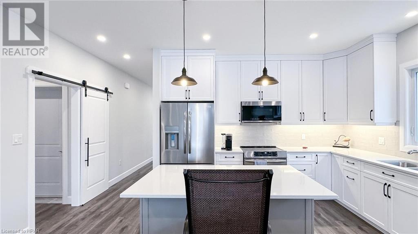
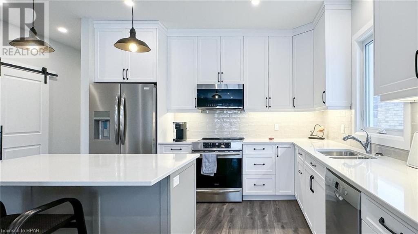
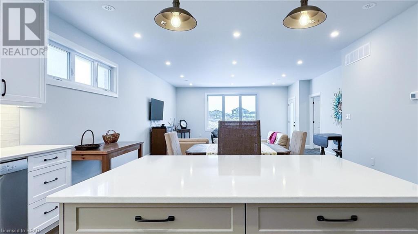
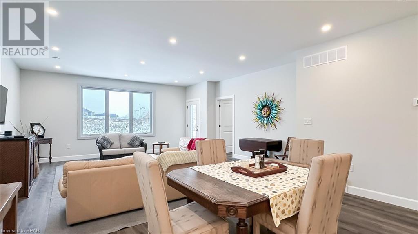
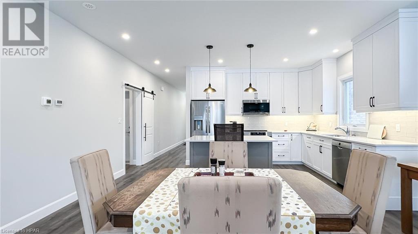

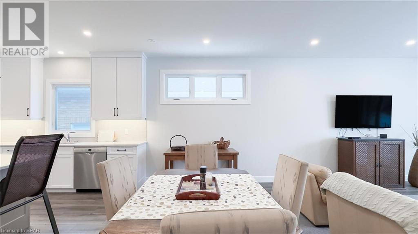
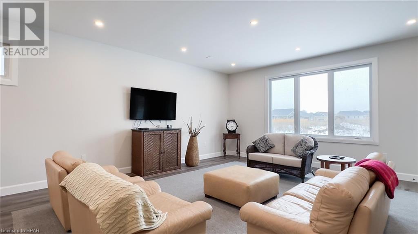
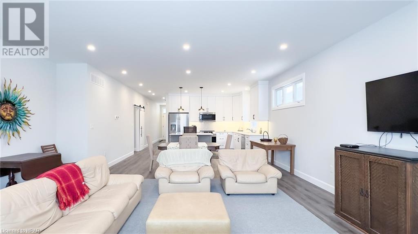
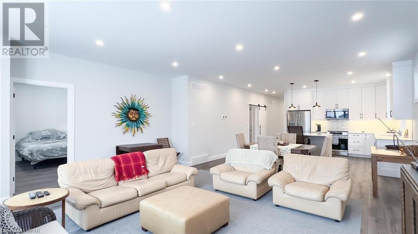
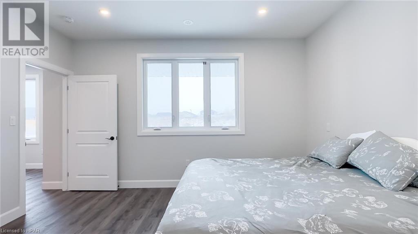
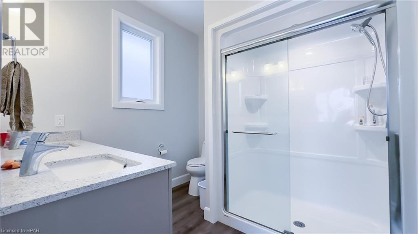
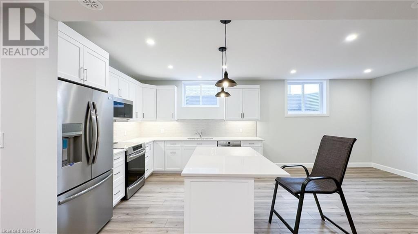
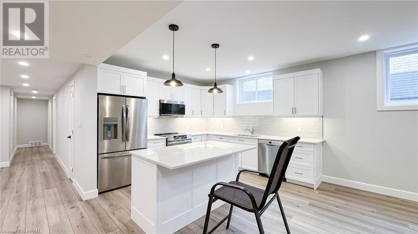
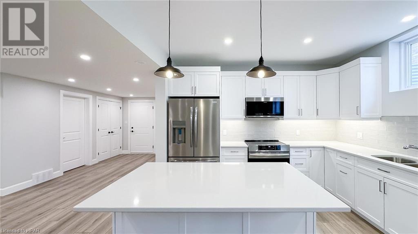
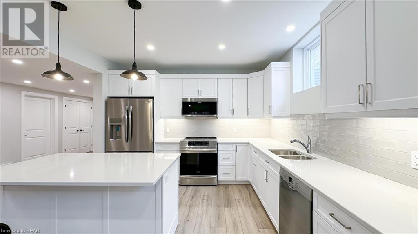
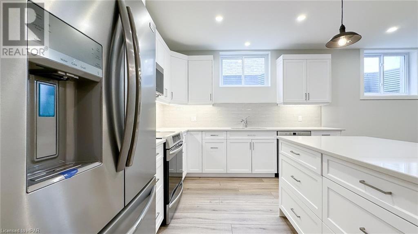
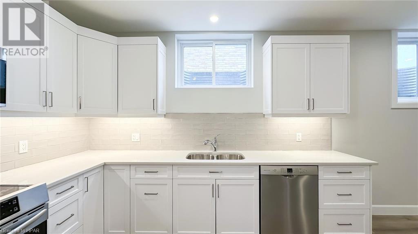
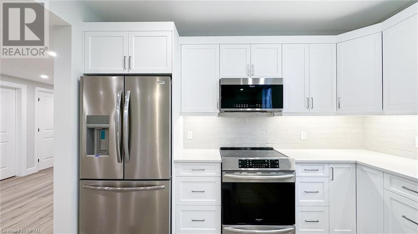
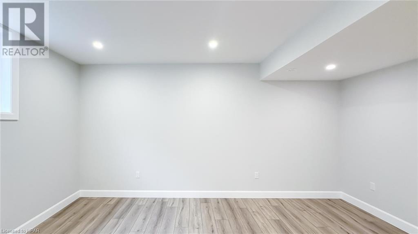
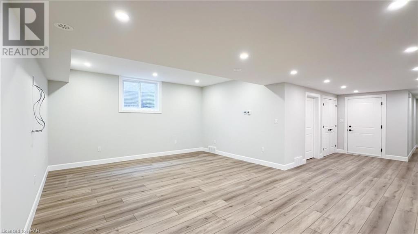

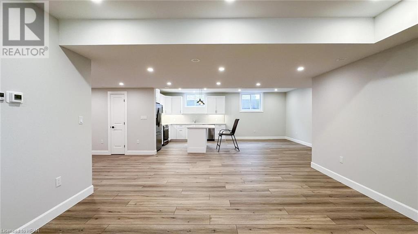
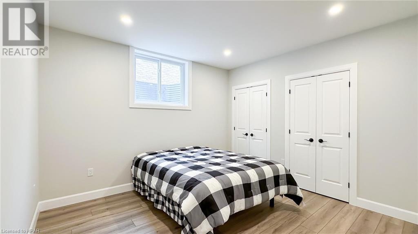
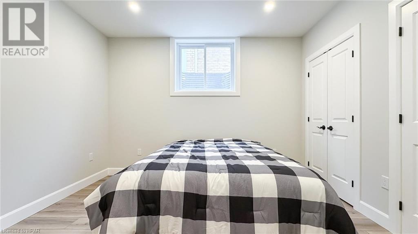
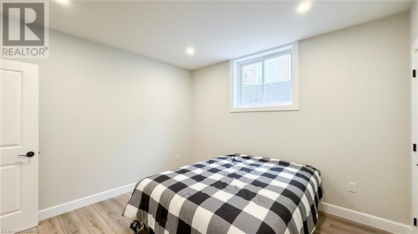
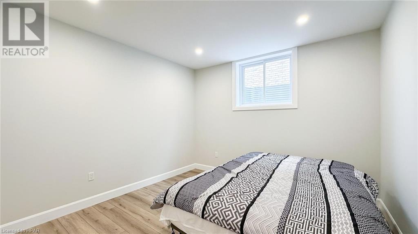
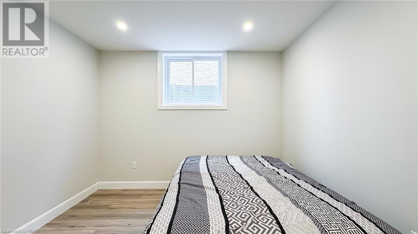
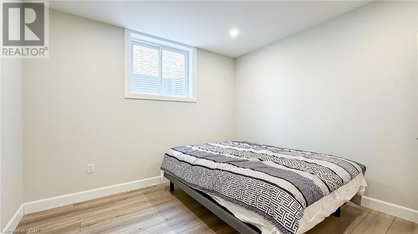
Explore a prime residential investment opportunity in Coast Goderich's upscale Coast Goderich development. This duplex, perched a quick stroll to Lake Huron, offers the opportunity for extra income via tenant occupancy. It’s also the ideal configuration for in-laws wishing to downsize and live closer to family. Crafted by Heykoop Construction, the finishes reflect thoughtful consideration, promising a home of quality. The main floor boasts a contemporary interior with an open-plan kitchen and living room concept - perfect for hosting! The kitchen features luxurious ceiling-high cabinetry and is equipped with sleek, stainless-steel appliances and plenty of countertop space making meal prep a breeze. For an extra dose of vitamin D, large windows let in heaps of natural light. For evening, modern potlights and pendant lamps add a touch of warmth. Similar to the main floor, the fully finished lower level is flawless and ready for immediate occupancy. This two-bed apartment has a private, separate entrance, stunning kitchen, and large windows that welcome in the sunset glow. Whether you prefer afternoon tea on the front porch or a sunset dinner on the back deck, this property caters to a relaxing lifestyle. Don't miss this opportunity for a home in a desirable location. (id:51013)
Property Details
| MLS® Number | 40534723 |
| Property Type | Single Family |
| Amenities Near By | Beach, Golf Nearby, Hospital, Marina, Park, Place Of Worship, Schools, Shopping |
| Community Features | Quiet Area, Community Centre |
| Parking Space Total | 3 |
Building
| Bathroom Total | 3 |
| Bedrooms Above Ground | 2 |
| Bedrooms Below Ground | 1 |
| Bedrooms Total | 3 |
| Appliances | Dishwasher, Dryer, Freezer, Refrigerator, Stove, Washer, Microwave Built-in, Garage Door Opener |
| Basement Development | Finished |
| Basement Type | Full (finished) |
| Construction Style Attachment | Detached |
| Cooling Type | Central Air Conditioning |
| Exterior Finish | Brick Veneer |
| Foundation Type | Poured Concrete |
| Heating Fuel | Natural Gas |
| Heating Type | Forced Air |
| Stories Total | 1 |
| Size Interior | 1567.7400 |
| Type | House |
| Utility Water | Municipal Water |
Parking
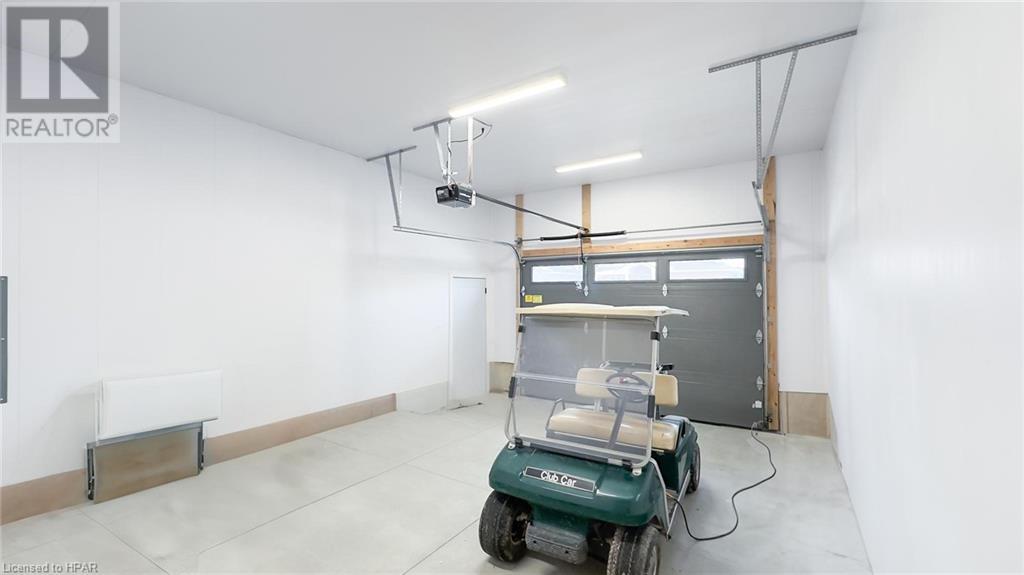
| Attached Garage |
Land
| Acreage | No |
| Land Amenities | Beach, Golf Nearby, Hospital, Marina, Park, Place Of Worship, Schools, Shopping |
| Sewer | Municipal Sewage System |
| Size Depth | 120 Ft |
| Size Frontage | 47 Ft |
| Size Total Text | Under 1/2 Acre |
| Zoning Description | R2 |
Rooms
| Level | Type | Length | Width | Dimensions |
|---|---|---|---|---|
| Lower Level | Primary Bedroom | 11'9'' x 12'0'' | ||
| Lower Level | Living Room | 16'1'' x 15'0'' | ||
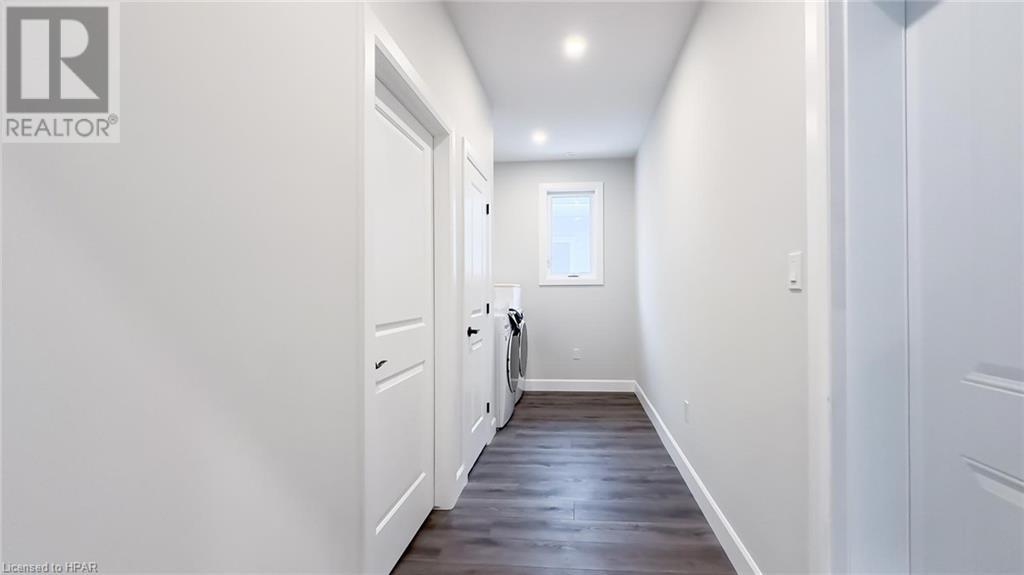
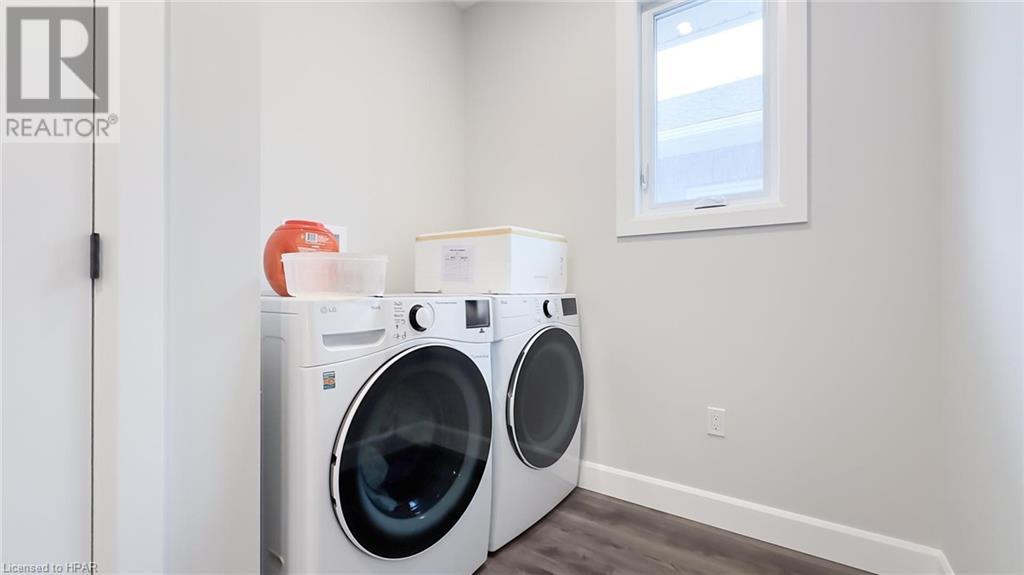
| Lower Level | Laundry Room | 10'11'' x 12'0'' | ||
| Lower Level | Kitchen | 16'9'' x 11'5'' | ||
| Lower Level | Dining Room | 16'9'' x 11'2'' | ||
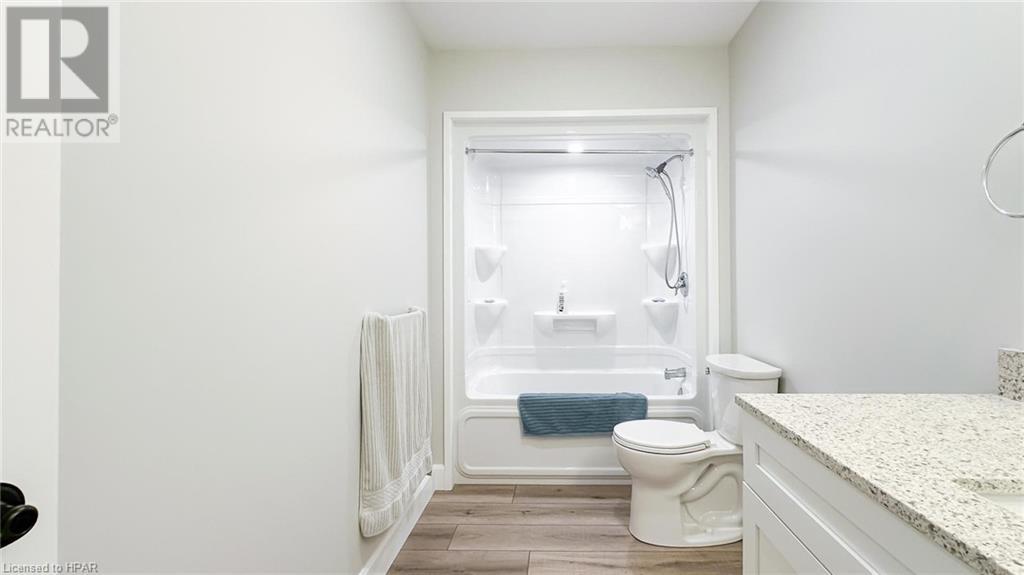
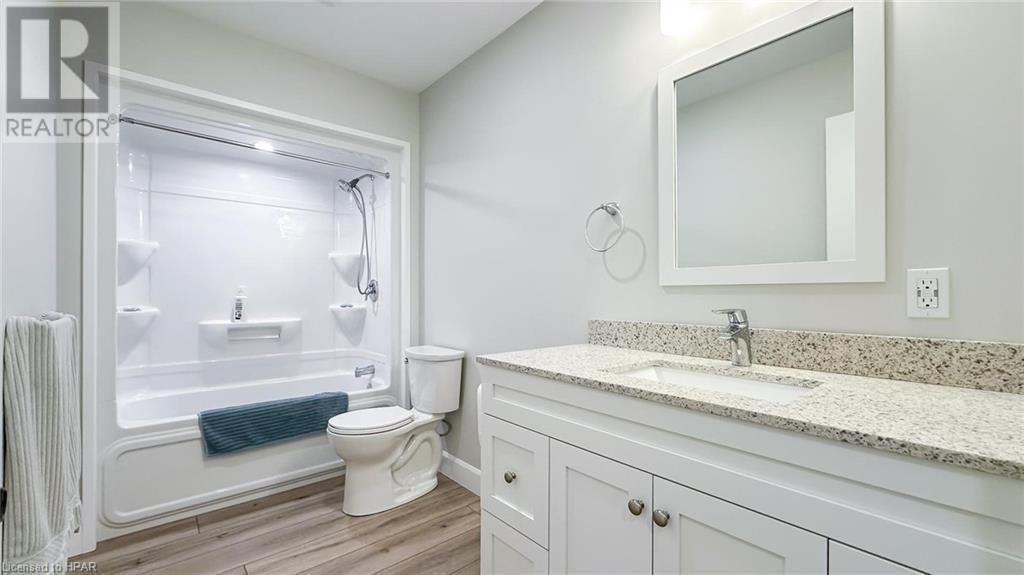
| Lower Level | 4pc Bathroom | 11'9'' x 11'6'' | ||
| Lower Level | Utility Room | 7'8'' x 5'6'' | ||
| Lower Level | Foyer | 5'9'' x 11'1'' | ||
| Main Level | Primary Bedroom | 14'1'' x 12'5'' | ||
| Main Level | Living Room | 19'0'' x 17'8'' | ||
| Main Level | Laundry Room | 16'6'' x 7'0'' | ||
| Main Level | Kitchen | 16'7'' x 11'9'' | ||
| Main Level | Dining Room | 16'7'' x 7'2'' | ||
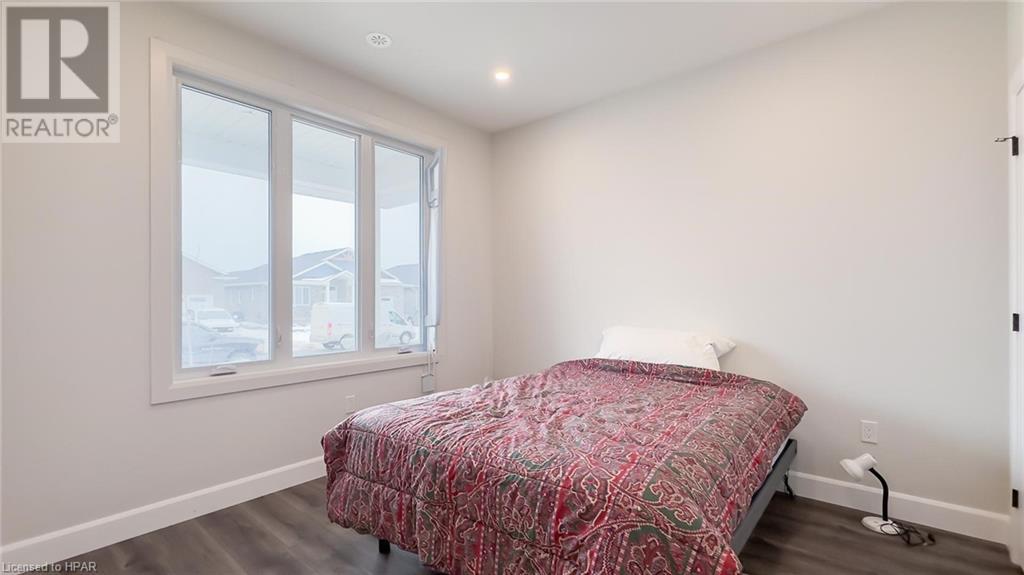
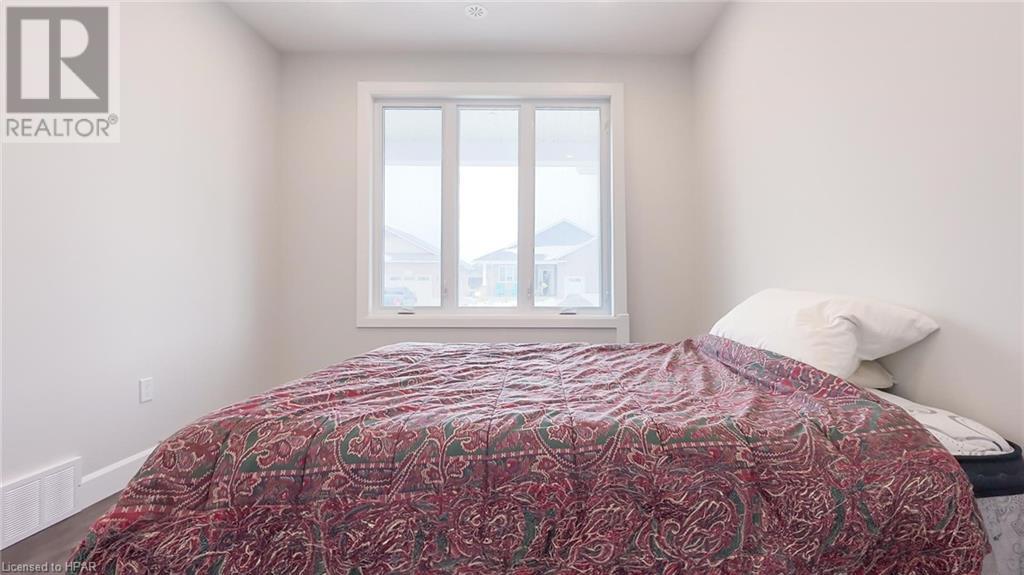
| Main Level | Bedroom | 10'4'' x 10'11'' | ||
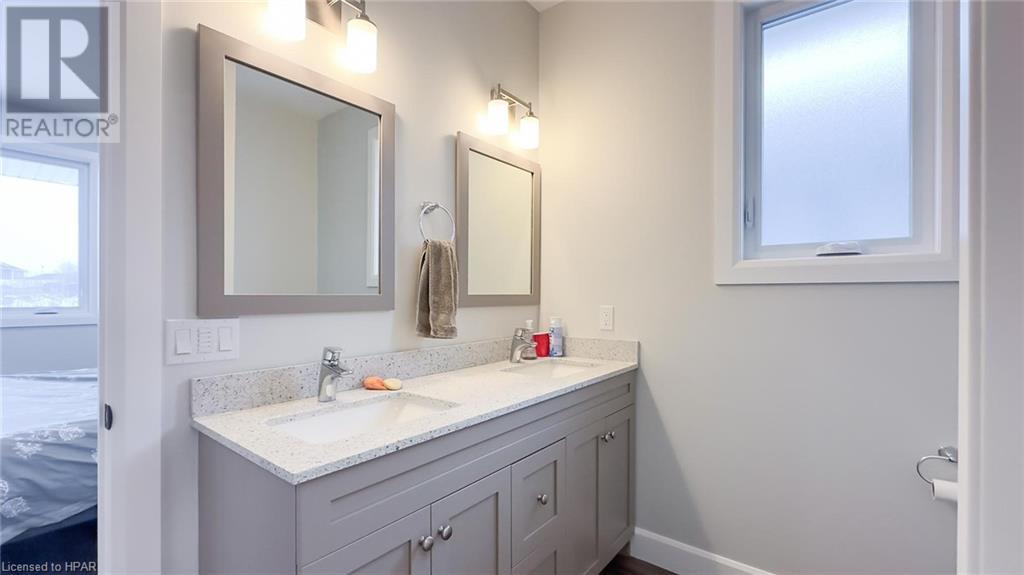
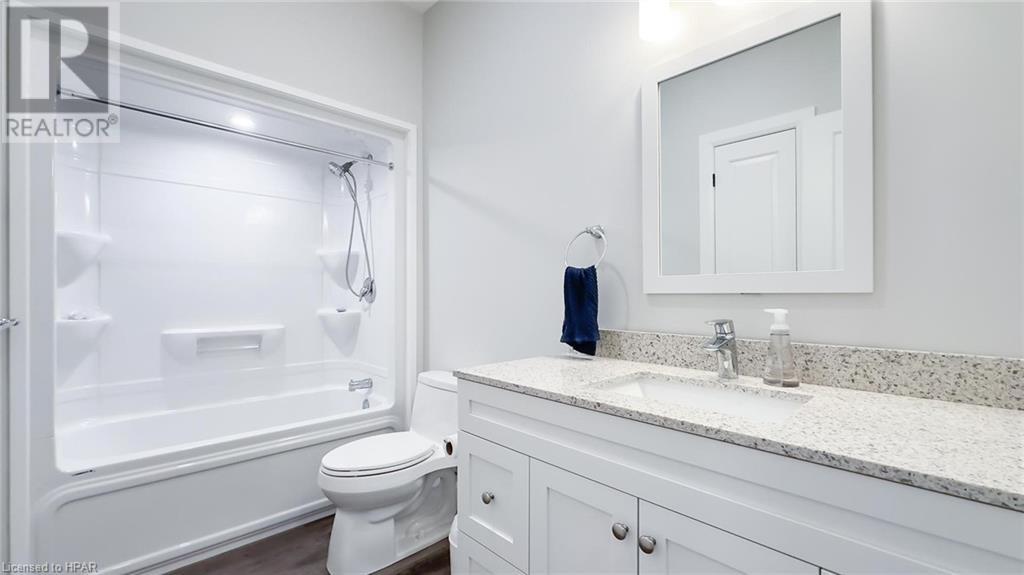
| Main Level | 4pc Bathroom | 8'5'' x 8'3'' | ||
| Main Level | 4pc Bathroom | 10'4'' x 5'2'' |
https://www.realtor.ca/real-estate/26475078/459-warren-street-goderich
Contact Us
Contact us for more information

Jeff Bauer
Broker
(519) 524-6723
www.homefieldgroup.ca/
www.facebook.com/goderichrealtor
ca.linkedin.com/in/jeffbauerrealtor
Royal LePage Heartland Realty (God) Brokerage
Branch: 33 Hamilton St
Goderich, Ontario N7A 1P8
Branch: 33 Hamilton St
Goderich, Ontario N7A 1P8
(519) 524-6789
(519) 524-6723
www.rlpheartland.ca
www.facebook.com/rlpheartland

Rick Lobb
Broker of Record
(519) 482-3477
www.rlpheartland.ca/
www.facebook.com/ricklobbrlp
twitter.com/ricklobb
Royal LePage Heartland Realty (Clinton) Brokerage
1 Albert St.
Clinton, Ontario N0M 1L0
1 Albert St.
Clinton, Ontario N0M 1L0
(519) 482-3400
(519) 482-3477
www.rlpheartland.ca
www.facebook.com/rlpheartland

This REALTOR.ca listing content is owned and licensed by REALTOR® members of The Canadian Real Estate Association
The trademarks REALTOR®, REALTORS®, and the REALTOR® logo are controlled by The Canadian Real Estate Association (CREA) and identify real estate professionals who are members of CREA. The trademarks MLS®, Multiple Listing Service® and the associated logos are owned by The Canadian Real Estate Association (CREA) and identify the quality of services provided by real estate professionals who are members of CREA. The trademark DDF® is owned by The Canadian Real Estate Association (CREA) and identifies CREA's Data Distribution Facility (DDF®)
February 02 2024 07:37:37
Huron Perth Association of REALTORS®
Royal LePage Heartland Realty (God) Brokerage, Royal LePage Heartland Realty (Clinton) Brokerage
