
35 Sunview Crescent Mount Uniacke, Nova Scotia B0N 1Z0

3 Bedroom
4 Bathroom
Fireplace
Wall Unit, Heat Pump
Acreage
$849,900
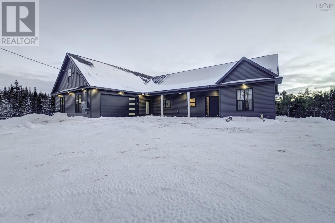
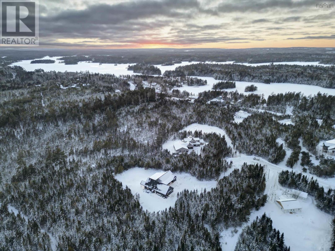
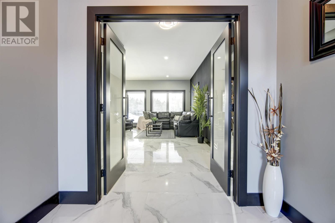
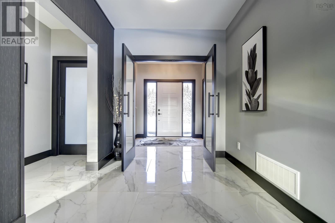
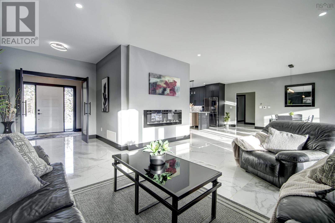
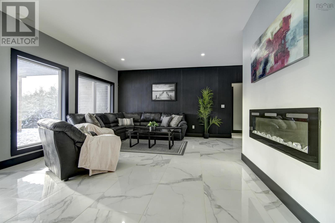
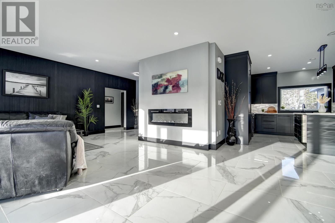
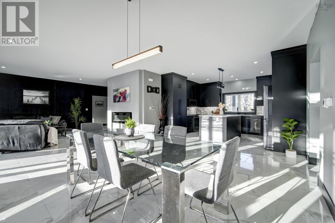
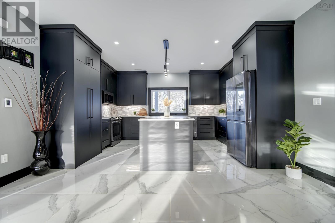
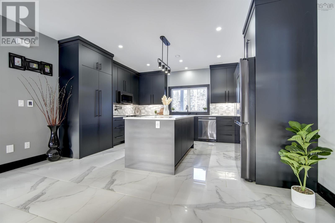
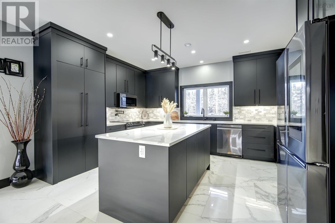
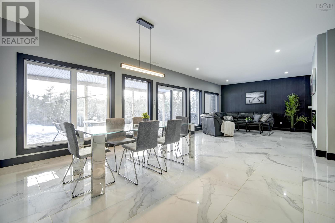
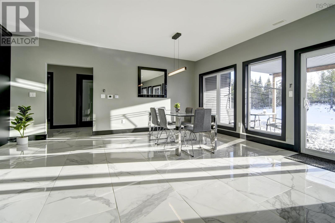
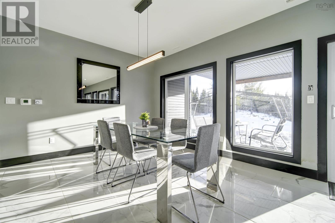
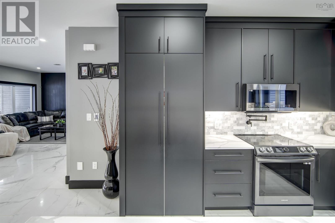
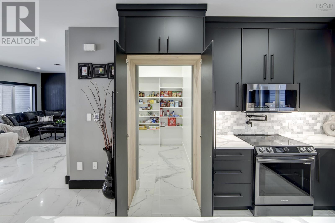
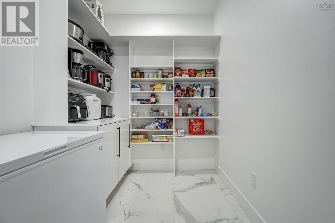
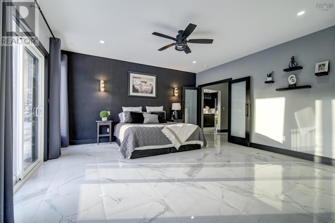
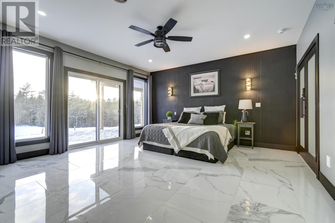
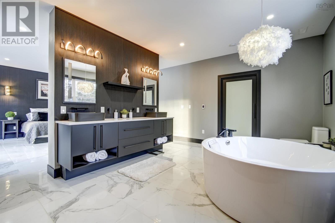
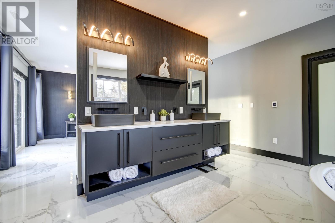
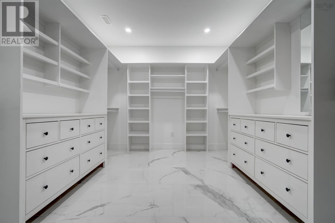
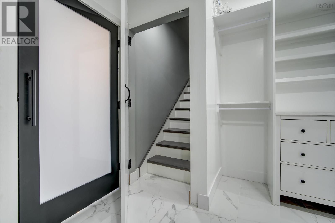
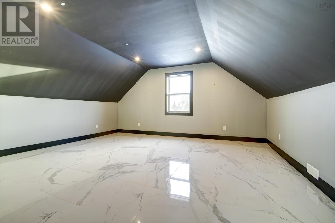
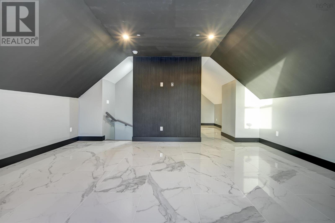
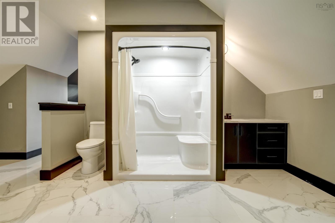
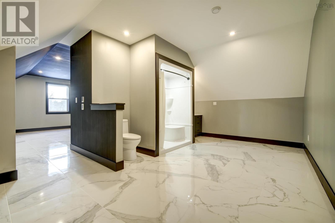
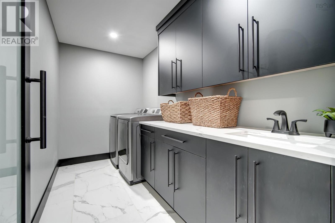
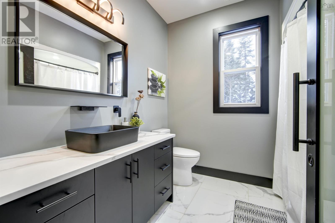
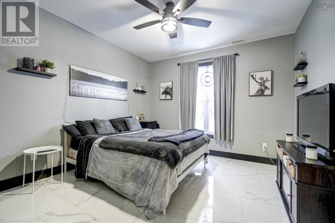
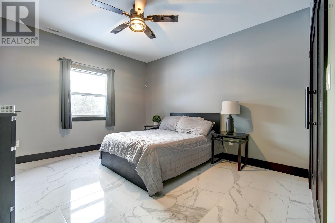
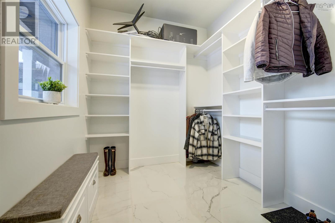
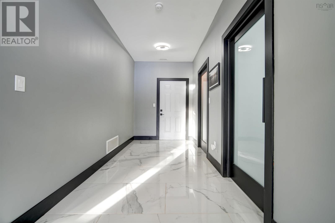
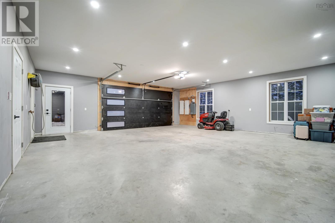
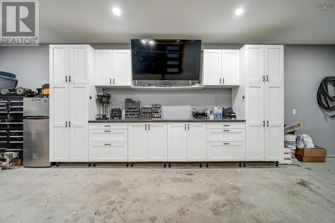
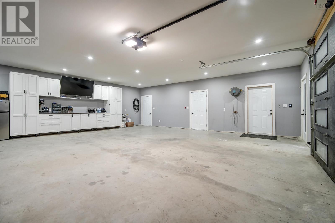
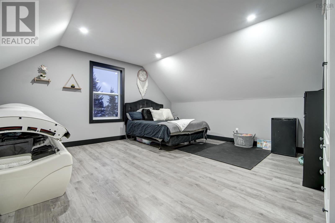
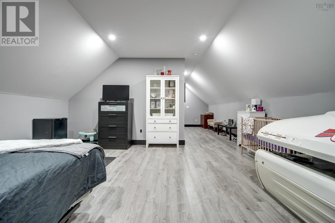
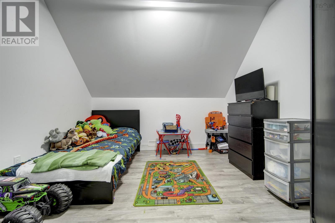
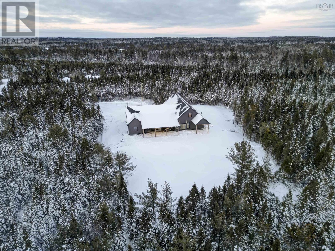
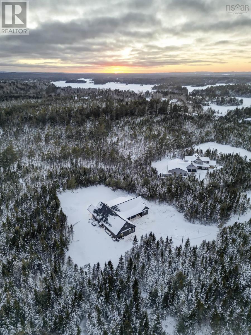
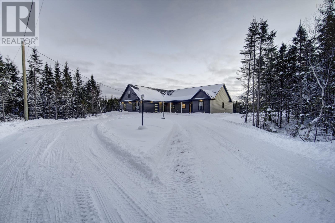
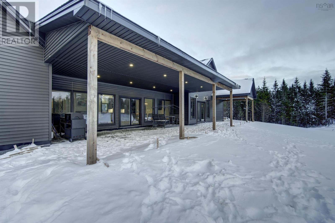
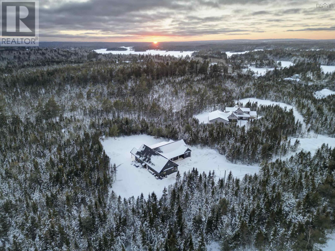
Explore a gorgeous new build and distinctive smart home in Meek Arm Cove, Villages on Long Lake. Situated on a 2-acre property against Crown lands, this residence provides privacy with 3 bedrooms, 2 bonus rooms, 3.5 baths, and over 3,700 sqft. Inside this beautiful home, you'll find a stylish modern design with 24? x 48? tiles throughout, open concept living space, two electric fireplaces in the living room and primary bedroom, Samsung appliances, hidden pantry, pot filler, and waterfall taps. The primary bedroom welcomes sliding patio doors to the covered porch area, a 5 piece spa-like ensuite, and a dream walk-in closet. The two additional bedrooms and full bathroom are on the opposite side of the home creating privacy. Through the double car garage, you'll find the stairs leading you to the bonus rooms for additional living space. Crafted with precision, notable features include a fully ducted heat pump, auto propane generator, 400 amp service, covered porch, gazebo, and hot/cold exterior water taps. Wired for security, data, and sound, it promises a smart home experience. A rare chance to own a turn-key smart home in a prime location ? seize this opportunity for your dream home! (id:51013)
Property Details
| MLS® Number | 202402151 |
| Property Type | Single Family |
| Community Name | Mount Uniacke |
| Equipment Type | Propane Tank |
| Features | Treed |
| Rental Equipment Type | Propane Tank |
Building
| Bathroom Total | 4 |
| Bedrooms Above Ground | 3 |
| Bedrooms Total | 3 |
| Appliances | Range, Dishwasher, Dryer, Washer, Microwave, Refrigerator, Central Vacuum |
| Basement Type | None |
| Constructed Date | 2023 |
| Construction Style Attachment | Detached |
| Cooling Type | Wall Unit, Heat Pump |
| Exterior Finish | Vinyl |
| Fireplace Present | Yes |
| Flooring Type | Tile |
| Foundation Type | Poured Concrete, Concrete Slab |
| Half Bath Total | 1 |
| Stories Total | 2 |
| Total Finished Area | 3715 Sqft |
| Type | House |
| Utility Water | Drilled Well |
Parking
| Garage | |
| Attached Garage | |
| Gravel |
Land
| Acreage | Yes |
| Sewer | Septic System |
| Size Irregular | 2.04 |
| Size Total | 2.04 Ac |
| Size Total Text | 2.04 Ac |
Rooms
| Level | Type | Length | Width | Dimensions |
|---|---|---|---|---|
| Second Level | Bath (# Pieces 1-6) | 4 pc | ||
| Second Level | Utility Room | 4.10x8 | ||
| Second Level | Other | 31x10x18 | ||
| Main Level | Kitchen | 14x14x10 | ||
| Main Level | Living Room | 16.3x14x6 | ||
| Main Level | Dining Room | 15.4x14.6 | ||
| Main Level | Mud Room | 7.10x8.10 | ||
| Main Level | Other | 10.3x7 | ||
| Main Level | Primary Bedroom | 16x15.6 | ||
| Main Level | Ensuite (# Pieces 2-6) | 5 pc | ||
| Main Level | Bedroom | 13.9x12 | ||
| Main Level | Bedroom | 12.6x12 | ||
| Main Level | Bath (# Pieces 1-6) | 4 pc | ||
| Main Level | Bath (# Pieces 1-6) | 2 pc | ||
| Main Level | Other | 14x10x12.7 | ||
| Main Level | Laundry Room | 10.2x6 | ||
| Main Level | Foyer | 4.10x8 | ||
| Main Level | Other | 16.8x18 |
https://www.realtor.ca/real-estate/26475415/35-sunview-crescent-mount-uniacke-mount-uniacke
Contact Us
Contact us for more information

Rebecca Marchand
www.facebook.com/marchandrealtor
www.instagram.com/marchandrealtor/
Sutton Group Professional Realty
3845 Joseph Howe Drive
Halifax, Nova Scotia B3L 4H9
3845 Joseph Howe Drive
Halifax, Nova Scotia B3L 4H9
(902) 453-5552
(902) 455-8663
www.suttonhalifax.ca/

Merranda Forbes
www.facebook.com/profile.php?id=100069460642370
Sutton Group Professional Realty
3845 Joseph Howe Drive
Halifax, Nova Scotia B3L 4H9
3845 Joseph Howe Drive
Halifax, Nova Scotia B3L 4H9
(902) 453-5552
(902) 455-8663
www.suttonhalifax.ca/

This REALTOR.ca listing content is owned and licensed by REALTOR® members of The Canadian Real Estate Association
The trademarks REALTOR®, REALTORS®, and the REALTOR® logo are controlled by The Canadian Real Estate Association (CREA) and identify real estate professionals who are members of CREA. The trademarks MLS®, Multiple Listing Service® and the associated logos are owned by The Canadian Real Estate Association (CREA) and identify the quality of services provided by real estate professionals who are members of CREA. The trademark DDF® is owned by The Canadian Real Estate Association (CREA) and identifies CREA's Data Distribution Facility (DDF®)
February 02 2024 08:24:08
Nova Scotia Association of REALTORS®
Sutton Group Professional Realty
