
2571 Bruce 40 Road Saugeen Shores, Ontario N0G 2N0


4 Bedroom
3 Bathroom
1243
Raised Bungalow

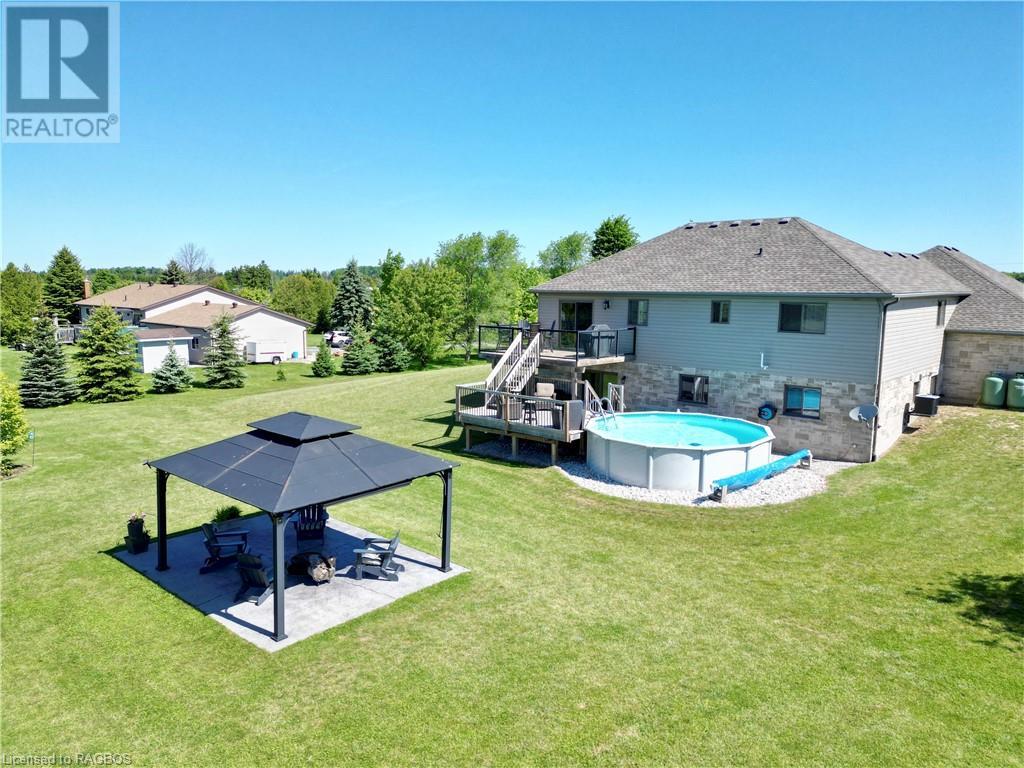
Above Ground Pool
Central Air Conditioning
Forced Air

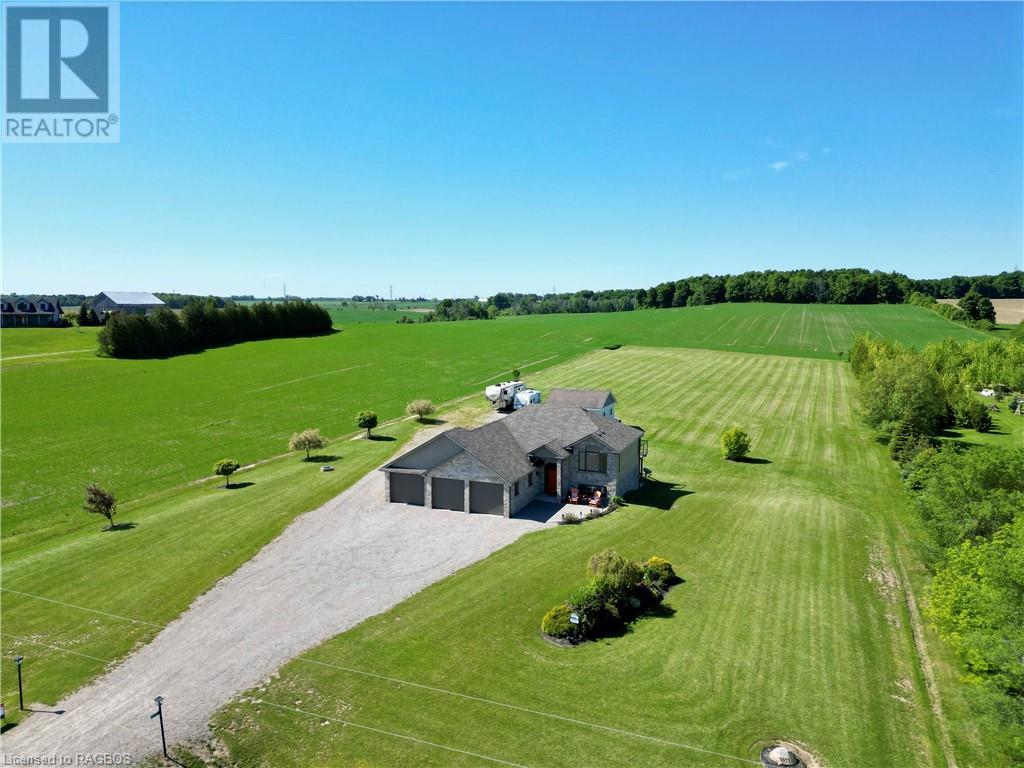
Acreage

Landscaped
$1,175,000





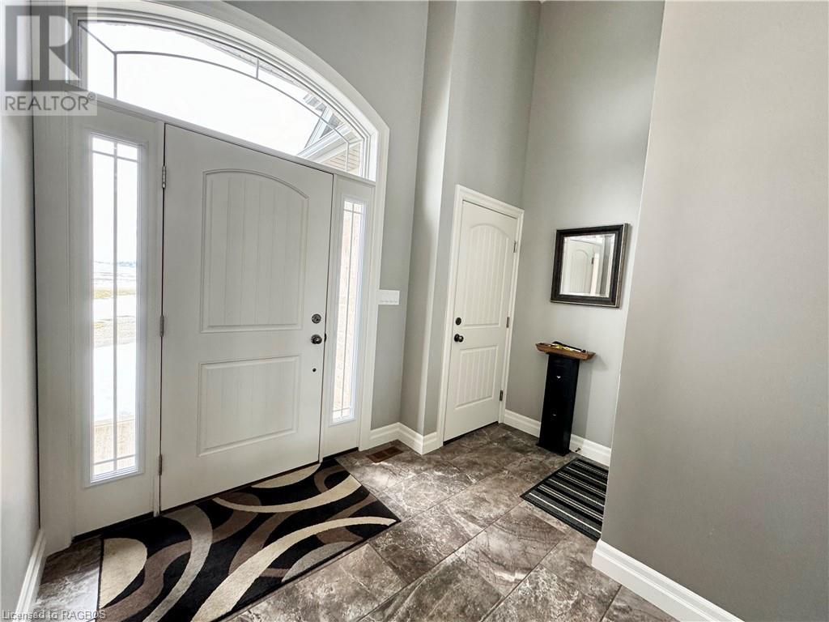





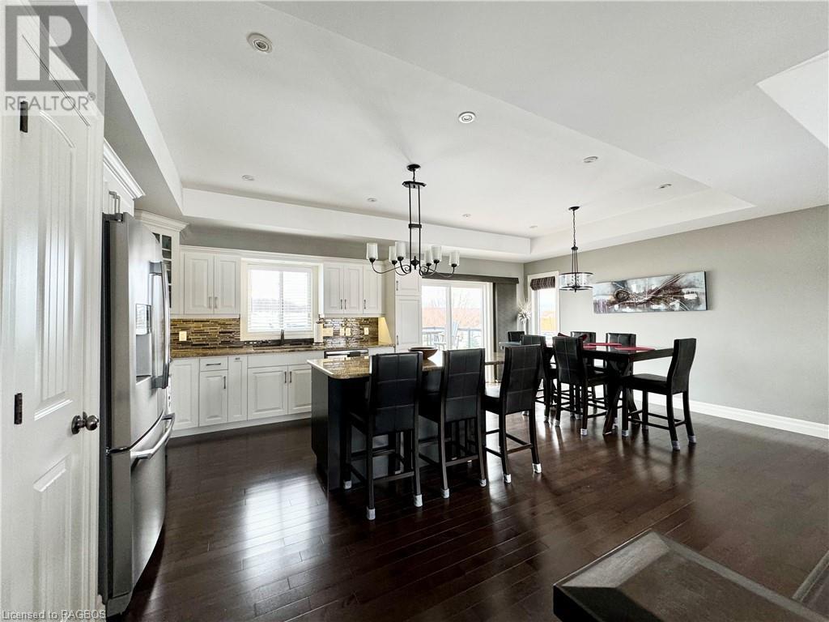






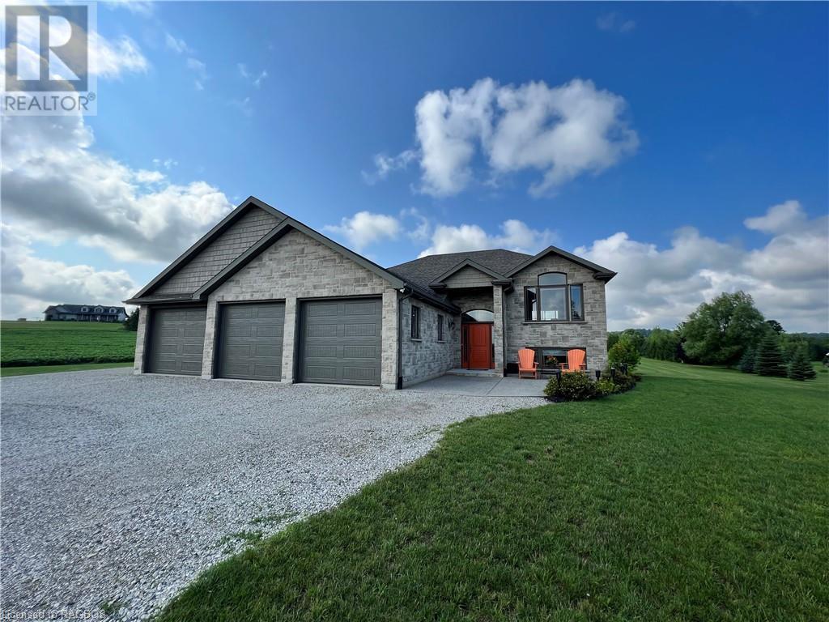

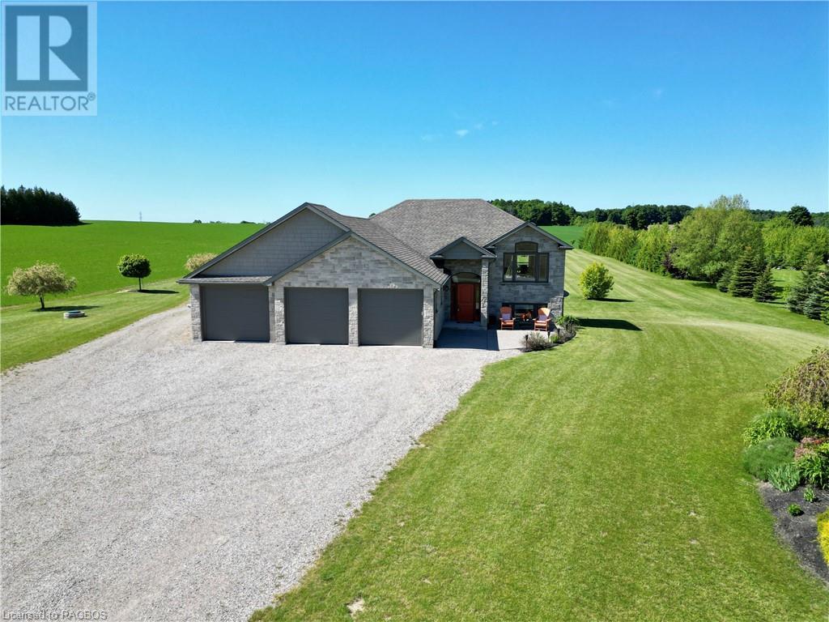
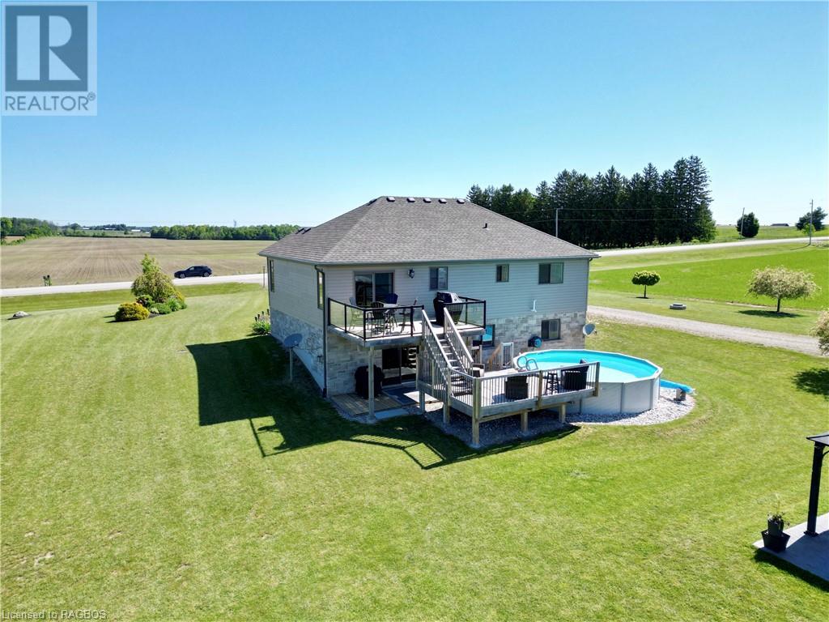

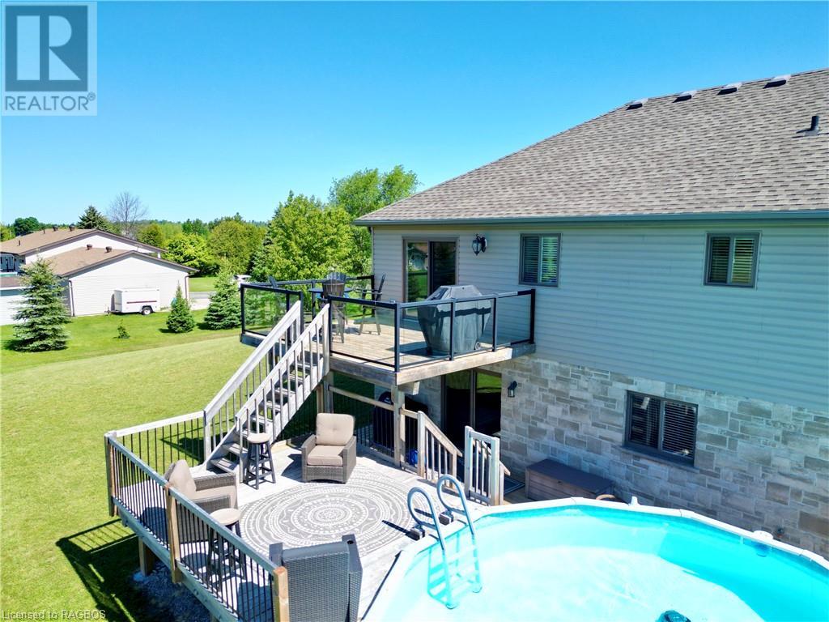



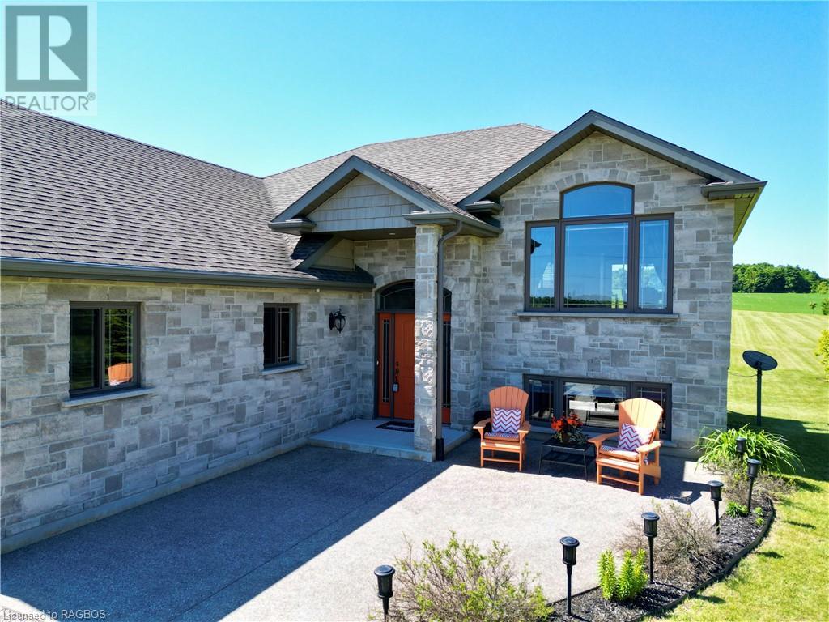


Welcome to your new home situated just a stone's throw away from town, you'll enjoy the best of both worlds – the tranquility of your expansive property and the convenience of quick access to local amenities, schools, and shopping, set on a 2.66-acre lot. Built in 2013, this open concept floor plan offers the perfect size for a family; with room to entertain. The primary bedroom comes, complete with an ensuite bathroom and walk-in closet. The expansive 3-car garage not only offers secure parking but access to the basement of the home; there's plenty of additional storage for all your recreational gear. Beat the summer heat and create lasting memories in the above-ground pool. Perfect for entertaining friends or enjoying quality family time, this feature enhances your outdoor living experience. Don't miss the opportunity to call this stunning property your home. (id:51013)
Property Details
| MLS® Number | 40527072 |
| Property Type | Single Family |
| Communication Type | Internet Access |
| Community Features | Quiet Area, School Bus |
| Equipment Type | Propane Tank |
| Features | Country Residential, Sump Pump, Automatic Garage Door Opener |
| Parking Space Total | 13 |
| Pool Type | Above Ground Pool |
| Rental Equipment Type | Propane Tank |
| Structure | Porch |
Building
| Bathroom Total | 3 |
| Bedrooms Above Ground | 2 |
| Bedrooms Below Ground | 2 |
| Bedrooms Total | 4 |
| Appliances | Central Vacuum - Roughed In, Dishwasher, Dryer, Refrigerator, Washer, Range - Gas, Microwave Built-in, Window Coverings |
| Architectural Style | Raised Bungalow |
| Basement Development | Finished |
| Basement Type | Full (finished) |
| Constructed Date | 2013 |
| Construction Style Attachment | Detached |
| Cooling Type | Central Air Conditioning |
| Exterior Finish | Stone, Vinyl Siding |
| Foundation Type | Poured Concrete |
| Heating Fuel | Propane |
| Heating Type | Forced Air |
| Stories Total | 1 |
| Size Interior | 1243 |
| Type | House |
| Utility Water | Bored Well |
Parking
| Attached Garage | |
| Detached Garage |
Land
| Access Type | Road Access |
| Acreage | Yes |
| Landscape Features | Landscaped |
| Sewer | Septic System |
| Size Depth | 590 Ft |
| Size Frontage | 197 Ft |
| Size Total Text | 2 - 4.99 Acres |
| Zoning Description | A-23 |
Rooms
| Level | Type | Length | Width | Dimensions |
|---|---|---|---|---|

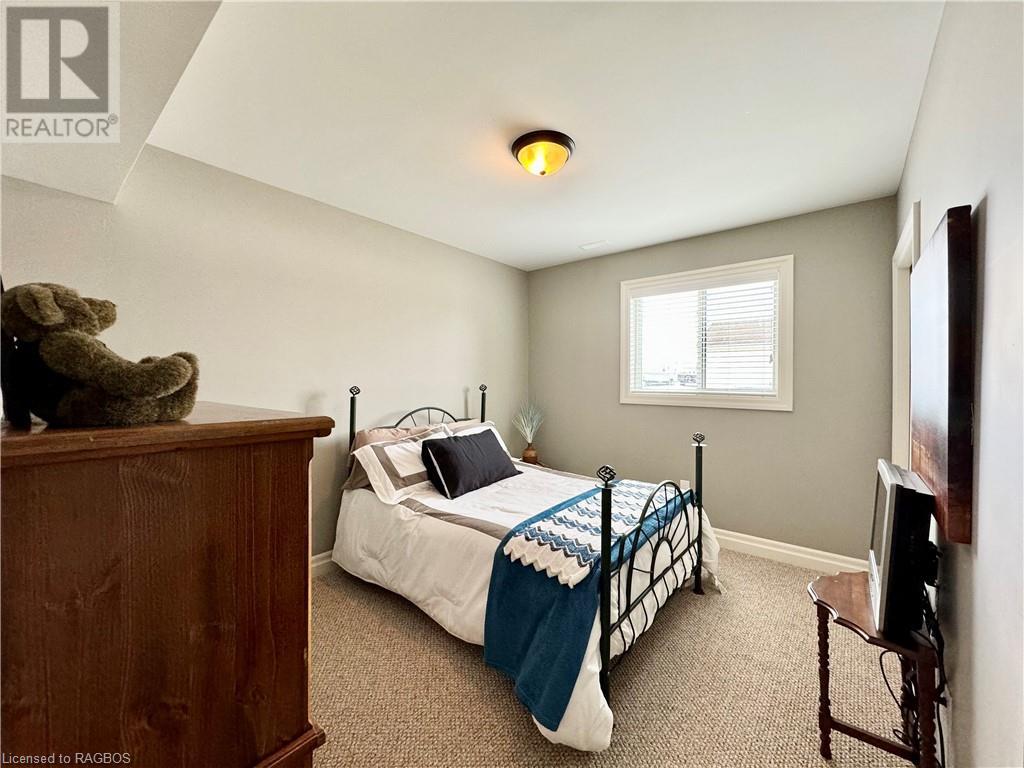
| Lower Level | Bedroom | 12'2'' x 9'11'' | ||
| Lower Level | Bedroom | 12'2'' x 9'11'' | ||
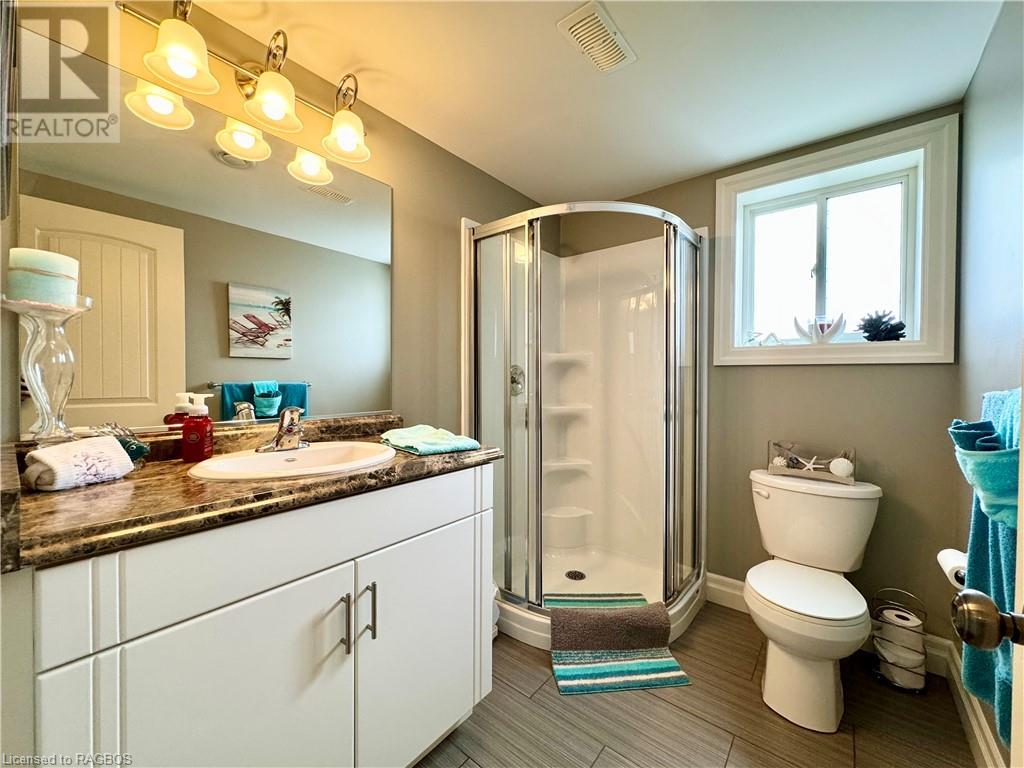
| Lower Level | 3pc Bathroom | Measurements not available | ||

| Lower Level | Laundry Room | 18'0'' x 8'5'' | ||
| Lower Level | Family Room | 18'8'' x 26'6'' | ||

| Main Level | Bedroom | 9'10'' x 13'5'' | ||
| Main Level | Primary Bedroom | 14'5'' x 13'1'' | ||
| Main Level | Full Bathroom | Measurements not available | ||

| Main Level | 4pc Bathroom | Measurements not available | ||
| Main Level | Living Room | 13'1'' x 11'4'' | ||
| Main Level | Kitchen/dining Room | 19'5'' x 13'0'' | ||


| Main Level | Foyer | 10'6'' x 7'6'' |
Utilities
| Electricity | Available |
| Telephone | Available |
https://www.realtor.ca/real-estate/26479694/2571-bruce-40-road-saugeen-shores
Contact Us
Contact us for more information

Debbie Duplantis
Broker
(519) 389-4618
www.realestateportelgin.com/
RE/MAX Land Exchange Ltd Brokerage (Pe)
645 Goderich St., P.o. Box 1246
Port Elgin, Ontario N0H 2C0
645 Goderich St., P.o. Box 1246
Port Elgin, Ontario N0H 2C0
(519) 389-4600
(519) 389-4618
www.remaxlandexchange.ca

Hayden Duplantis
Salesperson
(519) 389-4618
RE/MAX Land Exchange Ltd Brokerage (Pe)
645 Goderich St., P.o. Box 1246
Port Elgin, Ontario N0H 2C0
645 Goderich St., P.o. Box 1246
Port Elgin, Ontario N0H 2C0
(519) 389-4600
(519) 389-4618
www.remaxlandexchange.ca

This REALTOR.ca listing content is owned and licensed by REALTOR® members of The Canadian Real Estate Association
The trademarks REALTOR®, REALTORS®, and the REALTOR® logo are controlled by The Canadian Real Estate Association (CREA) and identify real estate professionals who are members of CREA. The trademarks MLS®, Multiple Listing Service® and the associated logos are owned by The Canadian Real Estate Association (CREA) and identify the quality of services provided by real estate professionals who are members of CREA. The trademark DDF® is owned by The Canadian Real Estate Association (CREA) and identifies CREA's Data Distribution Facility (DDF®)
February 05 2024 02:25:20
REALTORS® Association of Grey Bruce Owen Sound
RE/MAX Land Exchange Ltd Brokerage (Pe)
