
325651 Durham Road B Grey Highlands, Ontario N0C 1K0





4 Bedroom
2 Bathroom
1747.2600
None
Forced Air
Acreage
$795,000
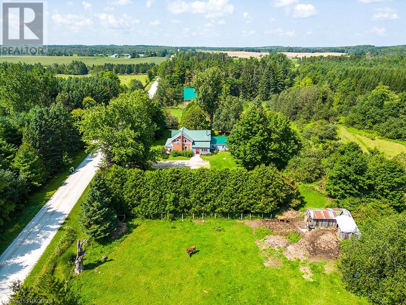
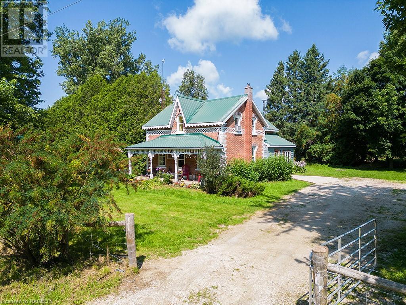
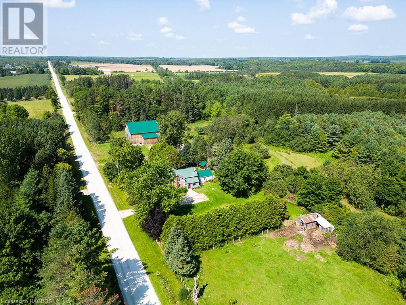

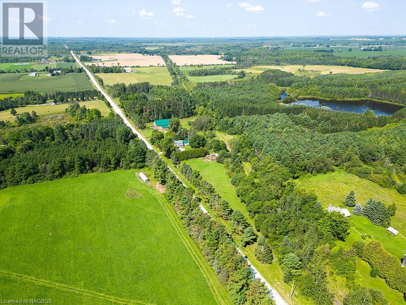
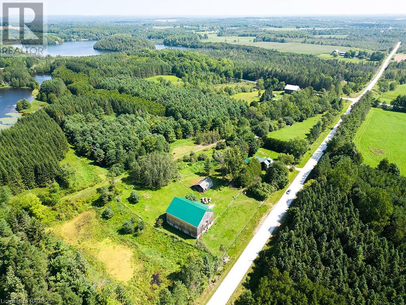

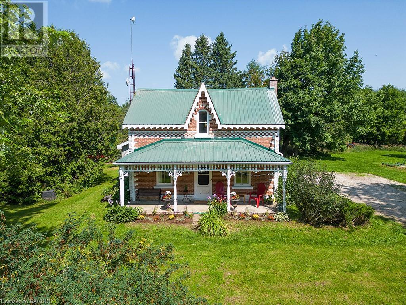
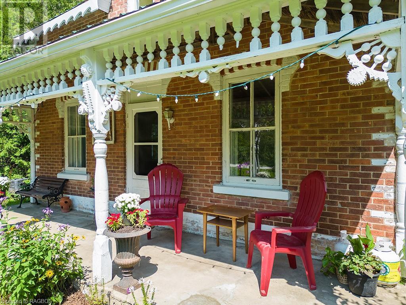
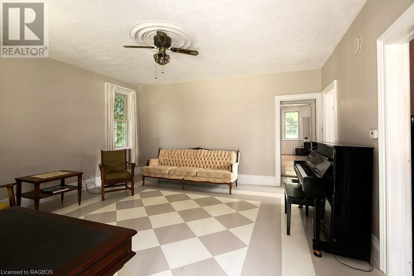
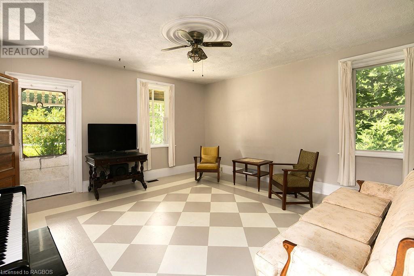
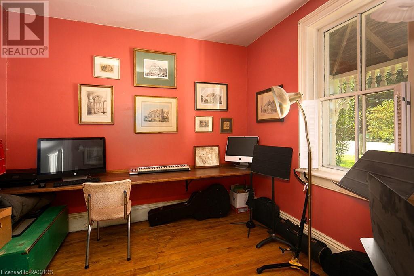
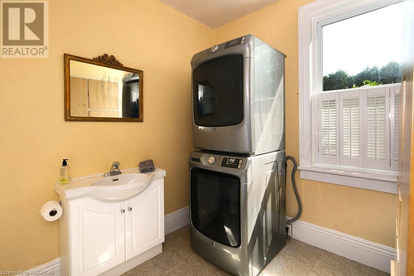
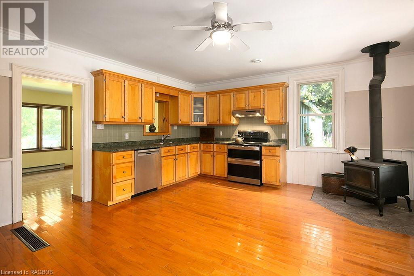
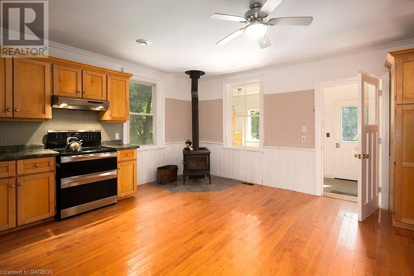
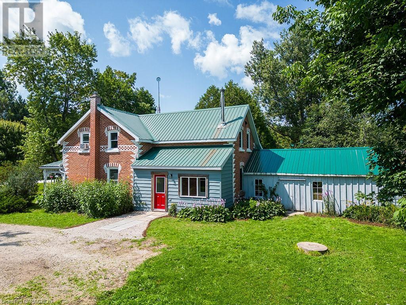
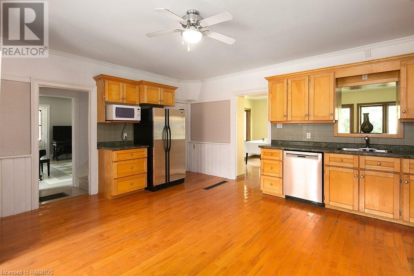
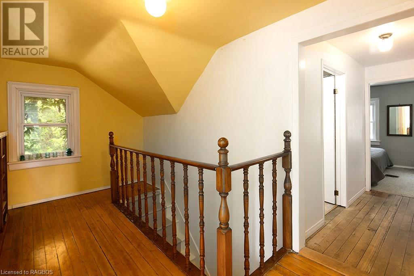
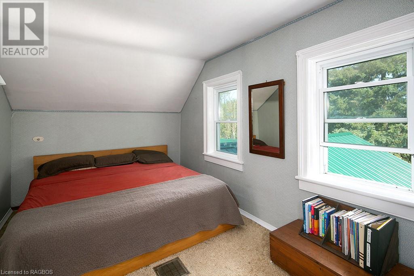

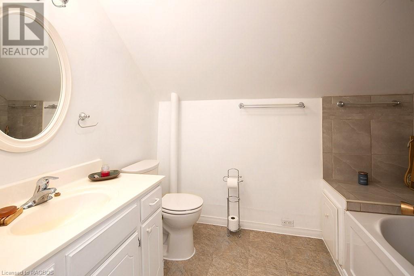
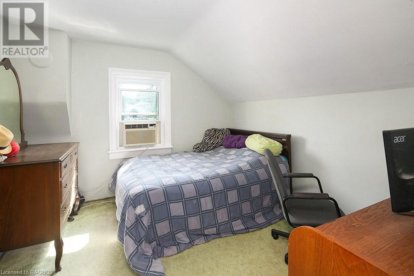
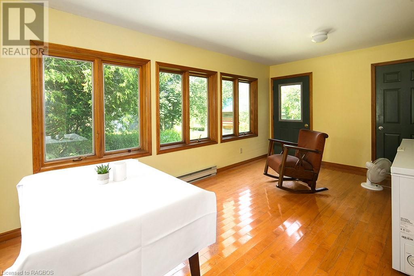
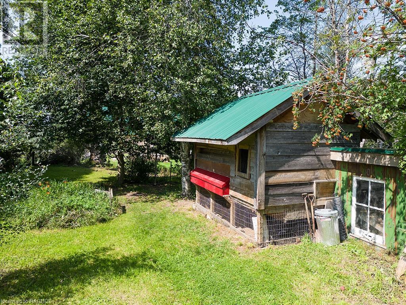
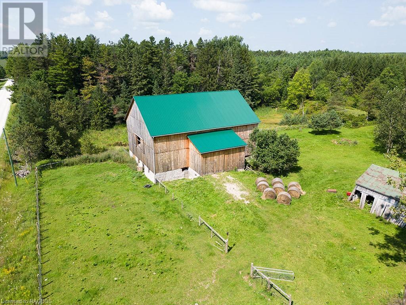
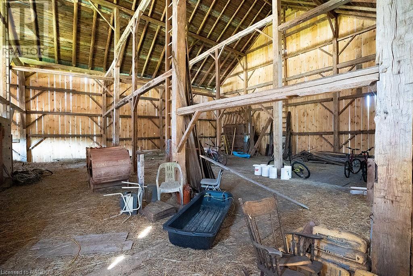
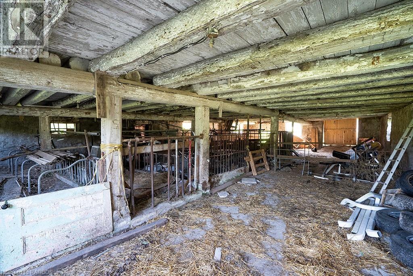
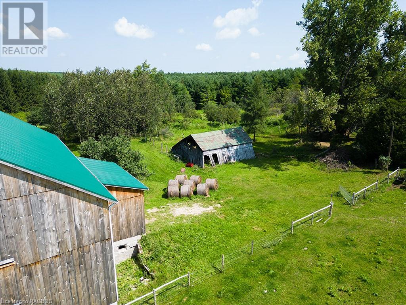
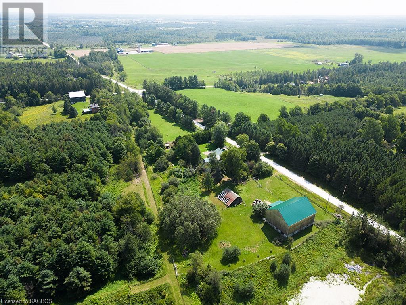
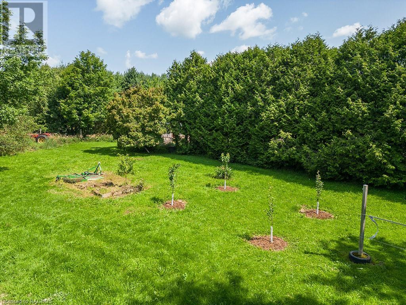
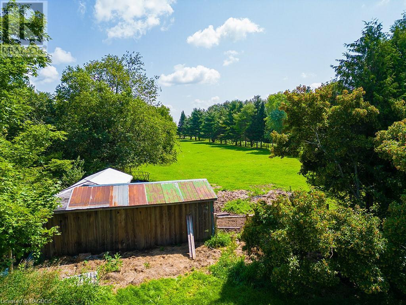
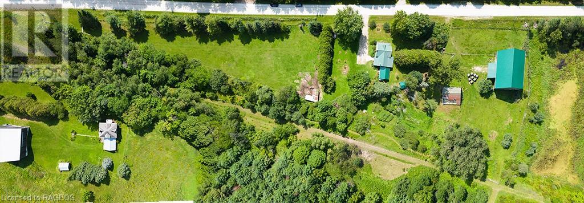

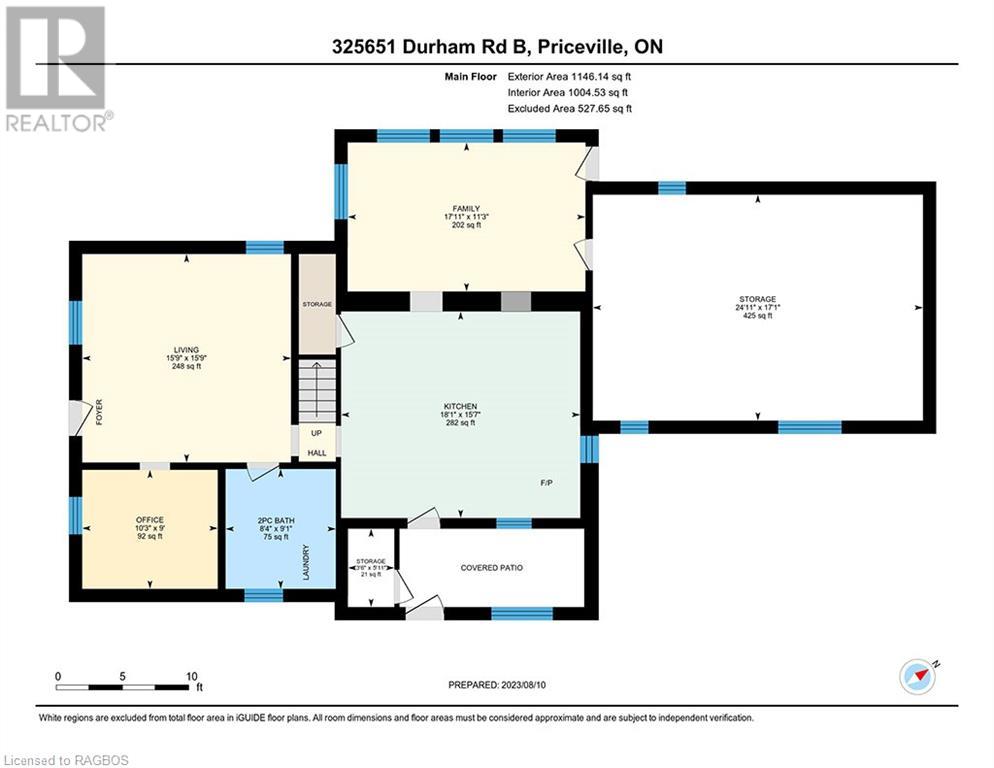
Step back in time and experience the tranquil charm of this 1880s country home nestled on 7.45 acres of land. The inviting front verandah welcomes you into a cozy living room, perfect for gatherings with loved ones. The heart of the home is the spacious farm kitchen with a woodstove, creating a warm and welcoming atmosphere for cooking and entertaining. The dining room, bathed in natural light from west-facing windows, offers a perfect setting for family dinners. Completing the main level are an office and a convenient two-piece bathroom with laundry facilities. Upstairs, four bedrooms and a family bath await. The attached wood shed with concrete floor is ideal for additional storage or possible workshop. The property features an original apple orchard alongside young fruit and nut trees, while fragrant lilac bushes evoke nostalgic memories. Native flowers and shrubs attract butterflies and hummingbirds, creating unforgettable moments in the yard. The barn has undergone significant improvements in 2020, boasting updated boards and a new roof to provide abundant storage space as well as potential for various activities. With added stables, it could be an ideal space for housing horses. Adjacent to the barn are fenced paddocks that can comfortably accommodate any cherished four-legged family members. The possibility are endless with this property. (id:51013)
Property Details
| MLS® Number | 40536917 |
| Property Type | Single Family |
| Amenities Near By | Place Of Worship, Schools |
| Community Features | Community Centre, School Bus |
| Equipment Type | None |
| Features | Country Residential |
| Parking Space Total | 4 |
| Rental Equipment Type | None |
Building
| Bathroom Total | 2 |
| Bedrooms Above Ground | 4 |
| Bedrooms Total | 4 |
| Appliances | Dishwasher, Dryer, Refrigerator, Stove, Water Softener, Washer, Window Coverings |
| Basement Development | Unfinished |
| Basement Type | Full (unfinished) |
| Construction Style Attachment | Detached |
| Cooling Type | None |
| Exterior Finish | Brick |
| Foundation Type | Stone |
| Half Bath Total | 1 |
| Heating Type | Forced Air |
| Stories Total | 2 |
| Size Interior | 1747.2600 |
| Type | House |
| Utility Water | Well |
Land
| Access Type | Highway Nearby |
| Acreage | Yes |
| Land Amenities | Place Of Worship, Schools |
| Sewer | Septic System |
| Size Total Text | 5 - 9.99 Acres |
| Zoning Description | Ru-h, H, H-h |
Rooms
| Level | Type | Length | Width | Dimensions |
|---|---|---|---|---|
| Second Level | 4pc Bathroom | 6'7'' x 8'7'' | ||
| Second Level | Bedroom | 10'9'' x 10'7'' | ||
| Second Level | Bedroom | 10'9'' x 10'7'' | ||
| Second Level | Bedroom | 10'8'' x 8'2'' | ||
| Second Level | Primary Bedroom | 15'10'' x 8'4'' | ||
| Main Level | 2pc Bathroom | 9'1'' x 8'4'' | ||
| Main Level | Office | 9'0'' x 10'3'' | ||
| Main Level | Dining Room | 11'3'' x 17'11'' | ||
| Main Level | Kitchen | 15'7'' x 18'1'' | ||
| Main Level | Living Room | 15'9'' x 15'9'' |
https://www.realtor.ca/real-estate/26479693/325651-durham-road-b-grey-highlands
Contact Us
Contact us for more information

Krista Wright
Salesperson
(519) 924-3850
yourwrightchoice.ca
www.facebook.com/kristayourwrightchoice
www.linkedin.com/hp/
Royal LePage Rcr Realty Brokerage (Flesherton)
20 Toronto Road
Flesherton, Ontario N0C 1E0
20 Toronto Road
Flesherton, Ontario N0C 1E0
(519) 924-2950
(519) 924-3850

This REALTOR.ca listing content is owned and licensed by REALTOR® members of The Canadian Real Estate Association
The trademarks REALTOR®, REALTORS®, and the REALTOR® logo are controlled by The Canadian Real Estate Association (CREA) and identify real estate professionals who are members of CREA. The trademarks MLS®, Multiple Listing Service® and the associated logos are owned by The Canadian Real Estate Association (CREA) and identify the quality of services provided by real estate professionals who are members of CREA. The trademark DDF® is owned by The Canadian Real Estate Association (CREA) and identifies CREA's Data Distribution Facility (DDF®)
February 05 2024 02:25:17
REALTORS® Association of Grey Bruce Owen Sound
Royal LePage Rcr Realty Brokerage (Flesherton)
