
1869 Muskoka Rd 118 W Unit# B101 C1 Bracebridge, Ontario P1L 1W8



3 Bedroom
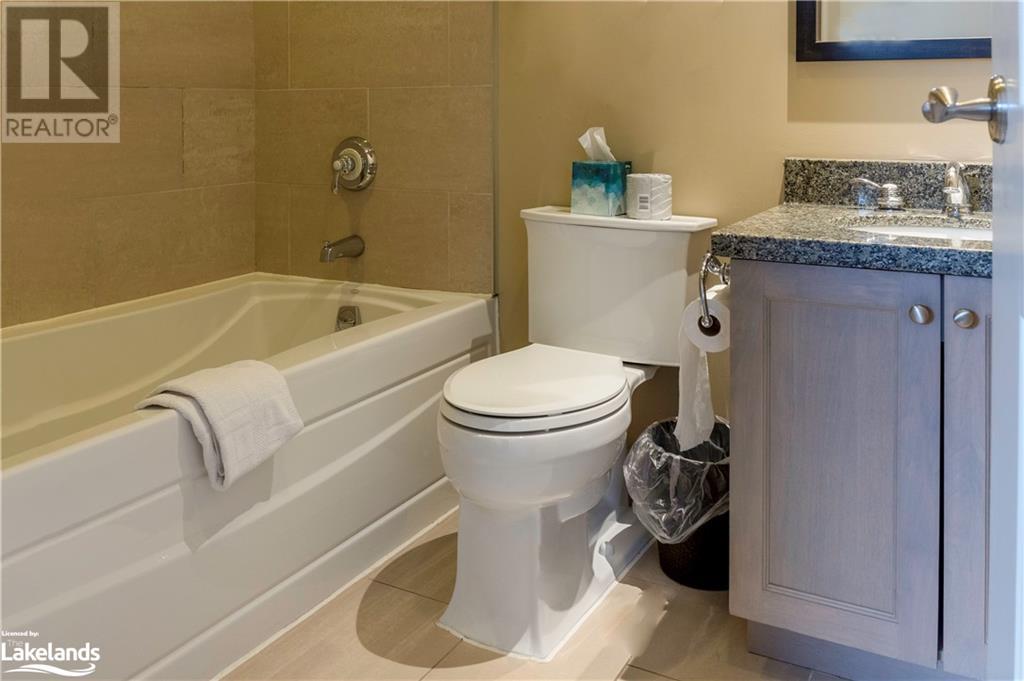
4 Bathroom
2618
2 Level
Inground Pool
Central Air Conditioning
Forced Air
Waterfront
Acreage
Landscaped
$147,900Maintenance, Insurance, Cable TV, Heat, Electricity, Property Management, Other, See Remarks, Water, Parking
$642.38 Monthly
Maintenance, Insurance, Cable TV, Heat, Electricity, Property Management, Other, See Remarks, Water, Parking
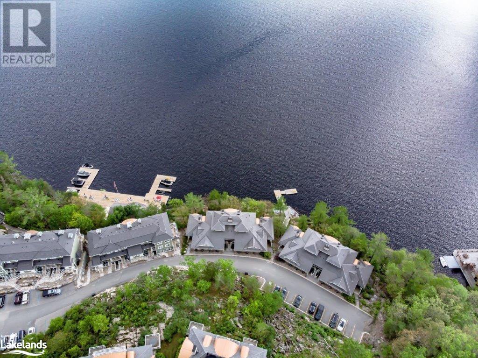

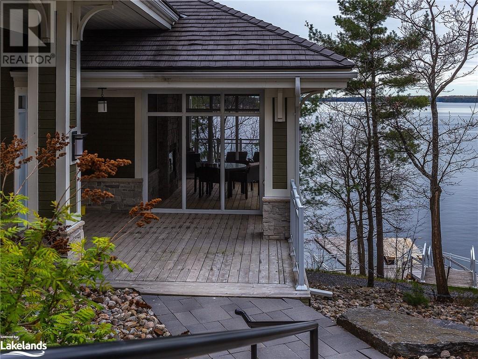
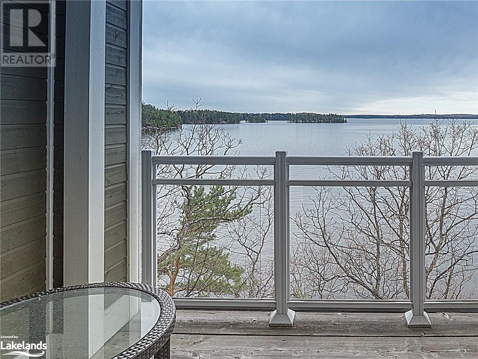

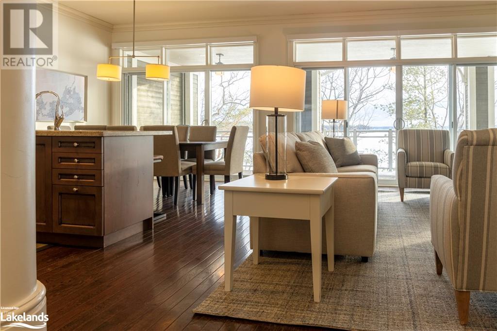
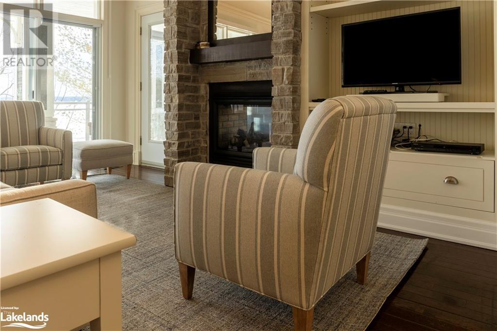

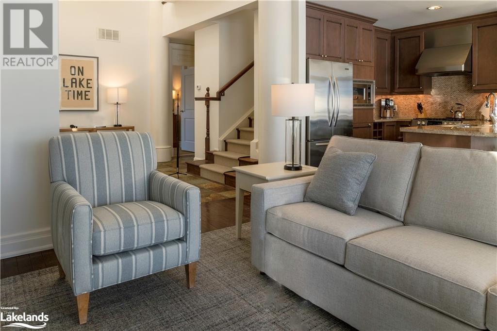
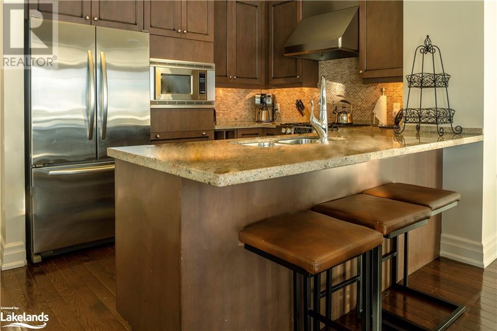
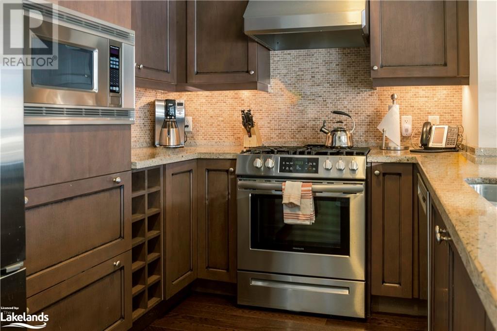
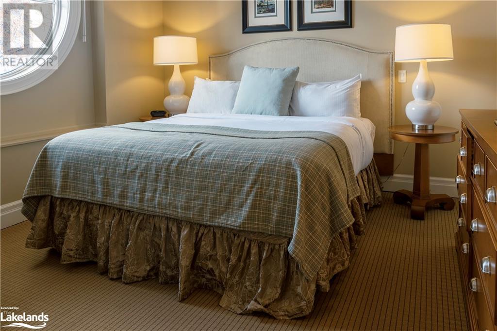
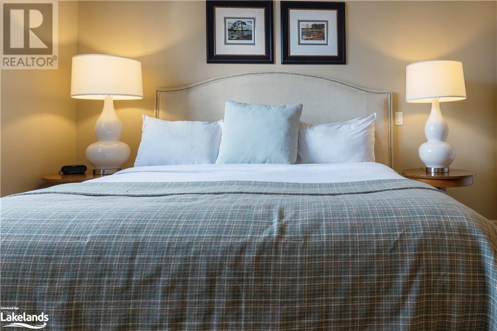
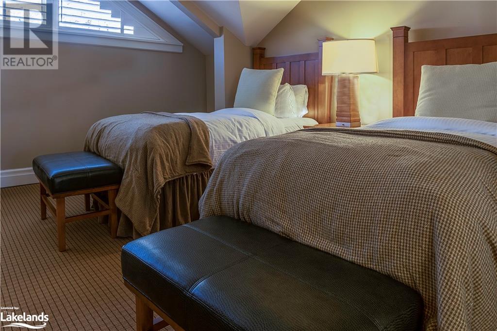
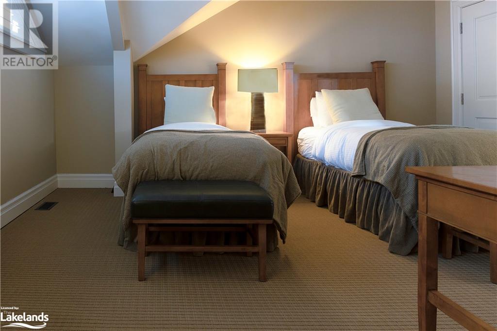

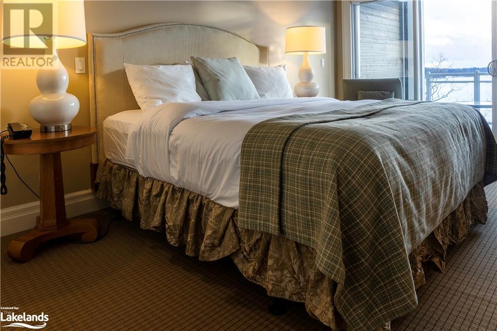
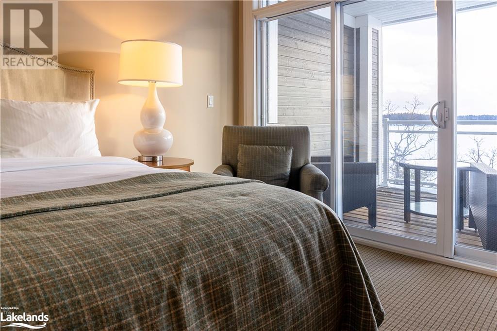


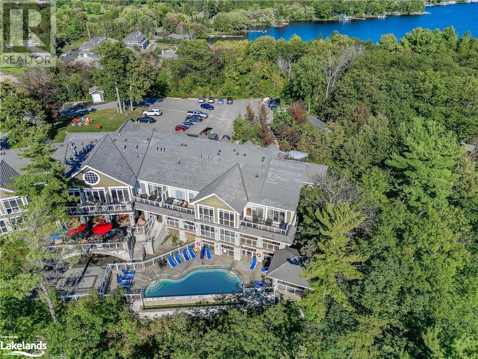
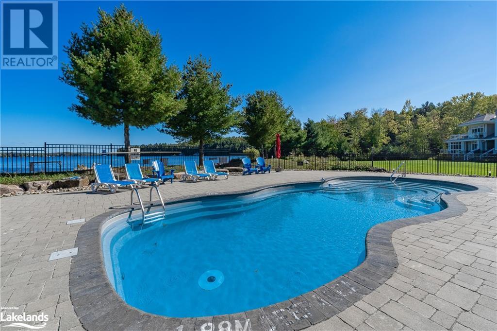
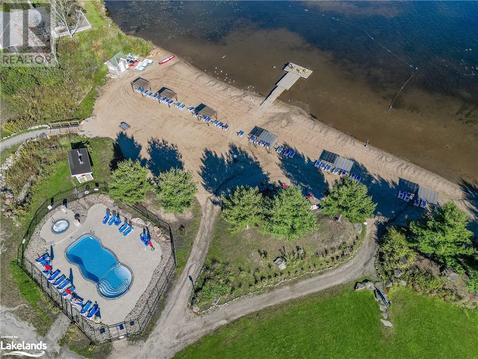
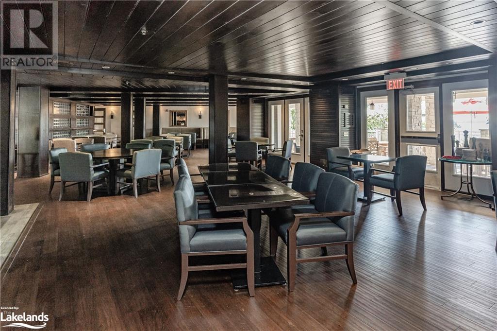
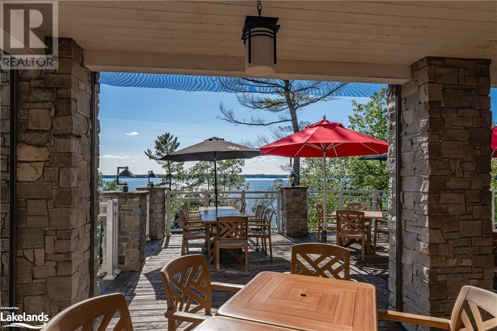

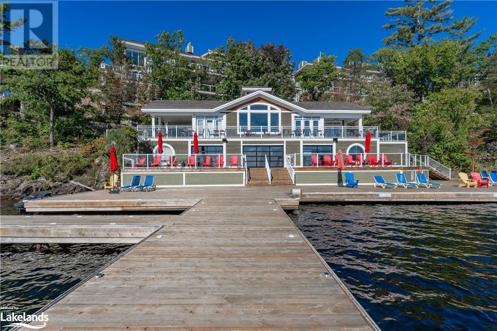
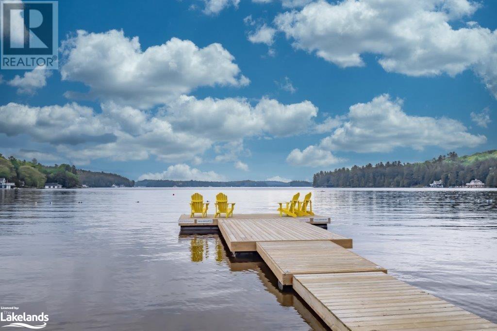
$642.38 MonthlyIntroducing Unit B101 at Touchstone Resort, a rare pet-friendly fractional ownership opportunity on the stunning shores of Lake Muskoka. This luxurious 3-bedroom, 4-bathroom condo, offers a unique blend of comfort and elegance, complemented by a magnificent southwesterly view of the lake. Experience the delight of owning a carefree paradise retreat, with six weeks of effortless enjoyment per year, plus an additional bonus week every alternate year. This extraordinary unit seamlessly merges the ease of a maintenance-free cottage lifestyle with the luxury of comprehensive resort amenities. Enjoy dining at the Touchstone Grill, relaxation at the Touch Spa, and a variety of activities including a fitness room, infinity pool, hot tub, tennis courts, and a beach with water toys. There's also an additional pool and hot tub at the beach for endless enjoyment. The unit itself is a haven of luxury. The spacious Muskoka Room is perfect for cozy evenings, while the covered outdoor deck on the main level and an open deck off the master bedroom offer serene lake views. A fully equipped gourmet kitchen awaits those who love to cook, and for dining out, Bracebridge and Port Carling are just a short drive away. Spanning 2618 sqft., including balconies and the Muskoka Room, this unit is designed for both relaxation and entertaining. The pet-friendly nature of B101 makes it a unique offering at Touchstone Resort, ensuring your furry friends can join in on your lakeside retreats. Following a Monday to Monday ownership schedule, this unit is an ideal getaway for those seeking a blend of luxury, convenience, and natural beauty. (id:51013)
Property Details
| MLS® Number | 40537059 |
| Property Type | Single Family |
| Communication Type | High Speed Internet |
| Equipment Type | None |
| Features | Balcony, Paved Driveway, Recreational |
| Parking Space Total | 2 |
| Pool Type | Inground Pool |
| Rental Equipment Type | None |
| Storage Type | Locker |
| Water Front Name | Lake Muskoka |
| Water Front Type | Waterfront |
Building
| Bathroom Total | 4 |
| Bedrooms Above Ground | 3 |
| Bedrooms Total | 3 |
| Amenities | Exercise Centre |
| Appliances | Dishwasher, Dryer, Microwave, Refrigerator, Stove |
| Architectural Style | 2 Level |
| Basement Type | None |
| Constructed Date | 2006 |
| Construction Style Attachment | Attached |
| Cooling Type | Central Air Conditioning |
| Exterior Finish | Stone |
| Foundation Type | Poured Concrete |
| Heating Fuel | Natural Gas |
| Heating Type | Forced Air |
| Stories Total | 2 |
| Size Interior | 2618 |
| Type | Apartment |
| Utility Water | Community Water System, Co-operative Well |
Land
| Access Type | Road Access |
| Acreage | Yes |
| Landscape Features | Landscaped |
| Size Total Text | 10 - 24.99 Acres |
| Surface Water | Lake |
| Zoning Description | Wc |
Rooms
| Level | Type | Length | Width | Dimensions |
|---|---|---|---|---|
| Second Level | 4pc Bathroom | 16'0'' x 10'0'' | ||
| Second Level | Bedroom | 15'0'' x 19'0'' | ||
| Second Level | 5pc Bathroom | 10'0'' x 15'0'' | ||
| Second Level | Bedroom | 16'0'' x 10'0'' | ||
| Main Level | 4pc Bathroom | 16'0'' x 10'0'' | ||
| Main Level | 3pc Bathroom | 8'0'' x 10'0'' | ||
| Main Level | Bonus Room | 16'0'' x 11'0'' | ||
| Main Level | Laundry Room | 3'0'' x 6'0'' | ||
| Main Level | Kitchen | 10'0'' x 12'0'' | ||
| Main Level | Bedroom | 14'0'' x 13'0'' | ||
| Main Level | Living Room | 24'0'' x 16'0'' |
Utilities
| Natural Gas | Available |
| Telephone | Available |
https://www.realtor.ca/real-estate/26479630/1869-muskoka-rd-118-w-unit-b101-c1-bracebridge
Contact Us
Contact us for more information

Lea Reprich
Broker of Record
bracebridgerealty.ca/
Bracebridge Realty, Brokerage - Bracebridge
1014 Kirk Line West
Bracebridge, Ontario P1L 1W9
1014 Kirk Line West
Bracebridge, Ontario P1L 1W9
(705) 646-3511
bracebridgerealty.ca/
www.facebook.com/BracebridgeRealty/
www.linkedin.com/in/repricholiver/

This REALTOR.ca listing content is owned and licensed by REALTOR® members of The Canadian Real Estate Association
The trademarks REALTOR®, REALTORS®, and the REALTOR® logo are controlled by The Canadian Real Estate Association (CREA) and identify real estate professionals who are members of CREA. The trademarks MLS®, Multiple Listing Service® and the associated logos are owned by The Canadian Real Estate Association (CREA) and identify the quality of services provided by real estate professionals who are members of CREA. The trademark DDF® is owned by The Canadian Real Estate Association (CREA) and identifies CREA's Data Distribution Facility (DDF®)
February 05 2024 02:12:12
The Lakelands Association of REALTORS®
Bracebridge Realty, Brokerage - Bracebridge
