
18 White Court St. Marys, Ontario N4X 1B4


5 Bedroom
2 Bathroom
1566
Raised Bungalow
Central Air Conditioning
Forced Air
Landscaped
$799,900
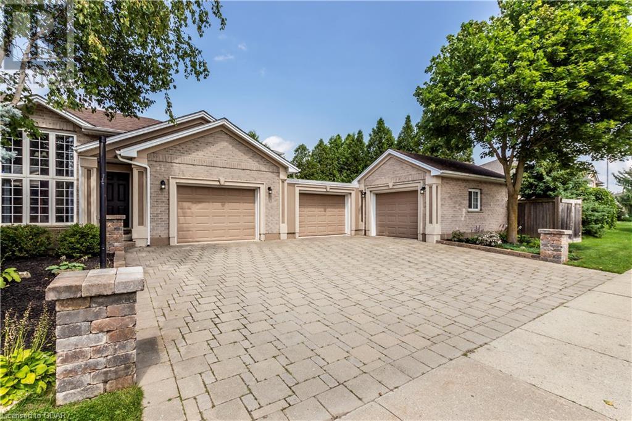


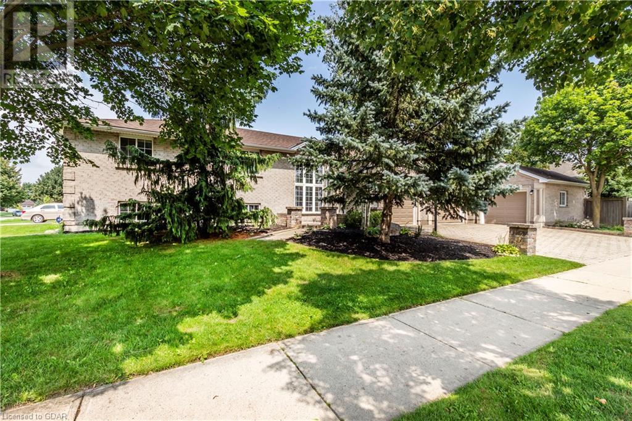
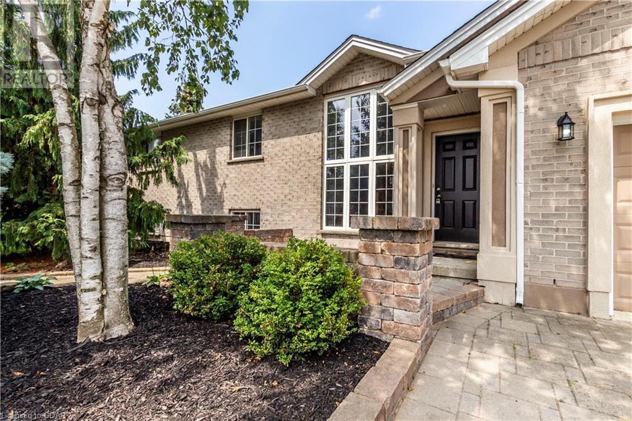




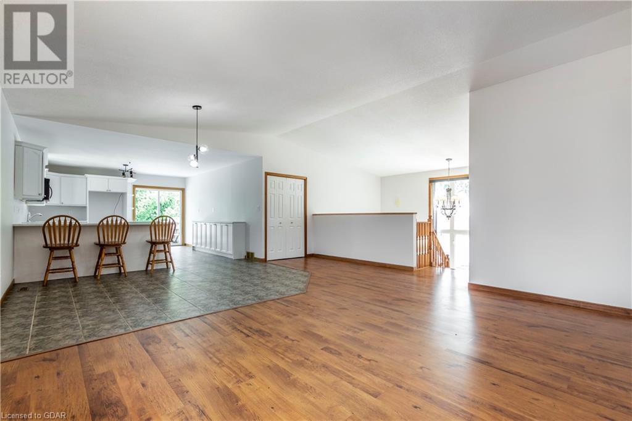


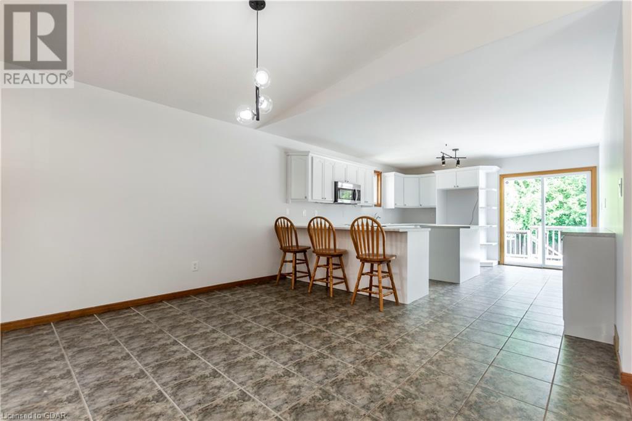




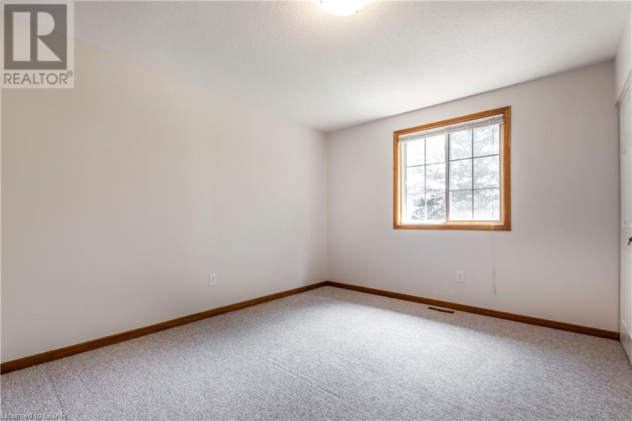
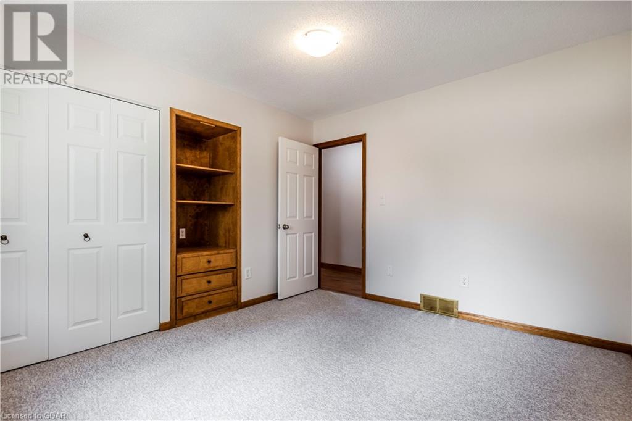

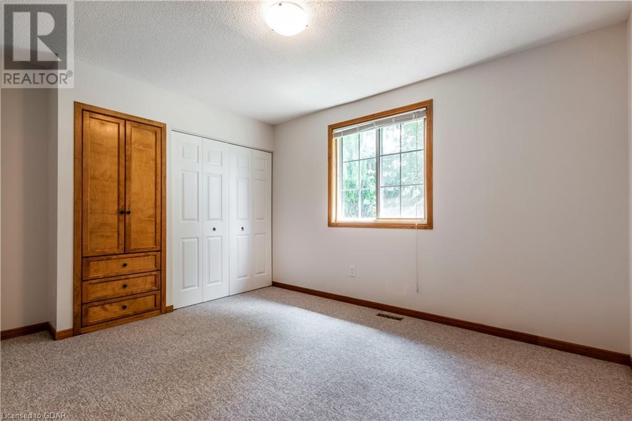

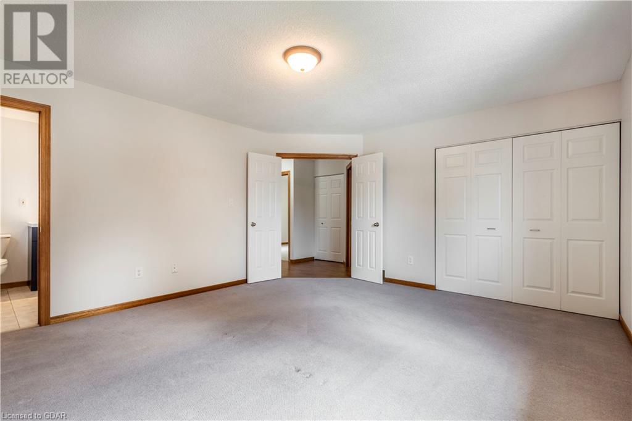

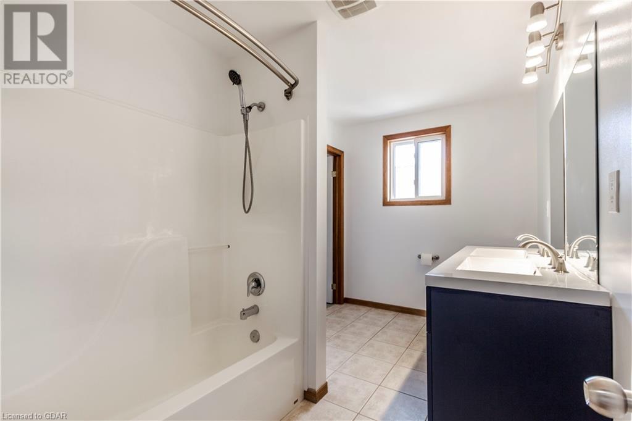

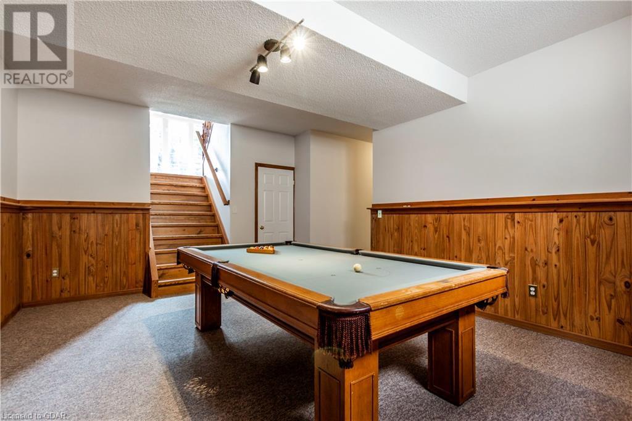




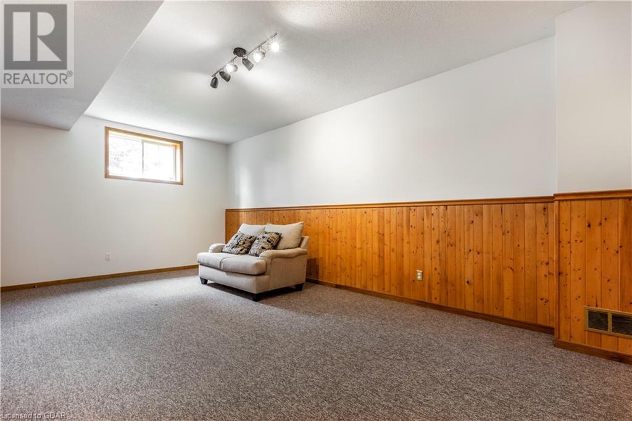
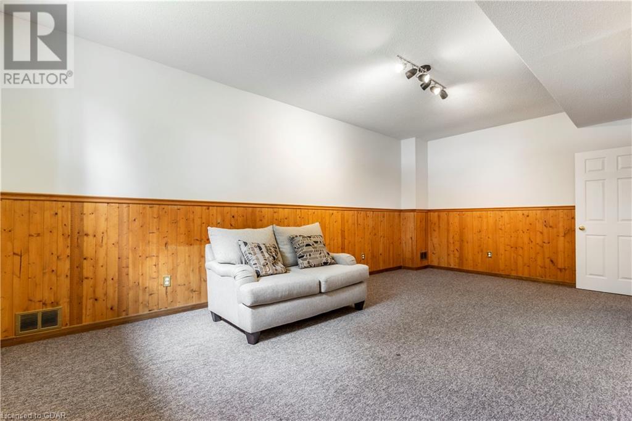






Searching for a great family home, this solid brick raised bungalow epitomizes comfortable living at its finest. With 5 bedrooms and 2 full baths, this spacious residence is perfectly suited to accommodate families of all sizes. Nestled within the serene town of St. Marys, the home boasts a stunning curb appeal that immediately captures your attention. As you step inside, you'll be greeted by an open-concept layout, allowing for a smooth transition between the living, dining, and kitchen areas. Natural light floods the space, thanks to the large windows. The bedrooms on the main level are thoughtfully designed with built-ins, providing ample storage solutions. One full bath finishes off the main floor space featuring a new bathroom vanity. Descend into the basement and you'll be captivated by the high ceilings that add an airy and expansive feel to the space. This area offers versatile possibilities – from a cozy family entertainment hub to a home gym or even a private office space in addition to the full bath and two bedrooms.The exterior of the property is just as enchanting as its interior. Parking will never be a concern, as the property boasts not just one, but two garages along with a convenient carport. Additionally, the extended driveway can easily accommodate parking for 3 more vehicles, ensuring that guests will always have a space. Extras: New High End 2-Stage Gas Furnace Installed November 2023. Call your favourite Realtor and book a showing you don't want to miss out on the opportunity to call this remarkable property your new home. (id:51013)
Property Details
| MLS® Number | 40536852 |
| Property Type | Single Family |
| Amenities Near By | Golf Nearby, Park, Place Of Worship, Playground, Schools, Shopping |
| Community Features | Quiet Area |
| Parking Space Total | 6 |
Building
| Bathroom Total | 2 |
| Bedrooms Above Ground | 3 |
| Bedrooms Below Ground | 2 |
| Bedrooms Total | 5 |
| Appliances | Dishwasher, Dryer, Microwave, Washer, Window Coverings |
| Architectural Style | Raised Bungalow |
| Basement Development | Finished |
| Basement Type | Full (finished) |
| Constructed Date | 1997 |
| Construction Style Attachment | Detached |
| Cooling Type | Central Air Conditioning |
| Exterior Finish | Brick |
| Foundation Type | Poured Concrete |
| Heating Fuel | Natural Gas |
| Heating Type | Forced Air |
| Stories Total | 1 |
| Size Interior | 1566 |
| Type | House |
| Utility Water | Municipal Water |
Parking
| Attached Garage | |
| Detached Garage | |
| Carport |
Land
| Acreage | No |
| Land Amenities | Golf Nearby, Park, Place Of Worship, Playground, Schools, Shopping |
| Landscape Features | Landscaped |
| Sewer | Municipal Sewage System |
| Size Depth | 127 Ft |
| Size Frontage | 65 Ft |
| Size Total Text | Under 1/2 Acre |
| Zoning Description | R3 |
Rooms
| Level | Type | Length | Width | Dimensions |
|---|---|---|---|---|
| Basement | Utility Room | 16'10'' x 11'11'' | ||
| Basement | Recreation Room | 17'7'' x 13'9'' | ||
| Basement | 4pc Bathroom | Measurements not available | ||
| Basement | Family Room | 20'9'' x 12'6'' | ||
| Basement | Bedroom | 16'2'' x 12'5'' | ||
| Basement | Bedroom | 12'5'' x 11'4'' | ||
| Main Level | Foyer | 13'6'' x 9'10'' | ||
| Main Level | Kitchen | 16'9'' x 13'1'' | ||
| Main Level | Dining Room | 13'1'' x 8'7'' | ||
| Main Level | Living Room | 20'9'' x 20'1'' | ||
| Main Level | 5pc Bathroom | Measurements not available | ||
| Main Level | Primary Bedroom | 15'0'' x 13'9'' | ||
| Main Level | Bedroom | 13'5'' x 13'3'' | ||
| Main Level | Bedroom | 11'10'' x 10'5'' |
https://www.realtor.ca/real-estate/26479614/18-white-court-st-marys
Contact Us
Contact us for more information

Nick Duszczyszyn
Broker
(519) 837-1720
www.nickdrealty.ca
RE/MAX Real Estate Centre Inc Brokerage
1499 Gordon Street
Guelph, Ontario N1L 1C9
1499 Gordon Street
Guelph, Ontario N1L 1C9
(519) 837-1300
(519) 837-1720
www.remaxcentre.ca/

Linda Duszczyszyn
Salesperson
(519) 837-1720
www.remaxcentre.ca
RE/MAX Real Estate Centre Inc Brokerage
1499 Gordon Street
Guelph, Ontario N1L 1C9
1499 Gordon Street
Guelph, Ontario N1L 1C9
(519) 837-1300
(519) 837-1720
www.remaxcentre.ca/

Vanessa Duszczyszyn
Salesperson
(519) 837-1720
RE/MAX Real Estate Centre Inc Brokerage
1499 Gordon Street
Guelph, Ontario N1L 1C9
1499 Gordon Street
Guelph, Ontario N1L 1C9
(519) 837-1300
(519) 837-1720
www.remaxcentre.ca/

This REALTOR.ca listing content is owned and licensed by REALTOR® members of The Canadian Real Estate Association
The trademarks REALTOR®, REALTORS®, and the REALTOR® logo are controlled by The Canadian Real Estate Association (CREA) and identify real estate professionals who are members of CREA. The trademarks MLS®, Multiple Listing Service® and the associated logos are owned by The Canadian Real Estate Association (CREA) and identify the quality of services provided by real estate professionals who are members of CREA. The trademark DDF® is owned by The Canadian Real Estate Association (CREA) and identifies CREA's Data Distribution Facility (DDF®)
February 05 2024 02:11:29
Guelph & District Association of REALTORS®
RE/MAX Real Estate Centre Inc Brokerage
