
151 Boucher Street E Meaford, Ontario N4L 1B7


2 Bedroom
2 Bathroom
1141
Central Air Conditioning
Forced Air, Hot Water Radiator Heat
$2,400 Monthly

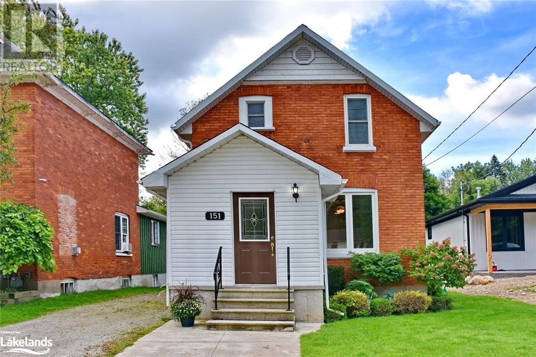
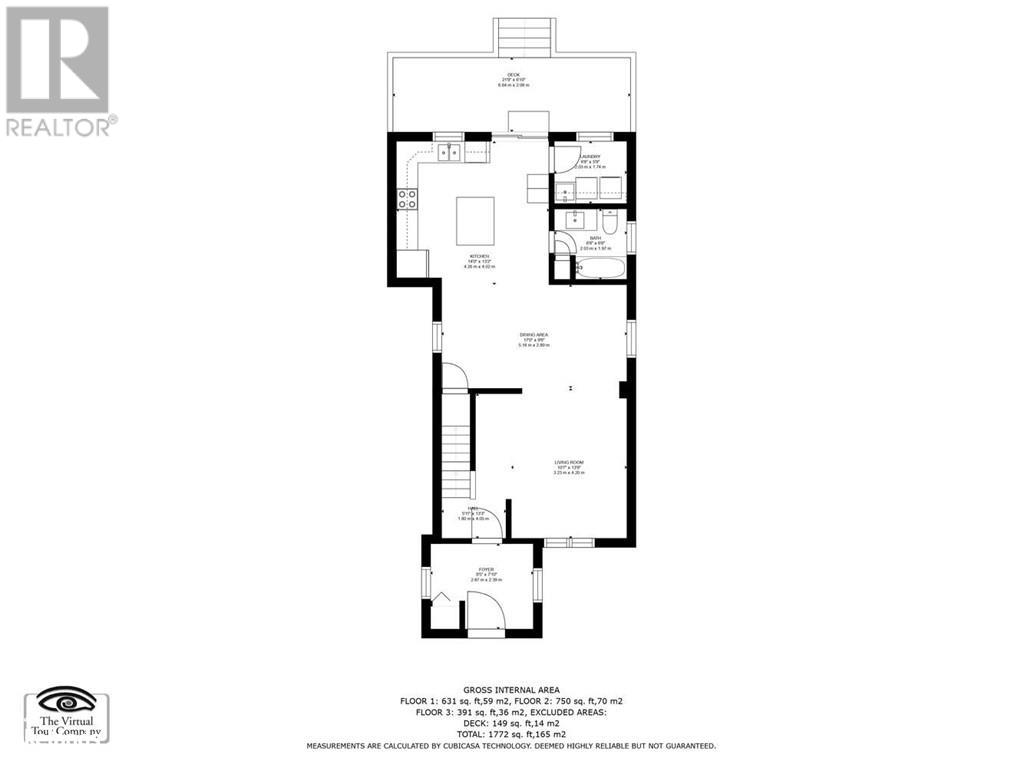
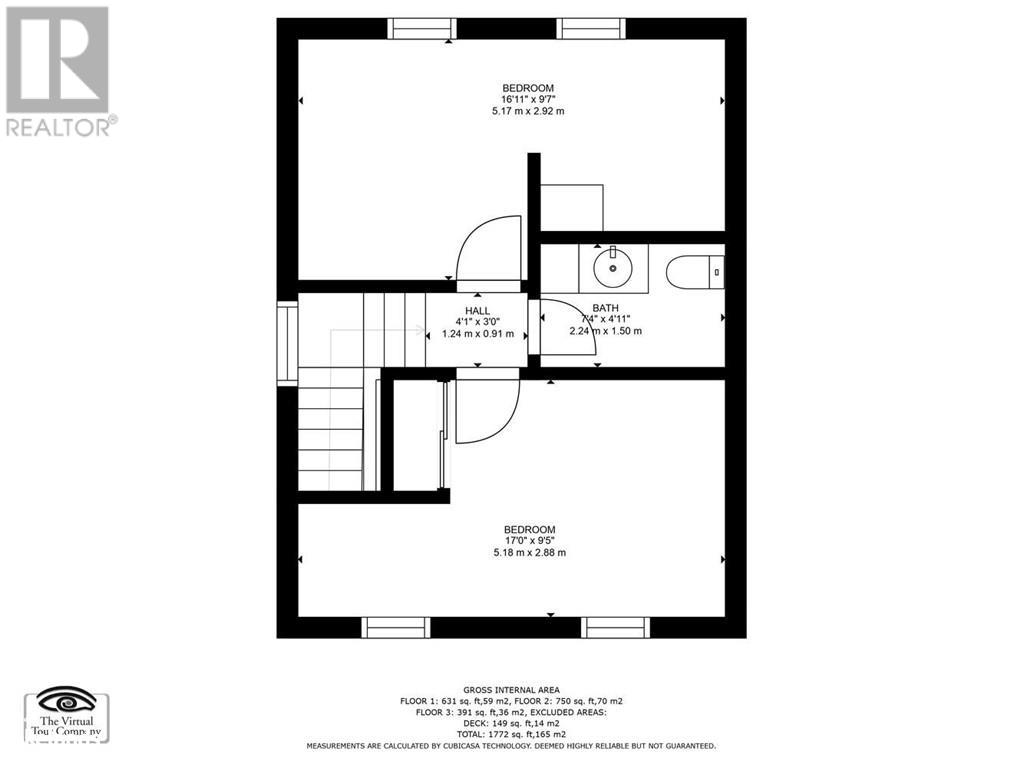
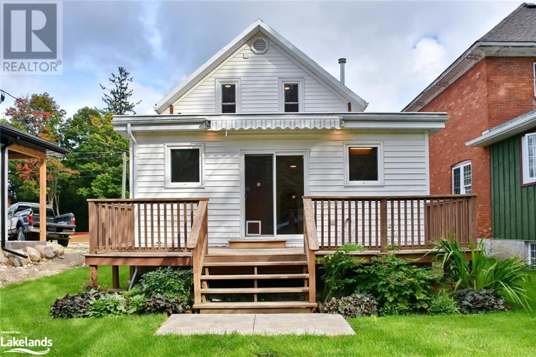
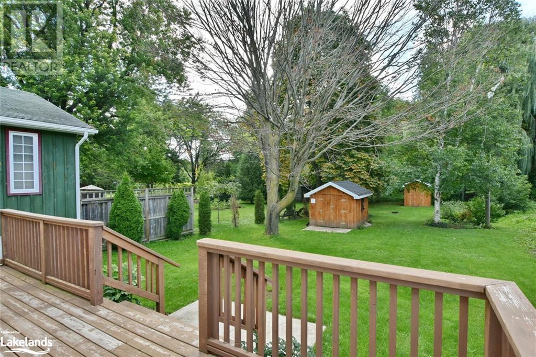
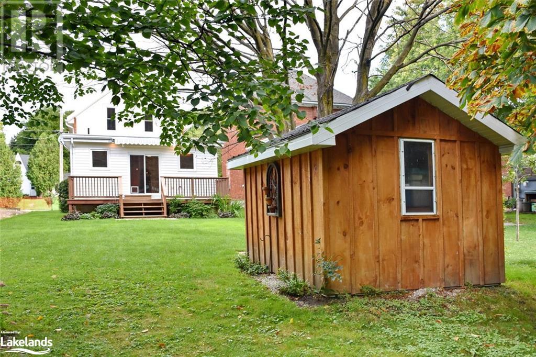
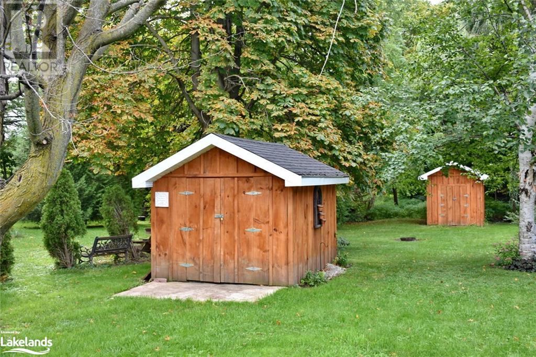


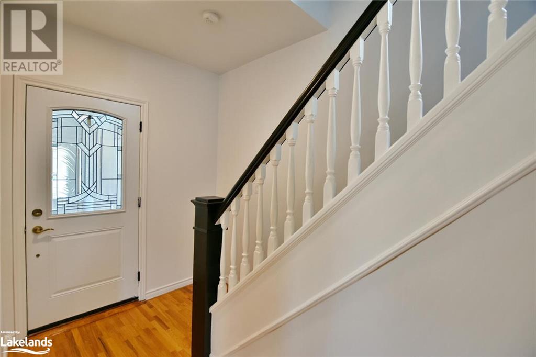
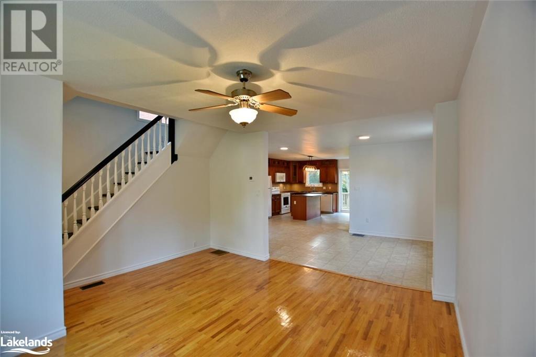

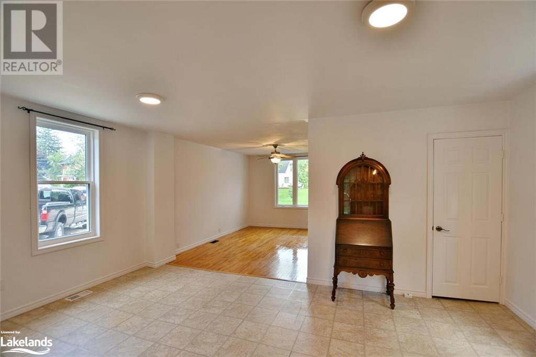
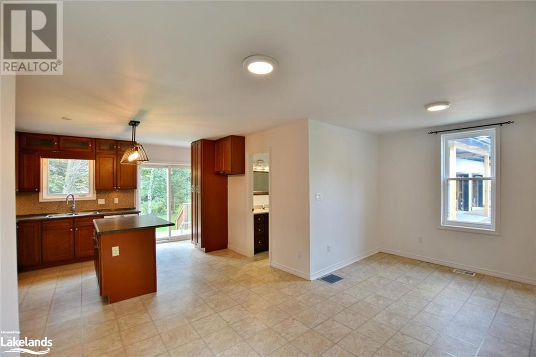

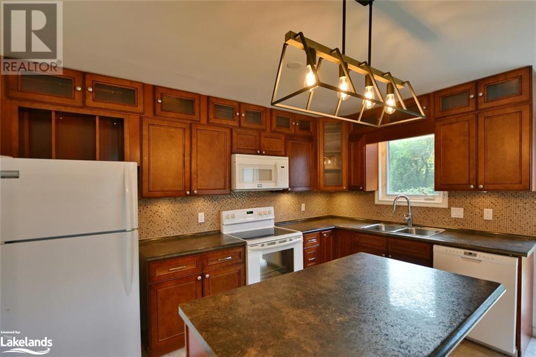
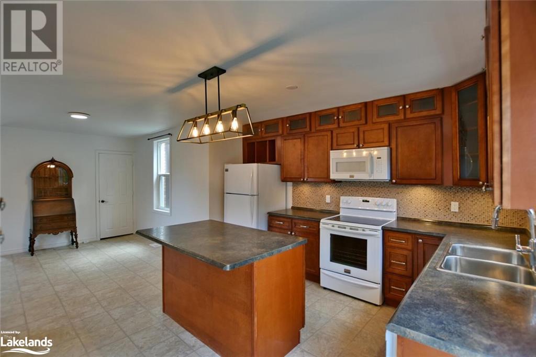
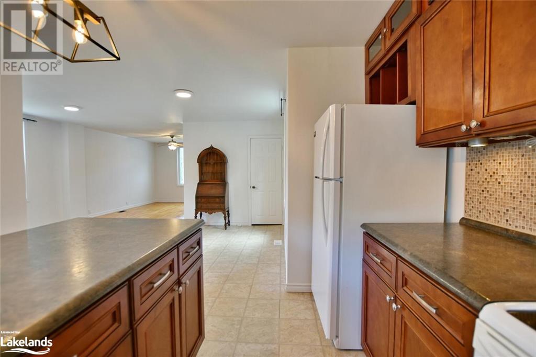
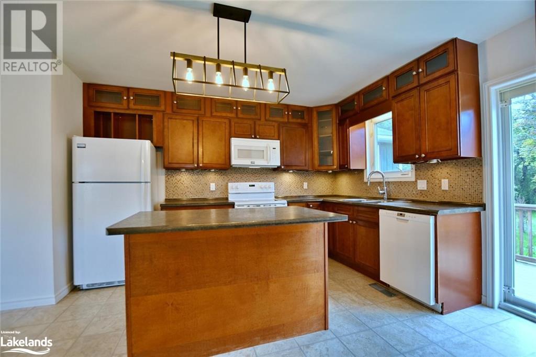
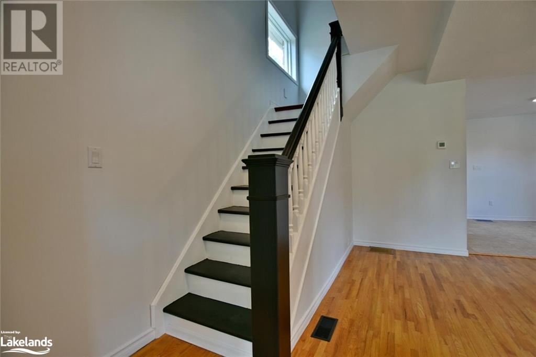
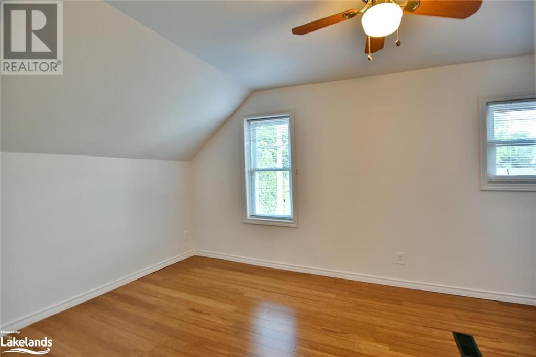
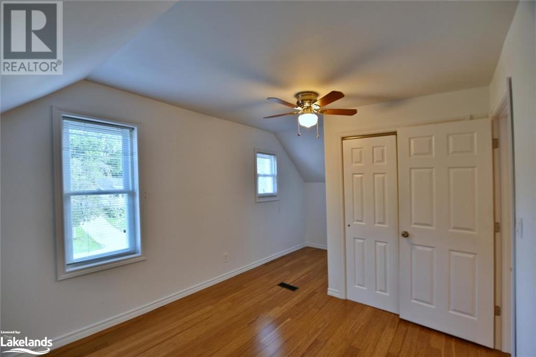
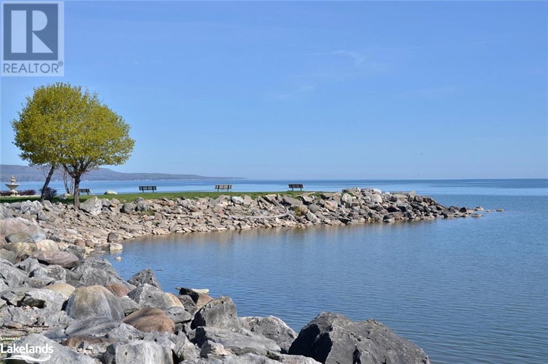
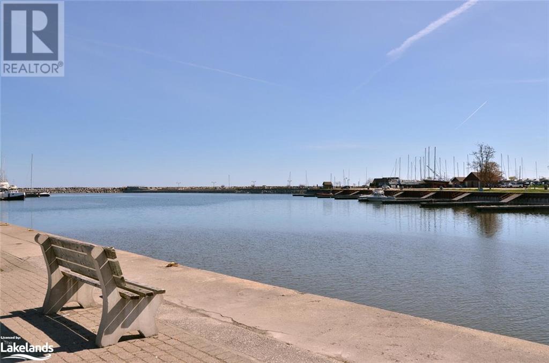
Fabulous home with a sunny south facing deck with retractable awning overlooking large garden with 2 sheds one with hydro. Also, a fire pit for summer enjoyment. Entertainers' deck and dining room to create memories after a short stroll a block away to the beach and marina. A short walk to shops, restaurants and enjoying a concert or film at the Meaford Hall. The updated kitchen with lots of cupboards and an island are open on one side to the spacious dining room and on the other side to the deck. The entrance has an enclosed foyer opening to a pretty staircase leading up to 2 bedrooms. (id:51013)
Property Details
| MLS® Number | 40536805 |
| Property Type | Single Family |
| Amenities Near By | Beach, Golf Nearby, Shopping, Ski Area |
| Community Features | Community Centre |
| Equipment Type | Water Heater |
| Rental Equipment Type | Water Heater |
| Structure | Shed, Porch |
Building
| Bathroom Total | 2 |
| Bedrooms Above Ground | 2 |
| Bedrooms Total | 2 |
| Appliances | Central Vacuum, Dishwasher, Dryer, Refrigerator, Stove, Washer |
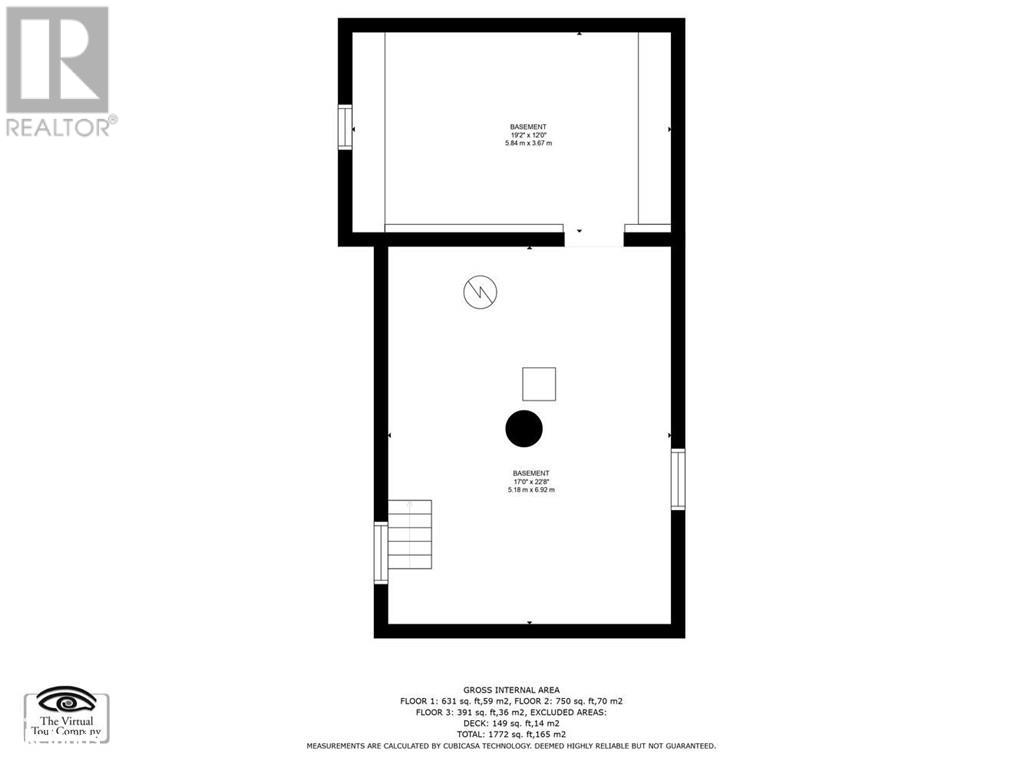
| Basement Development | Unfinished |
| Basement Type | Full (unfinished) |
| Construction Style Attachment | Detached |
| Cooling Type | Central Air Conditioning |
| Exterior Finish | Brick, Vinyl Siding |
| Fixture | Ceiling Fans |
| Foundation Type | Poured Concrete |
| Half Bath Total | 1 |
| Heating Fuel | Natural Gas |
| Heating Type | Forced Air, Hot Water Radiator Heat |
| Stories Total | 2 |
| Size Interior | 1141 |
| Type | House |
| Utility Water | Municipal Water |
Parking
| None |
Land
| Access Type | Road Access |
| Acreage | No |
| Land Amenities | Beach, Golf Nearby, Shopping, Ski Area |
| Sewer | Municipal Sewage System |
| Size Depth | 198 Ft |
| Size Frontage | 36 Ft |
| Size Total Text | Under 1/2 Acre |
| Zoning Description | R3 |
Rooms
| Level | Type | Length | Width | Dimensions |
|---|---|---|---|---|
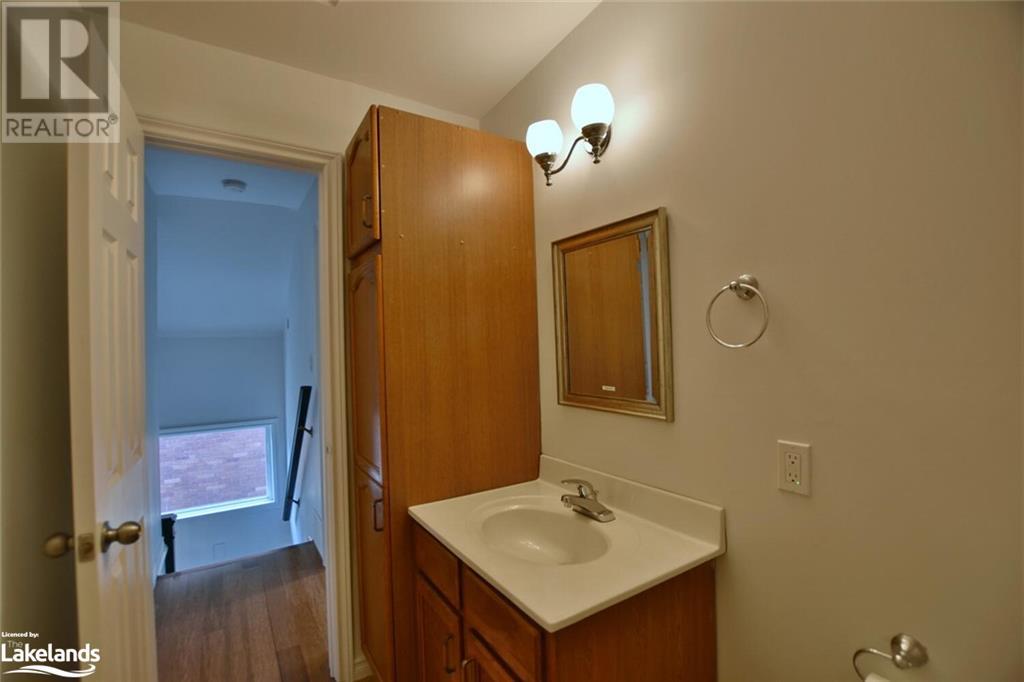
| Second Level | 2pc Bathroom | 7'4'' x 4'11'' | ||
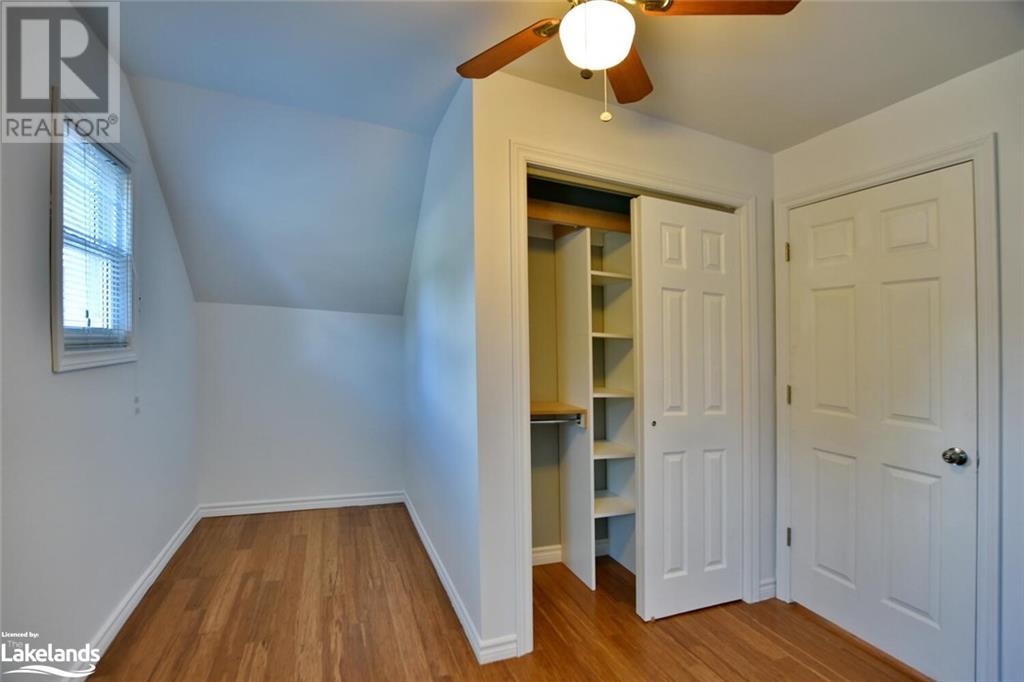
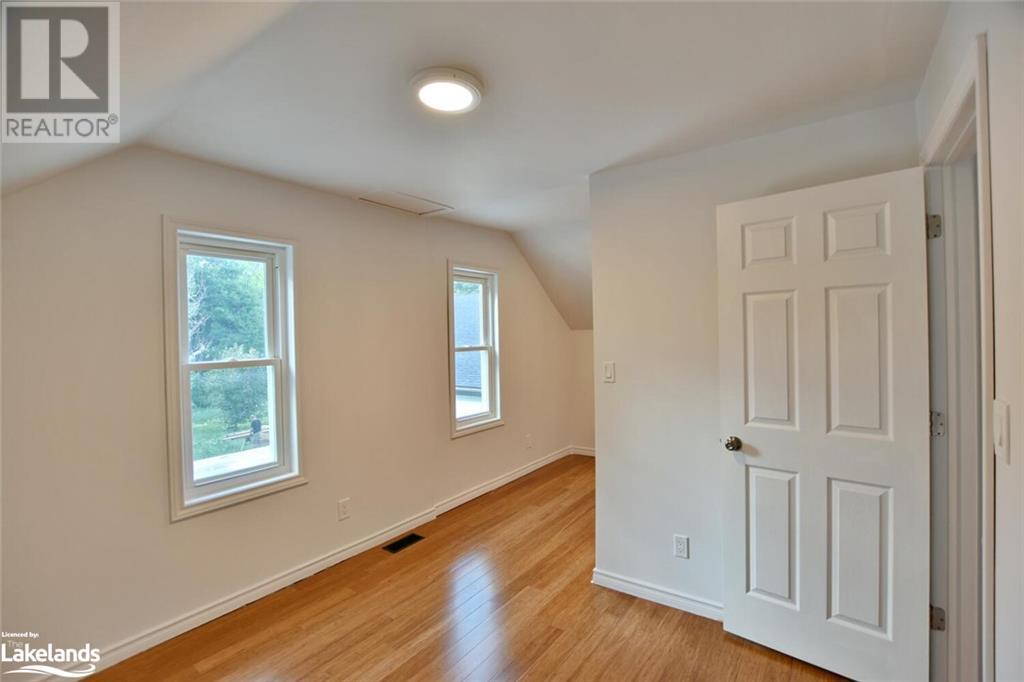
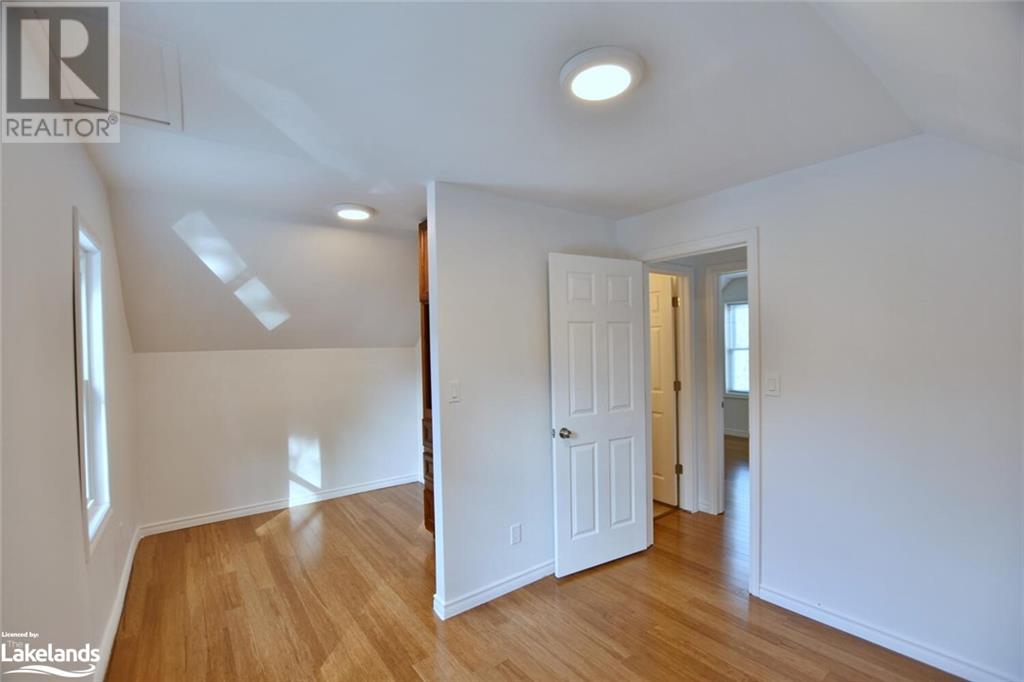
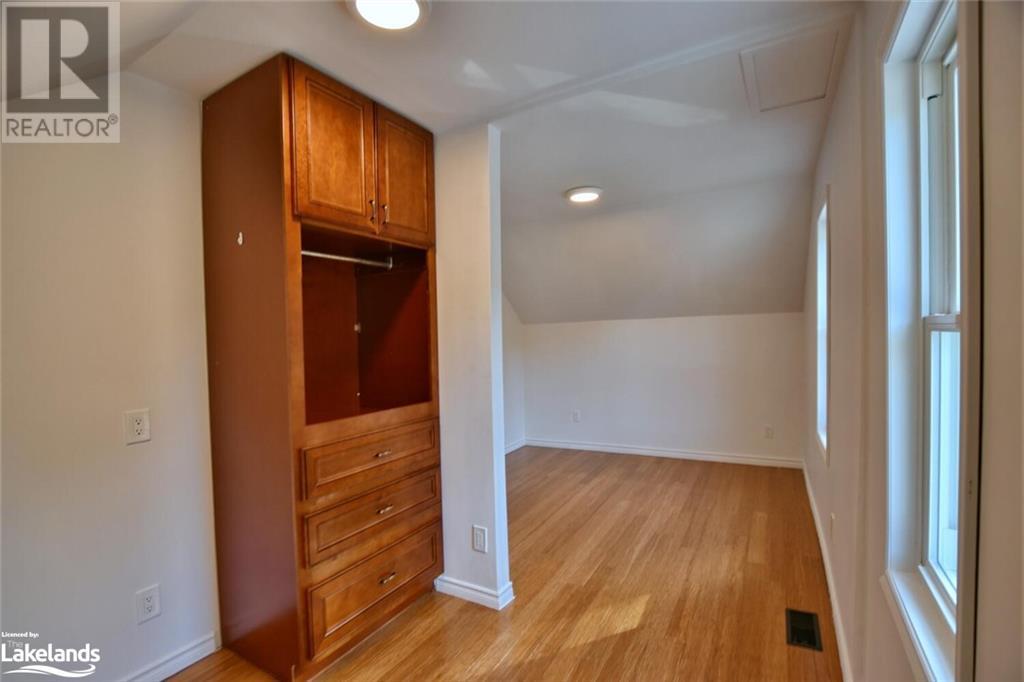
| Second Level | Bedroom | 16'11'' x 9'7'' | ||
| Second Level | Primary Bedroom | 17'0'' x 9'5'' | ||
| Main Level | Foyer | 5'11'' x 13'3'' | ||
| Main Level | Foyer | 9'5'' x 7'10'' | ||
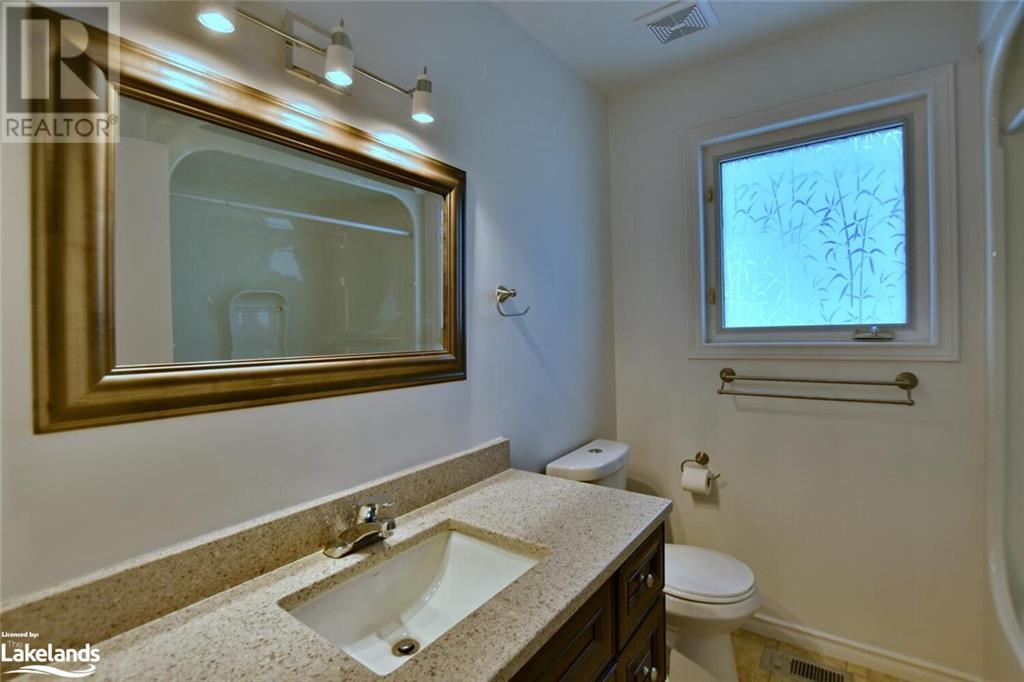
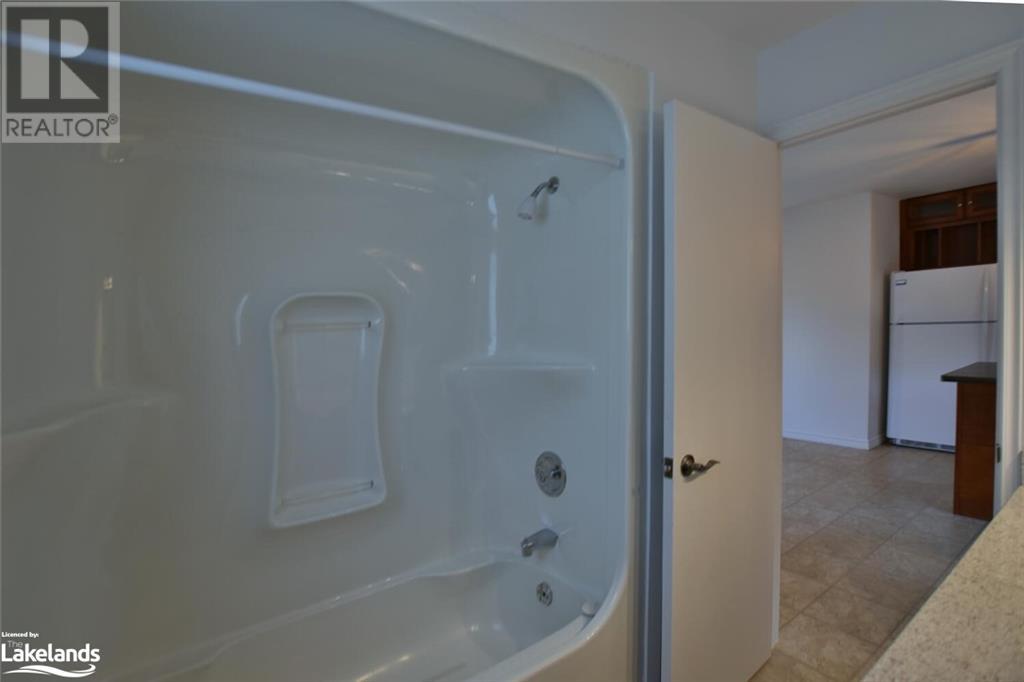
| Main Level | 4pc Bathroom | 6'8'' x 6'6'' | ||
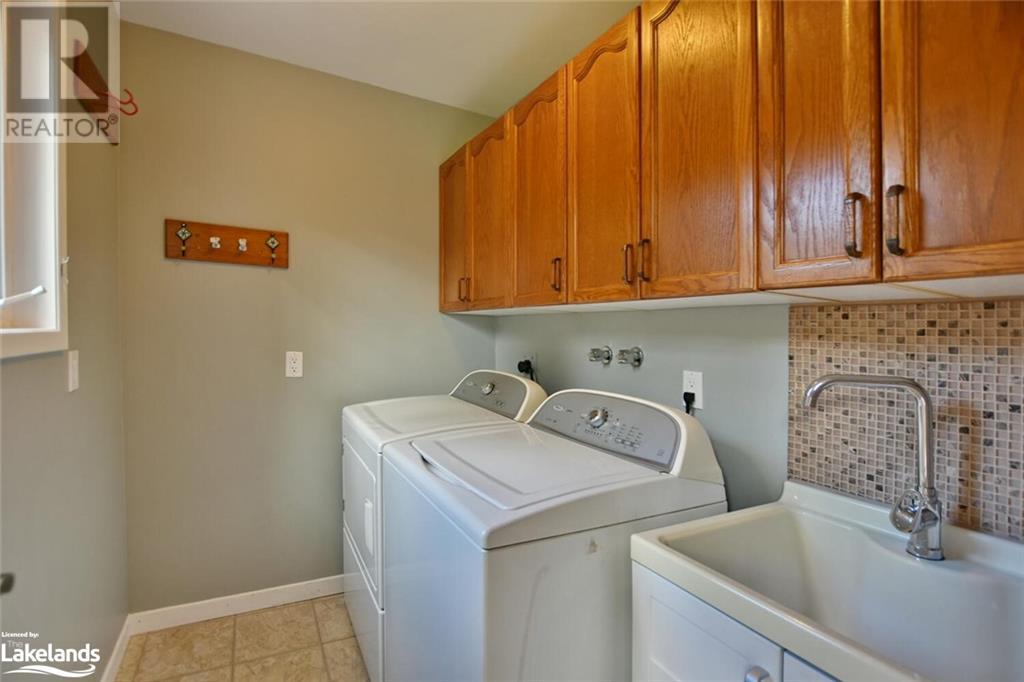
| Main Level | Laundry Room | 6'8'' x 5'9'' | ||
| Main Level | Kitchen | 14'0'' x 13'2'' | ||
| Main Level | Dining Room | 17'1'' x 9'6'' | ||
| Main Level | Living Room | 13'0'' x 10'7'' |
https://www.realtor.ca/real-estate/26479589/151-boucher-street-e-meaford
Contact Us
Contact us for more information

Jane Mehlenbacher
Salesperson
(705) 445-5457
Chestnut Park Real Estate Limited (Collingwood Unit A) Brokerage
393 First Street - Suite 100
Collingwood, Ontario L9Y 1B3
393 First Street - Suite 100
Collingwood, Ontario L9Y 1B3
(705) 445-5454
(705) 445-5457
chestnutpark.com

This REALTOR.ca listing content is owned and licensed by REALTOR® members of The Canadian Real Estate Association
The trademarks REALTOR®, REALTORS®, and the REALTOR® logo are controlled by The Canadian Real Estate Association (CREA) and identify real estate professionals who are members of CREA. The trademarks MLS®, Multiple Listing Service® and the associated logos are owned by The Canadian Real Estate Association (CREA) and identify the quality of services provided by real estate professionals who are members of CREA. The trademark DDF® is owned by The Canadian Real Estate Association (CREA) and identifies CREA's Data Distribution Facility (DDF®)
February 05 2024 02:50:24
The Lakelands Association of REALTORS®
Chestnut Park Real Estate Limited (Collingwood Unit A) Brokerage
