
91 61st Street S Wasaga Beach, Ontario L9Z 2Z3





5 Bedroom
3 Bathroom
1550
Raised Bungalow
Fireplace
None
Forced Air
$920,000

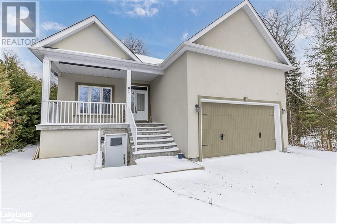

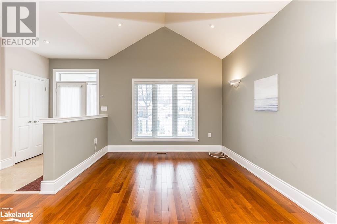

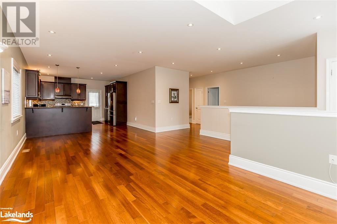
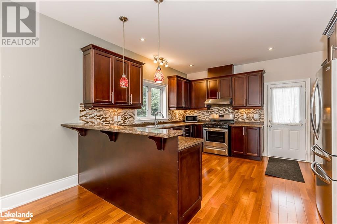
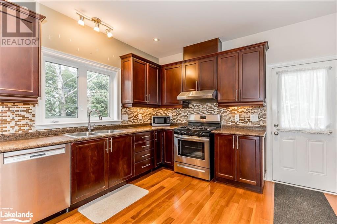
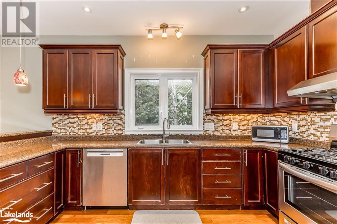
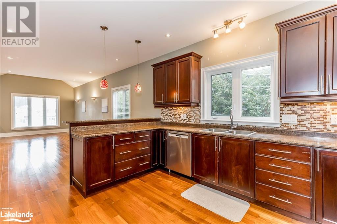
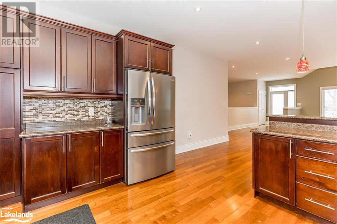
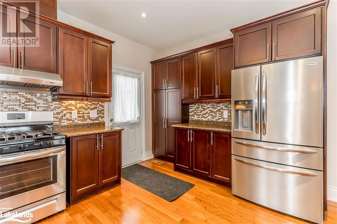
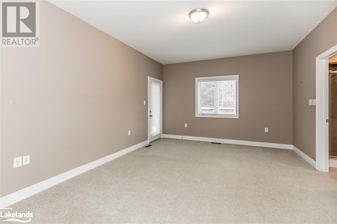
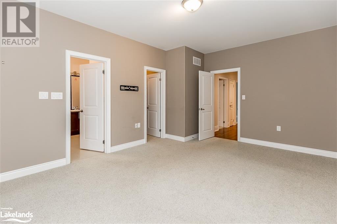
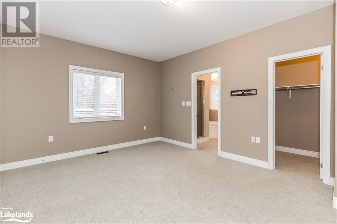
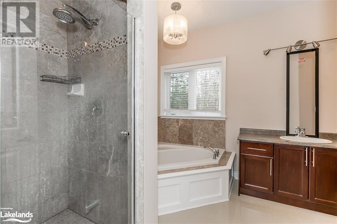
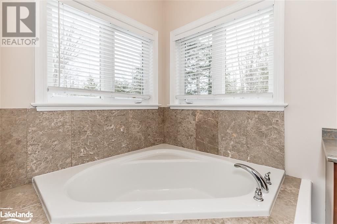
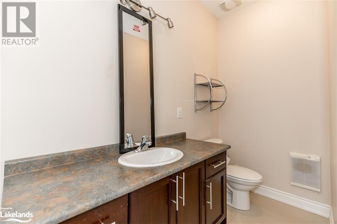
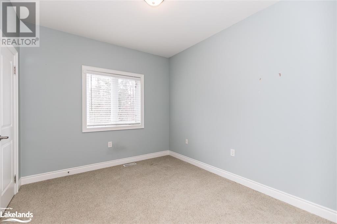
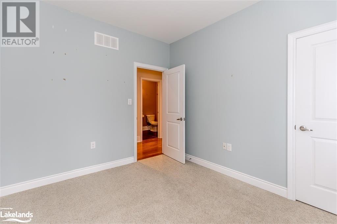
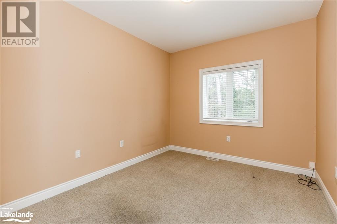
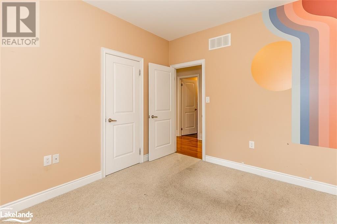
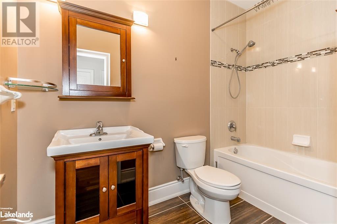
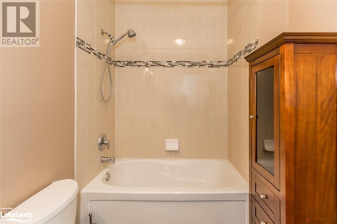
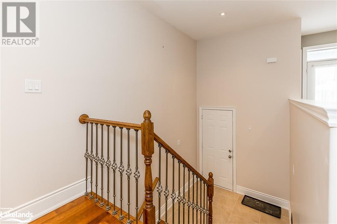
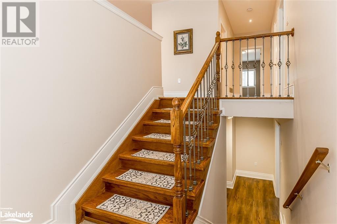
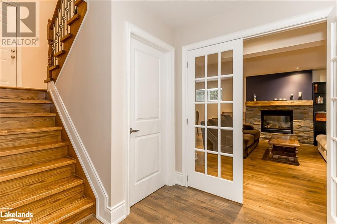
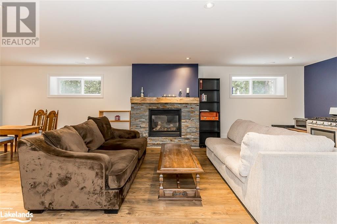
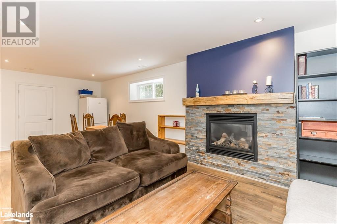
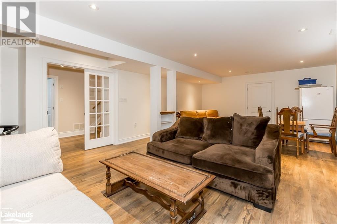
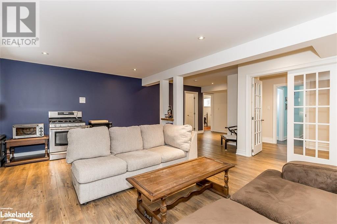
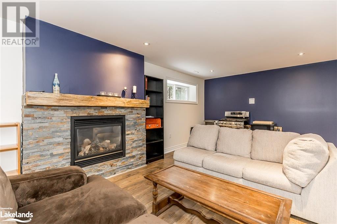
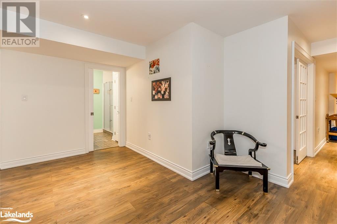
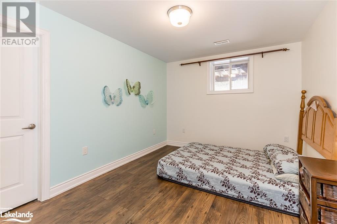
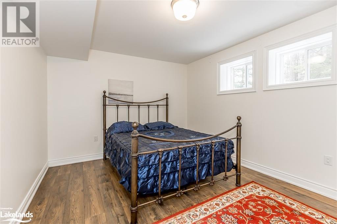
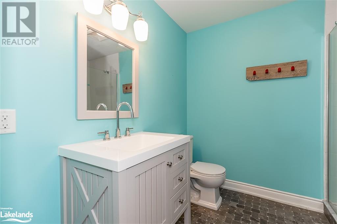
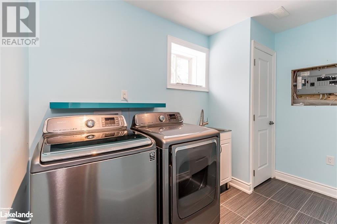
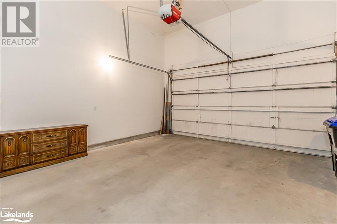
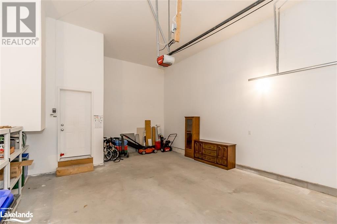
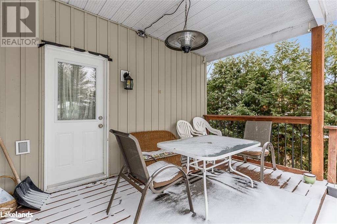
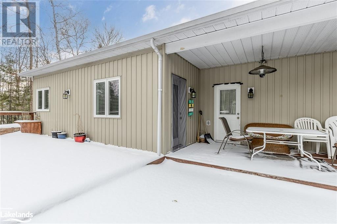
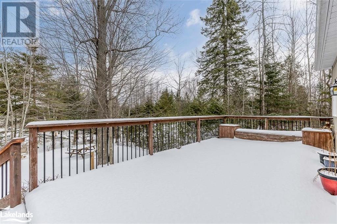
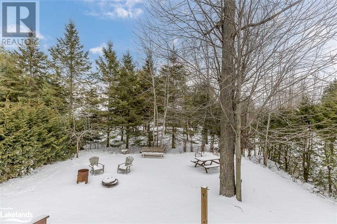
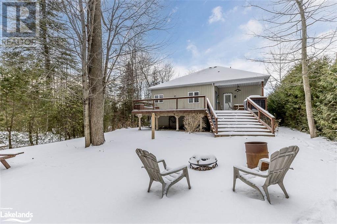
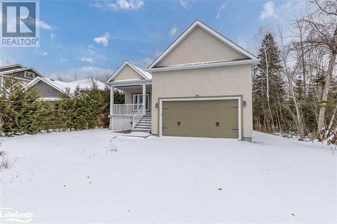
Gorgeous home, fully finished on both levels, with separate entrance to lower level for in-law suite. This private setting allows you to relax and enjoy both indoor and outdoor living. Main level custom kitchen with higher end appliances and walk out to deck, expansive living area, 3 bedrooms and 2 full bathrooms, primary bedroom with ensuite, soaker tub, walk in closet ,and private walk out to deck. Double car garage with extra height and inside entry to ceramic landing. Lower level with french doors opening onto a full length, open concept living area with cozy gas fireplace. Two more large bedrooms, one with a walk in closet complimented by a bathroom with custom shower jet package. Finished laundry room, loads of closets and storage to keep everything organized. The massive 36' x 12', full width deck, with an additional 13'x7' covered area off the kitchen and primary bedroom, leads out to the private back yard with fire pit. Load of trees to enjoy. All this, and a 5 min walk to the Beach. (id:51013)
Property Details
| MLS® Number | 40537154 |
| Property Type | Single Family |
| Amenities Near By | Beach |
| Communication Type | High Speed Internet |
| Features | In-law Suite |
| Parking Space Total | 6 |
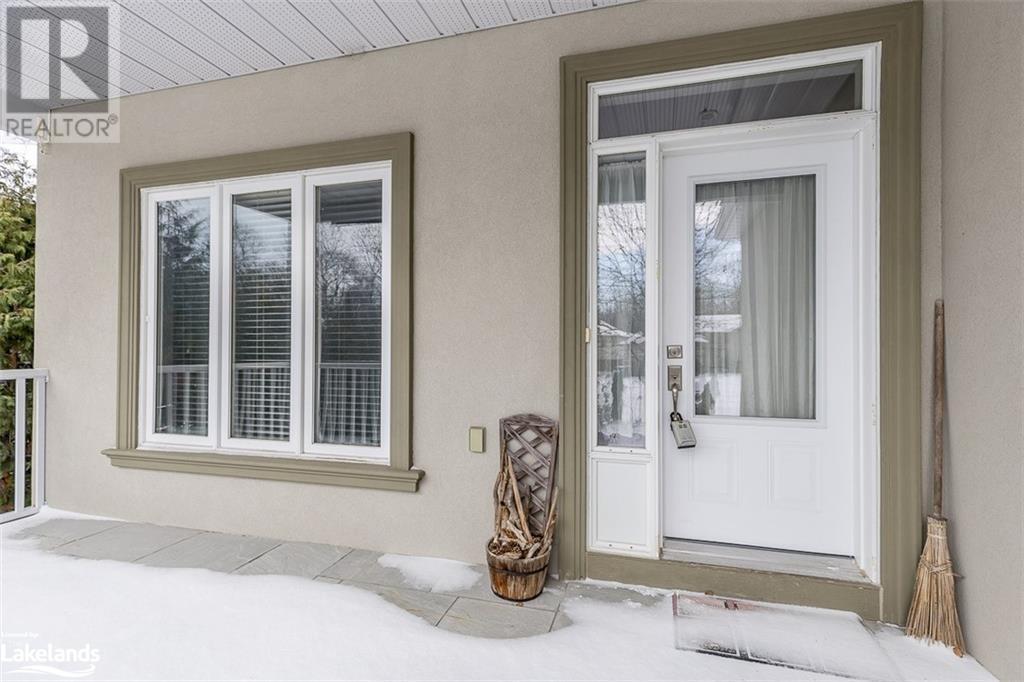
| Structure | Porch |
Building
| Bathroom Total | 3 |
| Bedrooms Above Ground | 3 |
| Bedrooms Below Ground | 2 |
| Bedrooms Total | 5 |
| Appliances | Dishwasher, Dryer, Microwave, Refrigerator, Washer, Gas Stove(s), Window Coverings, Garage Door Opener |
| Architectural Style | Raised Bungalow |
| Basement Development | Finished |
| Basement Type | Full (finished) |
| Constructed Date | 2011 |
| Construction Style Attachment | Detached |
| Cooling Type | None |
| Exterior Finish | Stucco |
| Fireplace Present | Yes |
| Fireplace Total | 1 |
| Heating Fuel | Natural Gas |
| Heating Type | Forced Air |
| Stories Total | 1 |
| Size Interior | 1550 |
| Type | House |
| Utility Water | Municipal Water |
Parking
| Attached Garage |
Land
| Acreage | No |
| Land Amenities | Beach |
| Sewer | Municipal Sewage System |
| Size Frontage | 54 Ft |
| Size Total Text | Under 1/2 Acre |
| Zoning Description | R1 |
Rooms
| Level | Type | Length | Width | Dimensions |
|---|---|---|---|---|
| Lower Level | Foyer | 9'10'' x 6'6'' | ||
| Lower Level | Laundry Room | 10'4'' x 7'7'' | ||
| Lower Level | 3pc Bathroom | Measurements not available | ||
| Lower Level | Bedroom | 12'8'' x 10'10'' | ||
| Lower Level | Bedroom | 12'8'' x 10'1'' | ||
| Lower Level | Great Room | 32'8'' x 19'2'' | ||
| Main Level | 4pc Bathroom | Measurements not available | ||
| Main Level | Bedroom | 11'8'' x 9'10'' | ||
| Main Level | Bedroom | 11'8'' x 9'11'' | ||
| Main Level | Full Bathroom | Measurements not available | ||
| Main Level | Primary Bedroom | 17'5'' x 12'11'' | ||
| Main Level | Kitchen | 13'11'' x 13'3'' | ||
| Main Level | Great Room | 25'7'' x 17'1'' |
Utilities
| Cable | Available |
| Natural Gas | Available |
| Telephone | Available |
https://www.realtor.ca/real-estate/26480354/91-61st-street-s-wasaga-beach
Contact Us
Contact us for more information

Suzanne Reu
Broker
(905) 936-5130
www.facebook.com/pages/category/Real-Estate/Suzanne-Reu-Royal-Lepage-Locations-North-Wasaga-Beach-1841578662828957/
Coldwell Banker Ronan Realty, Brokerage
142 Hurontario St
Collingwood, Ontario L9Y 2L9
142 Hurontario St
Collingwood, Ontario L9Y 2L9
(705) 422-2350
(905) 936-5130
www.ronanrealty.com

This REALTOR.ca listing content is owned and licensed by REALTOR® members of The Canadian Real Estate Association
The trademarks REALTOR®, REALTORS®, and the REALTOR® logo are controlled by The Canadian Real Estate Association (CREA) and identify real estate professionals who are members of CREA. The trademarks MLS®, Multiple Listing Service® and the associated logos are owned by The Canadian Real Estate Association (CREA) and identify the quality of services provided by real estate professionals who are members of CREA. The trademark DDF® is owned by The Canadian Real Estate Association (CREA) and identifies CREA's Data Distribution Facility (DDF®)
February 05 2024 04:31:16
The Lakelands Association of REALTORS®
Coldwell Banker Ronan Realty, Brokerage
