
52 Queen St Brussels, Ontario N0G 1H0

4 Bedroom
3 Bathroom
1286
Bungalow
Central Air Conditioning
Forced Air
Landscaped
$699,900
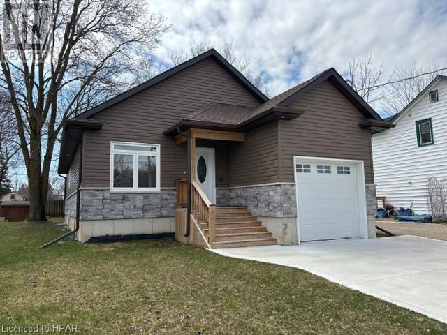
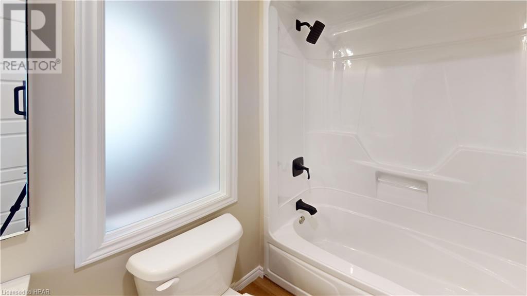
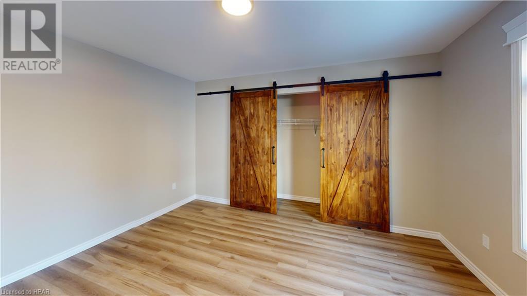
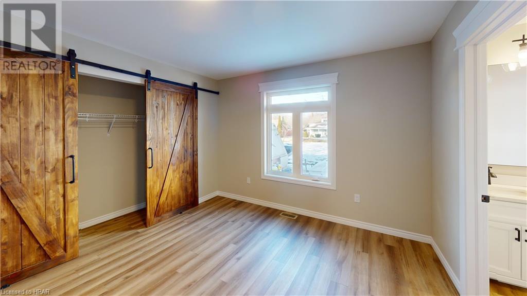
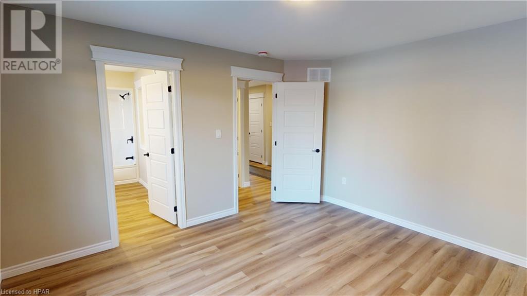
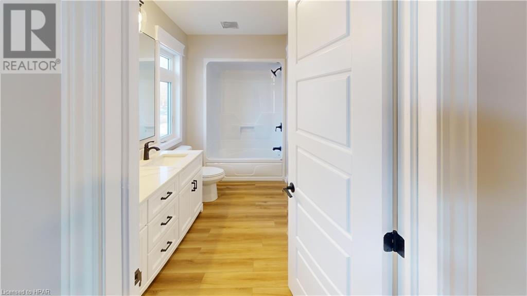
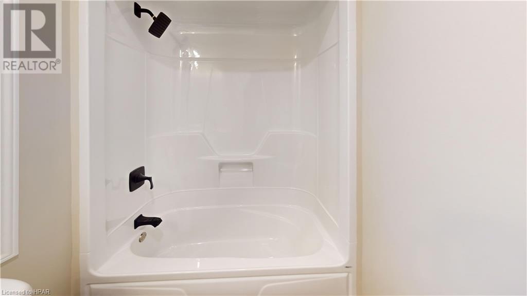
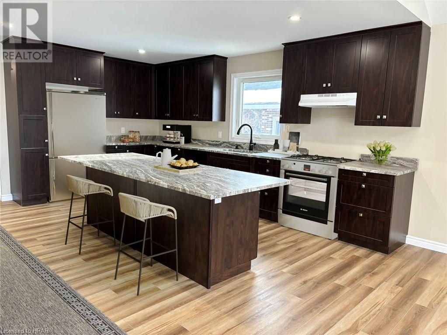
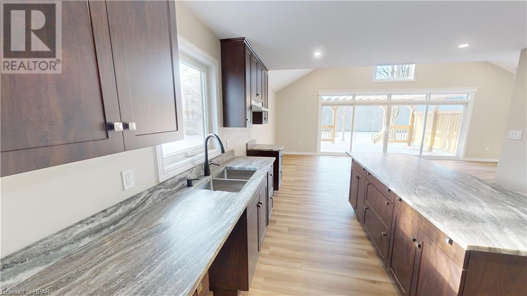
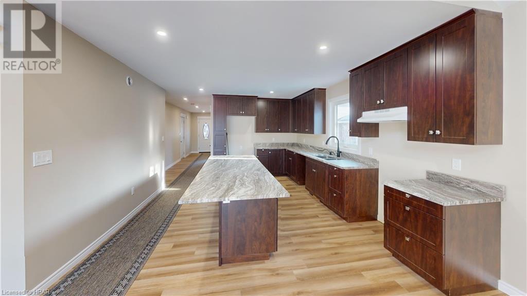
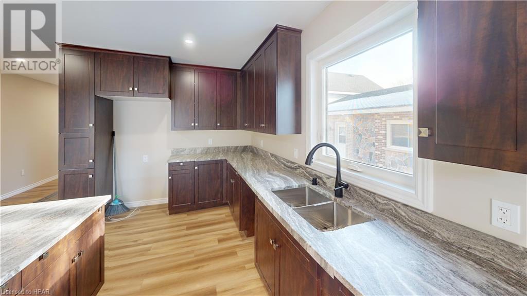
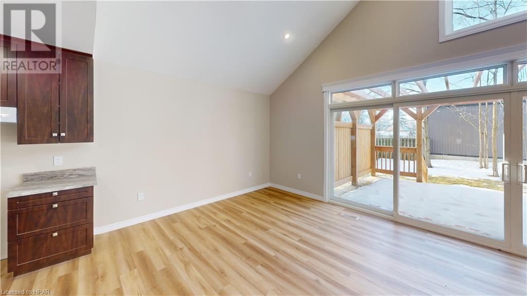
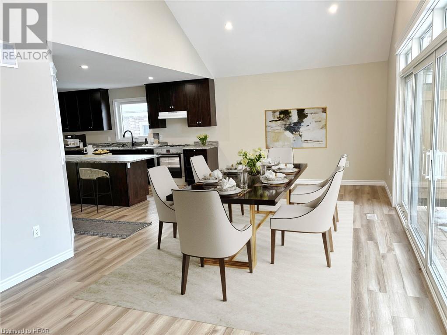
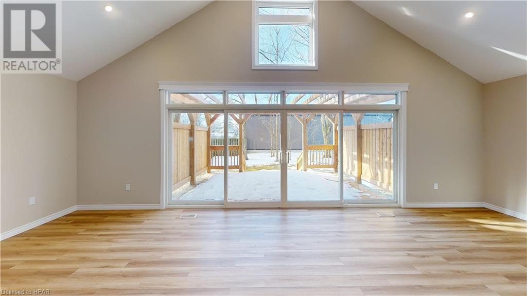
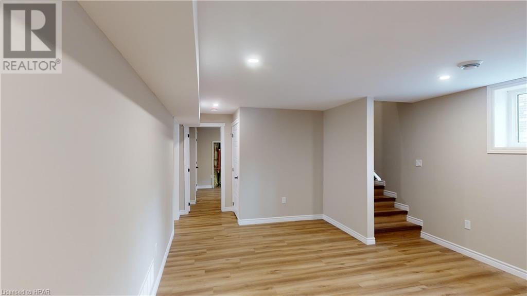
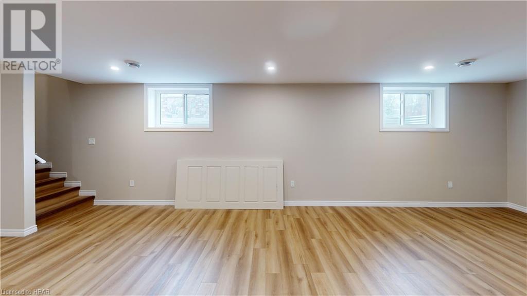
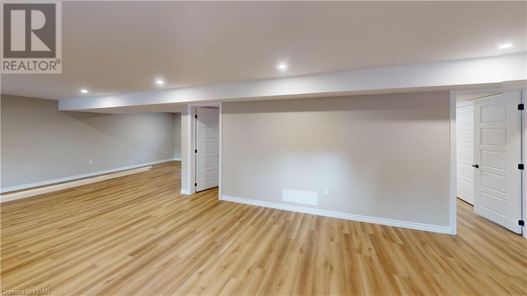
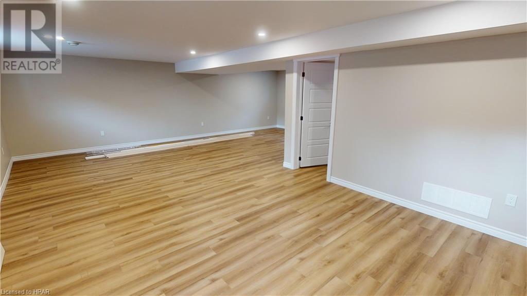
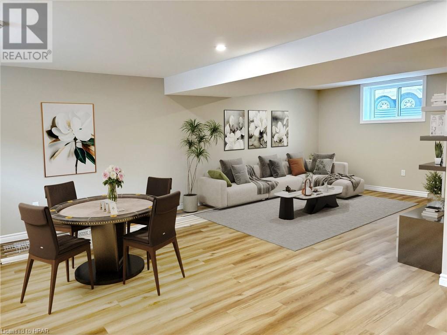
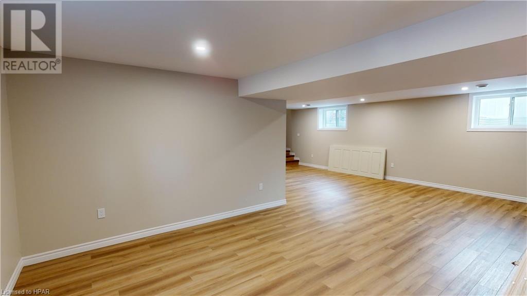
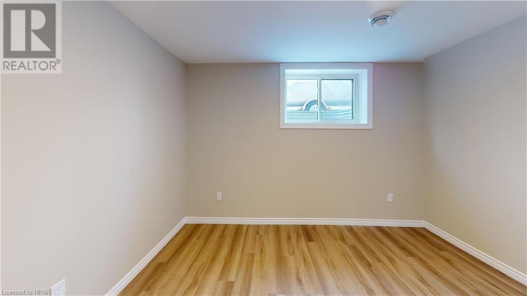
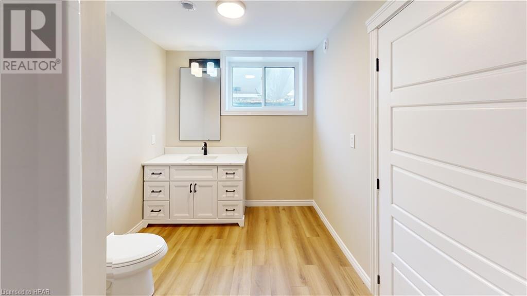
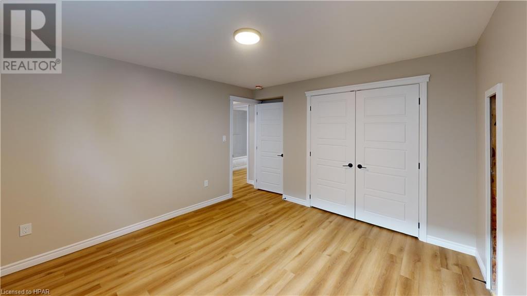
Custom built 4 bedroom, 3 full bath home with high end finishes has the absolute best features available. The lovely kitchen boasts granite counter tops, massive amounts of cupboard space and an island to gather around. The vaulted ceilings in the Great Room give the feeling of luxury and great space to have the family over. The patio doors lead to a beautiful spacious deck and pergola for the outdoor times with family and friends. The primary bedroom has a luxury ensuite, barn doors over the closet and tons of natural light. The fully finished basement has another full bathroom, 2 bedrooms and both a family room and recreation room for all your needs. This home's mechanical room is loaded with back up sump pump, on demand hot water, top of the line Lennox furnace and central air. Building this home, all the top end finishes and a functional plan was followed to give you a perfect home in a small but vibrant community. Call your Realtor® today for a private viewing. (id:51013)
Property Details
| MLS® Number | 40537249 |
| Property Type | Single Family |
| Amenities Near By | Park, Place Of Worship, Schools |
| Community Features | Community Centre, School Bus |
| Equipment Type | None |
| Features | Sump Pump, Automatic Garage Door Opener |
| Parking Space Total | 3 |
| Rental Equipment Type | None |
| Structure | Porch |
Building
| Bathroom Total | 3 |
| Bedrooms Above Ground | 2 |
| Bedrooms Below Ground | 2 |
| Bedrooms Total | 4 |
| Architectural Style | Bungalow |
| Basement Development | Finished |
| Basement Type | Full (finished) |
| Constructed Date | 2022 |
| Construction Style Attachment | Detached |
| Cooling Type | Central Air Conditioning |
| Exterior Finish | Brick, Stone, Vinyl Siding |
| Fire Protection | Smoke Detectors |
| Fixture | Ceiling Fans |
| Foundation Type | Poured Concrete |
| Heating Fuel | Natural Gas |
| Heating Type | Forced Air |
| Stories Total | 1 |
| Size Interior | 1286 |
| Type | House |
| Utility Water | Municipal Water |
Parking
| Attached Garage |
Land
| Access Type | Road Access |
| Acreage | No |
| Land Amenities | Park, Place Of Worship, Schools |
| Landscape Features | Landscaped |
| Sewer | Municipal Sewage System |
| Size Depth | 132 Ft |
| Size Frontage | 41 Ft |
| Size Irregular | 0.124 |
| Size Total | 0.124 Ac|under 1/2 Acre |
| Size Total Text | 0.124 Ac|under 1/2 Acre |
| Zoning Description | R1 |
Rooms
| Level | Type | Length | Width | Dimensions |
|---|---|---|---|---|
| Lower Level | 4pc Bathroom | 7'6'' x 11'11'' | ||
| Lower Level | Bedroom | 11'6'' x 12'3'' | ||
| Lower Level | Bedroom | 11'11'' x 11'6'' | ||
| Lower Level | Recreation Room | 25'10'' x 13'8'' | ||
| Lower Level | Family Room | 13'4'' x 17'3'' | ||
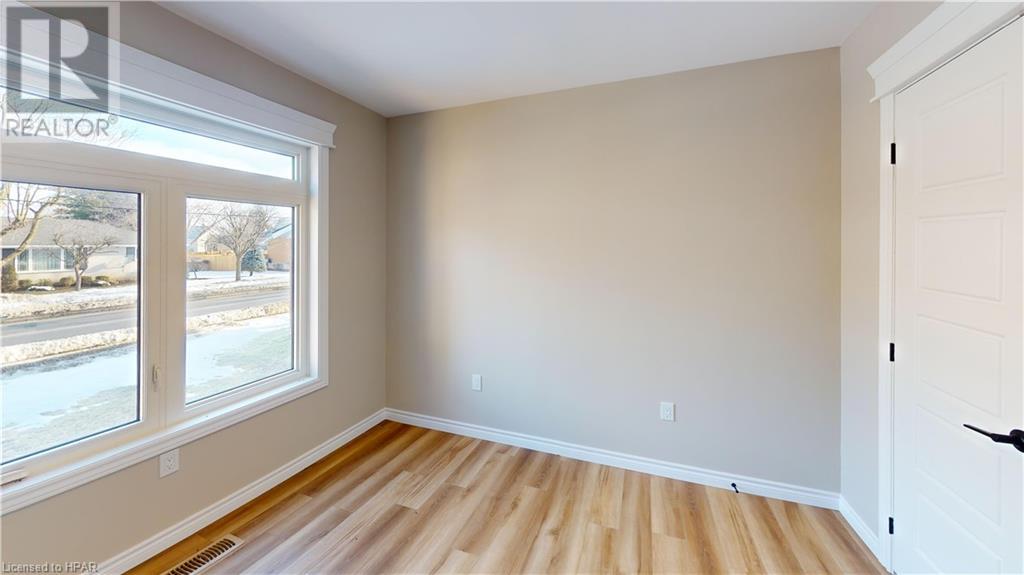
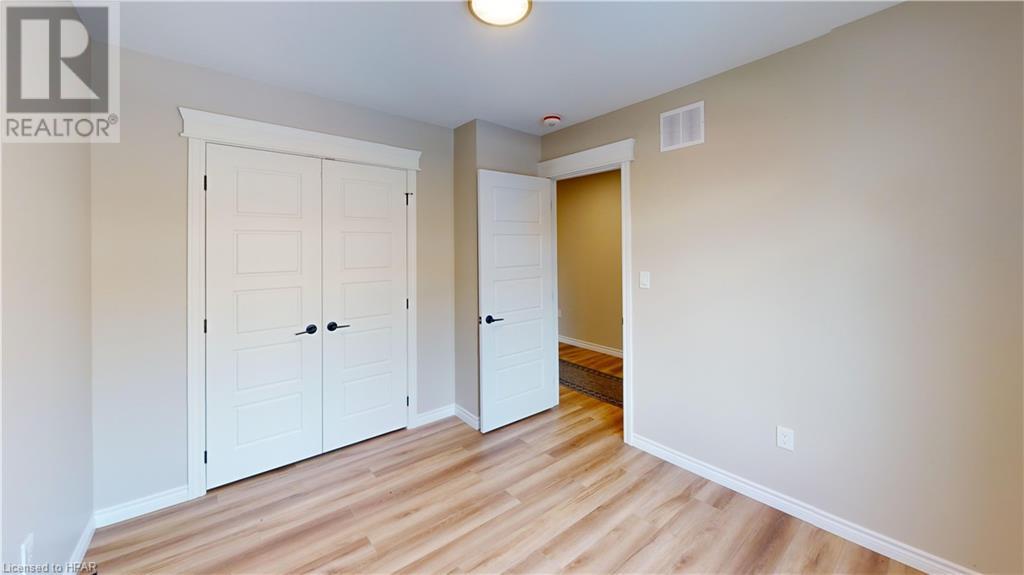
| Main Level | Bedroom | 10'5'' x 9'4'' | ||
| Main Level | Laundry Room | 5'0'' x 2'6'' | ||
| Main Level | 4pc Bathroom | 10'5'' x 9'4'' | ||
| Main Level | Full Bathroom | 11'6'' x 5'9'' | ||
| Main Level | Primary Bedroom | 13'5'' x 11'5'' | ||
| Main Level | Great Room | 26'10'' x 12'0'' | ||
| Main Level | Kitchen | 16'6'' x 13'2'' |
Utilities
| Electricity | Available |
| Natural Gas | Available |
| Telephone | Available |
https://www.realtor.ca/real-estate/26481297/52-queen-st-brussels
Contact Us
Contact us for more information
Todd Stanbury
Salesperson
www.goderichandareahomes.com/
www.facebook.com/search/top?q=todd stanbury coldwell banker
www.instagram.com/todd_stanbury/
Coldwell Banker All Points-Fcr, (God) Brokerage
Branch: 138 Courthouse Sq
Goderich, Ontario N7A 1M9
Branch: 138 Courthouse Sq
Goderich, Ontario N7A 1M9
(519) 524-1175
www.coldwellbankerfc.com/

Donald Rivers
Broker of Record
www.goderichandareahomes.com/
www.facebook.com/donnyrivers.realestate
www.instagram.com/donny.rivers/
Coldwell Banker All Points-Fcr, (God) Brokerage
Branch: 138 Courthouse Sq
Goderich, Ontario N7A 1M9
Branch: 138 Courthouse Sq
Goderich, Ontario N7A 1M9
(519) 524-1175
www.coldwellbankerfc.com/

This REALTOR.ca listing content is owned and licensed by REALTOR® members of The Canadian Real Estate Association
The trademarks REALTOR®, REALTORS®, and the REALTOR® logo are controlled by The Canadian Real Estate Association (CREA) and identify real estate professionals who are members of CREA. The trademarks MLS®, Multiple Listing Service® and the associated logos are owned by The Canadian Real Estate Association (CREA) and identify the quality of services provided by real estate professionals who are members of CREA. The trademark DDF® is owned by The Canadian Real Estate Association (CREA) and identifies CREA's Data Distribution Facility (DDF®)
February 05 2024 07:07:51
Huron Perth Association of REALTORS®
Coldwell Banker All Points-Fcr, (God) Brokerage
