
Duf8 16 Duff Court Bedford, Nova Scotia B4B 2P2

4 Bedroom
4 Bathroom
Central Air Conditioning, Heat Pump
$874,900
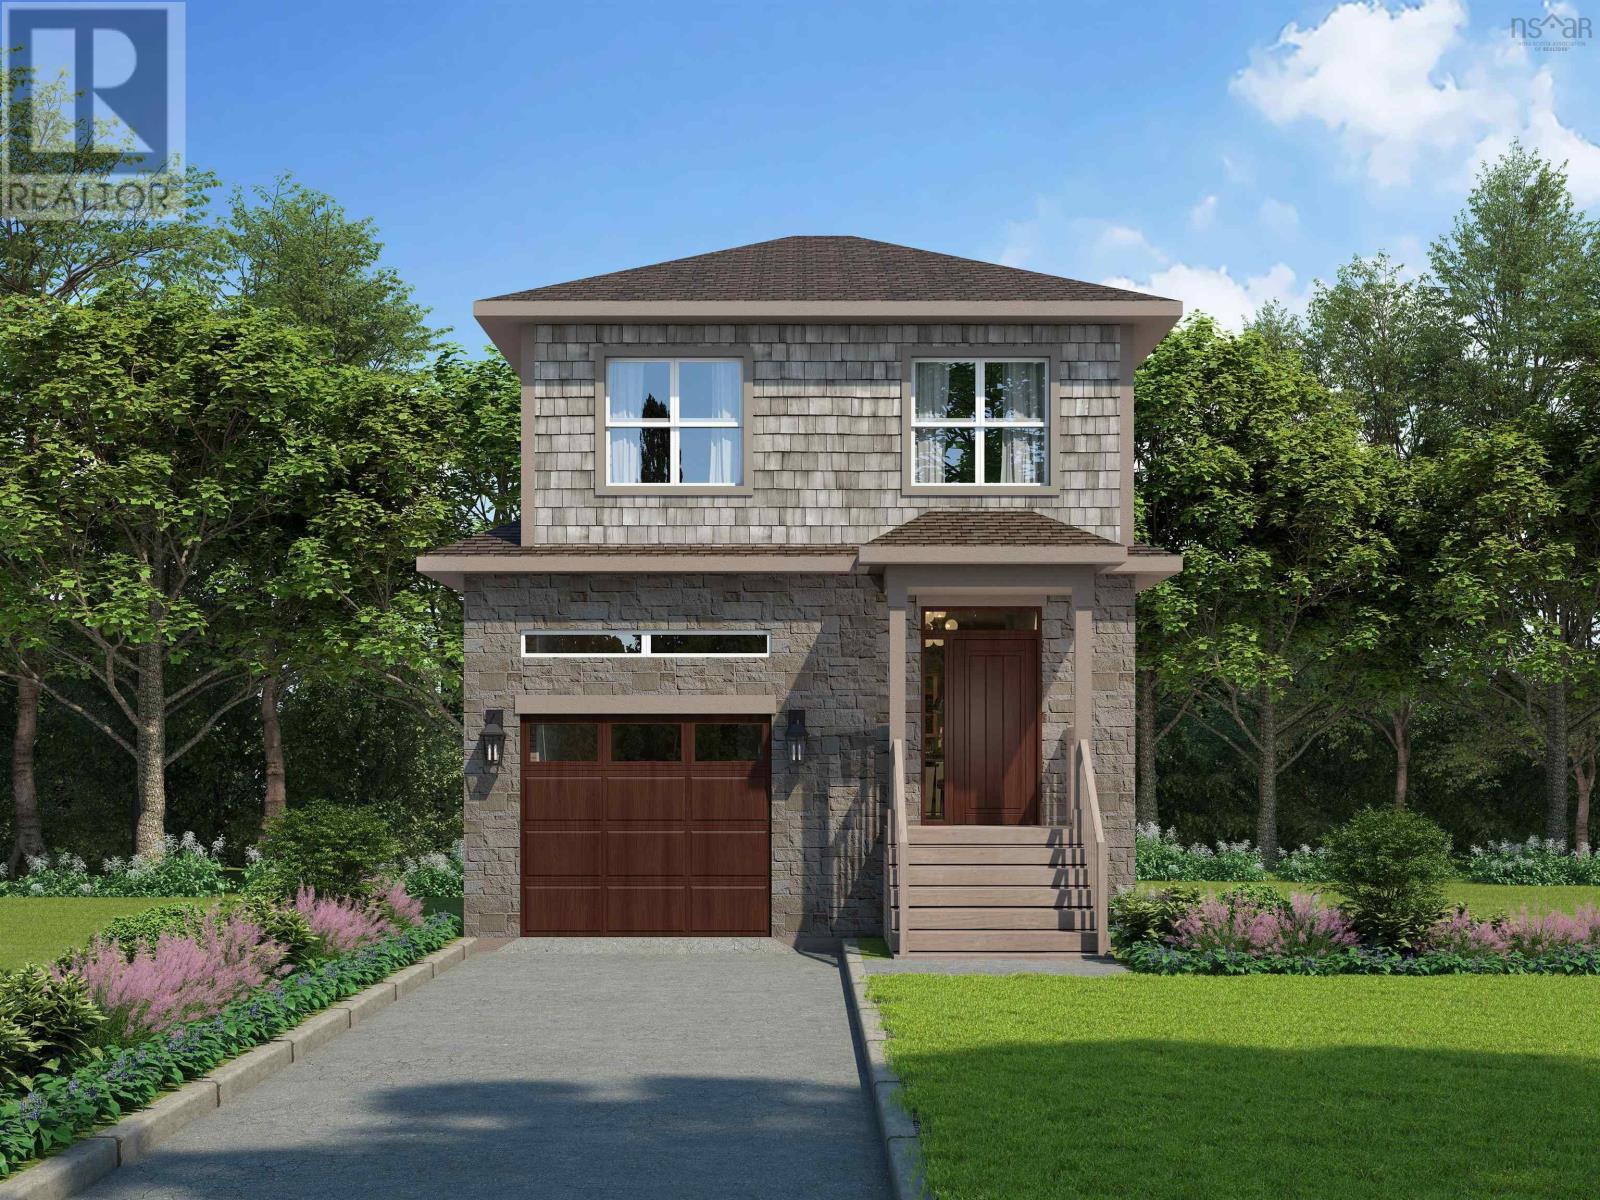
Welcome to the Apres Ski, A Luxurious Chalet-Style Home - the newest 34ft lot plan by Rooftight! This stunning home features luxury finishes throughout: including a wet bar in the basement, large walk-in pantry & two-story living room with vaulted ceilings. Experience the Apres Ski: With a cozy chalet vibe, The Apres Ski has a cool factor that is hard to resist. The luxury features make this small home feel grand. The two-story living room is a showstopper, with vaulted ceilings that give the space an airy and open feel. The wet bar in the basement is perfect for entertaining guests or relaxing after a long day. With 4 bedrooms and 3.5 bathrooms, there is plenty of space for a family or guests. Chat with us more about the Rooftight 5 Year Whole Home Warranty and fall in love with the Apres Ski! (id:51013)
Property Details
| MLS® Number | 202402250 |
| Property Type | Single Family |
| Community Name | Bedford |
| Amenities Near By | Park, Playground, Public Transit, Shopping, Place Of Worship |
| Community Features | School Bus |
Building
| Bathroom Total | 4 |
| Bedrooms Above Ground | 3 |
| Bedrooms Below Ground | 1 |
| Bedrooms Total | 4 |
| Appliances | None |
| Construction Style Attachment | Detached |
| Cooling Type | Central Air Conditioning, Heat Pump |
| Exterior Finish | Stucco, Vinyl |
| Flooring Type | Engineered Hardwood, Hardwood, Laminate, Tile |
| Foundation Type | Poured Concrete |
| Half Bath Total | 1 |
| Stories Total | 2 |
| Total Finished Area | 2580 Sqft |
| Type | House |
| Utility Water | Municipal Water |
Parking
| Garage | |
| Attached Garage |
Land
| Acreage | No |
| Land Amenities | Park, Playground, Public Transit, Shopping, Place Of Worship |
| Sewer | Municipal Sewage System |
| Size Irregular | 0.1386 |
| Size Total | 0.1386 Ac |
| Size Total Text | 0.1386 Ac |
Rooms
| Level | Type | Length | Width | Dimensions |
|---|---|---|---|---|
| Second Level | Primary Bedroom | 12.6 x 14 | ||
| Second Level | Ensuite (# Pieces 2-6) | 5pc | ||
| Second Level | Bedroom | 10.6 x 10.4 | ||
| Second Level | Bedroom | 12.6 x 10 | ||
| Second Level | Bath (# Pieces 1-6) | 4pc | ||
| Lower Level | Recreational, Games Room | 11 x 21 | ||
| Lower Level | Bedroom | 9.8 x 13.8 | ||
| Lower Level | Bath (# Pieces 1-6) | 4pc | ||
| Lower Level | Storage | Irreg | ||
| Main Level | Great Room | 12.6 x 16 | ||
| Main Level | Kitchen | 8.6 x 12 | ||
| Main Level | Dining Room | 8.6 x 12 | ||
| Main Level | Bath (# Pieces 1-6) | 2pc | ||
| Main Level | Other | Garage 14.6 x 21 |
https://www.realtor.ca/real-estate/26484361/duf8-16-duff-court-bedford-bedford
Contact Us
Contact us for more information

Michelle Robertson
RE/MAX Nova (Halifax)
397 Bedford Hwy
Halifax, Nova Scotia B3M 2L3
397 Bedford Hwy
Halifax, Nova Scotia B3M 2L3
(902) 453-9300
(902) 450-0511
www.remaxnova.com/

Chris Musial
chrismusial.realtor/
RE/MAX Nova (Halifax)
397 Bedford Hwy
Halifax, Nova Scotia B3M 2L3
397 Bedford Hwy
Halifax, Nova Scotia B3M 2L3
(902) 453-9300
(902) 450-0511
www.remaxnova.com/

This REALTOR.ca listing content is owned and licensed by REALTOR® members of The Canadian Real Estate Association
The trademarks REALTOR®, REALTORS®, and the REALTOR® logo are controlled by The Canadian Real Estate Association (CREA) and identify real estate professionals who are members of CREA. The trademarks MLS®, Multiple Listing Service® and the associated logos are owned by The Canadian Real Estate Association (CREA) and identify the quality of services provided by real estate professionals who are members of CREA. The trademark DDF® is owned by The Canadian Real Estate Association (CREA) and identifies CREA's Data Distribution Facility (DDF®)
February 06 2024 02:44:59
Nova Scotia Association of REALTORS®
RE/MAX Nova (Halifax)
