
40 Dalhousie Avenue Kentville, Nova Scotia B4N 5E5

5 Bedroom
3 Bathroom
Wall Unit, Heat Pump
Landscaped
$674,900
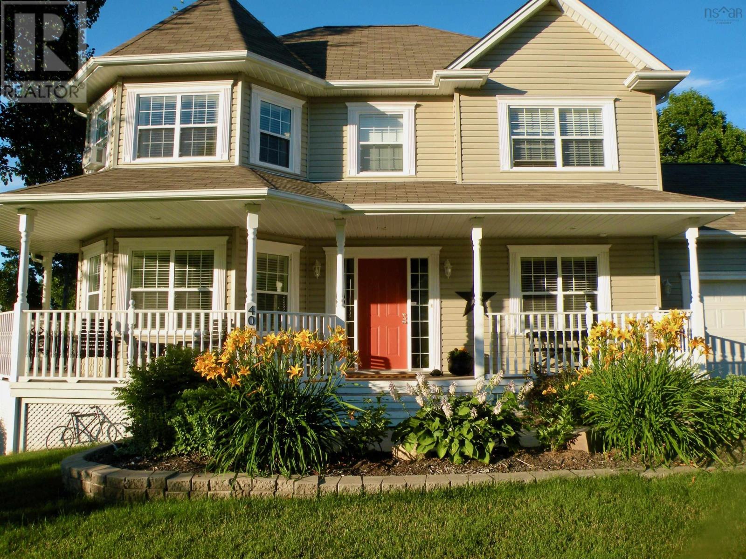
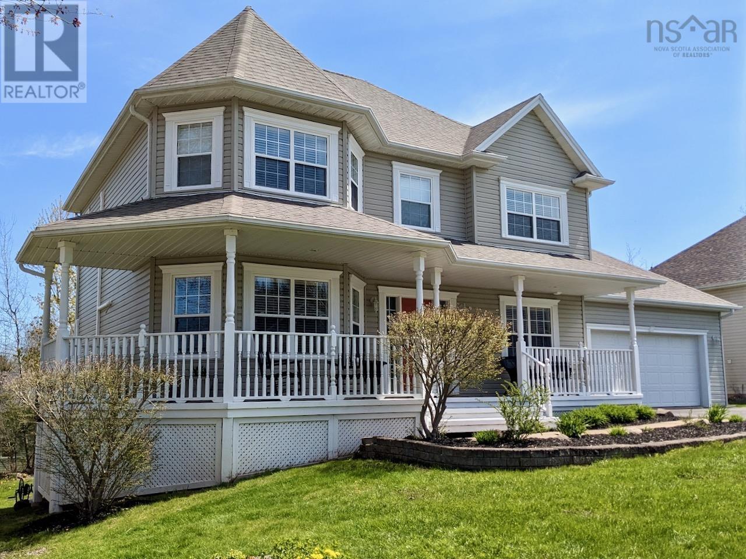
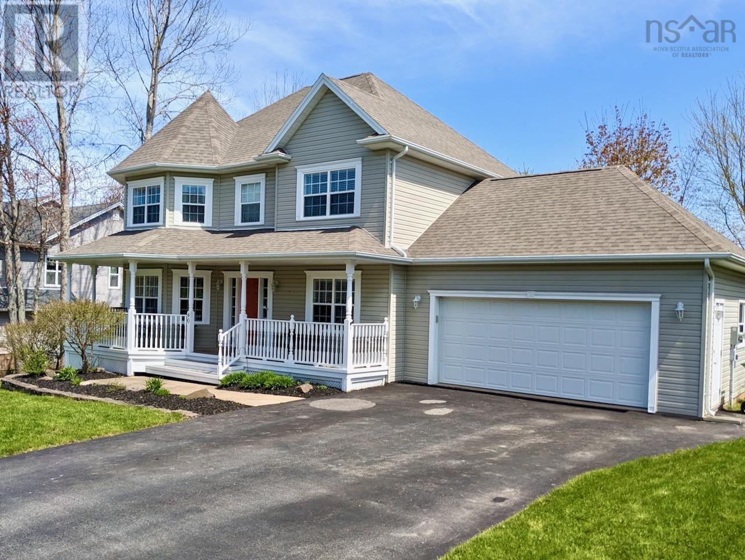
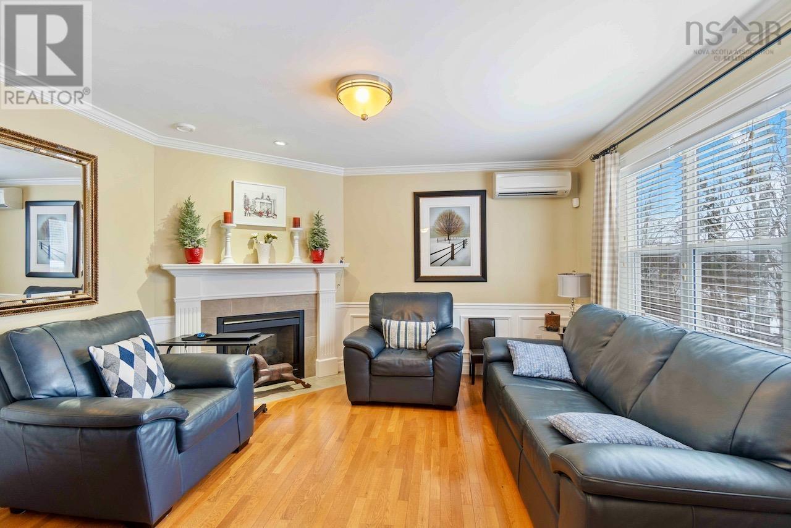
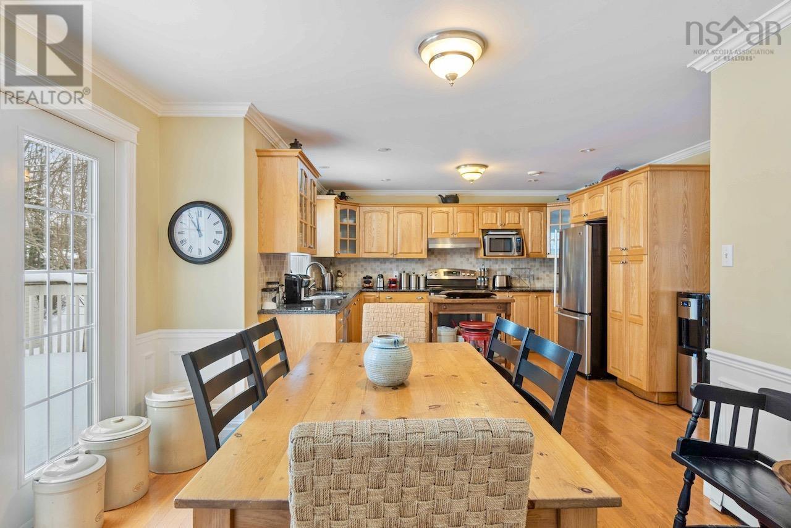
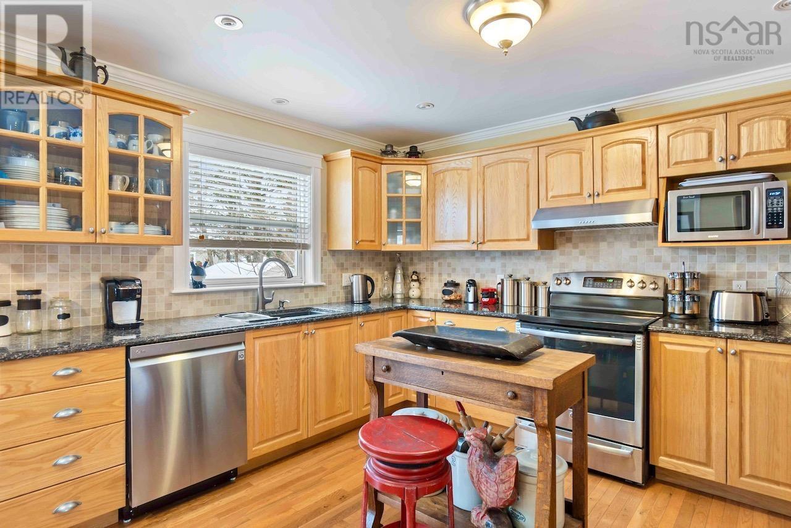
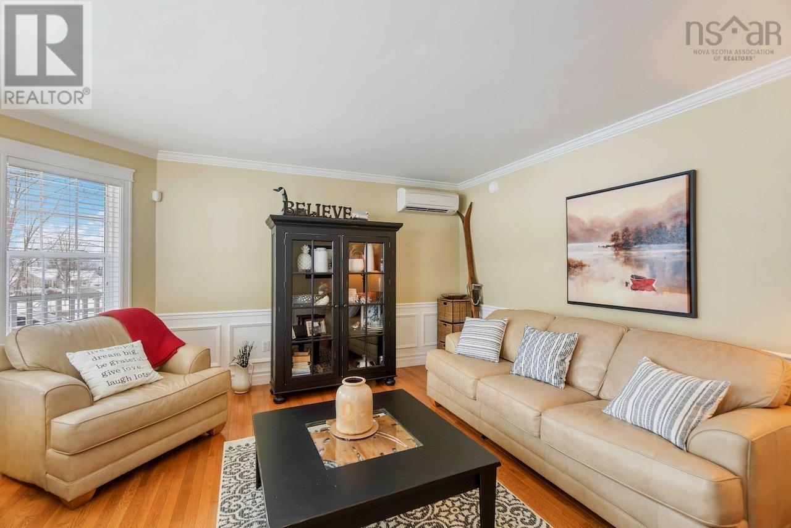
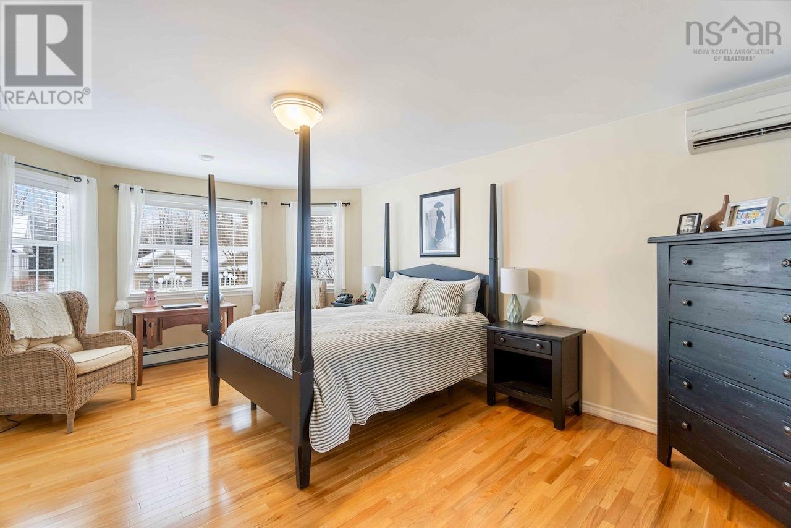
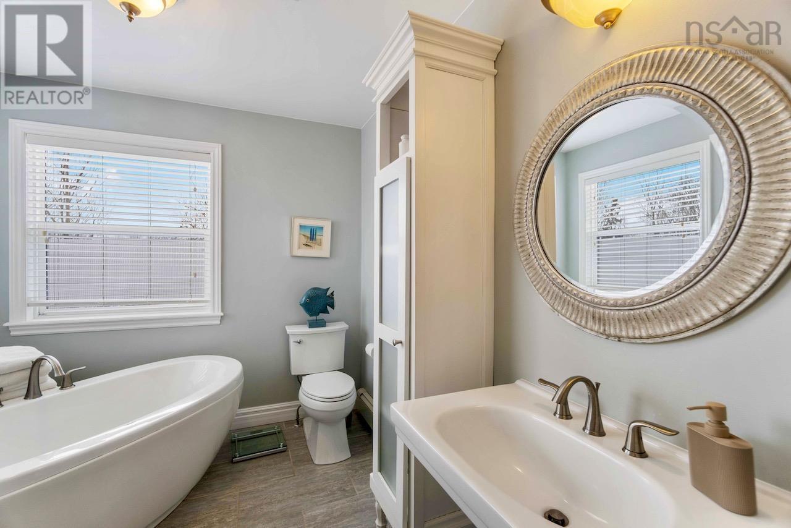
Visit REALTOR® website for additional information. This immaculately kept and well appointed executive home in MacDougall Heights, Kentville, boasts many features including: * Hardwood and ceramic on main and 2nd floor * covered front veranda * crown moldings * solid wood kitchen with granite countertops, pot lights * propane fireplace, not currently connected * large master suite with walk-in closet, soaker tub, and walk-in shower * lower walkout level with conforming bedroom, an a rec room that is a 5th conforming bedroom * energy efficient heat pump with 4 heads, oil hot water baseboard for backup * over size 25 x 30 attached garage, with pull down stairs to storage above * backyard perimeter of hardwood trees that give great seasonal privacy * Abundant storage throughout. Great neighborhood for walking, running, and connects to various trails. Walk to schools and downtown Kentville. (id:51013)
Property Details
| MLS® Number | 202402289 |
| Property Type | Single Family |
| Community Name | Kentville |
| Amenities Near By | Park, Playground, Public Transit, Shopping, Place Of Worship |
| Community Features | Recreational Facilities, School Bus |
| Structure | Shed |
Building
| Bathroom Total | 3 |
| Bedrooms Above Ground | 3 |
| Bedrooms Below Ground | 2 |
| Bedrooms Total | 5 |
| Appliances | Range, Dishwasher, Dryer, Washer, Microwave, Central Vacuum - Roughed In |
| Constructed Date | 2006 |
| Construction Style Attachment | Detached |
| Cooling Type | Wall Unit, Heat Pump |
| Exterior Finish | Vinyl |
| Flooring Type | Ceramic Tile, Hardwood, Laminate |
| Foundation Type | Poured Concrete |
| Half Bath Total | 1 |
| Stories Total | 2 |
| Total Finished Area | 2740 Sqft |
| Type | House |
| Utility Water | Municipal Water |
Parking
| Garage | |
| Attached Garage |
Land
| Acreage | No |
| Land Amenities | Park, Playground, Public Transit, Shopping, Place Of Worship |
| Landscape Features | Landscaped |
| Sewer | Municipal Sewage System |
| Size Irregular | 0.237 |
| Size Total | 0.237 Ac |
| Size Total Text | 0.237 Ac |
Rooms
| Level | Type | Length | Width | Dimensions |
|---|---|---|---|---|
| Second Level | Primary Bedroom | 13.10x18.10 | ||
| Second Level | Other | 6.1x5.11 | ||
| Second Level | Ensuite (# Pieces 2-6) | 8.5x9.7 4pc | ||
| Second Level | Laundry Room | 6.3x5.6 | ||
| Second Level | Bedroom | 11.3x10.7 | ||
| Second Level | Bedroom | 12.1x10.4 | ||
| Second Level | Bath (# Pieces 1-6) | 8.1x5.6 4 pc | ||
| Basement | Bedroom | 13x15.6 | ||
| Basement | Bedroom | 13.11x12.9 | ||
| Basement | Other | 5.5x12.9 | ||
| Basement | Recreational, Games Room | 19.11x10.7 | ||
| Basement | Utility Room | 8.11x9.6 | ||
| Main Level | Kitchen | 10.8x13.1 | ||
| Main Level | Dining Room | 10.6x11.3 | ||
| Main Level | Living Room | 13.10x13.6 | ||
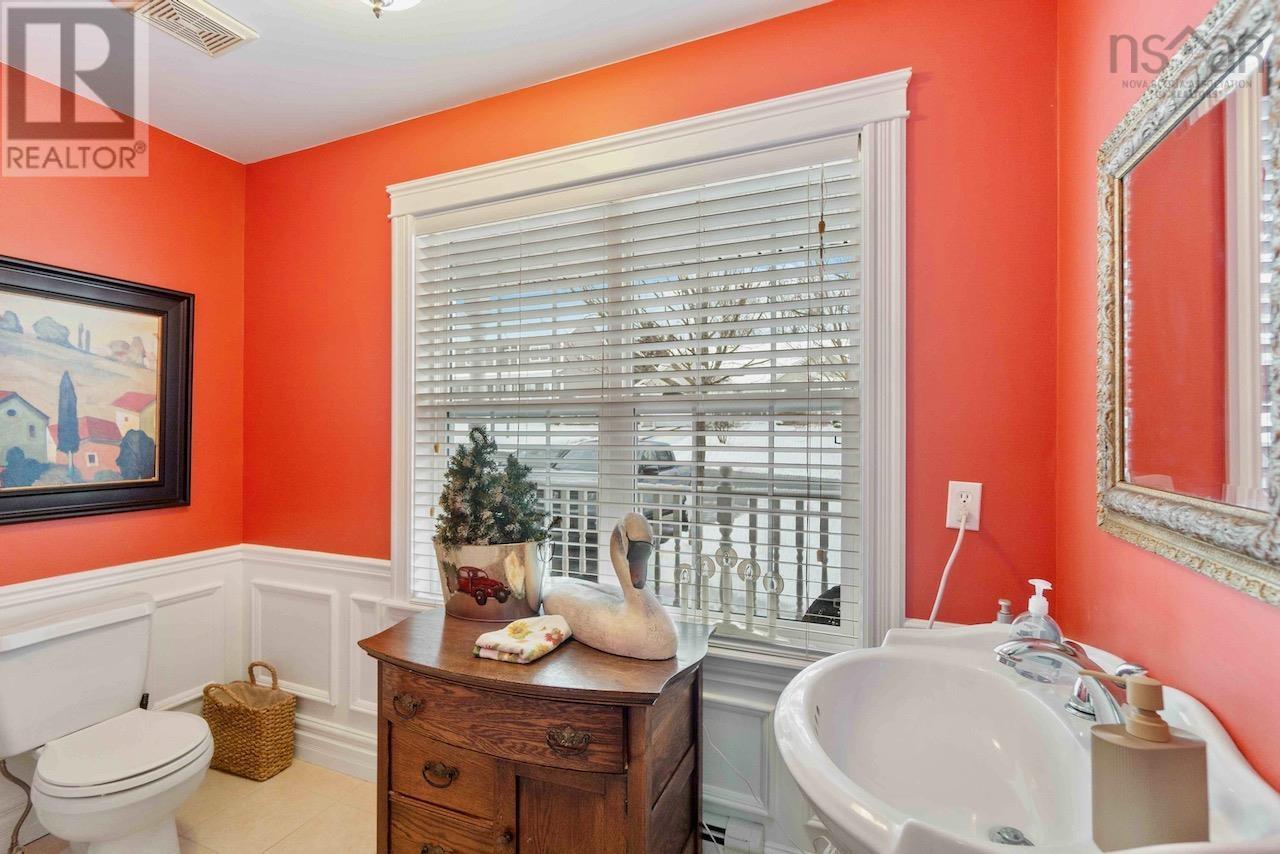
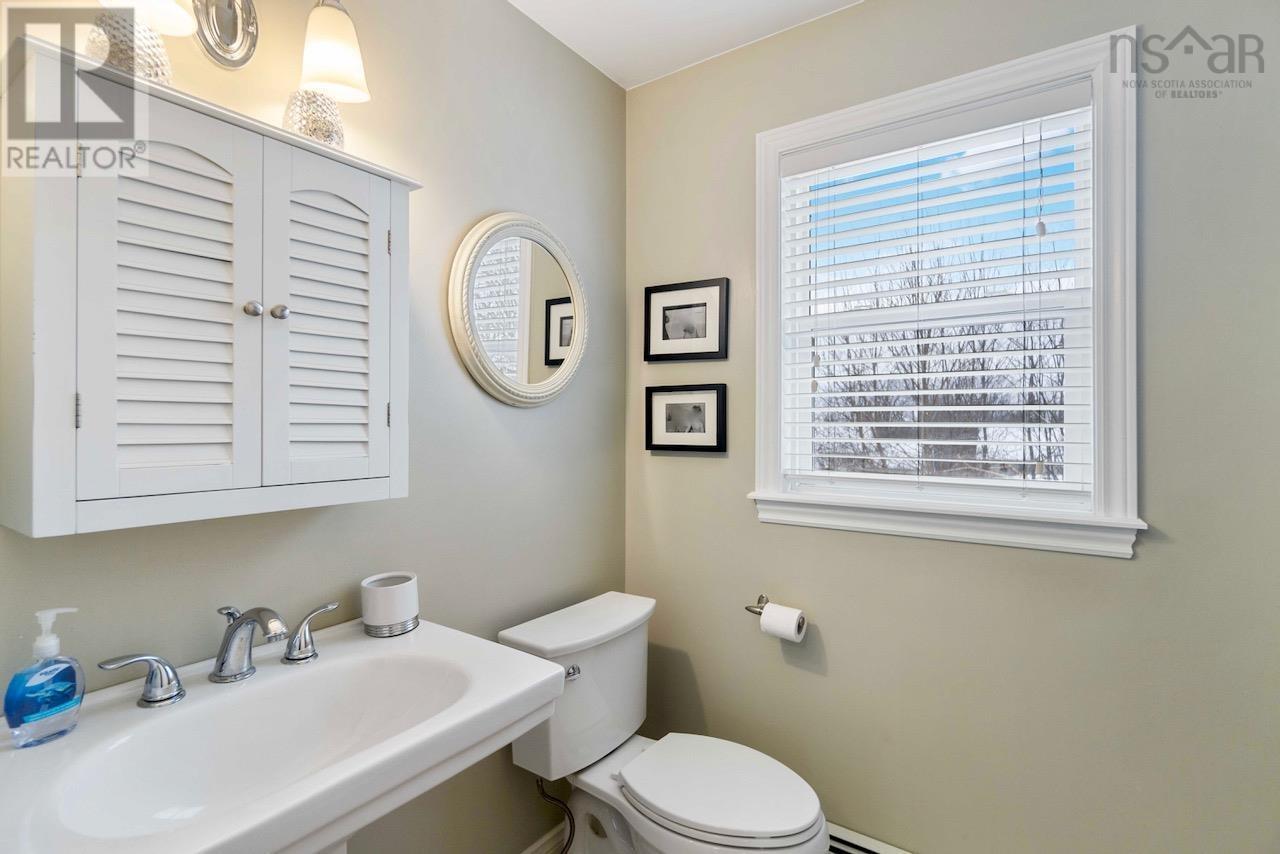
| Main Level | Bath (# Pieces 1-6) | 9.7x6.4 2pc | ||
| Main Level | Foyer | 8.9x11.6 | ||
| Main Level | Family Room | 13.10x15.30 |
https://www.realtor.ca/real-estate/26485831/40-dalhousie-avenue-kentville-kentville
Contact Us
Contact us for more information

Jonathan David
(647) 477-7654
Pg Direct Realty Ltd.
50 Eileen Stubbs Ave Unit 130
Dartmouth, Nova Scotia B3B 0M7
50 Eileen Stubbs Ave Unit 130
Dartmouth, Nova Scotia B3B 0M7
(877) 709-0027
(647) 477-7654

This REALTOR.ca listing content is owned and licensed by REALTOR® members of The Canadian Real Estate Association
The trademarks REALTOR®, REALTORS®, and the REALTOR® logo are controlled by The Canadian Real Estate Association (CREA) and identify real estate professionals who are members of CREA. The trademarks MLS®, Multiple Listing Service® and the associated logos are owned by The Canadian Real Estate Association (CREA) and identify the quality of services provided by real estate professionals who are members of CREA. The trademark DDF® is owned by The Canadian Real Estate Association (CREA) and identifies CREA's Data Distribution Facility (DDF®)
February 06 2024 06:42:55
Nova Scotia Association of REALTORS®
Pg Direct Realty Ltd.
